Features & Amenities

Interior

  • Other Interior Features

    Other, Pantry

  • Total Bedrooms

    2

  • Bathrooms

    1

  • Basement YN

    NO

  • Cooling YN

    YES

  • Cooling

    Central Air, Electric

  • Heating YN

    YES

  • Heating

    Central, Electric

  • Pet friendly

    N/A

Exterior

  • Garage

    No

  • Parking

    Carport, Detached Carport

  • Pool

    No

  • Waterfront YN

    NO

Area & Lot

  • Lot Size(acres)

    0.216

  • Lot Size(square feet)

    9,408

  • Property Type

    Residential

  • Property Sub Type

    Single Family Residence

Price

  • Sales Price

    $188,900

  • Tax Amount

    $2,618

  • Sq. Footage

    1,000

  • Price/SqFt

    $188

HOA

  • Association

    No

School District

  • Elementary School

    Clarkston

  • Middle School

    Hubbard

  • High School

    Tyler Legacy

Property Features

  • Foundation Details

    Pillar/Post/Pier

  • Sewer

    Public Sewer

  • Tax Lot

    4

  • Water Source

    Public

Schedule a Showing

Showing scheduled successfully.

<
>
IN PERSON
VIA CHAT

What is 3 + 4 ?


Change time

Mortgage calculator

Estimate your monthly mortgage payment, including the principal and interest, property taxes, and HOA. Adjust the values to generate a more accurate rate.

Your payment

Principal and Interest:

$

Property taxes:

$

HOA fees:

$

Total loan payment:

$

Total interest amount:

$

Location

County

Smith

Elementary School

Clarkston

Middle School

Hubbard

High School

Tyler Legacy

Listing Courtesy of Ryan Major , Keller Williams Realty-Tyler

RealHub Information is provided exclusively for consumers' personal, non-commercial use, and it may not be used for any purpose other than to identify prospective properties consumers may be interested in purchasing. All information deemed reliable but not guaranteed and should be independently verified. All properties are subject to prior sale, change or withdrawal. RealHub website owner shall not be responsible for any typographical errors, misinformation, misprints and shall be held totally harmless.

Agent Joe Boston

AGENT

Joe Boston

Call Joe today to schedule a private showing.


* Listings on this website come from the FMLS IDX Compilation and may be held by brokerage firms other than the owner of this website. The listing brokerage is identified in any listing details. Information is deemed reliable but is not guaranteed. If you believe any FMLS listing contains material that infringes your copyrighted work please click here to review our DMCA policy and learn how to submit a takedown request.© 2024 FMLS.
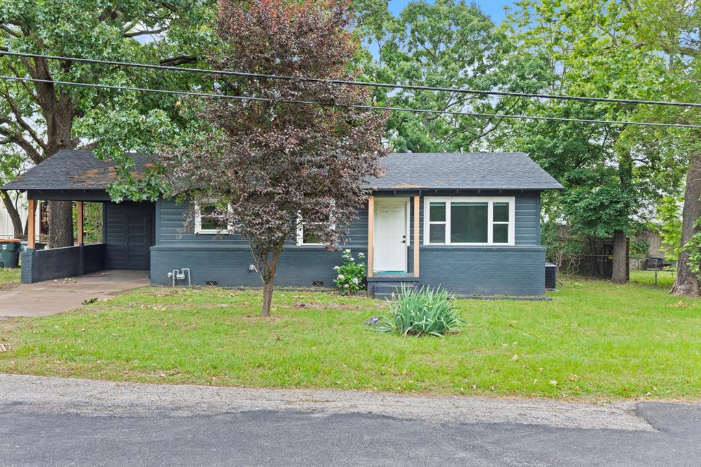
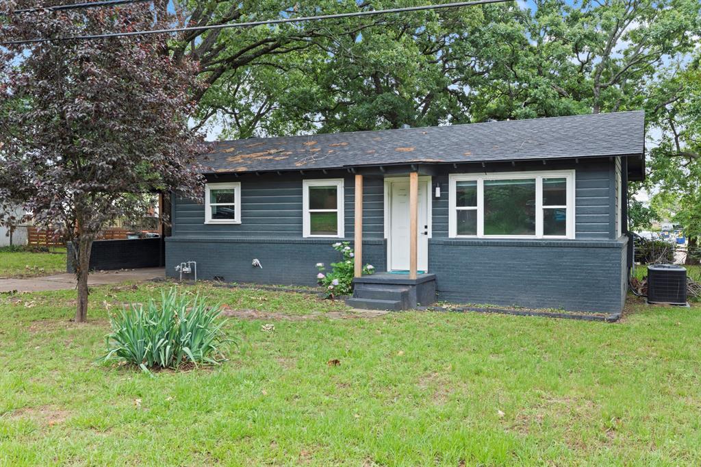
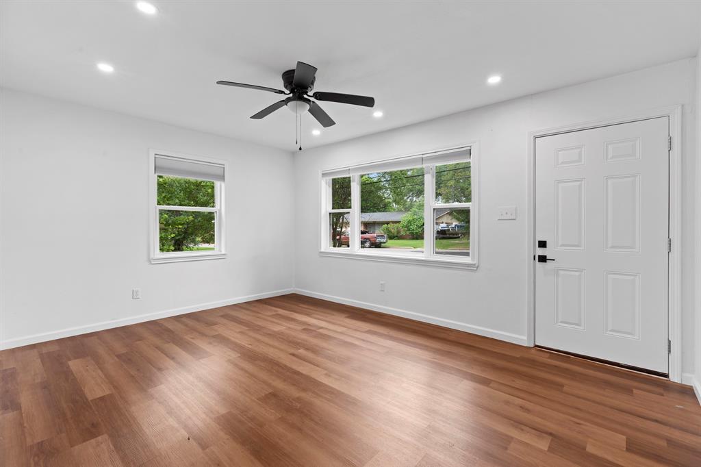
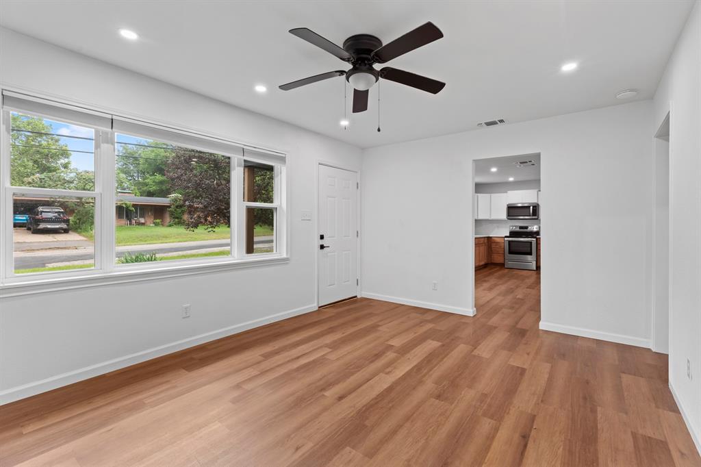
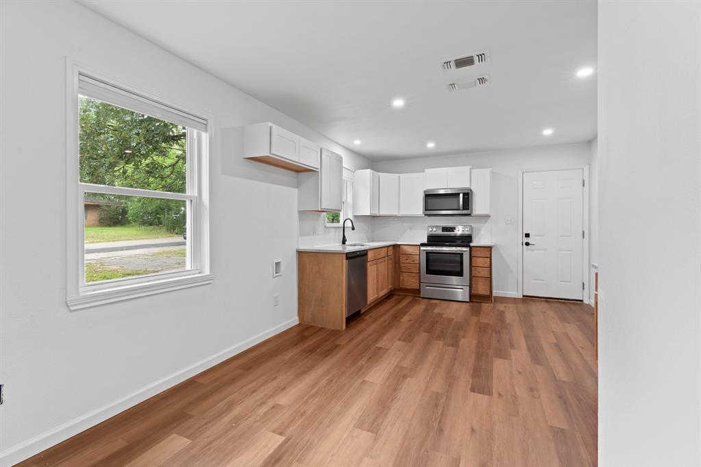
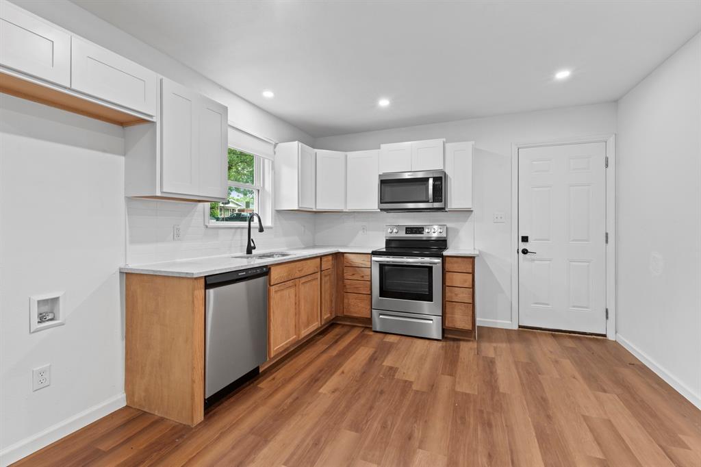
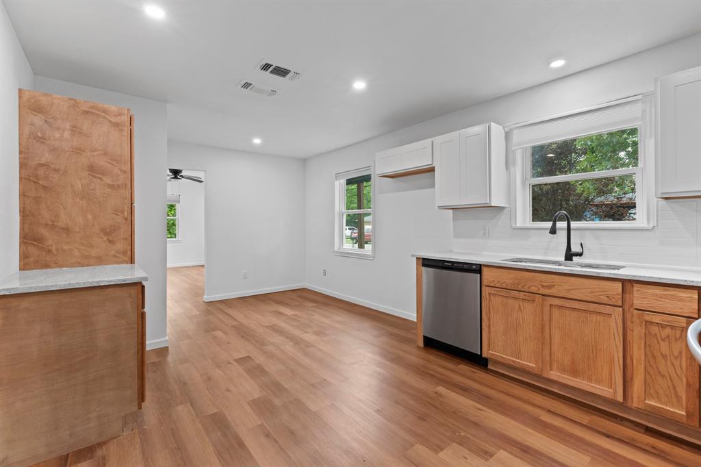
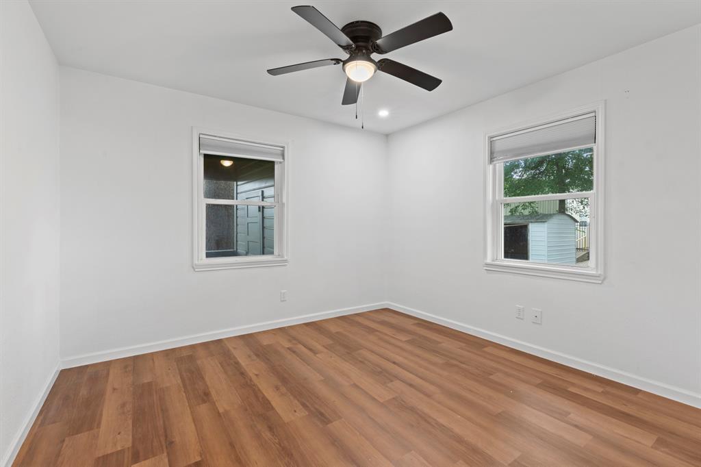
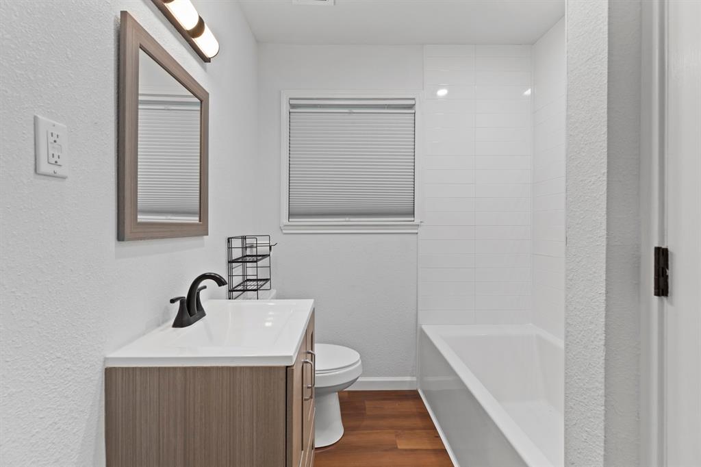
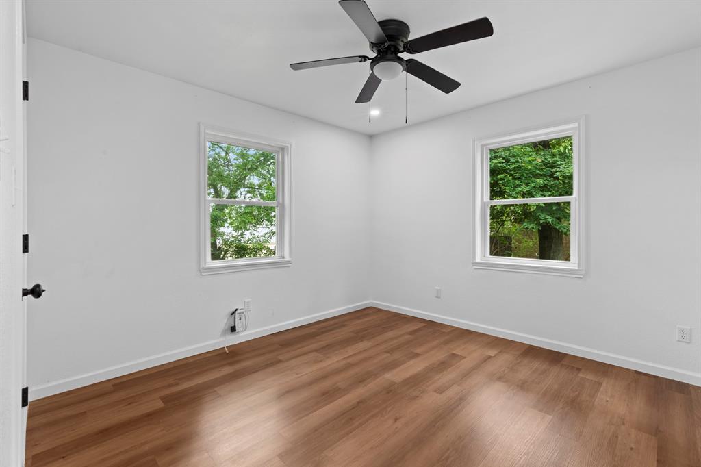
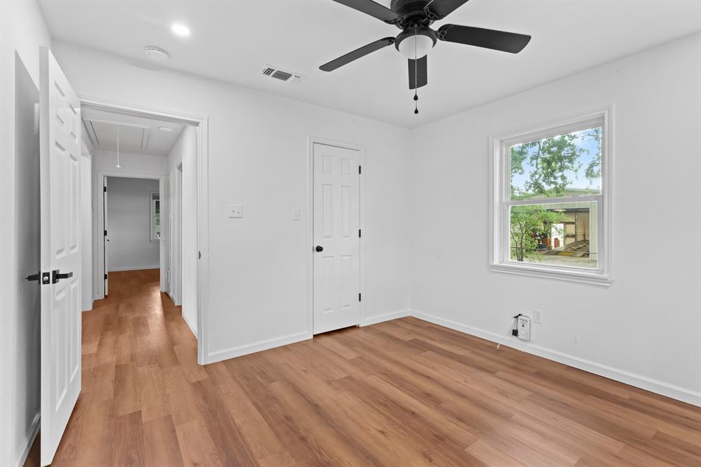
Welcome to 2807 Willard Drive in Tyler, Texas—a charming and well-maintained single-story home that offers comfort, simplicity, and great value. Built in 1956, this traditional wood-frame home sits on approximately 0.22 acres and provides around 1,000 square feet of living space, making it an ideal option for first-time buyers, downsizers, or investors. Inside, you’ll find two bedrooms and one full bathroom, along with a cozy living area that flows seamlessly into a kitchen and dining combo, creating a functional and inviting layout. The home features vinyl flooring, ceiling fans, and essential kitchen appliances including an electric range, dishwasher, and microwave. Central electric heating and cooling ensure year-round comfort, while public water service and cable availability add everyday convenience.

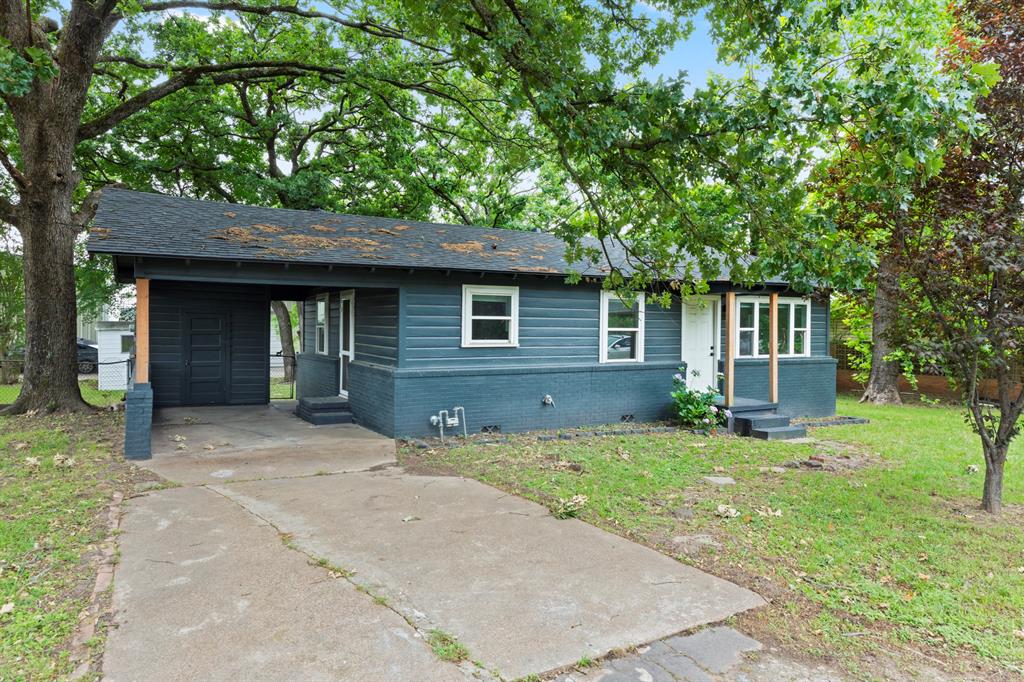
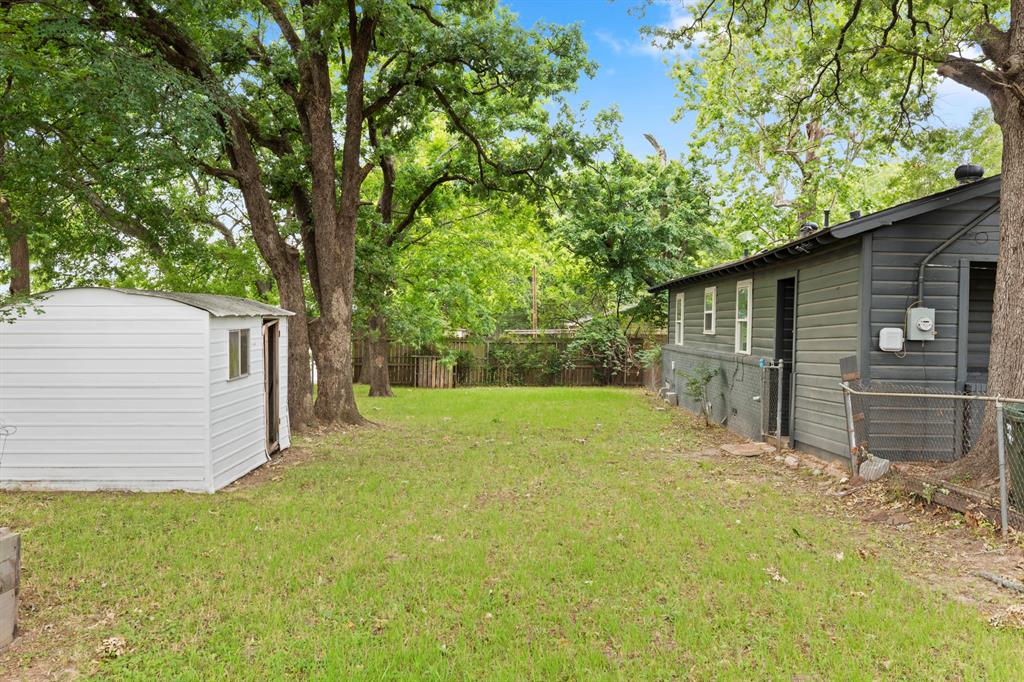
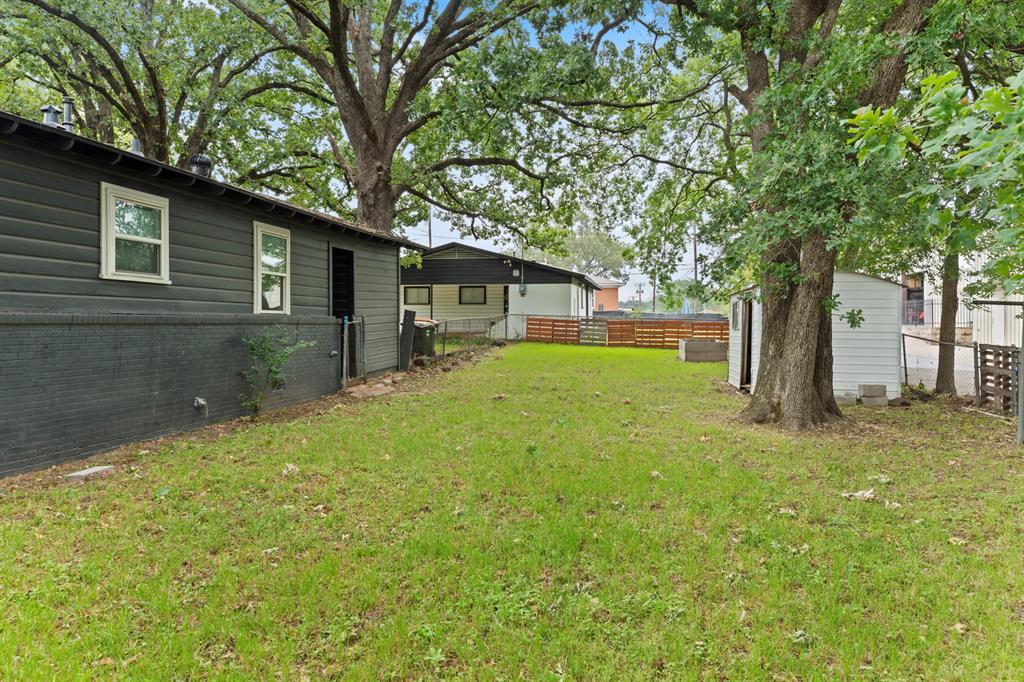
Step outside to enjoy a spacious yard enclosed with chain link fencing, offering room for pets, gardening, or outdoor relaxation. A detached carport and concrete driveway provide practical parking, while additional storage buildings give you extra space for tools and equipment. The pier and beam foundation and composition roof reflect the home’s classic construction, and a one-year warranty is available for added peace of mind. With no HOA and a location within the Tyler ISD, this property presents flexibility and accessibility. Whether you're looking to settle in or expand your investment portfolio, this home offers a solid opportunity in a well-established neighborhood.

2807 Willard Drive

Message successfully sent.

What would you like to know?

What is 3 + 4 ?

I agree to receive email communication and understand I can unsubscribe at any time.

I agree to be contacted by Next Level Realty Group via call, email, and text for real estate services. To opt out, you can reply 'stop' at any time or reply 'help' for assistance. You can also click the unsubscribe link in the emails. Message and data rates may apply. Message frequency may vary. Privacy Policy

Related Properties

Price reduced
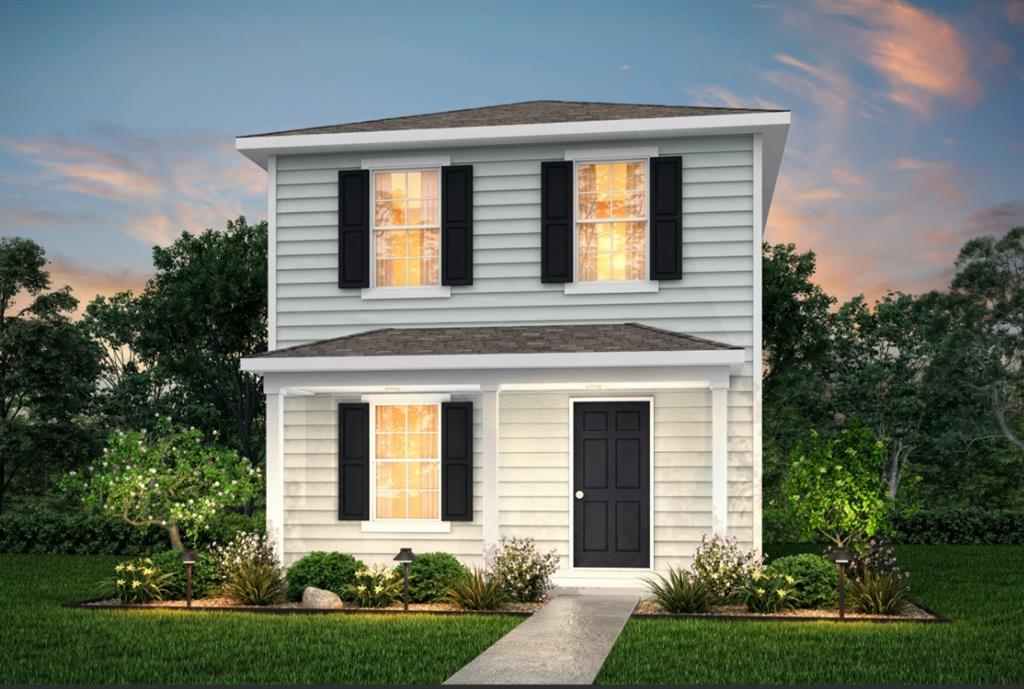
MLS# 21278538 - Built by NHC - Ready Now! ~ Model 1229 B1 - Savannah  The Savannah Plan from our City Series is a thoughtfully designed two-story home offering 1,229 square feet of living space. Featured with 3 bedrooms and 2.5 bathrooms, this plan combines functionality with comfort. As you enter the home, you’re greeted by a spacious living room that overlooks the dining area and kitchen, which includes a central island—perfect for everyday living and entertaining. A convenient half bathroom is located just off the living room. Adjacent to the living area is the laundry space, positioned next to the stairs that lead to the upper level. Upstairs, the primary suite offers a private retreat with an en-suite bathroom. Two additional bedrooms share a full bathroom, providing ample space for family members or guests. The Savannah Plan offers a perfect blend of practicality and comfort for modern living.
#21278538

Tyler

2025 Falcon Drive

3 Beds

2 Baths

1,229 Sq.Ft.

$212,990

MLS#: 21278538

Price reduced
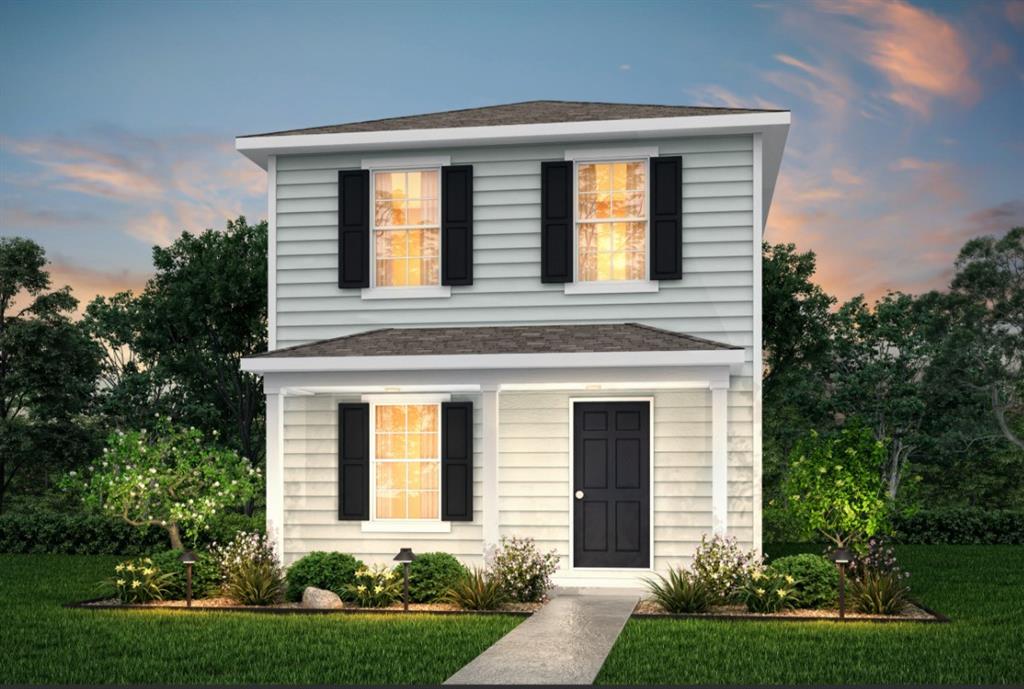
MLS# 21279281 - Built by NHC - Ready Now! ~ Model 1229 B1 - Savannah  The Savannah Plan from our City Series is a thoughtfully designed two-story home offering 1,229 square feet of living space. Featured with 3 bedrooms and 2.5 bathrooms, this plan combines functionality with comfort.  As you enter the home, you’re greeted by a spacious living room that overlooks the dining area and kitchen, which includes a central island—perfect for everyday living and entertaining. A convenient half bathroom is located just off the living room. Adjacent to the living area is the laundry space, positioned next to the stairs that lead to the upper level.  Upstairs, the primary suite offers a private retreat with an en-suite bathroom. Two additional bedrooms share a full bathroom, providing ample space for family members or guests. The Savannah Plan offers a perfect blend of practicality and comfort for modern living.
#21279281

Tyler

2077 Falcon Drive

3 Beds

2 Baths

1,229 Sq.Ft.

$214,990

MLS#: 21279281

Price reduced
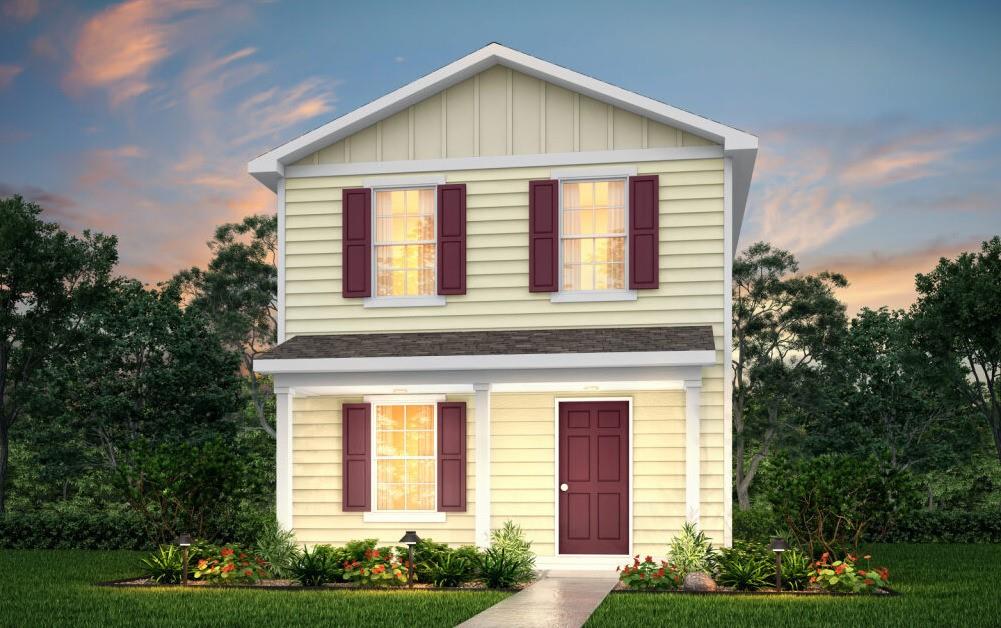
MLS# 21278548 - Built by NHC - Ready Now! ~ Model 1229 A1 - Savannah  The Savannah Plan from our City Series is a thoughtfully designed two-story home offering 1,229 square feet of living space. Featured with 3 bedrooms and 2.5 bathrooms, this plan combines functionality with comfort. As you enter the home, you’re greeted by a spacious living room that overlooks the dining area and kitchen, which includes a central island—perfect for everyday living and entertaining. A convenient half bathroom is located just off the living room. Adjacent to the living area is the laundry space, positioned next to the stairs that lead to the upper level. Upstairs, the primary suite offers a private retreat with an en-suite bathroom. Two additional bedrooms share a full bathroom, providing ample space for family members or guests. The Savannah Plan offers a perfect blend of practicality and comfort for modern living.
#21278548

Tyler

2101 Falcon Drive

3 Beds

2 Baths

1,229 Sq.Ft.

$209,990

MLS#: 21278548

Price reduced
MLS# 21278550 - Built by NHC - Ready Now! ~ Model 1229 A1 - Savannah   The Savannah Plan from our City Series is a thoughtfully designed two-story home offering 1,229 square feet of living space. Featured with 3 bedrooms and 2.5 bathrooms, this plan combines functionality with comfort. As you enter the home, you’re greeted by a spacious living room that overlooks the dining area and kitchen, which includes a central island—perfect for everyday living and entertaining. A convenient half bathroom is located just off the living room. Adjacent to the living area is the laundry space, positioned next to the stairs that lead to the upper level. Upstairs, the primary suite offers a private retreat with an en-suite bathroom. Two additional bedrooms share a full bathroom, providing ample space for family members or guests. The Savannah Plan offers a perfect blend of practicality and comfort for modern living.
#21278550

Tyler

2053 Falcon Drive

3 Beds

2 Baths

1,229 Sq.Ft.

$209,990

MLS#: 21278550

New on site 2 days ago
House and Shop!!!! GREAT SCOTT… THE 80s CALLED. THEY WANT YOU TO BUY THIS HOUSE. Fire up the DeLorean, tease that hair a little higher, and make sure you’ve got fresh batteries in the Walkman, because this 3 bedroom, 2 bath home is bringing some serious 1980s energy. And we mean serious. We’re talking brown paint. Formica countertops. Original hardwood floors. The kind of place where you half expect to open a cabinet and find a Trapper Keeper, a Rubik’s Cube, and somebody’s Columbia House order for 12 cassette tapes for a penny. But here’s the deal: dated does NOT mean neglected. This house is clean as a whistle and ready to go. The original hardwood floors through the living room, kitchen, and dining area still look great, there’s new carpet in the bedrooms, and the guest bath has already joined the modern world with a new tub shower combo, toilet, and flooring. Then out back you’ve got a 15x20 finished shop with electricity, insulation, sheetrock, and tiled floors. Turn it into a home office, gym, man cave, she shed, hobby room, or your own private MTV studio. We’re not judging. Located in Chapel Hill ISD, this place has good bones, tons of personality, and plenty of room to make it your own. Want to update it? Totally tubular. Want to keep the brown, throw on some leg warmers, microwave a TV dinner, and watch The A-Team? Even better. So grab your Members Only jacket, put a mixtape in the cassette deck, and come take a look. Because houses this clean at this price? DUDE…
#21369850

Tyler

10204 Rolling Pines Drive

3 Beds

2 Baths

1,343 Sq.Ft.

$174,900

MLS#: 21369850

MOTIVATED SELLER, PRICED TO SELL!! 
Welcome to peaceful East Texas living on a full acre in beautiful Smith County! This custom 4-bedroom, 4-bath manufactured home offers the perfect blend of space, comfort, and functionality — ideal for families, entertaining, or anyone wanting room to breathe while still being convenient to town.
Inside, you’ll find a thoughtfully designed layout with generous living areas, abundant natural light, and a flowing floor plan that makes everyday living easy. The large kitchen serves as the heart of the home, featuring ample cabinetry, expansive counter space, and room for gathering — perfect for family meals or hosting guests. Each bedroom offers privacy and comfort, while four full bathrooms provide convenience for a busy household or multi-generational living.
The primary suite is a relaxing retreat with a spacious bath and plenty of storage. Additional bedrooms are well-sized and versatile — ideal for guests, home office, or hobbies.
Step outside and enjoy the wide-open acre, ready for gardening, pets, outdoor activities, or simply enjoying quiet country sunsets. There’s plenty of space for a shop, pool, RV parking, or future improvements — no cramped subdivision living here!
#21185332

Tyler

11308 County Road 313 E

4 Beds

4 Baths

2,356 Sq.Ft.

$175,000

MLS#: 21185332

Price reduced
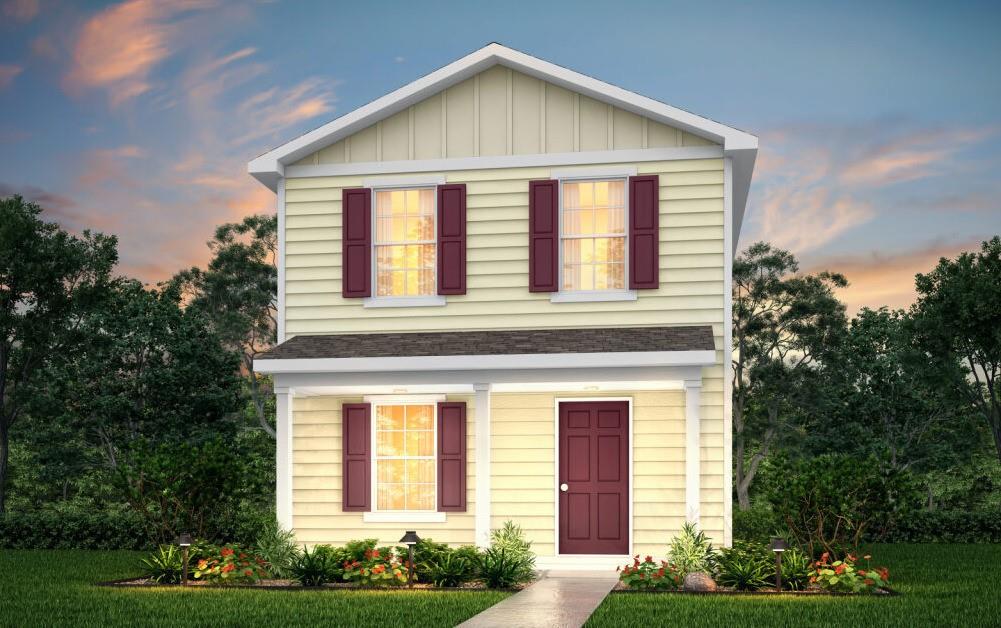
MLS# 21279286 - Built by NHC - Ready Now! ~ Model 1400 A1 - Austin  The Austin offers a smart two-story layout with approximately 1,400 square feet, 4 bedrooms, and 2 bathrooms. Designed with everyday functionality in mind, this home provides open living space, a first-floor primary suite, and three additional bedrooms upstairs for added flexibility. The main level features an open-concept living area where the kitchen and living room connect easily for daily routines, entertaining, and relaxing at home. The kitchen includes a central island, efficient workspace, and direct access to the dining and living areas, creating a comfortable flow throughout the home. The primary suite is located on the main level and offers convenient access to a full bathroom, providing privacy and ease for homeowners who prefer single-level living. Upstairs, three secondary bedrooms provide space for family, guests, a home office, or hobbies. A full bathroom and laundry area are also located upstairs, keeping everyday needs close to the bedrooms. With 4 bedrooms, an open living space, and a practical two-story design, the Austin gives buyers the room they need at a value that makes sense.
#21279286

Tyler

2069 Falcon Drive

4 Beds

2 Baths

1,400 Sq.Ft.

$219,990

MLS#: 21279286

Price reduced
Situated on a spacious half-acre lot in the desirable Up Country Acres subdivision, this 2025 manufactured home offers the perfect blend of modern comfort and peaceful country living. Featuring 3 bedrooms, 2 bathrooms, and approximately 1,680 square feet, this move-in ready home showcases an open-concept layout with laminate flooring throughout, a split master design, and a cozy electric fireplace in the family room. The kitchen is equipped with an island, breakfast bar, pantry, refrigerator, dishwasher, and electric range-oven, making it ideal for everyday living and entertaining. The primary suite features a spacious private bath complete with a large soaking tub and separate oversized shower, while the secondary bath offers a convenient tub-shower combination. Enjoy outdoor living and take advantage of the additional storage building.

Located in Winona ISD with easy access to Tyler, this property offers paved road access, aerobic septic system, cooperative water, and satellite internet availability. Conveniently positioned less than 20 minutes from Tyler, Lindale, and Hawkins, this home combines quiet East Texas living with quick access to shopping, dining, and everyday conveniences. A great opportunity to enjoy newer construction with room to spread out in a peaceful setting. Additional half-acre lot next to the property may also be available for purchase.
#21291416

Tyler

18422 County Road 322

3 Beds

2 Baths

1,680 Sq.Ft.

$224,900

MLS#: 21291416

Welcome Home! This beautifully updated 3-bedroom, 2-bath home is move-in ready and offers comfortable living with fresh, modern touches throughout. Enjoy the look and feel of new flooring and fresh interior paint, creating a clean and inviting atmosphere. The kitchen features a brand-new stove, perfect for preparing meals and entertaining family and friends. With a convenient 2-car carport, this home provides both functionality and everyday convenience. Whether you’re a first-time homebuyer, downsizing, or looking for a great investment property, this charming home is ready for its next owner. Schedule your showing today!
#21362252

Tyler

3041 Lakewood Drive

3 Beds

2 Baths

1,485 Sq.Ft.

$225,000

MLS#: 21362252

 - property

Send a message

Message successfully sent.

Your message

What is 3 + 4 ?

Reason for contacting?

I agree to receive email communication and understand I can unsubscribe at any time.

I agree to be contacted by Next Level Realty Group via call, email, and text for real estate services. To opt out, you can reply 'stop' at any time or reply 'help' for assistance. You can also click the unsubscribe link in the emails. Message and data rates may apply. Message frequency may vary. Privacy Policy

Sign Out

Virtual Assistant

Would you like to take the next step with this property? We can help you schedule a showing or virtual tour, or send you more details.

Yes, I would like more information.

Thank You for Your Reply, One of Our Agents will contact you as soon as possible

No, maybe later.

Thank you, you can always contact me via email, phone number or through the contact form.

Realhub AI

Lucy - Your AI-Powered Realtor

Update Your Temporary Password

Personalize your search

Enter your email and we'll notify you immediately when new listings match what you're looking for.

or enter email address

Already have an account ? Login here

Continue your home search

I agree to receive communications and understand I can unsubscribe at any time.

I agree to be contacted by Next Level Realty Group via call, email, and text for real estate services. To opt out, you can reply 'stop' at any time or reply 'help' for assistance. You can also click the unsubscribe link in the emails. Message and data rates may apply. Message frequency may vary. Privacy Policy

Already have an account ? Login here

We use cookies

We use cookies primarily for analytics to enhance your experience. By accepting, you agree to our use of these cookies. You can manage your preferences or learn more about our cookies policy.