Features & Amenities

Interior

  • Other Interior Features

    Eat-in Kitchen, Granite Counters, High Speed Internet

  • Total Bedrooms

    3

  • Bathrooms

    2

  • Basement YN

    NO

  • Fireplace YN

    YES

  • Pet friendly

    N/A

Exterior

  • Garage

    No

  • Other Exterior Features

    Private Yard, Storage

  • Parking

    Attached Carport

  • Pool

    No

  • Waterfront YN

    NO

Area & Lot

  • Lot Size(acres)

    0.216

  • Lot Size(square feet)

    9,408

  • Property Type

    Residential

  • Property Sub Type

    Single Family Residence

  • Architectural Style

    Traditional

Price

  • Sales Price

    $236,000

  • Tax Amount

    $2,792

  • Sq. Footage

    2,311

  • Price/SqFt

    $102

HOA

  • Association

    No

School District

  • Elementary School

    Orr

  • Middle School

    Boulter

  • High School

    Tyler

Property Features

  • Sewer

    Public Sewer

  • Tax Lot

    18

  • Water Source

    Public

Schedule a Showing

Showing scheduled successfully.

<
>
IN PERSON
VIA CHAT

What is 3 + 4 ?


Change time

Mortgage calculator

Estimate your monthly mortgage payment, including the principal and interest, property taxes, and HOA. Adjust the values to generate a more accurate rate.

Your payment

Principal and Interest:

$

Property taxes:

$

HOA fees:

$

Total loan payment:

$

Total interest amount:

$

Location

County

Smith

Elementary School

Orr

Middle School

Boulter

High School

Tyler

Listing Courtesy of Pam Krause , Ultima Real Estate

RealHub Information is provided exclusively for consumers' personal, non-commercial use, and it may not be used for any purpose other than to identify prospective properties consumers may be interested in purchasing. All information deemed reliable but not guaranteed and should be independently verified. All properties are subject to prior sale, change or withdrawal. RealHub website owner shall not be responsible for any typographical errors, misinformation, misprints and shall be held totally harmless.

Agent Joe Boston

AGENT

Joe Boston

Call Joe today to schedule a private showing.


* Listings on this website come from the FMLS IDX Compilation and may be held by brokerage firms other than the owner of this website. The listing brokerage is identified in any listing details. Information is deemed reliable but is not guaranteed. If you believe any FMLS listing contains material that infringes your copyrighted work please click here to review our DMCA policy and learn how to submit a takedown request.© 2024 FMLS.
Remodeled Home with Large Workshop in back. New roof, appliances, flooring,etc. An actual room for a jacuzzi on the back part of home. Eat in Kitchen, huge Family Room with Fireplace. New fence surrounds back yard. Huge covered back porch for enteraining family and friends. Central to just about anything you need or want to do in Tyler. Schedule your appointment today!

3424 Martha Street

Message successfully sent.

What would you like to know?

What is 3 + 4 ?

I agree to receive email communication and understand I can unsubscribe at any time.

I agree to be contacted by Next Level Realty Group via call, email, and text for real estate services. To opt out, you can reply 'stop' at any time or reply 'help' for assistance. You can also click the unsubscribe link in the emails. Message and data rates may apply. Message frequency may vary. Privacy Policy

Related Properties

Beautiful new construction home featuring 3 spacious bedrooms and 2 full baths. The open-concept layout offers a bright living area with vaulted ceilings and elegant granite countertops in the kitchen. The primary suite includes a stunning tiled walk-in shower and walk-in closet for a luxurious touch. Energy-efficient foam insulation helps keep utility costs low year-round. Complete with a 2-car garage and a fenced backyard—perfect for privacy, pets, or entertaining. Move-in ready and built with quality in mind!
#21188214

Tyler

928 Duckenfield

3 Beds

2 Baths

1,300 Sq.Ft.

$259,000

MLS#: 21188214

MLS# 21356410 - Built by NHC - Ready Now! ~ Model 1600-2 A1 - Glacier  The Glacier Plan from our Freedom Series is a thoughtfully designed 2-story home offering 3 bedrooms, 2.5 bathrooms, and 1,600 square feet of living space, complete with a 2-car garage.  As you step inside, you’ll pass the staircase to the upper level before arriving at the bright and open family room. This inviting space flows seamlessly into the kitchen and dining area, creating the perfect setting for family time or entertainment. A convenient half bathroom is located just off the kitchen for easy access.  The upper level is designed for relaxation and privacy, featuring a spacious primary suite with a walk-in closet and a private bathroom. Two secondary bedrooms, a full bathroom, and a laundry room complete this level. A large loft provides additional living space, ideal for a playroom, media area, or home office.  Disclaimer: Photos may not represent the actual home. They are for illustrative purposes only and may depict a similar home with the same floorplan.
#21356410

Tyler

2609 Border Avenue

3 Beds

2 Baths

1,600 Sq.Ft.

$282,990

MLS#: 21356410

MLS# 21356349 - Built by NHC - Ready Now! ~ The Seminole Plan from our Celebration Series delivers a thoughtfully designed two-story layout that balances open living spaces with private retreats. With 3 bedrooms, 2.5 bathrooms, and 1,600 square feet of well-planned living space, this home is designed to support the way you live today. The main level welcomes you with a covered front porch and inviting foyer, leading into an open kitchen, dining, and living area that creates a natural flow for everyday living and entertaining. A patio door off the dining and living space extends the home outdoors, while a conveniently located half bath adds functionality for guests. Upstairs, a versatile loft provides flexible space for relaxing, working, or play. The private primary suite features a walk-in closet and a dedicated bath, offering a comfortable place to unwind. Two secondary bedrooms share a full bathroom, and the upstairs laundry room adds everyday convenience right where you need it.  Disclaimer: Photos may not represent the actual home. They are for illustrative purposes only and may depict a similar home with the same floorplan.
#21356349

Tyler

2038 Falcon Drive

3 Beds

2 Baths

1,600 Sq.Ft.

$253,990

MLS#: 21356349

MLS# 21356365 - Built by NHC - Ready Now! ~ Model 1600 A1 - Seminole  The Seminole Plan from our Celebration Series delivers a thoughtfully designed two-story layout that balances open living spaces with private retreats. With 3 bedrooms, 2.5 bathrooms, and 1,600 square feet of well-planned living space, this home is designed to support the way you live today.  The main level welcomes you with a covered front porch and inviting foyer, leading into an open kitchen, dining, and living area that creates a natural flow for everyday living and entertaining. A patio door off the dining and living space extends the home outdoors, while a conveniently located half bath adds functionality for guests. Upstairs, a versatile loft provides flexible space for relaxing, working, or play.  The private primary suite features a walk-in closet and a dedicated bath, offering a comfortable place to unwind. Two secondary bedrooms share a full bathroom, and the upstairs laundry room adds everyday convenience right where you need it.  Disclaimer: Photos may not represent the actual home. They are for illustrative purposes only and may depict a similar home with the same floorplan.
#21356365

Tyler

2112 Falcon Drive

3 Beds

2 Baths

1,600 Sq.Ft.

$252,990

MLS#: 21356365

Price reduced
MLS# 21278538 - Built by NHC - Ready Now! ~ Model 1229 B1 - Savannah  The Savannah Plan from our City Series is a thoughtfully designed two-story home offering 1,229 square feet of living space. Featured with 3 bedrooms and 2.5 bathrooms, this plan combines functionality with comfort. As you enter the home, you’re greeted by a spacious living room that overlooks the dining area and kitchen, which includes a central island—perfect for everyday living and entertaining. A convenient half bathroom is located just off the living room. Adjacent to the living area is the laundry space, positioned next to the stairs that lead to the upper level. Upstairs, the primary suite offers a private retreat with an en-suite bathroom. Two additional bedrooms share a full bathroom, providing ample space for family members or guests. The Savannah Plan offers a perfect blend of practicality and comfort for modern living.
#21278538

Tyler

2025 Falcon Drive

3 Beds

2 Baths

1,229 Sq.Ft.

$212,990

MLS#: 21278538

Price reduced
MLS# 21279281 - Built by NHC - Ready Now! ~ Model 1229 B1 - Savannah  The Savannah Plan from our City Series is a thoughtfully designed two-story home offering 1,229 square feet of living space. Featured with 3 bedrooms and 2.5 bathrooms, this plan combines functionality with comfort.  As you enter the home, you’re greeted by a spacious living room that overlooks the dining area and kitchen, which includes a central island—perfect for everyday living and entertaining. A convenient half bathroom is located just off the living room. Adjacent to the living area is the laundry space, positioned next to the stairs that lead to the upper level.  Upstairs, the primary suite offers a private retreat with an en-suite bathroom. Two additional bedrooms share a full bathroom, providing ample space for family members or guests. The Savannah Plan offers a perfect blend of practicality and comfort for modern living.
#21279281

Tyler

2077 Falcon Drive

3 Beds

2 Baths

1,229 Sq.Ft.

$214,990

MLS#: 21279281

Price reduced
MLS# 21278548 - Built by NHC - Ready Now! ~ Model 1229 A1 - Savannah  The Savannah Plan from our City Series is a thoughtfully designed two-story home offering 1,229 square feet of living space. Featured with 3 bedrooms and 2.5 bathrooms, this plan combines functionality with comfort. As you enter the home, you’re greeted by a spacious living room that overlooks the dining area and kitchen, which includes a central island—perfect for everyday living and entertaining. A convenient half bathroom is located just off the living room. Adjacent to the living area is the laundry space, positioned next to the stairs that lead to the upper level. Upstairs, the primary suite offers a private retreat with an en-suite bathroom. Two additional bedrooms share a full bathroom, providing ample space for family members or guests. The Savannah Plan offers a perfect blend of practicality and comfort for modern living.
#21278548

Tyler

2101 Falcon Drive

3 Beds

2 Baths

1,229 Sq.Ft.

$209,990

MLS#: 21278548

Price reduced
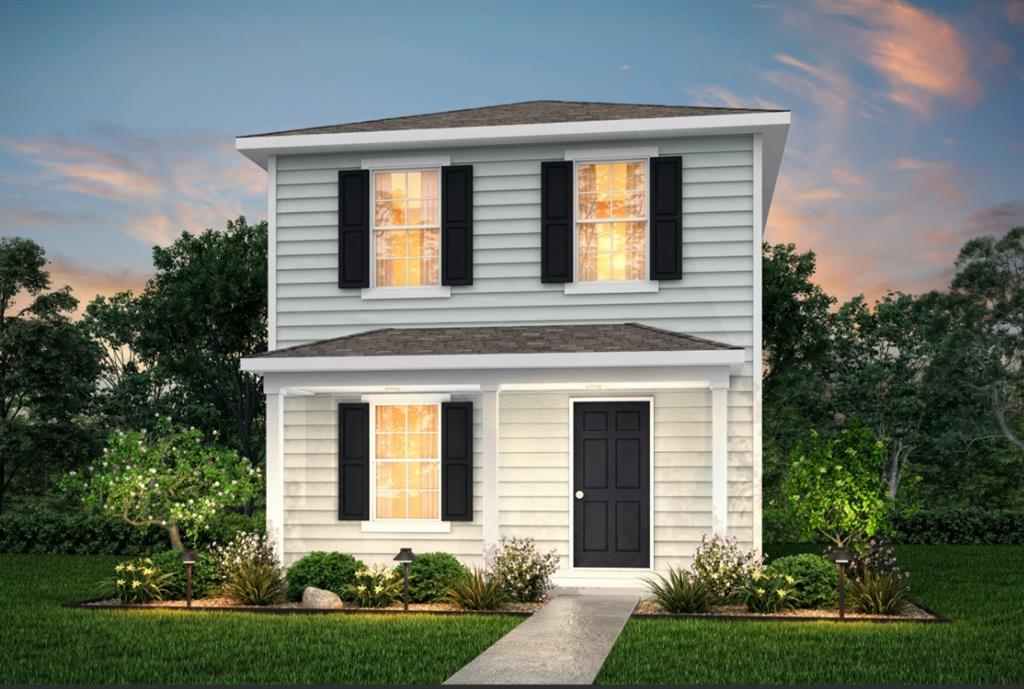
MLS# 21278527 - Built by NHC - Ready Now! ~ Model 1600 A1 - Charlotte  The Charlotte offers a smart two-story layout with approximately 1,600 square feet, 5 bedrooms, and 3.5 bathrooms. Designed with everyday functionality in mind, this home provides open living space, a first-floor primary suite, and four additional bedrooms upstairs for added flexibility.
#21278527

Tyler

2035 Falcon Drive

5 Beds

3 Baths

1,600 Sq.Ft.

$229,990

MLS#: 21278527
Price reduced
MLS# 21278550 - Built by NHC - Ready Now! ~ Model 1229 A1 - Savannah   The Savannah Plan from our City Series is a thoughtfully designed two-story home offering 1,229 square feet of living space. Featured with 3 bedrooms and 2.5 bathrooms, this plan combines functionality with comfort. As you enter the home, you’re greeted by a spacious living room that overlooks the dining area and kitchen, which includes a central island—perfect for everyday living and entertaining. A convenient half bathroom is located just off the living room. Adjacent to the living area is the laundry space, positioned next to the stairs that lead to the upper level. Upstairs, the primary suite offers a private retreat with an en-suite bathroom. Two additional bedrooms share a full bathroom, providing ample space for family members or guests. The Savannah Plan offers a perfect blend of practicality and comfort for modern living.
#21278550

Tyler

2053 Falcon Drive

3 Beds

2 Baths

1,229 Sq.Ft.

$209,990

MLS#: 21278550

Looking for space and endless potential? This freshly painted 4-bedroom, 2-bath home sits on a generous ½-acre lot, offering plenty of room both inside and out. A new roof installed in 2026 provides added peace of mind.
The spacious floor plan offers flexibility for a variety of lifestyles, while the expansive backyard provides endless possibilities for outdoor living, gardening, entertaining, or future improvements. Whether you're a first-time buyer, an investor, or simply looking for more space, this home is full of opportunity and ready for your personal touches.
OWNER FINANCING AVAILABLE!
 20% Down Payment  -  10% Interest Rate  - 30 or 35-Year Note  
This is a fantastic opportunity for buyers who may not qualify for traditional financing.
#21352706

Tyler

5140 Fm 346 E

4 Beds

2 Baths

1,557 Sq.Ft.

$279,990

MLS#: 21352706

 - property

Send a message

Message successfully sent.

Your message

What is 3 + 4 ?

Reason for contacting?

I agree to receive email communication and understand I can unsubscribe at any time.

I agree to be contacted by Next Level Realty Group via call, email, and text for real estate services. To opt out, you can reply 'stop' at any time or reply 'help' for assistance. You can also click the unsubscribe link in the emails. Message and data rates may apply. Message frequency may vary. Privacy Policy

Sign Out

Virtual Assistant

Would you like to take the next step with this property? We can help you schedule a showing or virtual tour, or send you more details.

Yes, I would like more information.

Thank You for Your Reply, One of Our Agents will contact you as soon as possible

No, maybe later.

Thank you, you can always contact me via email, phone number or through the contact form.

Realhub AI

Lucy - Your AI-Powered Realtor

Update Your Temporary Password

Personalize your search

Enter your email and we'll notify you immediately when new listings match what you're looking for.

or enter email address

Already have an account ? Login here

Continue your home search

I agree to receive communications and understand I can unsubscribe at any time.

I agree to be contacted by Next Level Realty Group via call, email, and text for real estate services. To opt out, you can reply 'stop' at any time or reply 'help' for assistance. You can also click the unsubscribe link in the emails. Message and data rates may apply. Message frequency may vary. Privacy Policy

Already have an account ? Login here

We use cookies

We use cookies primarily for analytics to enhance your experience. By accepting, you agree to our use of these cookies. You can manage your preferences or learn more about our cookies policy.