


Property
Beds
5
Full Baths
4
1/2 Baths
1
Year Built
2021
Sq.Footage
4,388
Resort-style living meets refined design in this 2021 Highland Homes-built estate on a premium 86-foot homesite in Celina's award-winning Mustang Lakes community. Panoramic sliding doors blur the line between indoor and outdoor living, opening the main level to a backyard built for entertaining: a luxury pool with spa and slide, a built-in grill with bar seating, a covered cabana for alfresco dining, and a turfed lawn that stays pristine year-round. Inside, the floor plan puts two bedrooms — including a primary suite with direct laundry access — a private office, formal dining, and a dedicated movie room all on the main level. Upstairs, three additional bedrooms join a bonus room with wet bar and a separate game room, giving every generation room to spread out. A 4-car garage with epoxy flooring completes the home. Mustang Lakes residents enjoy resort-style pools, a 12,000-square-foot amenity center, miles of hike-and-bike trails, and private lakes, all zoned to Prosper ISD and minutes from Dallas North Tollway and Hwy 380. Schedule your private tour of 2712 Whirlaway Court today
Features & Amenities
Interior
-
Other Interior Features
Built-in Features, Granite Counters, Kitchen Island, Open Floorplan, Pantry, Walk-In Closet(s), Wet Bar, High Speed Internet
-
Total Bedrooms
5
-
Bathrooms
4
-
1/2 Bathrooms
1
-
Basement YN
NO
-
Cooling YN
YES
-
Cooling
Ceiling Fan(s), Central Air
-
Fireplace YN
YES
-
Heating YN
YES
-
Heating
Central
-
Pet friendly
N/A
Exterior
-
Garage
Yes
-
Garage spaces
4
-
Construction Materials
Brick
-
Other Exterior Features
Barbecue, Dog Run, Rain Gutters, Lighting, Private Yard
-
Parking
Driveway, Garage Door Opener, Garage Faces Front, Kitchen Level, Tandem, Attached
-
Patio and Porch Features
Covered, Front Porch, Patio
-
Pool
Yes
-
Pool Features
Cabana, Gunite, Heated, In Ground, Outdoor Pool, Pool/Spa Combo, Private
-
Waterfront YN
NO
Area & Lot
-
Lot Features
Few Trees, Level, Subdivided
-
Lot Size(acres)
0.29
-
Lot Size(square feet)
12,632
-
Property Type
Residential
-
Property Sub Type
Single Family Residence
-
Architectural Style
Traditional
Price
-
Sales Price
$1,399,999
-
Tax Amount
$23,881
-
Sq. Footage
4,388
-
Price/SqFt
$319
HOA
-
Association
YES
-
Association Fee
$176
-
Association Fee Frequency
Monthly
-
Association Fee Includes
N/A
Property Resources
-
Horse Property
NO
School District
-
Elementary School
Sam Johnson
-
Middle School
Lorene Rogers
-
High School
Walnut Grove
Property Features
-
Foundation Details
Slab
-
Sewer
Public Sewer
-
Tax Lot
65
-
Water Source
Public
Schedule a Showing
Showing scheduled successfully.
Mortgage calculator
Estimate your monthly mortgage payment, including the principal and interest, property taxes, and HOA. Adjust the values to generate a more accurate rate.
Your payment
Principal and Interest:
$
Property taxes:
$
HOA fees:
$
Total loan payment:
$
Total interest amount:
$
Location
County
Collin
Elementary School
Sam Johnson
Middle School
Lorene Rogers
High School
Walnut Grove
Listing Courtesy of Leigh Calvert, Briggs Freeman Sotheby's Int'l
RealHub Information is provided exclusively for consumers' personal, non-commercial use, and it may not be used for any purpose other than to identify prospective properties consumers may be interested in purchasing. All information deemed reliable but not guaranteed and should be independently verified. All properties are subject to prior sale, change or withdrawal. RealHub website owner shall not be responsible for any typographical errors, misinformation, misprints and shall be held totally harmless.

AGENT
Joe Boston
Call Joe today to schedule a private showing.

* Listings on this website come from the FMLS IDX Compilation and may be held by brokerage firms other than the owner of this website. The listing brokerage is identified in any listing details. Information is deemed reliable but is not guaranteed. If you believe any FMLS listing contains material that infringes your copyrighted work please click here to review our DMCA policy and learn how to submit a takedown request.© 2024 FMLS.
Related Properties

Celina
3400 N Preston Lakes Drive
5 Beds
3 Baths
3,922 Sq.Ft.
$1,350,000
MLS#: 21308931

Celina
3920 Snowy River Court
5 Beds
5 Baths
4,509 Sq.Ft.
$1,299,000
MLS#: 21349496

Celina
2917 Thatcher Street
5 Beds
5 Baths
4,428 Sq.Ft.
$1,249,492
MLS#: 21322532

Celina
3508 Sussex Drive
5 Beds
5 Baths
N/A
$1,595,000
MLS#: 21312777
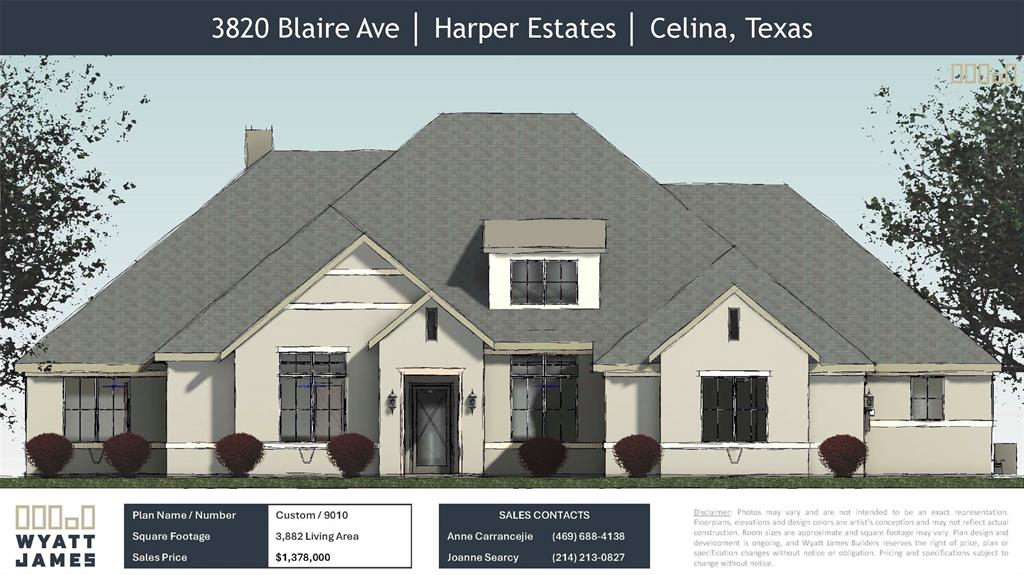
Celina
3820 Blaire Avenue
4 Beds
4 Baths
3,882 Sq.Ft.
$1,378,000
MLS#: 21063687
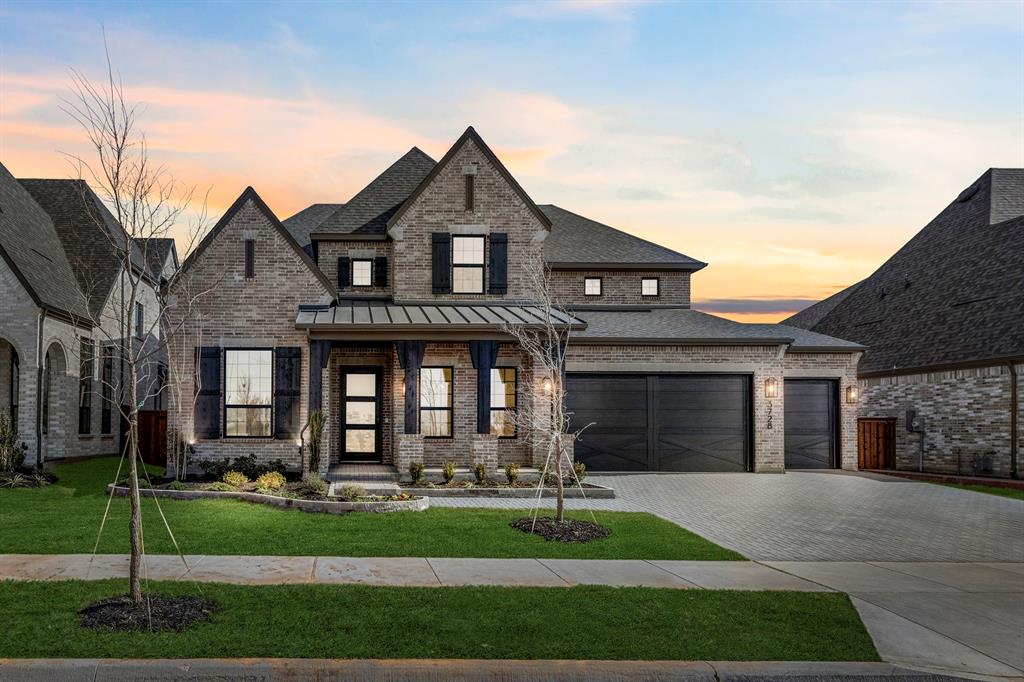
Celina
3728 Meander Way
4 Beds
4 Baths
4,471 Sq.Ft.
$1,129,900
MLS#: 21265111

Celina
1320 Lakeview Drive
5 Beds
3 Baths
4,911 Sq.Ft.
$1,149,000
MLS#: 21273412
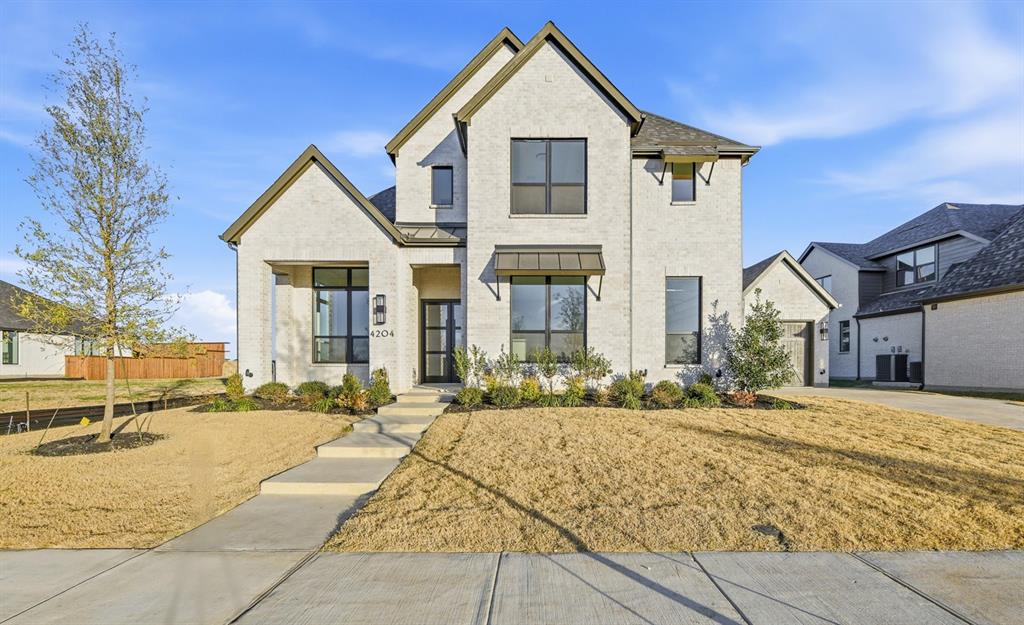
Celina
4204 Meander Way
5 Beds
5 Baths
4,488 Sq.Ft.
$1,245,000
MLS#: 21309046

Celina
2014 Lariat Trail
5 Beds
3 Baths
4,489 Sq.Ft.
$1,300,000
MLS#: 21305412
