Features & Amenities

Interior

  • Other Interior Features

    Other, Walk-In Closet(s)

  • Total Bedrooms

    2

  • Bathrooms

    2

  • Basement YN

    NO

  • Cooling YN

    YES

  • Cooling

    Central Air

  • Fireplace YN

    YES

  • Heating YN

    YES

  • Heating

    Central

  • Pet friendly

    N/A

Exterior

  • Garage

    Yes

  • Garage spaces

    2

  • Construction Materials

    Brick

  • Parking

    Garage, Attached

  • Patio and Porch Features

    Patio

  • Pool

    Yes

  • Pool Features

    Fenced

  • Waterfront YN

    NO

Area & Lot

  • Lot Features

    Many Trees

  • Lot Size(acres)

    0.056

  • Lot Size(square feet)

    2,439

  • Property Type

    Residential

  • Property Sub Type

    Townhouse

  • Architectural Style

    Traditional

Price

  • Sales Price

    $299,900

  • Tax Amount

    $6,000

  • Sq. Footage

    1,453

  • Price/SqFt

    $206

HOA

  • Association

    YES

  • Association Fee

    $200

  • Association Fee Frequency

    Monthly

  • Association Fee Includes

    N/A

School District

  • Elementary School

    Jerry Junkins

  • Middle School

    Walker

  • High School

    White

Property Features

  • Foundation Details

    Slab

  • Sewer

    Public Sewer

  • Tax Lot

    13

  • Water Source

    Public

Schedule a Showing

Showing scheduled successfully.

<
>
IN PERSON
VIA CHAT

What is 3 + 4 ?


Change time

Mortgage calculator

Estimate your monthly mortgage payment, including the principal and interest, property taxes, and HOA. Adjust the values to generate a more accurate rate.

Your payment

Principal and Interest:

$

Property taxes:

$

HOA fees:

$

Total loan payment:

$

Total interest amount:

$

Location

County

Dallas

Elementary School

Jerry Junkins

Middle School

Walker

High School

White

Listing Courtesy of Salvador Caballero, ListWithFreedom.com

RealHub Information is provided exclusively for consumers' personal, non-commercial use, and it may not be used for any purpose other than to identify prospective properties consumers may be interested in purchasing. All information deemed reliable but not guaranteed and should be independently verified. All properties are subject to prior sale, change or withdrawal. RealHub website owner shall not be responsible for any typographical errors, misinformation, misprints and shall be held totally harmless.

Agent Joe Boston

AGENT

Joe Boston

Call Joe today to schedule a private showing.


* Listings on this website come from the FMLS IDX Compilation and may be held by brokerage firms other than the owner of this website. The listing brokerage is identified in any listing details. Information is deemed reliable but is not guaranteed. If you believe any FMLS listing contains material that infringes your copyrighted work please click here to review our DMCA policy and learn how to submit a takedown request.© 2024 FMLS.
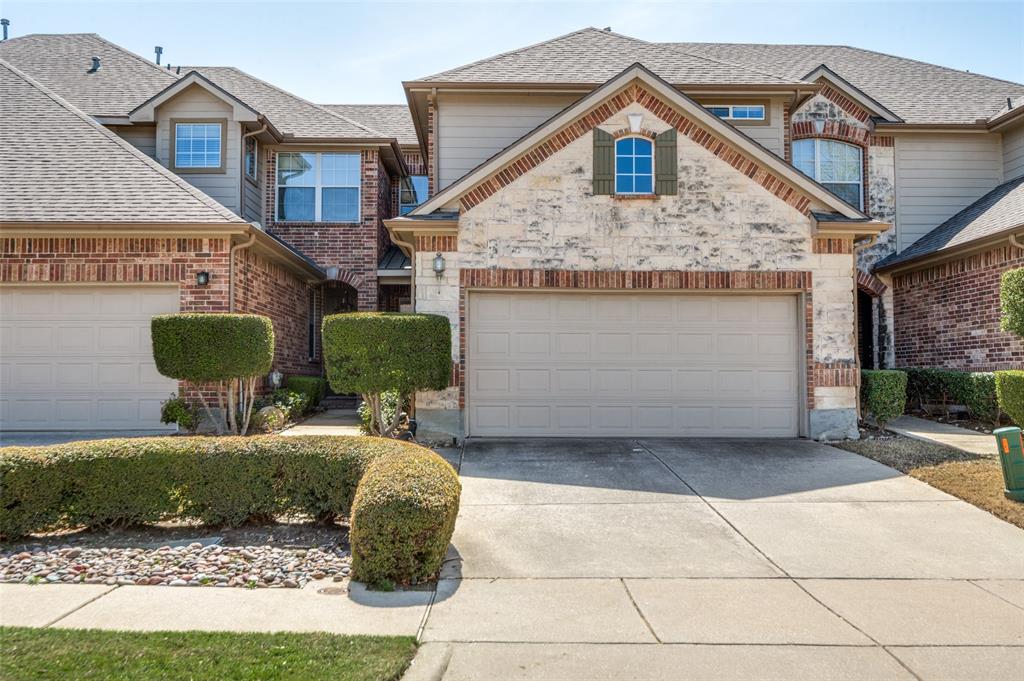
Move-in ready and extensively updated! Nestled in an established, tree-lined community with mature landscaping that creates a peaceful and inviting neighborhood setting.  This beautifully renovated 2-bedroom, 2-bath townhome features an open floor plan with new luxury vinyl plank flooring, fresh paint, updated lighting, ceiling fans, and new door and cabinet hardware throughout. The kitchen offers granite countertops and white cabinetry. Major system upgrades provide peace of mind, including a brand-new sewer line replacement, new HVAC unit, and new electrical panel. Enjoy a private patio plus HOA amenities including a pool, fitness center, tennis courts, and clubhouse.   A rare opportunity to own a truly move-in-ready home where the expensive updates have already been completed!

2712 Meadowstone Court

Message successfully sent.

What would you like to know?

What is 3 + 4 ?

I agree to receive email communication and understand I can unsubscribe at any time.

I agree to be contacted by Next Level Realty Group via call, email, and text for real estate services. To opt out, you can reply 'stop' at any time or reply 'help' for assistance. You can also click the unsubscribe link in the emails. Message and data rates may apply. Message frequency may vary. Privacy Policy

Related Properties

NEW  $5,000 SELLER CONCESSIONS!!    Updated and move in ready, this beautifully renovated townhome combines modern style with an open, airy layout in a convenient Carrollton location. High ceilings and abundant natural light create an inviting living space centered around a cozy fireplace, while the loft overlooking the family room provides the perfect flex space for a home office, second living area or an exercise space. The fully remodeled kitchen has been opened to the dining and living areas, creating exceptional flow for everyday living and entertaining. It features granite countertops, updated cabinetry, breakfast bar seating, and generous prep space. Throughout the home, carpet has been replaced with engineered wood flooring, with tile flooring in both bathrooms for a cohesive, low-maintenance finish. The desirable floor plan offers two spacious bedrooms and two full baths, including a private upstairs retreat. A rear-entry two-car garage provides ample storage and convenience. Ideally located near shopping, dining, and major highways, this updated townhome offers comfort, style, and easy living.
#21316090

Carrollton

2800 Keller Springs Road 6B

2 Beds

2 Baths

1,200 Sq.Ft.

$249,900

MLS#: 21316090

Move-in ready condo in an** unbeatable location! **With immediate access to major highways, commuting to Dallas, Carrollton, Plano, Lewisville, and Addison is effortless. The Nob Hill Greenbelt is just next door, and you’ll be within walking distance of restaurants, markets, and everyday conveniences.**quick closing possible**Don’t miss this opportunity – motivated seller!**
Inside, the open living space is bright and inviting, flowing into a sleek kitchen with marble countertops and stainless Samsung appliances. Each bedroom includes an ensuite bath with rain shower, soaking tub, and walk-in closet with built-in storage. A stackable washer and dryer add convenience.
Residents enjoy resort-style amenities including a sparkling pool, fitness center, clubhouse, and meeting rooms. Perfect for low-maintenance living, this home blends comfort, style, and convenience in one of the area’s most desirable settings!
#21346607

Carrollton

2700 Old Denton Road 3352

2 Beds

2 Baths

1,250 Sq.Ft.

$310,000

MLS#: 21346607

Texas Heat can be beat! New AC July 2026! Welcome to 2112 Misty Meadow Court in Carrollton, TX — a stylishly refreshed home tucked away on a quiet cul-de-sac and loaded with upgrades buyers are looking for. Step inside to discover all-new flooring throughout and a fresh, modern paint palette that creates a bright, clean feel from the moment you enter. The kitchen is a true showstopper, featuring brand-new granite countertops and new kitchen cabinets, offering both sleek style and everyday functionality. The spacious living area is built for entertaining with a wet bar, making it the perfect spot for hosting friends, game nights, or relaxing evenings at home. Unwind in the primary suite complete with a beautifully updated shower, adding a touch of modern luxury to your daily routine. Located just minutes from Addison’s premier dining, shopping, and nightlife — plus convenient access to major highways — this home delivers updates, location, and lifestyle all in one package.
#21348318

Carrollton

2112 MistyMeadow Court

2 Beds

2 Baths

1,850 Sq.Ft.

$327,500

MLS#: 21348318

Price reduced
Seller offering up to 2.5% in seller credits to use towards rate buy down or closing costs with preferred lender. Beautifully remodeled brick ranch on a premium corner lot, offering a warm and functional layout ideal for everyday living. This home features laminate flooring, stainless steel appliances, refreshed cabinetry, and updated bathrooms for a modern, move-in-ready feel. The spacious patio provides an excellent setting for entertaining family and friends, and an additional climate-controlled room extends your outdoor living options year-round. A well-kept property with thoughtful updates and plenty of charm.
#21279712

Carrollton

1701 Paxton Drive

3 Beds

2 Baths

1,690 Sq.Ft.

$350,000

MLS#: 21279712

Rare Two-Primary-Suite Townhome in the Heart of Carrollton! Discover the perfect blend of comfort, privacy, and convenience in this beautifully renovated townhome featuring a highly sought-after floor plan with two spacious upstairs primary suites. Each suite offers its own private bathroom with a soaking tub, a generous walk-in closet, and ample space to create your own personal retreat—an ideal layout for roommates, guests, multi-generational living, or anyone who values privacy.  HOA Dues cover the Exterior Insurance for your home, the landscaping & lawn including water for sprinkler system as well as common areas. 

The inviting living room welcomes you with soaring vaulted ceilings, abundant natural light, and a cozy wood-burning fireplace that creates the perfect gathering space. The open dining area flows seamlessly into the kitchen, providing an ideal setting for both everyday living and entertaining.

A convenient first-floor powder bathroom is perfect for guests, while the private front porch offers a relaxing outdoor space for morning coffee or evening gatherings. The attached rear-entry two-car garage provides secure parking and additional storage.

Enjoy a low-maintenance lifestyle giving you more time to enjoy everything this exceptional location has to offer.

Ideally situated just minutes from George Bush Turnpike, Dallas North Tollway, I-35E, Addison, shopping, restaurants, parks, and major employment centers, this move-in-ready home offers outstanding accessibility and exceptional value in one of Carrollton's most convenient locations.

Property Features
Rare floor plan with two private primary suites
Each suite includes a private bath with soaking tub and walk-in closet
Spacious living room with vaulted ceilings
Wood-burning fireplace
Attached rear-entry two-car garage
HOA maintains the building exterior, grounds and common areas
This corner unit provides added privacy while maintaining easy, low maintenance living.
#21337727

Carrollton

2800 Keller Springs Road 3B

2 Beds

2 Baths

1,173 Sq.Ft.

$299,000

MLS#: 21337727

Meticulously maintained 3-bedroom, 2.5-bath townhome in desirable Carrollton, offering a wonderful blend of comfort, style and functionality. Rich wood flooring flows throughout the main living areas downstairs, complemented by ceramic tile in the kitchen and half bath. The spacious living room features a ceiling fan and beautiful views of the private backyard, creating an inviting space to relax or entertain. The well-appointed kitchen boasts granite countertops, an electric range, shaker-style cabinetry and abundant storage. A front-entry 2-car garage with a decorative wood door adds convenience and attractive curb appeal. Upstairs, a versatile office space is conveniently located just off the staircase, while all three bedrooms feature ceiling fans and plush carpeting. The spacious primary suite offers an ensuite bath with a garden tub, separate shower and plenty of room to unwind. The upstairs laundry room adds everyday convenience. Step outside to enjoy the private backyard with a wood deck, wood fencing and manageable grassy area, perfect for low-maintenance outdoor living. Community amenities include jogging and walking paths for an active lifestyle. Don’t miss this opportunity to own a beautifully maintained townhome in a great Carrollton location!
#21361818

Carrollton

2117 Parkview

3 Beds

2 Baths

1,428 Sq.Ft.

$315,000

MLS#: 21361818
This beautifully designed 3-bedroom, 3-bathroom townhouse offers the perfect blend of comfort, style, and functionality. Featuring a spacious open-concept layout, the main living area is filled with natural light and seamlessly connects the living room, dining space, and modern kitchen—complete with sleek countertops, ample cabinetry, and quality appliances. Each of the three generously sized bedrooms provides a private retreat, with bathrooms that offer convenience and privacy for residents and guests alike. The primary suite stands out with its elegant design, walk-in closet, and a well-appointed bathroom featuring a separate shower and tub. Additional highlights include a dedicated laundry area with washer and dryer included, ample storage throughout, and a private outdoor space ideal for relaxing or entertaining. Located in the heart of Carrollton with easy access to major highways, shopping, dining and entertainment. Whether you're a growing family, a professional household, or simply seeking low-maintenance living with upscale touches, this townhouse delivers exceptional comfort in a desirable setting.
#21218598

Carrollton

1840 Branch Trail

3 Beds

3 Baths

1,700 Sq.Ft.

$336,000

MLS#: 21218598

An open-plan layout maximizes windows with a spacious living area that overlooks a balcony offering city views. Two bedrooms have walk-in closet with built-in shelves and lots of storage room around the unit. Entire unit has ceiling lighting throughout with 10' tall ceiling and 4 fans. Spacious quartz island that opens to the living room, a study room and dining room. The kitchen features breakfast bar, quartz counters, engineers wood floors and the designated two parking spots (2011, 2012) are conveniently situated close to the building entrance. The 4-story building offers 5 elevators, secure entry to building & units, fitness & yoga rooms, lounge areas, game room, kitchen & bar and business center. Enjoy access to the pool, bike storage, dog park, dog station, jogging and biking trails that lead to Nob Hill Greenbelt. Great Carrollton location close to H-mart shopping center, 99 Ranch market, Walmart and Lowe's. Convenient access to I-35, TX-121 and George Bush TPks. Close commute to downtown and both airports.
#21305309

Carrollton

2700 Old Denton Road 2257

2 Beds

2 Baths

1,339 Sq.Ft.

$345,000

MLS#: 21305309

Price reduced
Great Floor plan, very few units have a real yard, concrete patio great for grilling, Shed in back for storage and grass for kids and pets. Two story unit with lots of upgrades, new bathrooms, granite countertops, new appliances, new Trane air conditioning system inside and out. Washer and dryer connections in first floor.
Huge master bedroom in first floor with sitting area, updated bathroom and 2 closets. Two bedrooms, a full bath and a loft upstairs. Energy efficient vinyl windows. MOVE IN READY.
#21326804

Carrollton

2035 Clubview Drive

3 Beds

2 Baths

1,780 Sq.Ft.

$289,000

MLS#: 21326804

 - property

Send a message

Message successfully sent.

Your message

What is 3 + 4 ?

Reason for contacting?

I agree to receive email communication and understand I can unsubscribe at any time.

I agree to be contacted by Next Level Realty Group via call, email, and text for real estate services. To opt out, you can reply 'stop' at any time or reply 'help' for assistance. You can also click the unsubscribe link in the emails. Message and data rates may apply. Message frequency may vary. Privacy Policy

Sign Out

Virtual Assistant

Would you like to take the next step with this property? We can help you schedule a showing or virtual tour, or send you more details.

Yes, I would like more information.

Thank You for Your Reply, One of Our Agents will contact you as soon as possible

No, maybe later.

Thank you, you can always contact me via email, phone number or through the contact form.

Realhub AI

Lucy - Your AI-Powered Realtor

Update Your Temporary Password

Personalize your search

Enter your email and we'll notify you immediately when new listings match what you're looking for.

or enter email address

Already have an account ? Login here

Continue your home search

I agree to receive communications and understand I can unsubscribe at any time.

I agree to be contacted by Next Level Realty Group via call, email, and text for real estate services. To opt out, you can reply 'stop' at any time or reply 'help' for assistance. You can also click the unsubscribe link in the emails. Message and data rates may apply. Message frequency may vary. Privacy Policy

Already have an account ? Login here

We use cookies

We use cookies primarily for analytics to enhance your experience. By accepting, you agree to our use of these cookies. You can manage your preferences or learn more about our cookies policy.