


Property
Beds
3
Full Baths
2
1/2 Baths
1
Year Built
2007
Sq.Footage
1,428
Meticulously maintained 3-bedroom, 2.5-bath townhome in desirable Carrollton, offering a wonderful blend of comfort, style and functionality. Rich wood flooring flows throughout the main living areas downstairs, complemented by ceramic tile in the kitchen and half bath. The spacious living room features a ceiling fan and beautiful views of the private backyard, creating an inviting space to relax or entertain. The well-appointed kitchen boasts granite countertops, an electric range, shaker-style cabinetry and abundant storage. A front-entry 2-car garage with a decorative wood door adds convenience and attractive curb appeal. Upstairs, a versatile office space is conveniently located just off the staircase, while all three bedrooms feature ceiling fans and plush carpeting. The spacious primary suite offers an ensuite bath with a garden tub, separate shower and plenty of room to unwind. The upstairs laundry room adds everyday convenience. Step outside to enjoy the private backyard with a wood deck, wood fencing and manageable grassy area, perfect for low-maintenance outdoor living. Community amenities include jogging and walking paths for an active lifestyle. Don’t miss this opportunity to own a beautifully maintained townhome in a great Carrollton location!
Features & Amenities
Interior
-
Other Interior Features
Granite Counters, Open Floorplan, Other, Walk-In Closet(s), High Speed Internet
-
Total Bedrooms
3
-
Bathrooms
2
-
1/2 Bathrooms
1
-
Basement YN
NO
-
Cooling YN
YES
-
Cooling
Ceiling Fan(s), Central Air, Electric, Other
-
Heating YN
YES
-
Heating
Exhaust Fan, Central, Electric, Other
-
Pet friendly
N/A
Exterior
-
Garage
Yes
-
Garage spaces
2
-
Construction Materials
Brick
-
Other Exterior Features
Rain Gutters, Lighting, Other
-
Parking
Garage, Garage Door Opener, Garage Faces Front, Inside Entrance, Lighted, Other, Attached
-
Pool
No
-
Waterfront YN
NO
Area & Lot
-
Lot Features
Few Trees, Interior Lot, Landscaped, Other, Subdivided
-
Lot Size(acres)
0.091
-
Lot Size(square feet)
3,963
-
Property Type
Residential
-
Property Sub Type
Townhouse
-
Architectural Style
Traditional
Price
-
Sales Price
$315,000
-
Sq. Footage
1,428
-
Price/SqFt
$220
HOA
-
Association
YES
-
Association Fee
$332
-
Association Fee Frequency
Monthly
-
Association Fee Includes
N/A
Property Resources
-
Horse Property
NO
School District
-
Elementary School
Mckamy
-
Middle School
Perry
-
High School
Smith
Property Features
-
Foundation Details
Slab
-
Senior Community YN
NO
-
Sewer
Public Sewer
-
Tax Lot
14
-
Water Source
Public
Schedule a Showing
Showing scheduled successfully.
Mortgage calculator
Estimate your monthly mortgage payment, including the principal and interest, property taxes, and HOA. Adjust the values to generate a more accurate rate.
Your payment
Principal and Interest:
$
Property taxes:
$
HOA fees:
$
Total loan payment:
$
Total interest amount:
$
Location
County
Dallas
Elementary School
Mckamy
Middle School
Perry
High School
Smith
Listing Courtesy of Frankie Arthur , Coldwell Banker Apex, Realtors
RealHub Information is provided exclusively for consumers' personal, non-commercial use, and it may not be used for any purpose other than to identify prospective properties consumers may be interested in purchasing. All information deemed reliable but not guaranteed and should be independently verified. All properties are subject to prior sale, change or withdrawal. RealHub website owner shall not be responsible for any typographical errors, misinformation, misprints and shall be held totally harmless.

AGENT
Joe Boston
Call Joe today to schedule a private showing.

* Listings on this website come from the FMLS IDX Compilation and may be held by brokerage firms other than the owner of this website. The listing brokerage is identified in any listing details. Information is deemed reliable but is not guaranteed. If you believe any FMLS listing contains material that infringes your copyrighted work please click here to review our DMCA policy and learn how to submit a takedown request.© 2024 FMLS.
Related Properties
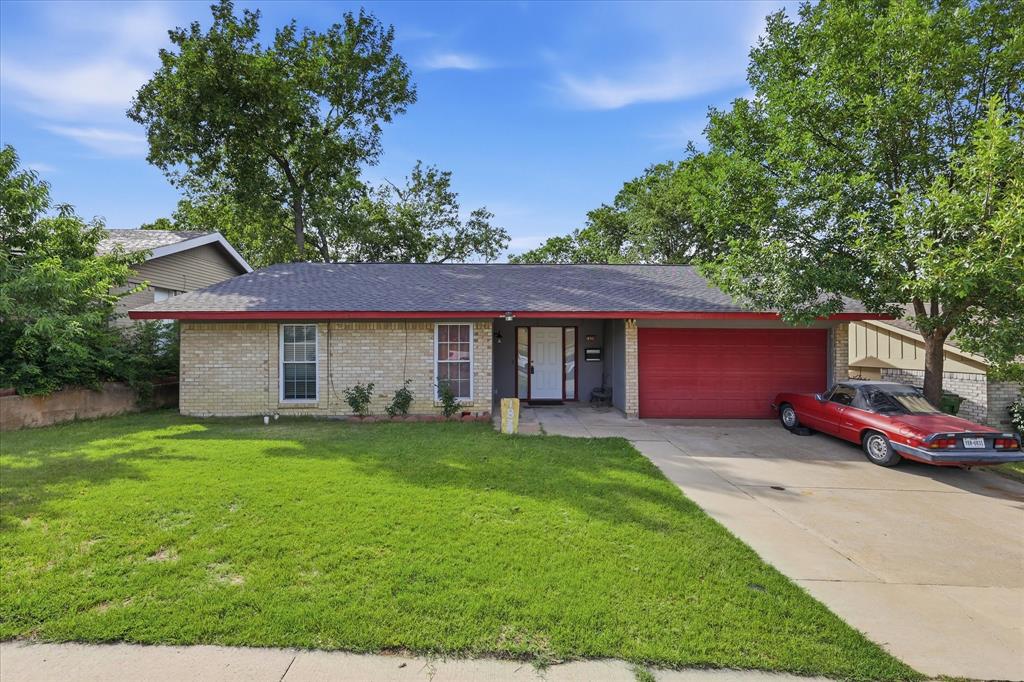
Carrollton
1839 Sherwood Lane
3 Beds
2 Baths
1,363 Sq.Ft.
$315,000
MLS#: 21279981

Carrollton
2927 Peninsula Way
3 Beds
2 Baths
1,653 Sq.Ft.
$370,000
MLS#: 21353905

Carrollton
2700 Old Denton Road 3352
2 Beds
2 Baths
1,250 Sq.Ft.
$310,000
MLS#: 21346607

Carrollton
1806 Lakecrest Court
3 Beds
2 Baths
2,192 Sq.Ft.
$365,000
MLS#: 21322333

Carrollton
4201 Phoenix
3 Beds
3 Baths
1,519 Sq.Ft.
$365,000
MLS#: 21335368
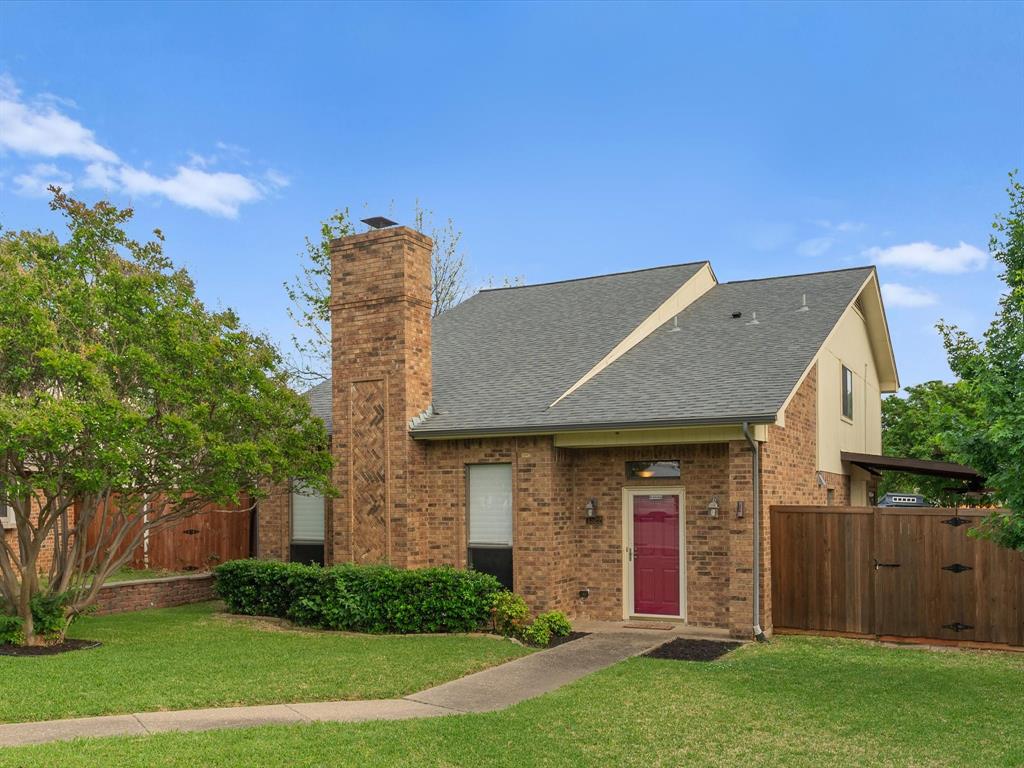
Carrollton
1522 Knollview Lane
3 Beds
2 Baths
1,749 Sq.Ft.
$370,000
MLS#: 21241385
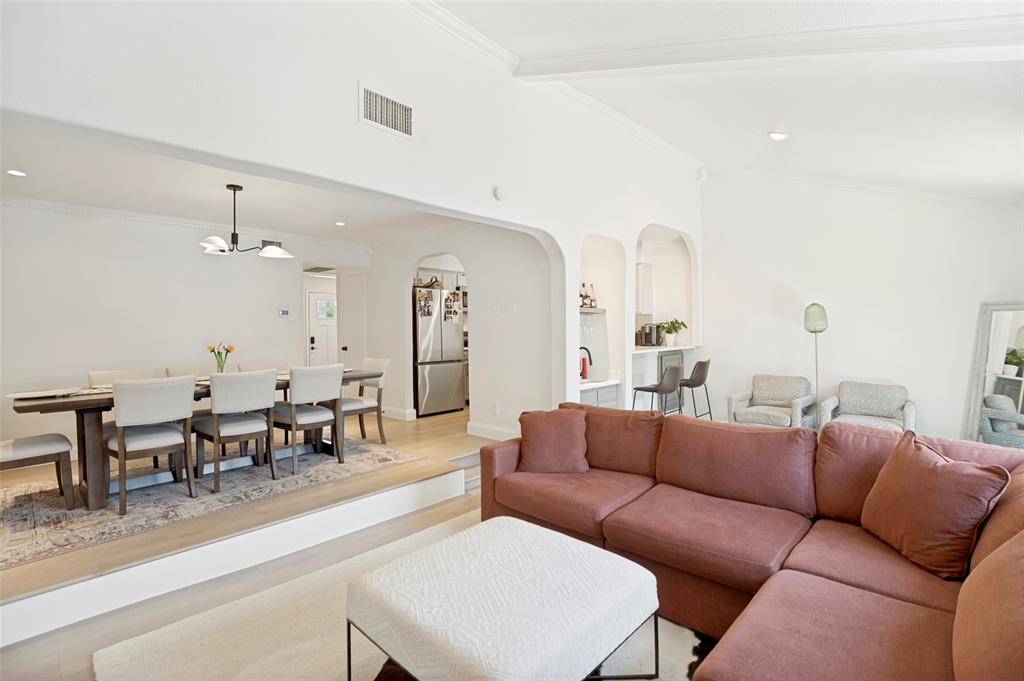
Carrollton
2716 Meadowstone Court
3 Beds
2 Baths
1,783 Sq.Ft.
$339,000
MLS#: 21269361

Carrollton
2712 Meadowstone Court
2 Beds
2 Baths
1,453 Sq.Ft.
$299,900
MLS#: 21354178

Carrollton
2112 MistyMeadow Court
2 Beds
2 Baths
1,850 Sq.Ft.
$327,500
MLS#: 21348318

Carrollton
3020 Stonehenge Lane
2 Beds
2 Baths
2,408 Sq.Ft.
$345,000
MLS#: 21349012
