Features & Amenities

Interior

  • Other Interior Features

    Wet Bar

  • Total Bedrooms

    3

  • Bathrooms

    3

  • 1/2 Bathrooms

    2

  • Basement YN

    NO

  • Cooling YN

    YES

  • Cooling

    Central Air, Electric, Heat Pump, Zoned

  • Fireplace YN

    YES

  • Heating YN

    YES

  • Heating

    Exhaust Fan, Central, Electric, Heat Pump, Zoned

  • Pet friendly

    N/A

Exterior

  • Garage

    Yes

  • Garage spaces

    2

  • Construction Materials

    Stone, Fiber Cement, Stucco

  • Other Exterior Features

    Balcony, Rain Gutters

  • Parking

    Garage Faces Rear, Oversized, Attached

  • Patio and Porch Features

    Patio

  • Pool

    No

Area & Lot

  • Lot Features

    Corner Lot, Few Trees, Landscaped

  • Lot Size(acres)

    0.049

  • Lot Size(square feet)

    2,134

  • Property Type

    Residential

  • Property Sub Type

    Townhouse

  • Architectural Style

    Contemporary/Modern

Price

  • Sales Price

    $775,000

  • Tax Amount

    $12,717

  • Sq. Footage

    2,674

  • Price/SqFt

    $289

HOA

  • Association

    YES

  • Association Fee

    $84

  • Association Fee Frequency

    Monthly

  • Association Fee Includes

    N/A

School District

  • Elementary School

    Zaragoza

  • Middle School

    Spence

  • High School

    North Dallas

Property Features

  • Foundation Details

    Slab

  • Senior Community YN

    NO

  • Sewer

    Public Sewer

Schedule a Showing

Showing scheduled successfully.

<
>
IN PERSON
VIA CHAT

What is 3 + 4 ?


Change time

Mortgage calculator

Estimate your monthly mortgage payment, including the principal and interest, property taxes, and HOA. Adjust the values to generate a more accurate rate.

Your payment

Principal and Interest:

$

Property taxes:

$

HOA fees:

$

Total loan payment:

$

Total interest amount:

$

Location

County

Dallas

Elementary School

Zaragoza

Middle School

Spence

High School

North Dallas

Listing Courtesy of Diana Escamilla , RE/MAX Preferred Associates

RealHub Information is provided exclusively for consumers' personal, non-commercial use, and it may not be used for any purpose other than to identify prospective properties consumers may be interested in purchasing. All information deemed reliable but not guaranteed and should be independently verified. All properties are subject to prior sale, change or withdrawal. RealHub website owner shall not be responsible for any typographical errors, misinformation, misprints and shall be held totally harmless.

Agent Joe Boston

AGENT

Joe Boston

Call Joe today to schedule a private showing.


* Listings on this website come from the FMLS IDX Compilation and may be held by brokerage firms other than the owner of this website. The listing brokerage is identified in any listing details. Information is deemed reliable but is not guaranteed. If you believe any FMLS listing contains material that infringes your copyrighted work please click here to review our DMCA policy and learn how to submit a takedown request.© 2024 FMLS.
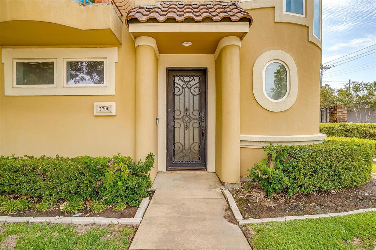
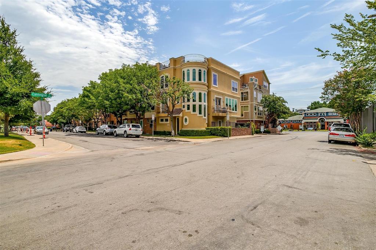
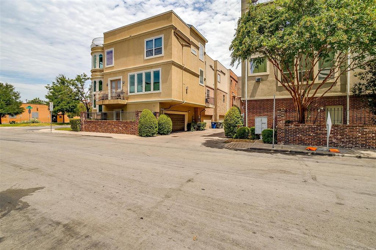
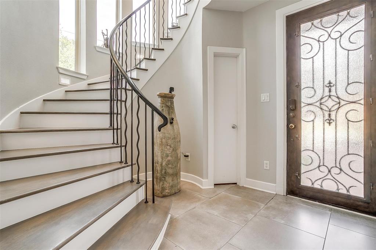
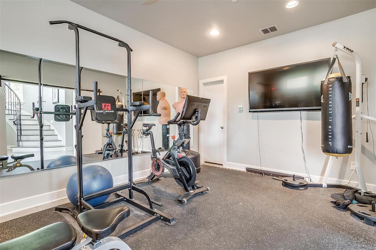
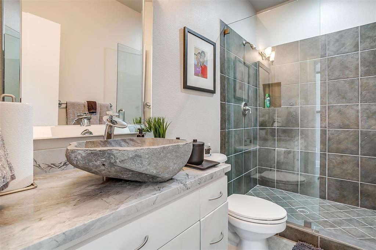
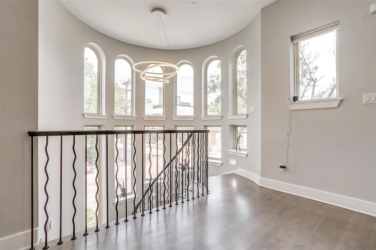
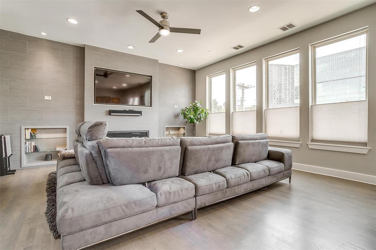
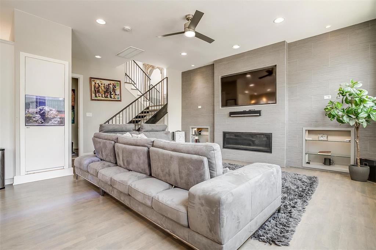
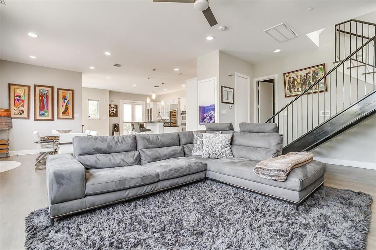
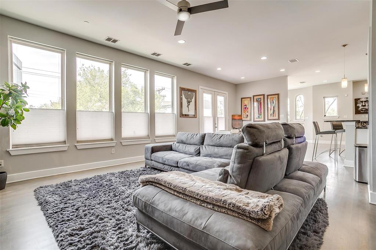
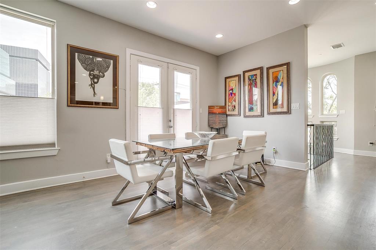
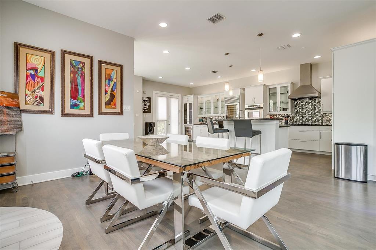
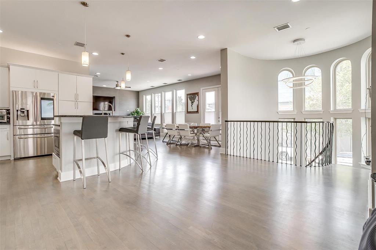
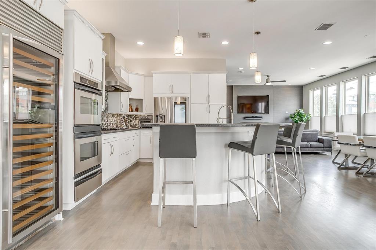
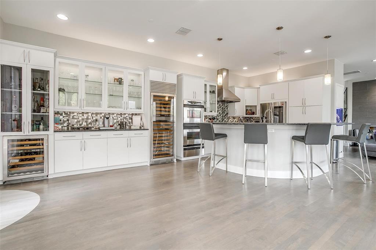
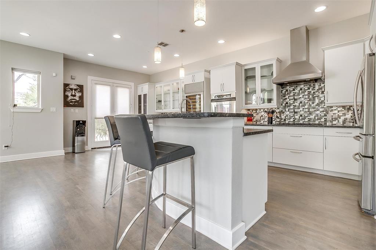
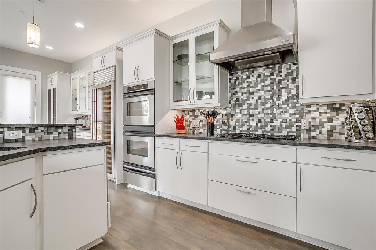
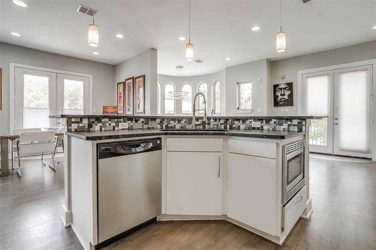
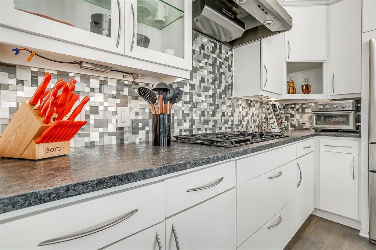
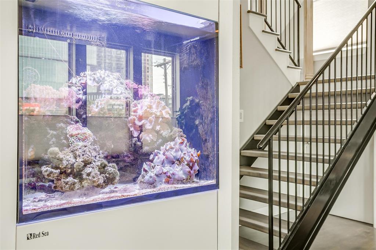
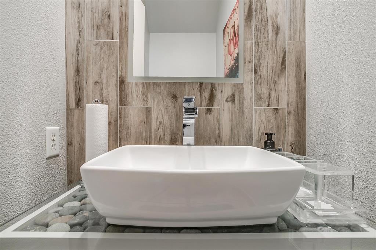
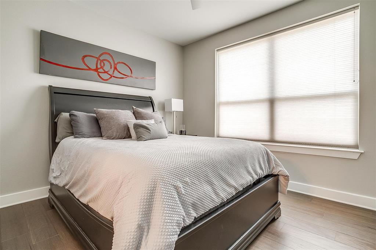
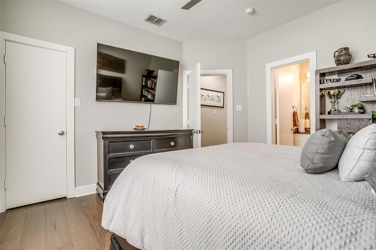
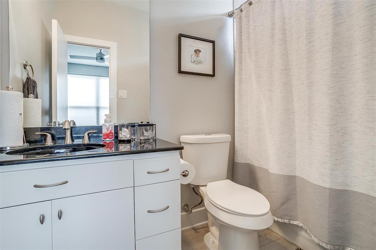
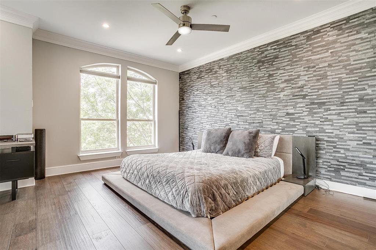
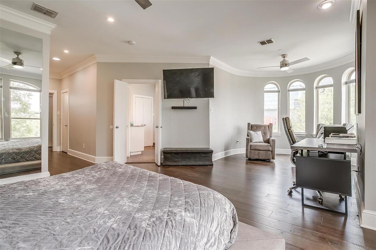
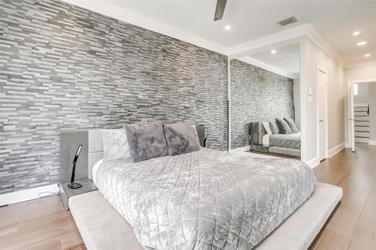
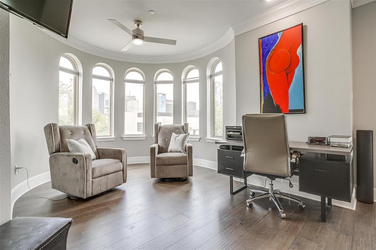
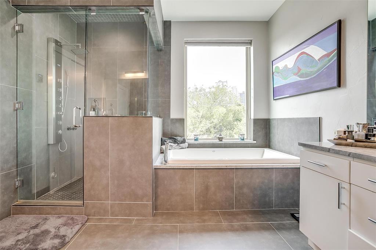
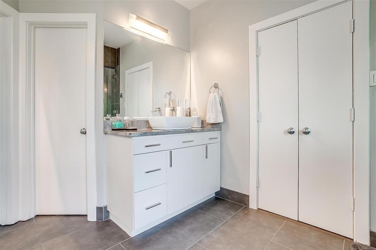
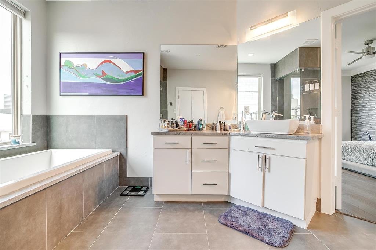
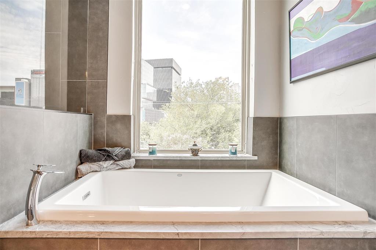
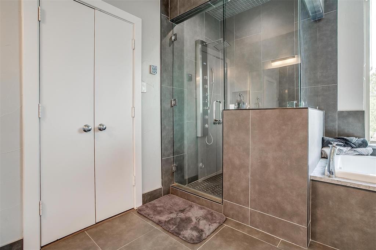
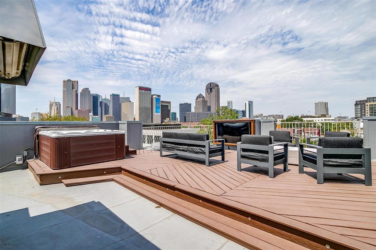
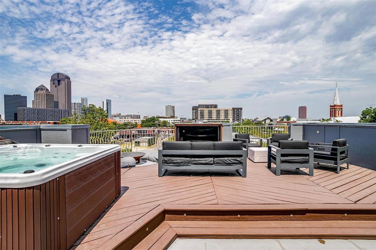
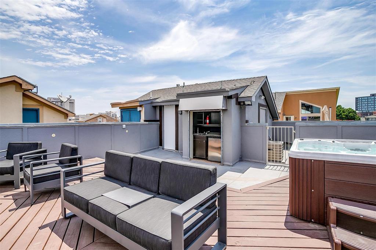
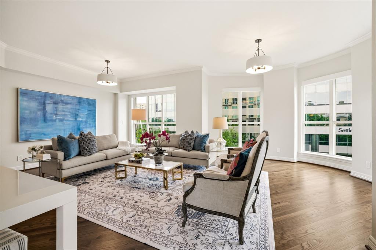
Indulge in the epitome of urban luxury with this exquisite townhome featuring a sprawling rooftop patio that offers breathtaking skyline vistas of vibrant downtown Dallas. The rooftop patio includes outdoor bar area and hot tub. Immerse yourself in modern elegance as the interior boasts impeccable contemporary finishes, creating an ambiance of sophistication throughout. Boasting three bedrooms, one of which is a versatile downstairs space that can be transformed into an additional living area, a home office, or a private exercise room. Three full baths and two half-baths offer ensuite baths to all bedrooms. Primary bath has sauna feature in shower. This residence offers both flexibility and opulence with an over-sized two-car garage. Convenience meets style effortlessly in this refined abode. Elevate your lifestyle and relish in the fusion of upscale living and metropolitan allure that this townhome effortlessly embodies.

2700 Floyd Street

Message successfully sent.

What would you like to know?

What is 3 + 4 ?

I agree to receive email communication and understand I can unsubscribe at any time.

I agree to be contacted by Next Level Realty Group via call, email, and text for real estate services. To opt out, you can reply 'stop' at any time or reply 'help' for assistance. You can also click the unsubscribe link in the emails. Message and data rates may apply. Message frequency may vary. Privacy Policy

Related Properties

This modern corner unit at 3081 Chimes Street offers 2,871 square feet of thoughtfully designed living with 4 bedrooms, 4.5 bathrooms, a private two car garage, and a fenced front yard in one of Dallas’s most desirable locations. As a coveted corner unit, the home features additional windows throughout, creating a bright and open feel across all levels, while hardwood floors complement the seamless multi level floor plan ideal for both entertaining and everyday living. The layout includes two spacious living areas and an elevator with access to all four stories, along with window shades throughout for added comfort and privacy. The kitchen anchors the main living level with stainless steel appliances, a gas cooktop island, built in wine refrigerator, and custom cabinetry. Bedrooms are generously sized with abundant walk in closet space. Outdoor living is highlighted by a second floor covered patio and a fourth floor rooftop terrace with expansive downtown skyline views, offering an exceptional setting for relaxing and entertaining.
#21165538

Dallas

3081 Chimes Street

4 Beds

4 Baths

2,871 Sq.Ft.

$654,000

MLS#: 21165538

Built by Urban Lofts Townhomes, this modern corner unit at 3032 Chimes Street offers 2,871 square feet of thoughtfully designed living with 4 bedrooms, 4.5 bathrooms, a private 2 car garage, and a fenced front yard in one of Dallas’s most ideal locations. As a coveted corner unit, the home features additional windows throughout, enhancing natural light and creating a bright open feel across all levels. Hardwood floors complement a very open floor plan that flows seamlessly across multiple levels, ideal for entertaining and everyday living. The layout includes two spacious living areas and is pre designed to accommodate a future elevator if desired, offering long term flexibility. The kitchen anchors the main living level with stainless steel appliances, a gas cooktop island, built in wine refrigerator, and custom cabinetry. Bedrooms are generously sized with abundant walk in closet space throughout. Outdoor living is highlighted by a second floor covered patio and a fourth floor rooftop terrace with expansive views of the downtown skyline, providing an exceptional setting for both relaxing and entertaining. This townhome offers exceptional space, flexibility, natural
light, and downtown views in one of Dallas’s most desirable locations.
#21153165

Dallas

3032 Chimes Street

4 Beds

4 Baths

2,871 Sq.Ft.

$627,500

MLS#: 21153165
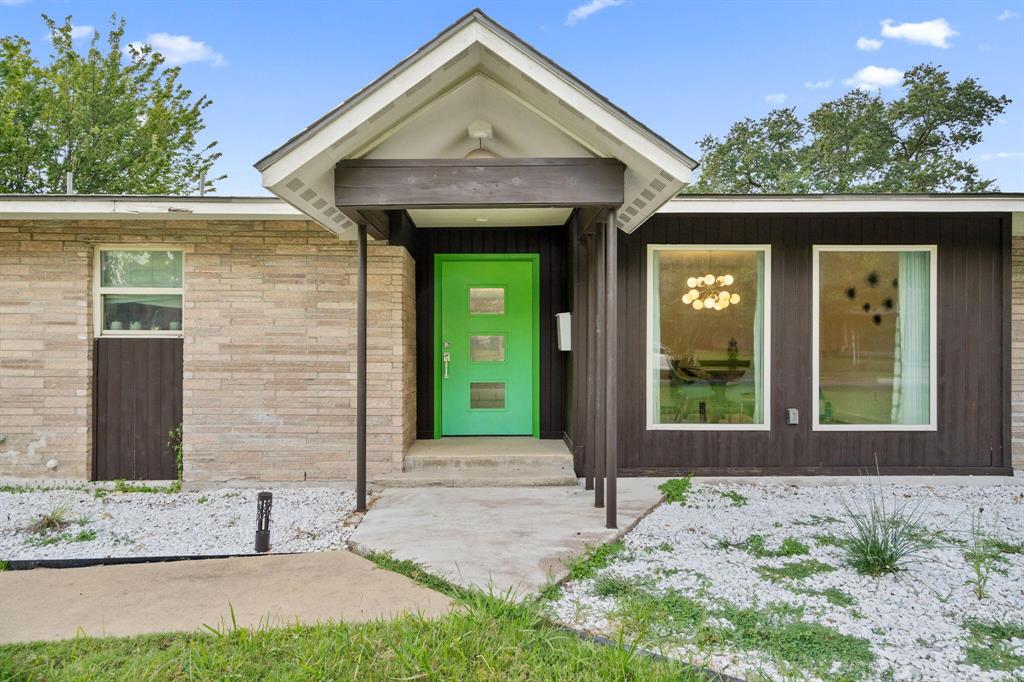
Welcome to 3427 Saint Cloud Circle — a beautifully maintained home nestled in one of North Dallas’ most peaceful and established neighborhoods. Located on a quiet circular street with mature trees and pride of ownership throughout, this home provides the rare combination of privacy, space, and community. The oversized lot provides room to play, garden, entertain, or simply unwind at the end of the day. Inside, the flexible layout is allows for hosting gatherings, creating a home office, welcoming guests, or enjoying everyday living with ease. Spacious bedrooms allow room for personalization, hobbies, or multi-purpose use. The generous yard invites outdoor enjoyment, whether that means weekend barbecues, peaceful mornings with coffee, or simply extra room to spread out. Saint Cloud Circle is known for its friendly atmosphere, minimal through traffic, and convenient access to parks, dining, shopping, and major Dallas corridors — blending tranquility with accessibility. This is a place to settle in and create lasting memories in a peaceful, established neighborhood. Come experience the peace for yourself.
#21201461

Dallas

3427 Saint Cloud Circle

4 Beds

3 Baths

2,609 Sq.Ft.

$659,900

MLS#: 21201461

Welcome to this pristine and beautifully maintained home, tucked away on a peaceful block in the highly sought-after Town Creek neighborhood. The open-concept layout is designed for both everyday living and comfort, with abundant natural light and expansive windows throughout. The inviting living room features a cozy fireplace and flows seamlessly into the kitchen, formal dining room, and breakfast nook with a wet bar—perfect for entertaining. The oversized primary suite offers private access to the courtyard and a spa-like bath complete with dual vanities, a soaking tub, and a separate shower. Two additional bedrooms, a second living area, utility room, and an attached three-car garage complete the home. Outdoors, a private courtyard and generous backyard create the perfect setting to relax. Ideally located near shopping, dining, scenic walking trails, and top-rated Richardson ISD schools.
#21289477

Dallas

9519 Robin Meadow Drive

3 Beds

3 Baths

2,498 Sq.Ft.

$699,000

MLS#: 21289477
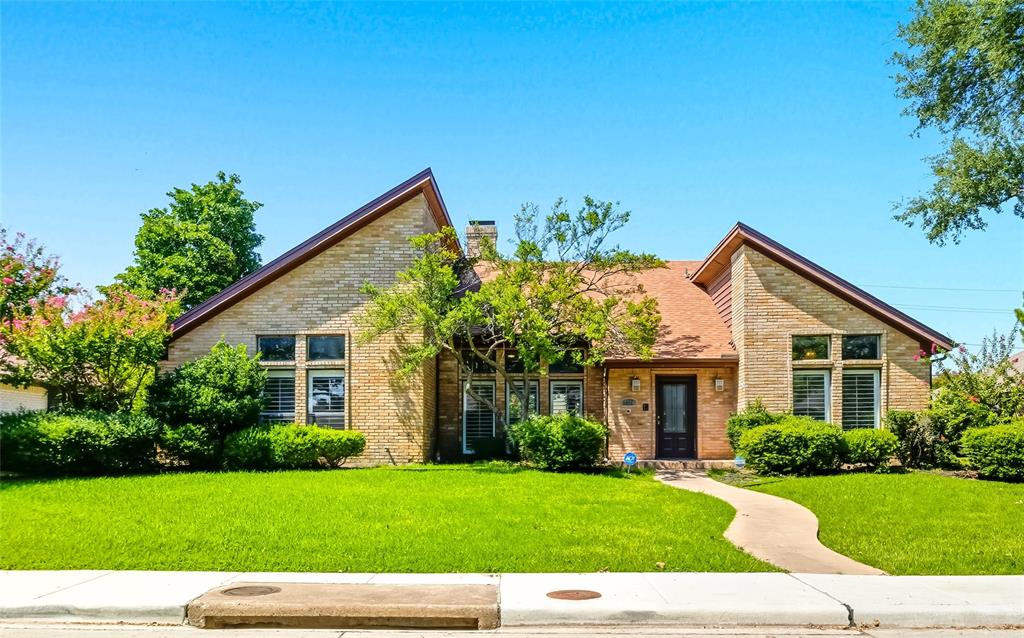
This spacious 3-bedroom, 3-bathroom single-story home in Plano ISD offers a welcoming layout with plenty of room to relax and entertain. Featuring two large living areas—each with its own fireplace—the home is designed for both comfort and gathering. One of the living spaces offers excellent flexibility and can easily be transformed into a private home office or media room to suit your lifestyle. A charming kitchen nook provides the perfect spot for casual meals or morning coffee. Step outside to your private backyard retreat with a heated pool and hot tub, along with a huge covered patio that’s perfect for year-round entertaining, dining, or simply enjoying a quiet evening outdoors. The primary suite is a true highlight, featuring a fully updated bathroom with quartz countertops, a large walk-in shower, and a stand-alone soaking tub creating a spa-like experience right at home. With three full bathrooms, the layout also provides added comfort and convenience for family and guests. The living room, primary suite, dining room, kitchen nook and patio have been virtually staged to showcase the home’s full potential and help you envision the space. Ideally located near major highways, shopping, and dining, this home combines lifestyle, comfort, and convenience in one desirable package. With its thoughtful design and inviting indoor and outdoor spaces, this property is ready to welcome its next owner.
#21229779

Dallas

4034 Cobblers Lane

3 Beds

3 Baths

2,446 Sq.Ft.

$620,000

MLS#: 21229779
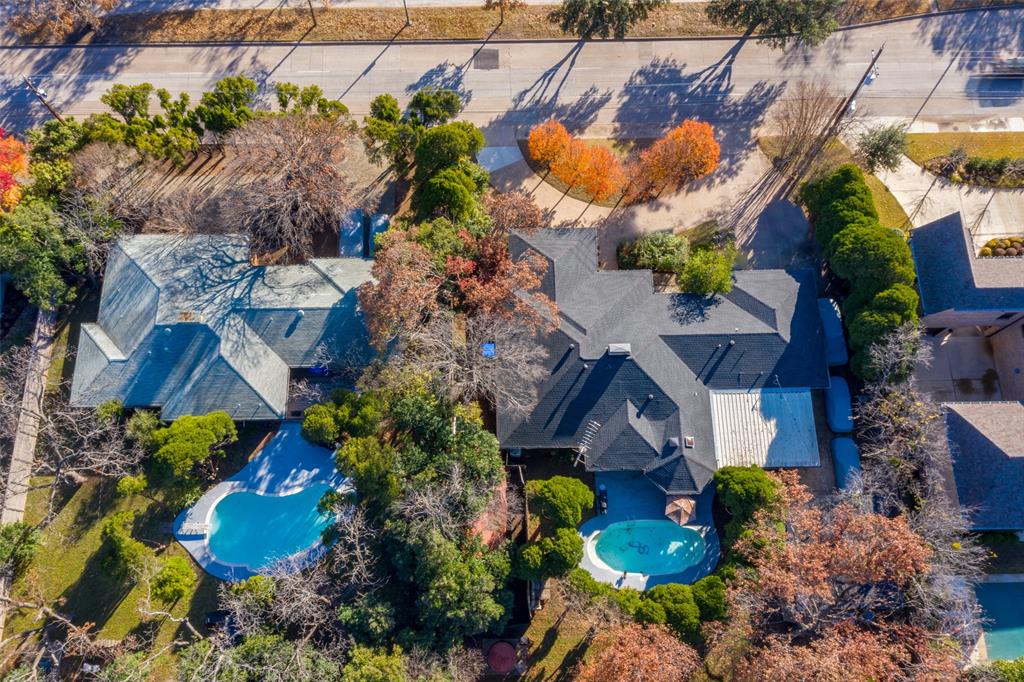
Midway Hollow Opportunity!!! Land Value Only. Two Adjacent Tear Down Lots. SOLD AS IS !
This property is being sold as land only, existing home is a tear-down.

This lot can be purchased independently or together with the adjacent property at 4431 Walnut Hill, as both are owned by the same seller. This is an excellent opportunity for a builder looking to develop a spec home on an extra-large parcel or for a family interested in building a custom home near top private schools.

Surveys are available for both properties. Buyer's agent is responsible for verifying all information.
#21247415

Dallas

4421 Walnut Hill Lane

None Beds

None Baths

3,020 Sq.Ft.

$874,000

MLS#: 21247415
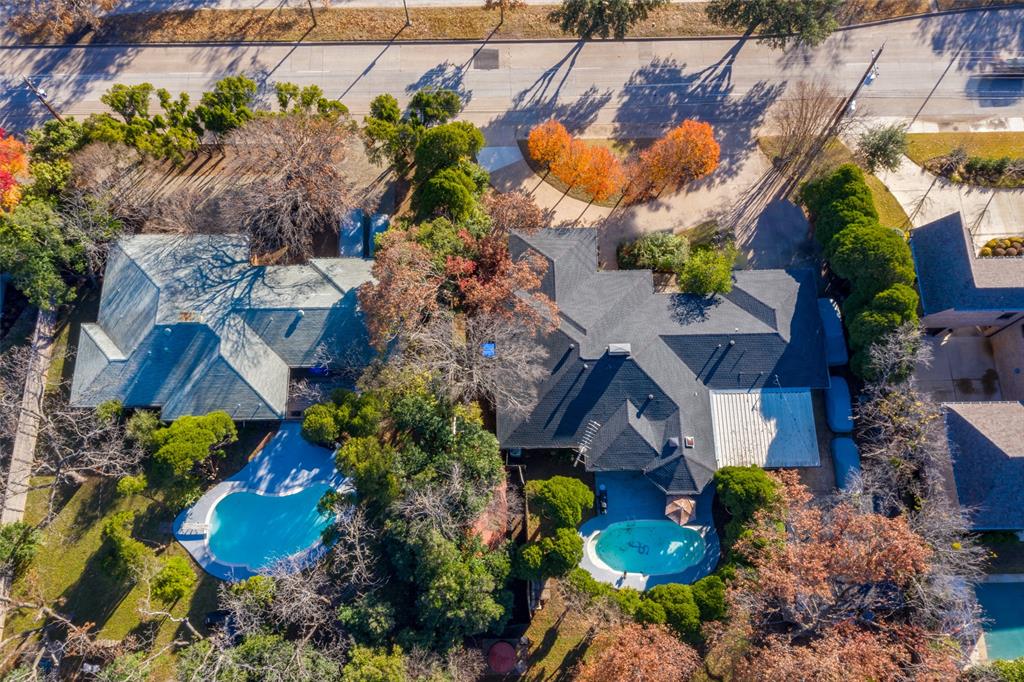
Midway Hollow Opportunity!!! Land Value Only. Two Adjacent Tear Down Lots. AS IS ! This property is being sold as land only, existing home is a tear-down.

This lot can be purchased independently or together with the adjacent property at 4421 Walnut Hill, as both are owned by the same seller. This is an excellent opportunity for a builder looking to develop a spec home on an extra-large parcel or for a family interested in building a custom home near top private schools. Walk to Ursula Academy and a hop, skip and a jump away from other top private schools.

Surveys are available for both properties. Buyer's agent is responsible for verifying all information.
#21249107

Dallas

4431 Walnut Hill Lane

None Beds

None Baths

2,672 Sq.Ft.

$874,000

MLS#: 21249107
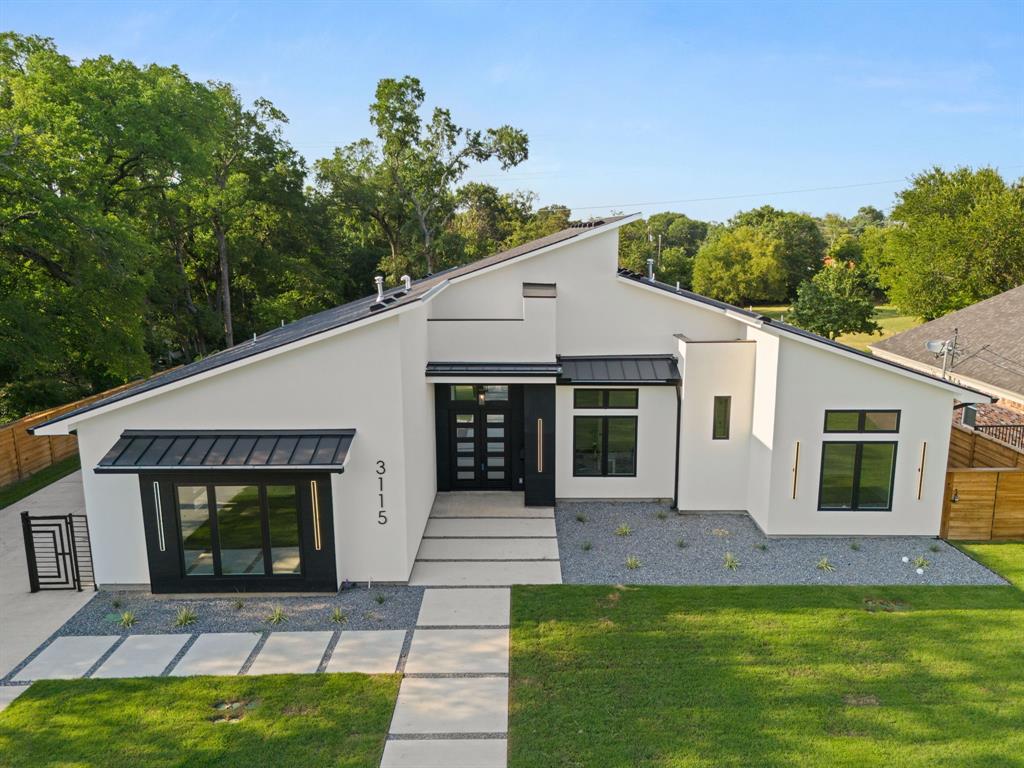
Experience refined living in this newly constructed custom home, thoughtfully designed with luxury, functionality, and exceptional craftsmanship in mind. Situated on more than half an acre, this impressive residence offers 3,210 square feet of living space and over 4,100 square feet under roof.
From the moment you enter, you’ll appreciate the expansive open-concept design, highlighted by soaring 14-foot ceilings in the main living area, 12-foot ceilings throughout, and beautiful 5-inch white oak flooring. The gourmet kitchen is the centerpiece of the home, featuring sleek custom cabinetry, quartz countertops, a marble backsplash, and generous workspace for cooking and entertaining.
The flexible floor plan includes three spacious bedrooms, three and a half bathrooms, and a private office that can easily serve as a fourth bedroom. The luxurious primary suite overlooks the backyard and offers a spa-inspired bath with a soaking tub, oversized walk-in shower, dual vanities, and a custom-designed walk-in closet. A separate guest suite provides added privacy and comfort for visitors or multigenerational living.
Additional features include a welcoming foyer, designer powder bath, mudroom, oversized two-car garage with dedicated workshop space, full sprinkler system, and a fully fenced backyard. Outdoor living is just as impressive with a covered patio and built-in outdoor kitchen, creating the perfect setting for relaxing or hosting family and friends.
Built with exceptional attention to detail, this home comes with a 2-year builder warranty and a 10-year structural warranty, offering peace of mind along with timeless style.
#21319791

Dallas

3115 GIBBS WILLIAMS Road

3 Beds

3 Baths

3,210 Sq.Ft.

$849,000

MLS#: 21319791
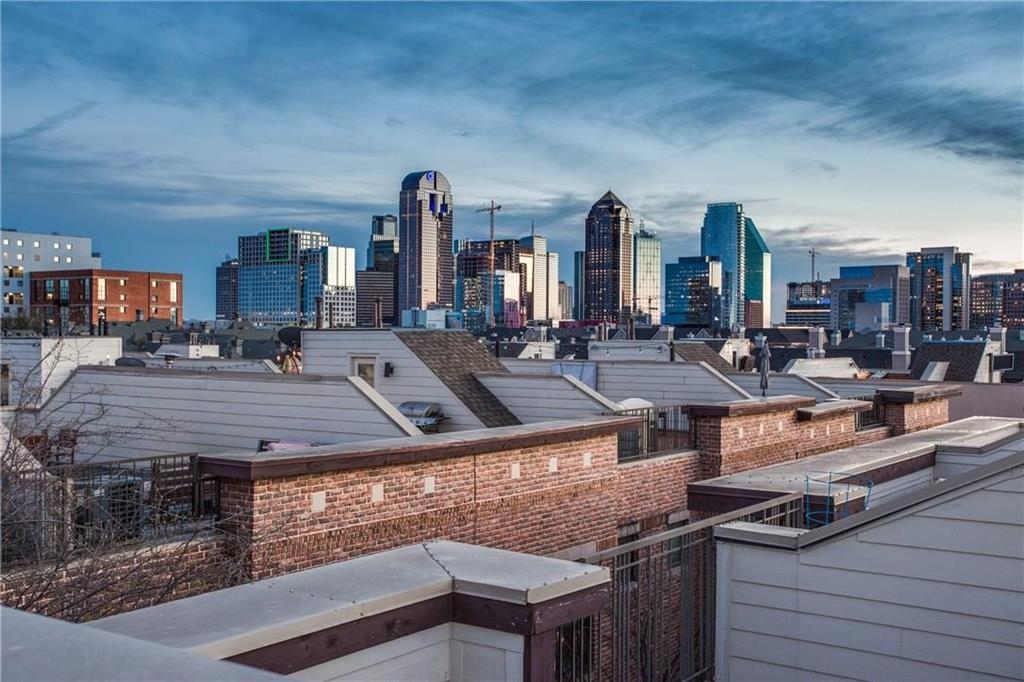
Welcome to 2411 N. Hall Street, Unit 31, a stylish townhome in the heart of Dallas. A beautifully landscaped walkway leads you to the front door and creates a warm first impression. Inside, the first floor features new hardwood floors in the entryway and guest bedroom. The second level offers an open-concept layout with a spacious living, dining, and kitchen area that's perfect for everyday living and entertaining. The kitchen includes granite countertops, stainless steel appliances, a walk-in pantry, and a large island with breakfast bar seating. The third floor is home to the private primary suite, along with a flexible office or den space ideal for working from home or relaxing. One of the home's standout features is the rooftop deck, complete with an outdoor kitchen and hot tub. It's the perfect place to unwind and enjoy views of the downtown Dallas skyline in the evening. Additional features include a gated entrance, attached two-car garage, and a location just steps from popular shopping, dining, and entertainment.
#21295774

Dallas

2411 N Hall Street 31

2 Beds

2 Baths

1,810 Sq.Ft.

$725,000

MLS#: 21295774
A life of timeless elegance awaits at The Mayfair On Turtle Creek, where
sophistication meets serenity in one of Dallas‘s most coveted high-rises. This
beautifully updated two bedroom, two bath residence welcomes you with the kitchen
dressed in stunning marble and bathed in natural light. Every window frames a
tranquil view of the lush, manicured grounds, creating a sense of calm the moment
you step inside. Residents of the Mayfair enjoy an unmatched collection of amenities,
including 24 hour Valet and Concierge and a state of the art fitness center with a cozy
coffee area. The expansive grounds feature a sparkling resort-style pool, outdoor
cooking spaces and beautiful landscaping. The unique top floor, which includes a
conference room, billiard room, and the iconic Sky Club, offers a breathtaking
panorama of downtown Dallas.
This is more than a home – it’s a lifestyle of luxury, comfort, and impeccable service.
You won’t want to miss the chance to experience this extraordinary condominium at
the Mayfair at Turtle Creek, where every day feels elevated.
#21242627

Dallas

3401 Lee Parkway 402

2 Beds

2 Baths

2,080 Sq.Ft.

$819,000

MLS#: 21242627

 - property

Send a message

Message successfully sent.

Your message

What is 3 + 4 ?

Reason for contacting?

I agree to receive email communication and understand I can unsubscribe at any time.

I agree to be contacted by Next Level Realty Group via call, email, and text for real estate services. To opt out, you can reply 'stop' at any time or reply 'help' for assistance. You can also click the unsubscribe link in the emails. Message and data rates may apply. Message frequency may vary. Privacy Policy

Sign Out

Virtual Assistant

Would you like to take the next step with this property? We can help you schedule a showing or virtual tour, or send you more details.

Yes, I would like more information.

Thank You for Your Reply, One of Our Agents will contact you as soon as possible

No, maybe later.

Thank you, you can always contact me via email, phone number or through the contact form.

Realhub AI

Lucy - Your AI-Powered Realtor

Update Your Temporary Password

Personalize your search

Enter your email and we'll notify you immediately when new listings match what you're looking for.

or enter email address

Already have an account ? Login here

Continue your home search

I agree to receive communications and understand I can unsubscribe at any time.

I agree to be contacted by Next Level Realty Group via call, email, and text for real estate services. To opt out, you can reply 'stop' at any time or reply 'help' for assistance. You can also click the unsubscribe link in the emails. Message and data rates may apply. Message frequency may vary. Privacy Policy

Already have an account ? Login here

We use cookies

We use cookies primarily for analytics to enhance your experience. By accepting, you agree to our use of these cookies. You can manage your preferences or learn more about our cookies policy.
