Features & Amenities

Interior

  • Other Interior Features

    Kitchen Island, High Speed Internet

  • Total Bedrooms

    5

  • Bathrooms

    3

  • 1/2 Bathrooms

    1

  • Basement YN

    NO

  • Fireplace YN

    YES

  • Pet friendly

    N/A

Exterior

  • Garage

    Yes

  • Garage spaces

    2

  • Construction Materials

    Stone, Stone Veneer

  • Parking

    Garage, Attached

  • Pool

    No

  • Waterfront YN

    NO

Area & Lot

  • Lot Size(acres)

    0.619

  • Lot Size(square feet)

    26,963

  • Property Type

    Residential

  • Property Sub Type

    Single Family Residence

  • Architectural Style

    Contemporary/Modern

Price

  • Sales Price

    $619,000

  • Tax Amount

    $1,900

  • Sq. Footage

    2,391

  • Price/SqFt

    $258

HOA

  • Association

    No

School District

  • Elementary School

    Alexander

  • Middle School

    Atwell

  • High School

    Carter

Property Features

  • New Construction

    YES

  • Sewer

    Public Sewer

  • Tax Lot

    14

  • Water Source

    Public

Schedule a Showing

Showing scheduled successfully.

<
>
IN PERSON
VIA CHAT

What is 3 + 4 ?


Change time

Mortgage calculator

Estimate your monthly mortgage payment, including the principal and interest, property taxes, and HOA. Adjust the values to generate a more accurate rate.

Your payment

Principal and Interest:

$

Property taxes:

$

HOA fees:

$

Total loan payment:

$

Total interest amount:

$

Location

County

Dallas

Elementary School

Alexander

Middle School

Atwell

High School

Carter

Listing Courtesy of Daniel Quintana , Dave Perry Miller Real Estate

RealHub Information is provided exclusively for consumers' personal, non-commercial use, and it may not be used for any purpose other than to identify prospective properties consumers may be interested in purchasing. All information deemed reliable but not guaranteed and should be independently verified. All properties are subject to prior sale, change or withdrawal. RealHub website owner shall not be responsible for any typographical errors, misinformation, misprints and shall be held totally harmless.

Agent Joe Boston

AGENT

Joe Boston

Call Joe today to schedule a private showing.


* Listings on this website come from the FMLS IDX Compilation and may be held by brokerage firms other than the owner of this website. The listing brokerage is identified in any listing details. Information is deemed reliable but is not guaranteed. If you believe any FMLS listing contains material that infringes your copyrighted work please click here to review our DMCA policy and learn how to submit a takedown request.© 2024 FMLS.
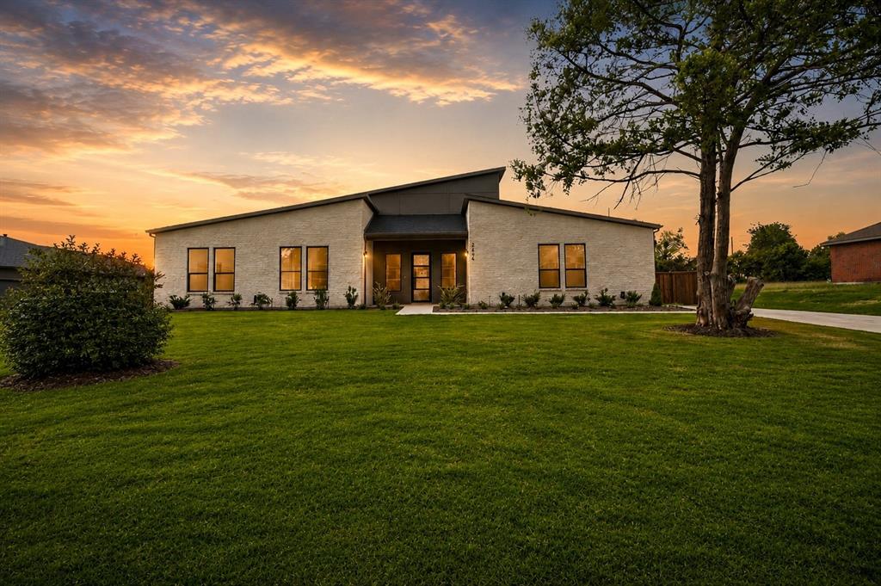
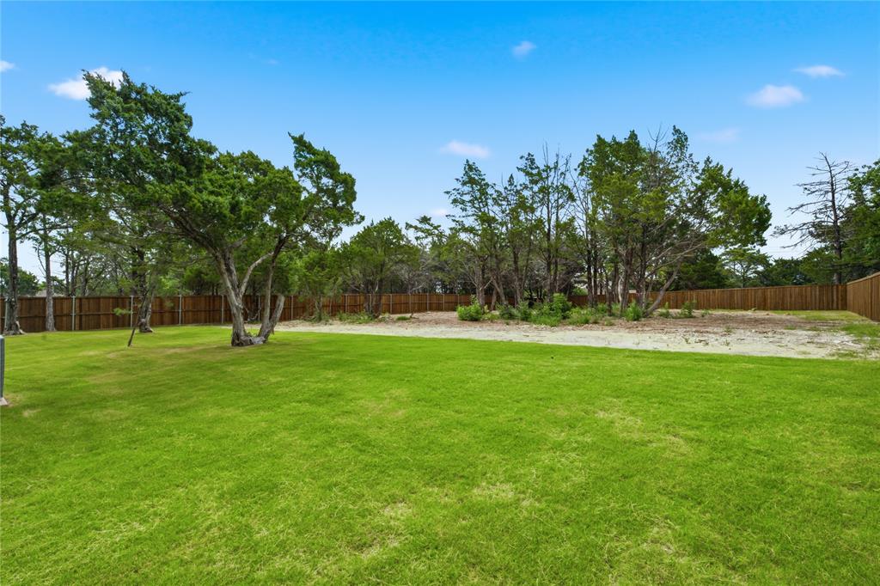
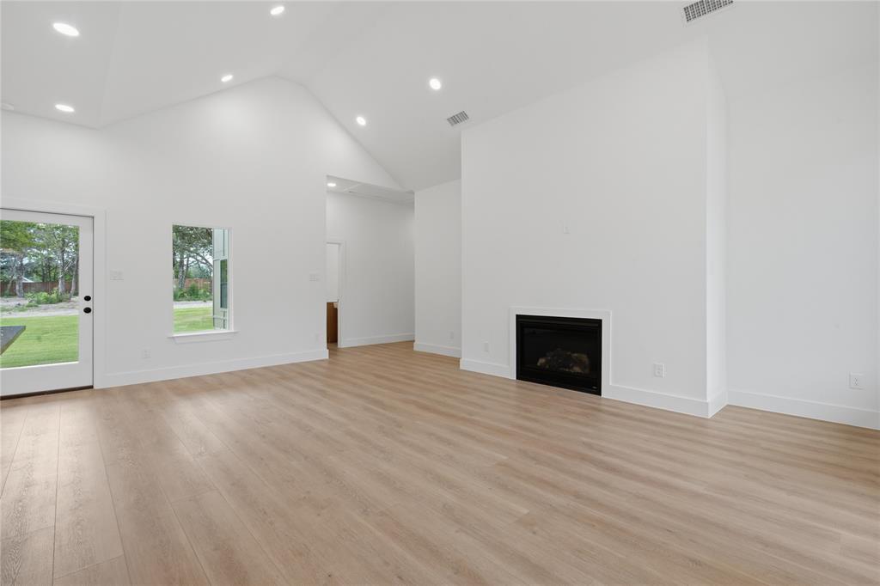
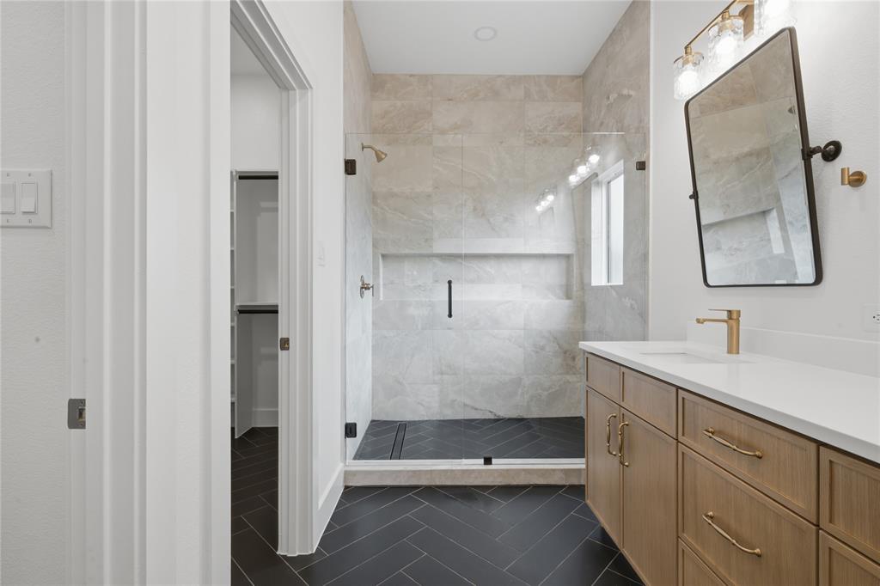
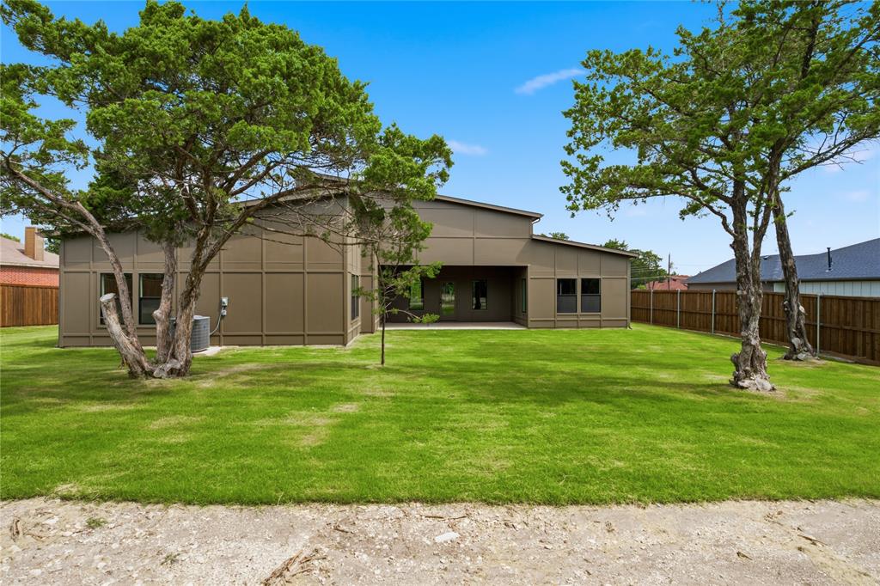
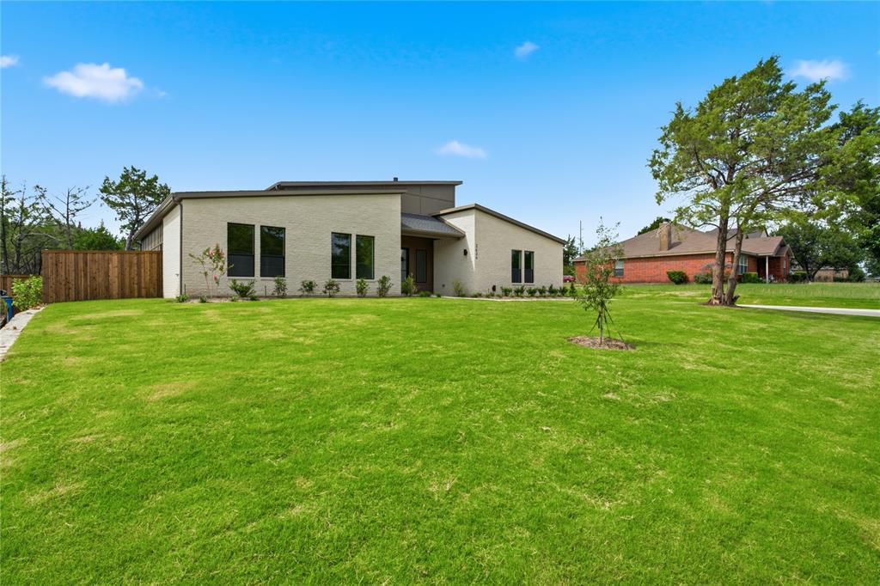
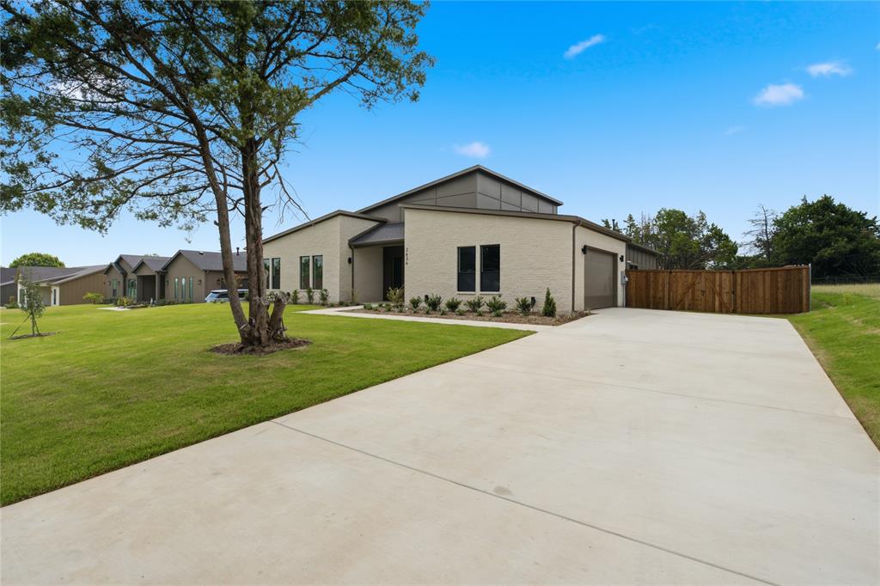
Rare opportunity to own a NEW CONSTRUCTION single-story home on a .625-acre wooded lot in the growing Wolf Creek Hills area of Oak Cliff, just approximately 15 minutes from Downtown Dallas. With modern design, oversized outdoor space, NO HOA, & a peaceful setting surrounded by nature, 2634 Bainbridge Drive offers a combination that is becoming increasingly difficult to find in Dallas.

Located near Bishop Arts, Cedar Hill, Highway 67, and I-20, this move-in ready soft modern home provides convenient access to shopping, dining, entertainment, and major commuter routes while still offering the privacy and calm buyers are searching for.

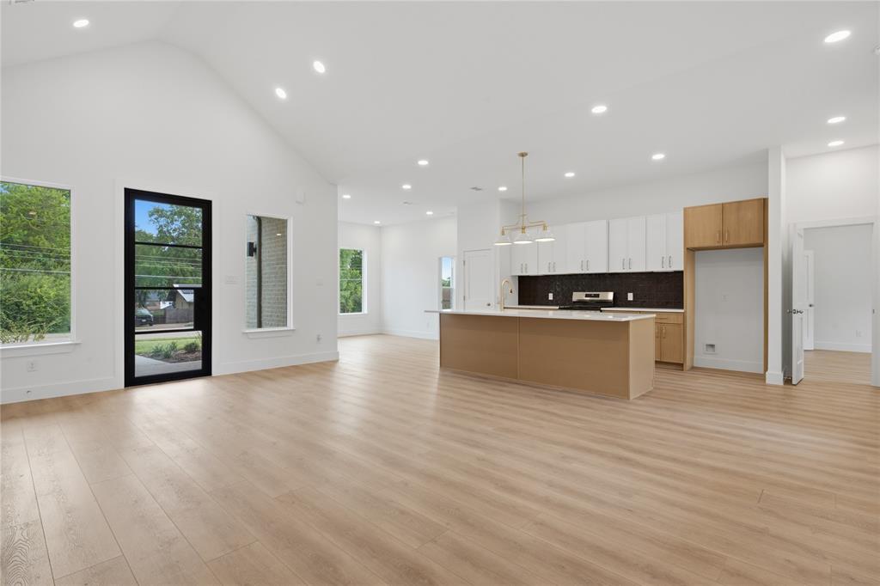
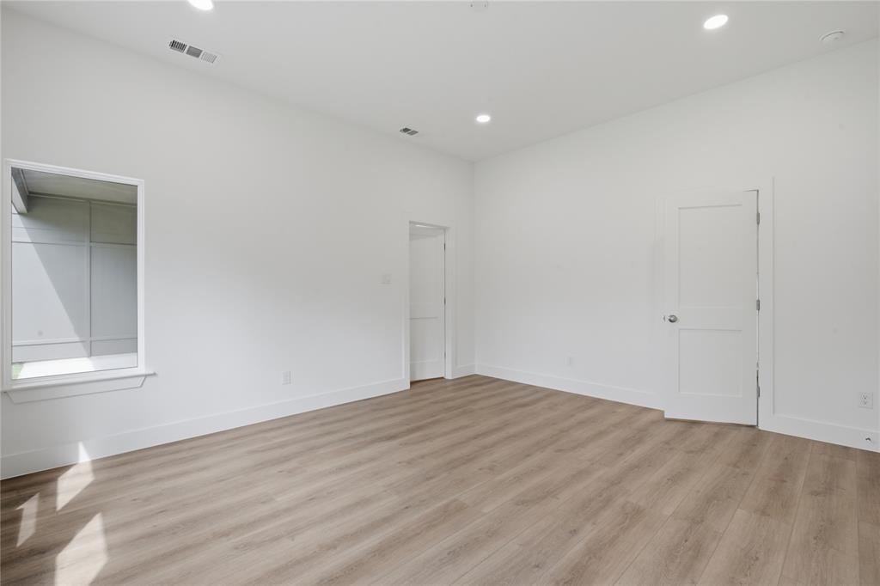
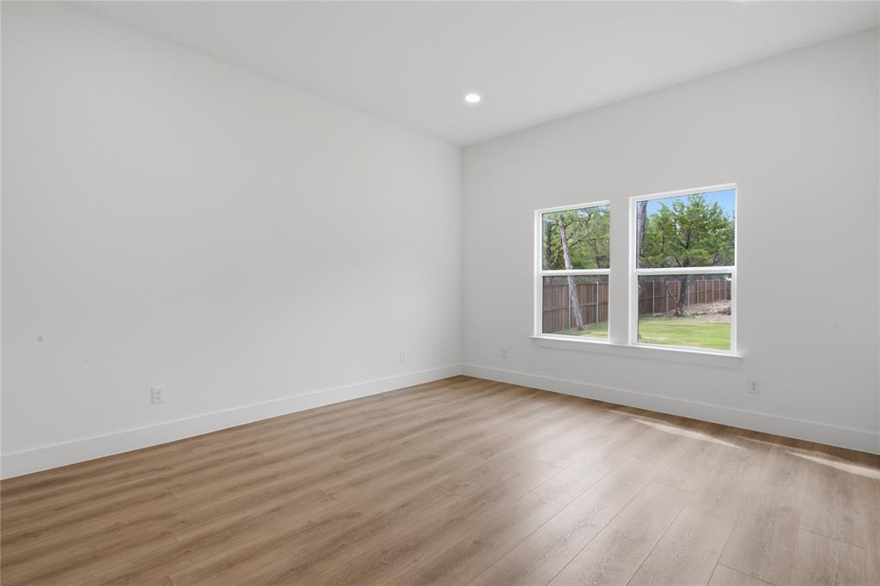
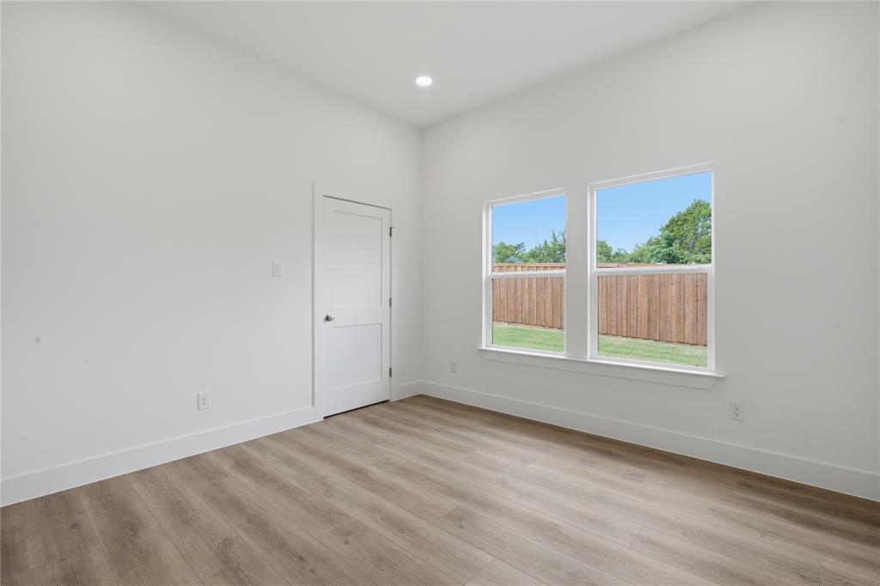
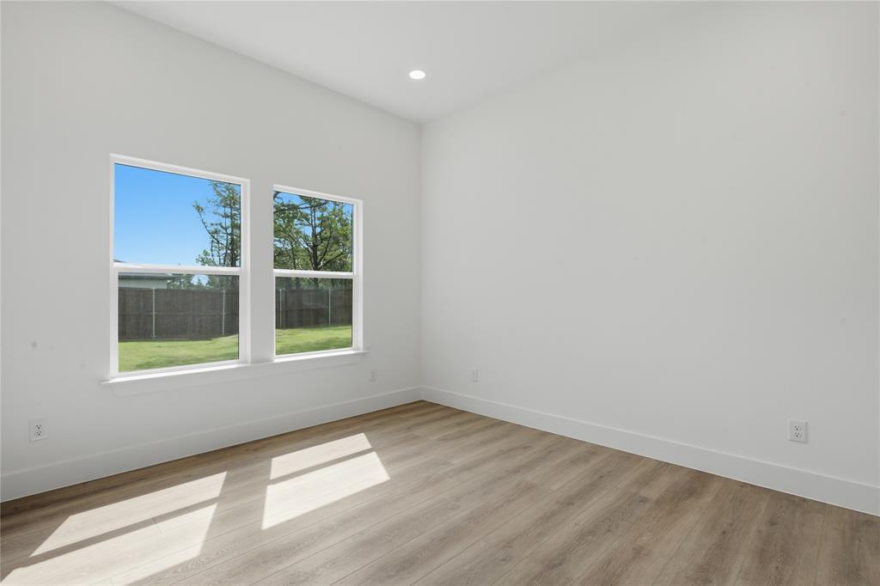
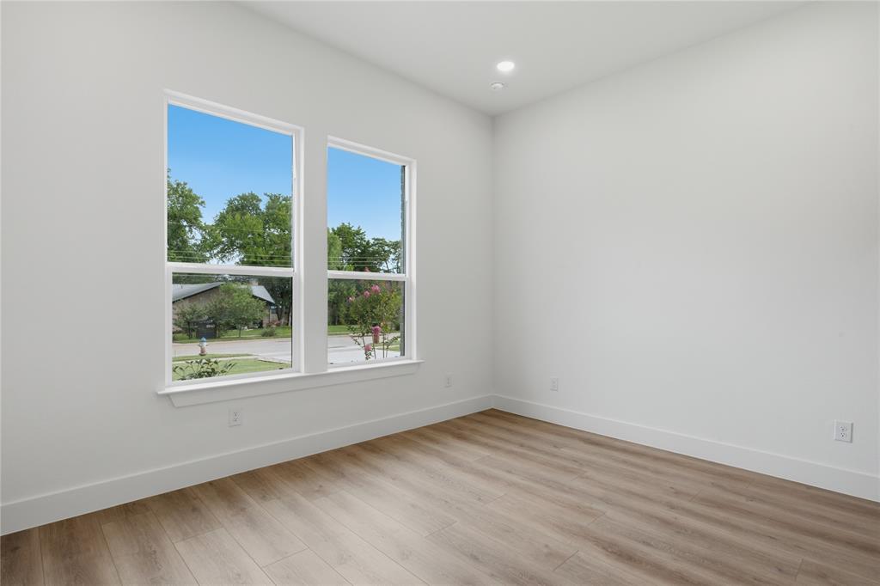
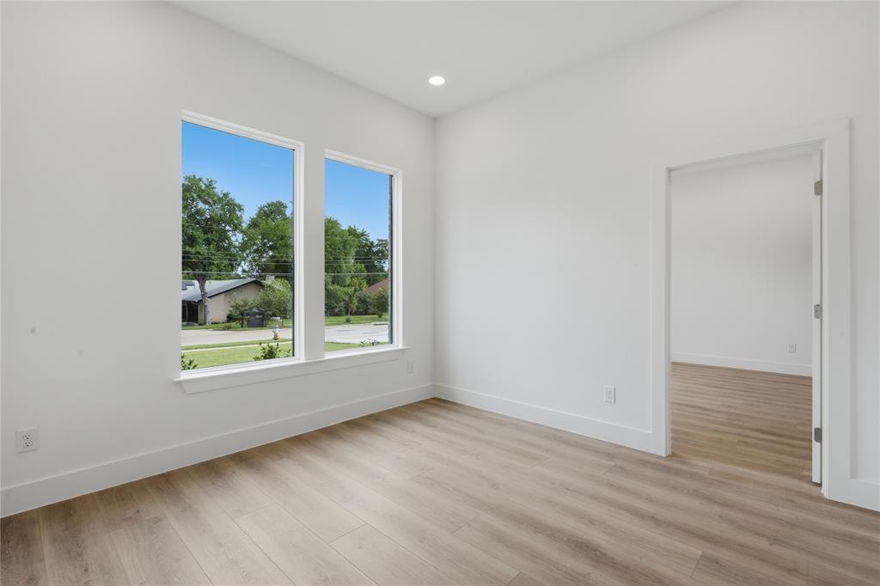
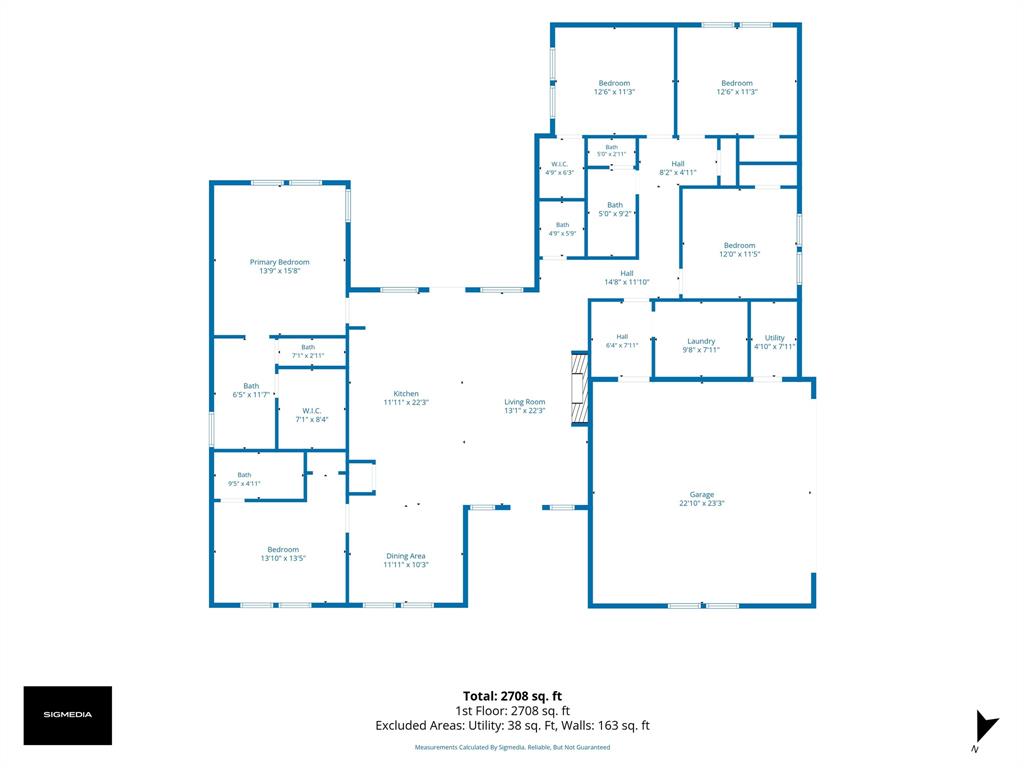
Ready for its very first owner, this home is part of an exclusive collection of only four new construction homes designed for comfort, functionality, and everyday living. The open-concept layout creates seamless flow between the living, dining, and kitchen spaces, while oversized windows bring in natural light and views of the wooded surroundings.

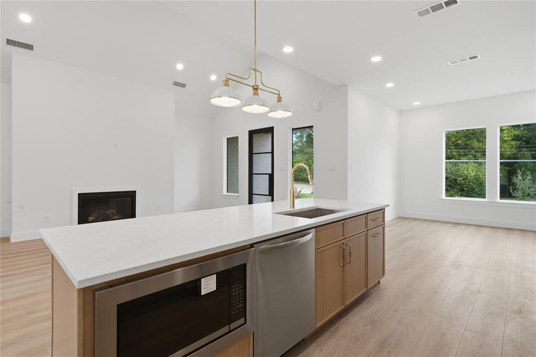
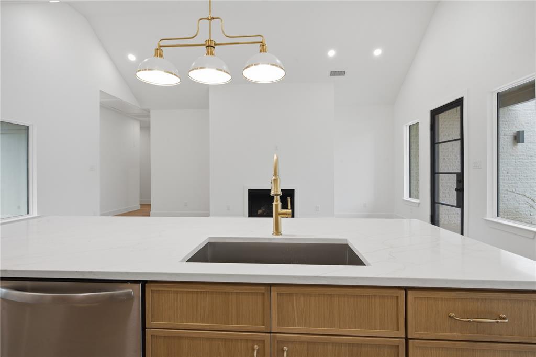
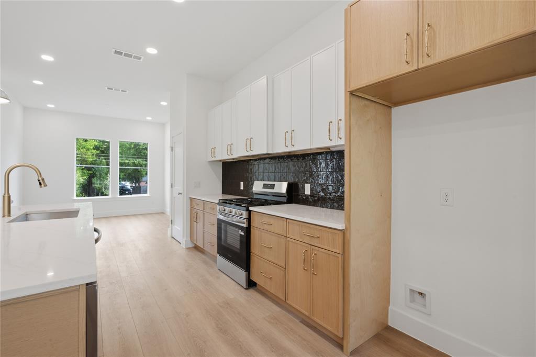
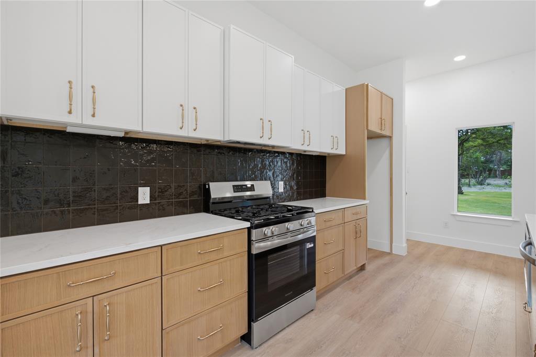
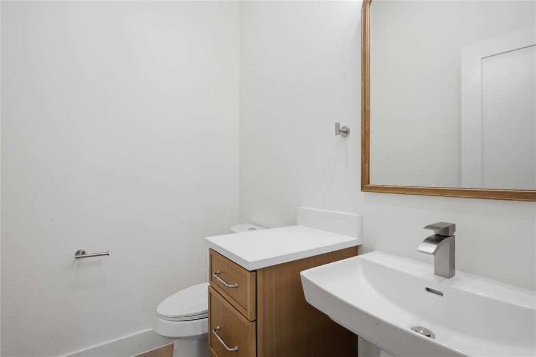
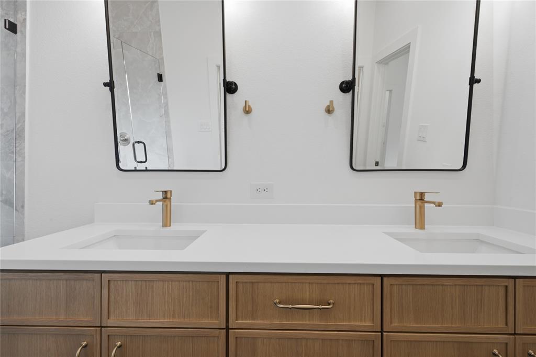
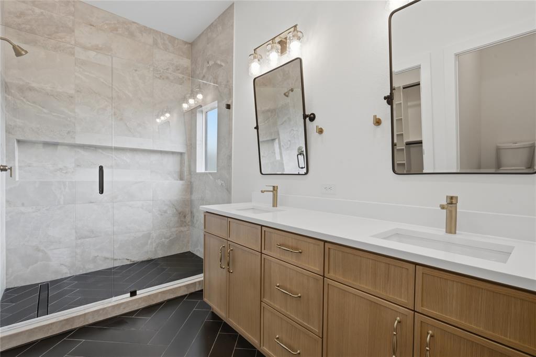
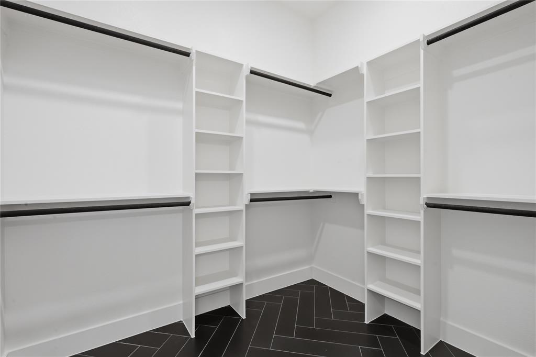
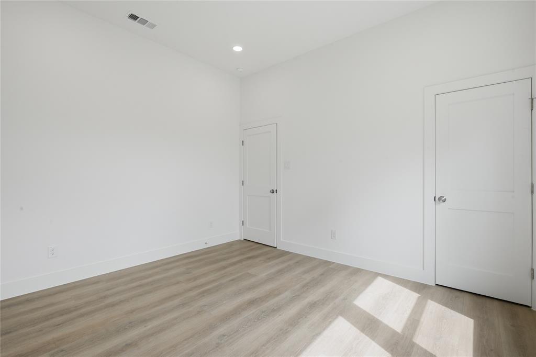
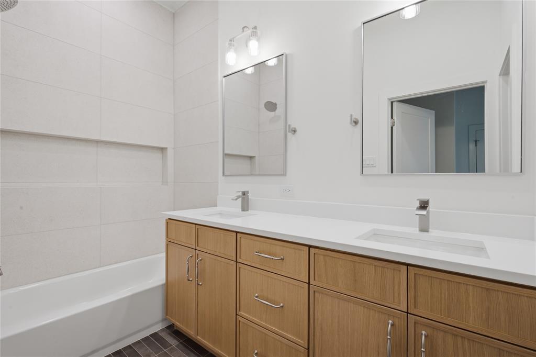
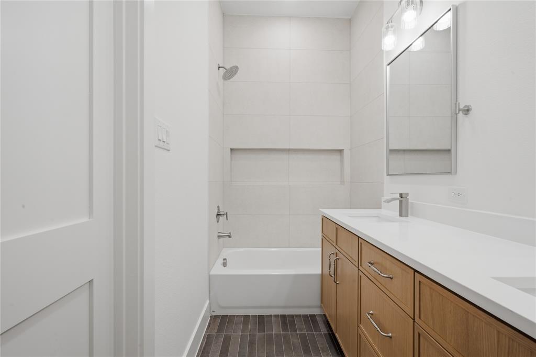
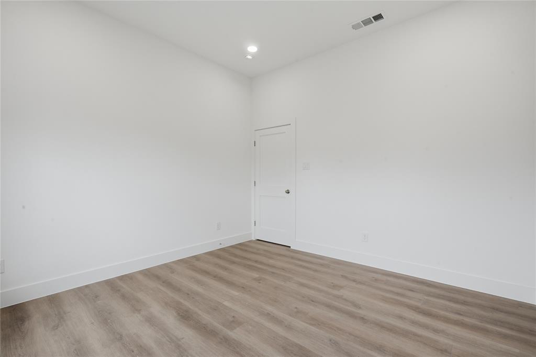
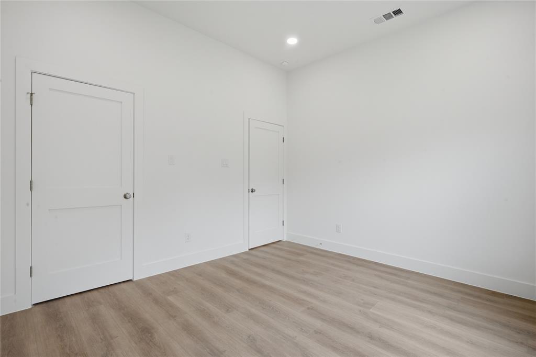
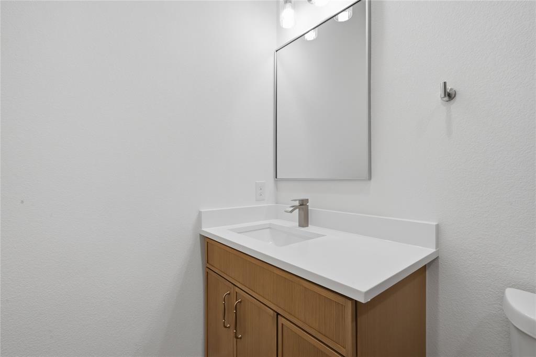
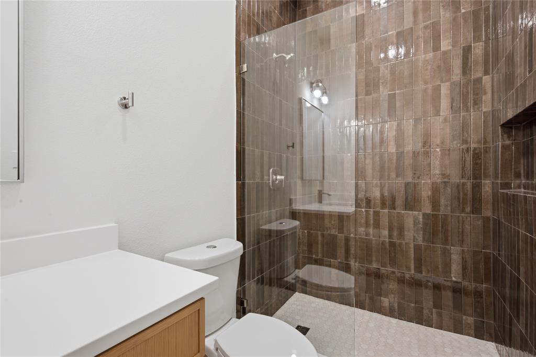
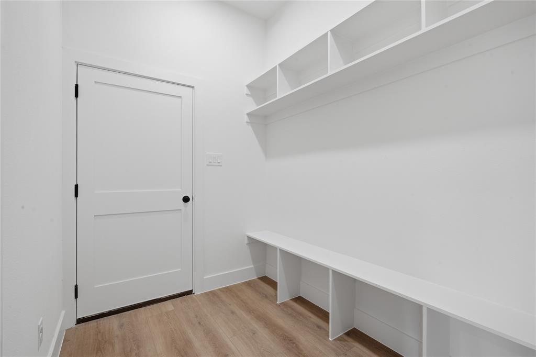
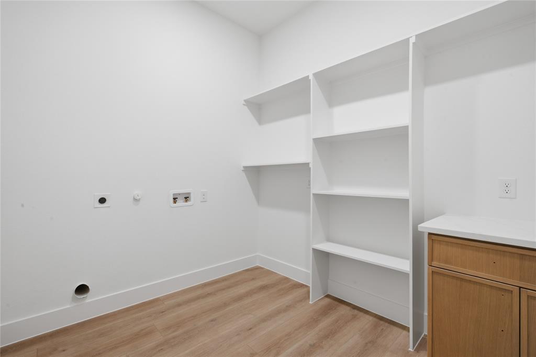
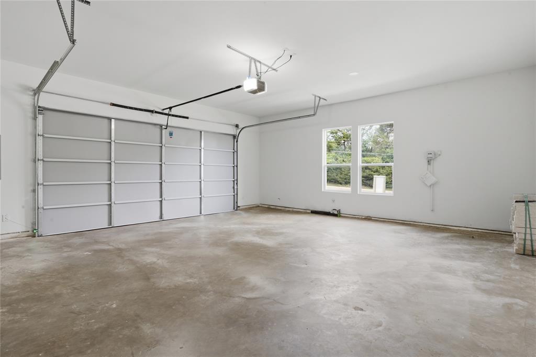
The spacious kitchen opens directly into the main living area and features modern finishes, generous prep space, and a large island perfect for gathering with family and friends. The thoughtfully designed floorplan offers 5 bedrooms, 3.5 bathrooms, a spacious laundry room, dedicated garage storage, tank-less water heater, and quality construction throughout.

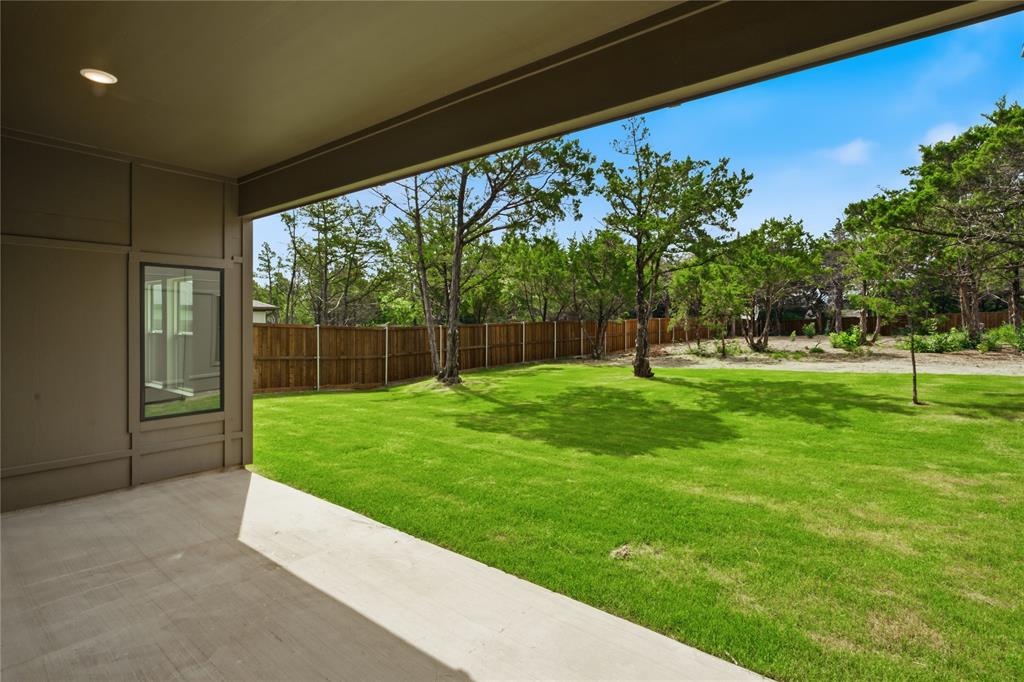
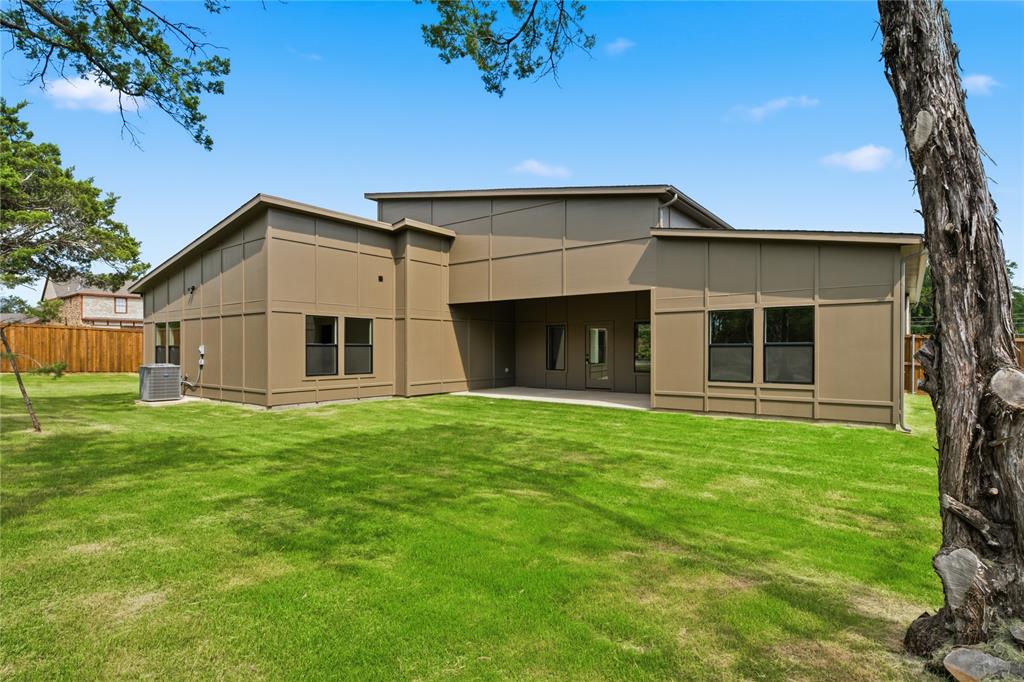
Two covered patios create inviting outdoor living spaces ideal for morning coffee, relaxing evenings, or weekend gatherings. The oversized lot offers room to entertain, garden, play, or simply enjoy the extra privacy and space rarely found in newer construction homes in Dallas.

ASK ABOUT OUR SPECIAL BUYER FINANCING INCENTIVE offering eligible buyers up to $17,500 toward closing costs and financing assistance.

If you’ve been searching for a modern new construction home in Oak Cliff with a large lot, no HOA, privacy, and quick access to Downtown Dallas, 2634 Bainbridge Drive is a must-see.

2634 Bainbridge Drive

Message successfully sent.

What would you like to know?

What is 3 + 4 ?

I agree to receive email communication and understand I can unsubscribe at any time.

I agree to be contacted by Next Level Realty Group via call, email, and text for real estate services. To opt out, you can reply 'stop' at any time or reply 'help' for assistance. You can also click the unsubscribe link in the emails. Message and data rates may apply. Message frequency may vary. Privacy Policy

Related Properties

Experience refined first-floor living in the prestigious Imperial House Condominiums behind the pink wall in gorgeous Preston Hollow. This spacious 2,476 sqft unit offers 2 bedrooms, 3 full baths, generous living and dining areas, and a rare oversized outdoor private patio—ideal for relaxing or entertaining. The well-appointed kitchen includes ample storage and connects seamlessly to the formal dining space. The primary suite features a large ensuite bath and double walk-in closet. A guest bedroom with ensuite & an abundance of built-in storage, additional full bath off the oversized living room and den with wet bar opening onto the patio completes the layout. Includes a 2-car tandem garage and a 3rd floor designated storage room with plentiful space. HOA covers all utilities (except internet), trash, insurance (excludes contents), and grounds. Building upgrades include a 2023 roof, resurfaced pool, and new HVAC Air Handler. Just minutes from The Plaza at Preston Center and the Dallas North Tollway, this elegant, low-maintenance home offers unmatched comfort in one of Dallas’s most sought-after locations. Bills included in the HOA: Electric, Water, Sewer, Trash, Recycling, Heat
#21157809

Dallas

6126 Averill Way 103W

2 Beds

3 Baths

2,476 Sq.Ft.

$625,000

MLS#: 21157809

This modern corner unit at 3081 Chimes Street offers 2,871 square feet of thoughtfully designed living with 4 bedrooms, 4.5 bathrooms, a private two car garage, and a fenced front yard in one of Dallas’s most desirable locations. As a coveted corner unit, the home features additional windows throughout, creating a bright and open feel across all levels, while hardwood floors complement the seamless multi level floor plan ideal for both entertaining and everyday living. The layout includes two spacious living areas and an elevator with access to all four stories, along with window shades throughout for added comfort and privacy. The kitchen anchors the main living level with stainless steel appliances, a gas cooktop island, built in wine refrigerator, and custom cabinetry. Bedrooms are generously sized with abundant walk in closet space. Outdoor living is highlighted by a second floor covered patio and a fourth floor rooftop terrace with expansive downtown skyline views, offering an exceptional setting for relaxing and entertaining.
#21165538

Dallas

3081 Chimes Street

4 Beds

4 Baths

2,871 Sq.Ft.

$654,000

MLS#: 21165538

New Construction Complete and Move-In Ready Trinity Groves area! TWO Master Suites! This 4 bedrooms, 3.1 baths, 2 Custom Floor Car Garage,. A beautiful Modern Design Chic Home offers a spacious lovely Kitchen with a large Island, SS Appliances, Custom Solid Wood Cabinets, sleek custom Granite countertops throughout, Custom fixtures, & LED Recessed Lighting throughout. As you go up the solid Oak wood railing with iron Staircase it leads you upstairs to a 2nd level filled with beautiful solid hardwood floors. Walk-In to the Attic that shows all the high performance Custom Foam Insulation.  This beauty is located in highly sought Trinity Groves area which is a 15-acre Restaurant, retail, artist, entertainment destination that sits at the base of the Margaret Hunt Hill Bridge with Stunning Dallas Skyline at Night. Near Bishop Arts that has awesome including boutiques for women's and men's clothing, unique gift shops, antique and vintage stores, and specialty shops like bookstores, record stores, and chocolate shops, the Design District, Shops, minutes from Downtown Dallas. Soon to include the new park being built along the Trinity River named Harold Simmons Park. It's a 250-acre urban nature park, part of a larger $350 million project per the City of Dallas, and features green spaces, water features, playgrounds, and event spaces.  Buyer's Agent & Buyers to verify all furnished information herein including room sizes, square feet, and schools, etc. Come and see this place you will call HOME the minute you walk in!
#21027784

Dallas

3102 Chicago Street

4 Beds

3 Baths

2,414 Sq.Ft.

$535,000

MLS#: 21027784

WONDERFUL TOWNHOME IN A GREAT LOCATION! CLOSE TO THE TOLLWAY, GEORGE BUSH AND 75! AWARD-WINNING SCHOOL IN PSID. Plano West Senior HS. NEWLY PAINTED INTERIOR, TEXTURED WALLS, WOOD FLOORING THROUGHOUT THE FIRST FLOOR, MICROWAVE, DISHWASHER, REFRIDGERATOR, WASHER-DRYER, TILE IN ALL BATHROOMS, CEILING FANS IN ALL BEDROOMS, FRONT YARD MAINTAINED BY MGMT
#21193188

Dallas

6404 Star Crossed Place

3 Beds

2 Baths

2,236 Sq.Ft.

$499,000

MLS#: 21193188

TO BE BUILT! Custom-Modern home style. This home will features huge custom made windows on the front allowing tons of natural light to flow into the home. Brazilian Mahogany front door with German hardware. Kitchen will features custom designed cabinets complimented with Quartz countertop. Both bathrooms will feature walk-in rain showers, imported tile from Spain, premium vanities with quartz, gold hardware and plumbing fixtures. Located in the heart of Dallas. Minutes from Deep Ellum, Downtown and Uptown. DALLAS GEM!!!
#21013063

Dallas

3915 Avant Street

4 Beds

3 Baths

2,200 Sq.Ft.

$650,000

MLS#: 21013063

Elevated high-rise living awaits at The Bonaventure. This beautifully updated 2-bedroom, 2-bath residence offers a sophisticated, move-in ready interior with a flexible space ideal for a home office or reading retreat. Expansive views from the private balcony create a serene backdrop for morning coffee or evening relaxation.
Enjoy a secure full-service lifestyle with 24hr concierge, valet parking, and an exceptional amenity package including indoor and outdoor pools, spa, sauna, a picturesque lake with scenic walking paths, thoughtfully designed outdoor gathering spaces, a well-appointed fitness center, tennis and pickleball courts, the friendliest staff and more.  On-site HOA office.
Ideal for those seeking effortless lock-and-leave living, security, and convenience in a premier high-rise community.

Unit is vacant and currently unfurnished.

All information herein is deemed reliable and accurate but NOT guaranteed. Buyer and Buyer's Agent to verify any and all information in MLS, including but not limited to HOA info, Schools, Room Count, Measurements, Amenities, etc.
#21217667

Dallas

5200 Keller Springs Road 432

2 Beds

2 Baths

1,863 Sq.Ft.

$549,999

MLS#: 21217667

Stunning contemporary condo with light-filled open floor plan in an unbeatable location just steps from premier shopping, dining, and entertainment. The chef’s kitchen features elegant finishes and flows seamlessly into the spacious living and dining areas, ideal for everyday living and entertaining.
Generously sized primary suite offers a large walk-in closet and spa-inspired shower. Secondary bedroom provides flexibility for guests or a home office. A private patio is thoughtfully positioned off the main-level entry, creating a welcoming outdoor space, while the attached two-car garage adds exceptional convenience. A perfect blend of modern design, comfort, and prime walkability.
#21169841

Dallas

625 N Tyler Street 402

2 Beds

2 Baths

2,163 Sq.Ft.

$525,000

MLS#: 21169841

Located less than 5 miles from Downtown Dallas in a gated community, this spacious home offers generous room sizes, strong energy efficiency, and a layout designed for both everyday living and entertaining. Close to White Rock Lake, walking and jogging trails, a dog park, and everyday conveniences, the location provides easy access to both recreation and the city.

The large kitchen is a central gathering space featuring custom cabinetry, granite countertops, a large island, ample storage, and an open flow into the main living area. Multiple oversized living spaces, including an upstairs game room, provide flexibility for hosting, relaxing, or working from home.

A standout feature is the extensive, paid-off solar system, which reduces monthly utility costs and improves overall energy efficiency. A large pergola covers the expanded back patio, creating a shaded outdoor area well suited for entertaining.

Additional highlights include a walk in attic for storage, fresh interior paint, a recently replaced garage door opener, and Brazilian Cherry laminate flooring throughout the main areas with tile in the kitchen and bathrooms.

This home combines space, efficiency, and proximity to downtown within a secure, well-maintained property.
#21280744

Dallas

2930 Coteau Way

5 Beds

3 Baths

3,683 Sq.Ft.

$500,000

MLS#: 21280744

Worry-free luxury high-rise living awaits in this beautiful  2-bedroom, 2-bath condominium. Designed to perfection, this residence is ideal for those seeking a lock-and-leave lifestyle or access to the Highland Park ISD.

Amenities include: valet parking, 24-7 front desk, club room, resort-style pool, private cabanas, putting green, fitness center, and a large covered outdoor grilling area adjacent to the pool—perfect for enjoying beautiful sunsets. Ideally located near premier dining and shopping.
#21298013

Dallas

5909 Luther Lane 808

2 Beds

2 Baths

1,436 Sq.Ft.

$595,000

MLS#: 21298013

This stunning 4-bedroom, 2-bath home has been completely transformed with brand-new updates throughout. Features include:
New cabinets and quartz countertops
Upgraded flooring and drywall
Modernized plumbing and electrical systems
Fresh texture and paint
New garage door with motor
Updated trim, doors, light fixtures, and plumbing fixtures
Stylishly remodeled showers and new windows
Brand-new HVAC system and water heater
Conveniently located just minutes from the Galleria Mall, airports, parks, and lakes, this home offers unparalleled accessibility to Dallas's best amenities.
Seller financing is available for this property. Current lease expires Sept 2028. Long term stable tenants.
#21208652

Dallas

3061 Dothan Lane

4 Beds

2 Baths

1,751 Sq.Ft.

$499,999

MLS#: 21208652

 - property

Send a message

Message successfully sent.

Your message

What is 3 + 4 ?

Reason for contacting?

I agree to receive email communication and understand I can unsubscribe at any time.

I agree to be contacted by Next Level Realty Group via call, email, and text for real estate services. To opt out, you can reply 'stop' at any time or reply 'help' for assistance. You can also click the unsubscribe link in the emails. Message and data rates may apply. Message frequency may vary. Privacy Policy

Sign Out

Virtual Assistant

Would you like to take the next step with this property? We can help you schedule a showing or virtual tour, or send you more details.

Yes, I would like more information.

Thank You for Your Reply, One of Our Agents will contact you as soon as possible

No, maybe later.

Thank you, you can always contact me via email, phone number or through the contact form.

Realhub AI

Lucy - Your AI-Powered Realtor

Update Your Temporary Password

Personalize your search

Enter your email and we'll notify you immediately when new listings match what you're looking for.

or enter email address

Already have an account ? Login here

Continue your home search

I agree to receive communications and understand I can unsubscribe at any time.

I agree to be contacted by Next Level Realty Group via call, email, and text for real estate services. To opt out, you can reply 'stop' at any time or reply 'help' for assistance. You can also click the unsubscribe link in the emails. Message and data rates may apply. Message frequency may vary. Privacy Policy

Already have an account ? Login here

We use cookies

We use cookies primarily for analytics to enhance your experience. By accepting, you agree to our use of these cookies. You can manage your preferences or learn more about our cookies policy.