Features & Amenities

Interior

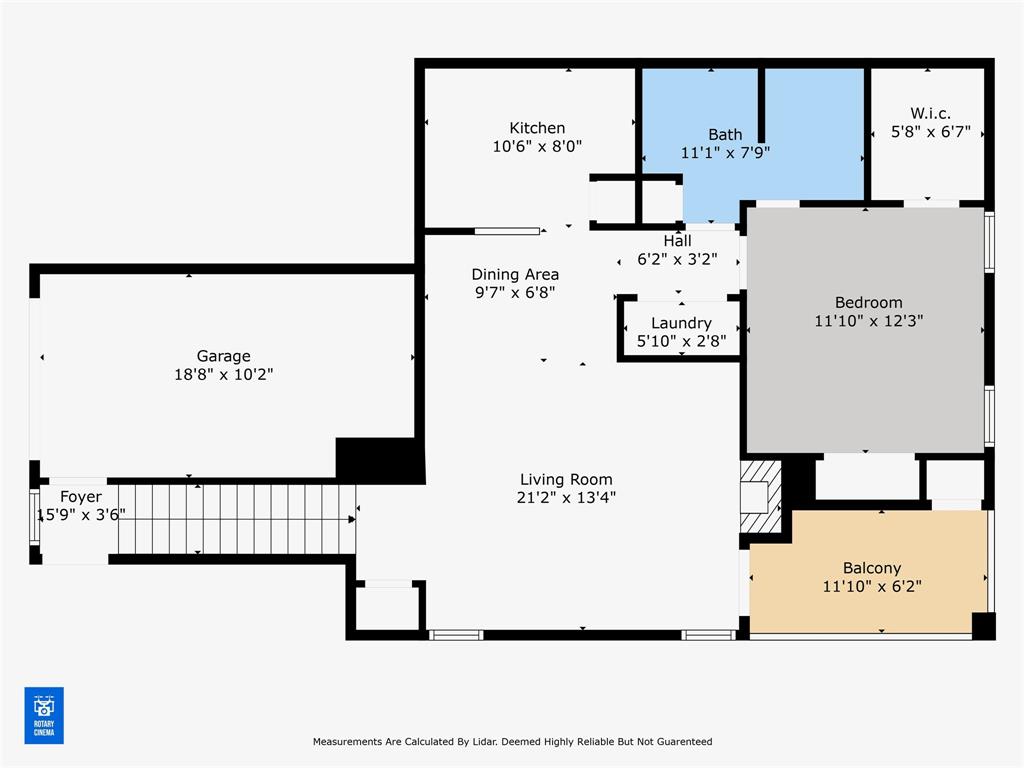
  • Other Interior Features

    Granite Counters, Walk-In Closet(s)

  • Total Bedrooms

    1

  • Bathrooms

    1

  • Basement YN

    NO

  • Cooling YN

    YES

  • Cooling

    Ceiling Fan(s), Central Air

  • Fireplace YN

    YES

  • Heating YN

    YES

  • Heating

    Central

  • Pet friendly

    N/A

Exterior

  • Garage

    Yes

  • Garage spaces

    1

  • Construction Materials

    Brick

  • Other Exterior Features

    Balcony

  • Parking

    Garage Door Opener, Garage Faces Side, Attached

  • Patio and Porch Features

    Covered

  • Pool

    No

Area & Lot

  • Lot Size(acres)

    0.033

  • Lot Size(square feet)

    1,437

  • Property Type

    Residential

  • Property Sub Type

    Condominium

  • Architectural Style

    Traditional

Price

  • Sales Price

    $264,900

  • Tax Amount

    $3,922

  • Sq. Footage

    795

  • Price/SqFt

    $333

HOA

  • Association

    YES

  • Association Fee

    $361

  • Association Fee Frequency

    Monthly

  • Association Fee Includes

    N/A

School District

  • Elementary School

    Centennial

  • Middle School

    Renner

  • High School

    Shepton

Property Features

  • Stories

    2

  • Foundation Details

    Slab

  • Senior Community YN

    NO

  • Sewer

    Public Sewer

Schedule a Showing

Showing scheduled successfully.

<
>
IN PERSON
VIA CHAT

What is 3 + 4 ?


Change time

Mortgage calculator

Estimate your monthly mortgage payment, including the principal and interest, property taxes, and HOA. Adjust the values to generate a more accurate rate.

Your payment

Principal and Interest:

$

Property taxes:

$

HOA fees:

$

Total loan payment:

$

Total interest amount:

$

Location

County

Collin

Elementary School

Centennial

Middle School

Renner

High School

Shepton

Listing Courtesy of Katherine Niesman , Ebby Halliday, Realtors

RealHub Information is provided exclusively for consumers' personal, non-commercial use, and it may not be used for any purpose other than to identify prospective properties consumers may be interested in purchasing. All information deemed reliable but not guaranteed and should be independently verified. All properties are subject to prior sale, change or withdrawal. RealHub website owner shall not be responsible for any typographical errors, misinformation, misprints and shall be held totally harmless.

Agent Joe Boston

AGENT

Joe Boston

Call Joe today to schedule a private showing.


* Listings on this website come from the FMLS IDX Compilation and may be held by brokerage firms other than the owner of this website. The listing brokerage is identified in any listing details. Information is deemed reliable but is not guaranteed. If you believe any FMLS listing contains material that infringes your copyrighted work please click here to review our DMCA policy and learn how to submit a takedown request.© 2024 FMLS.
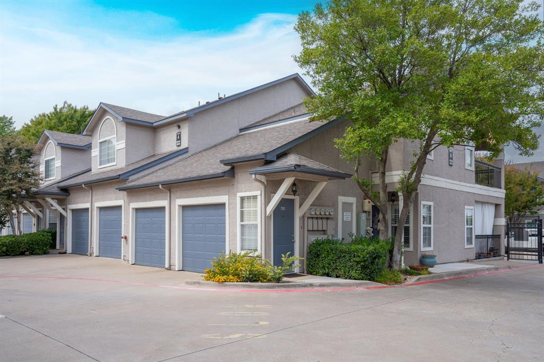
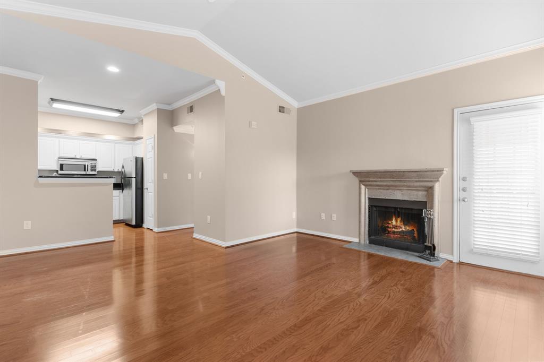
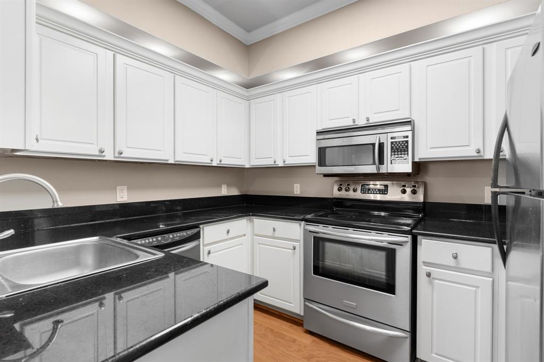
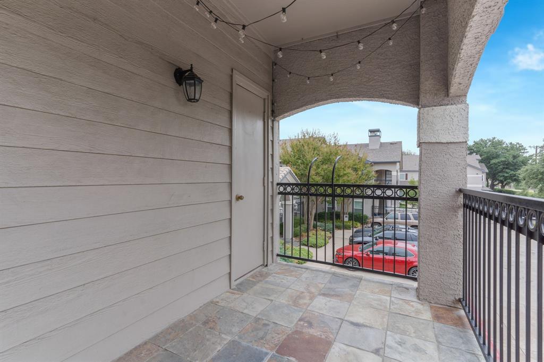
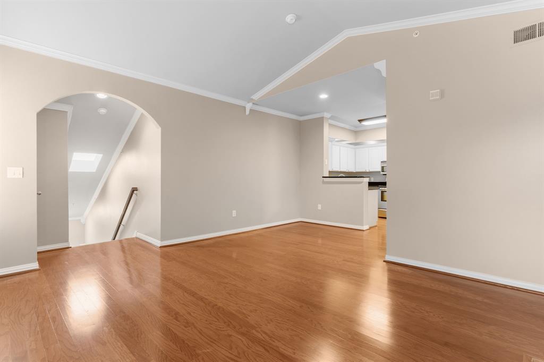
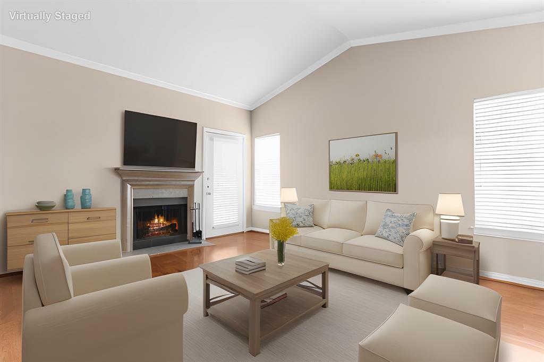
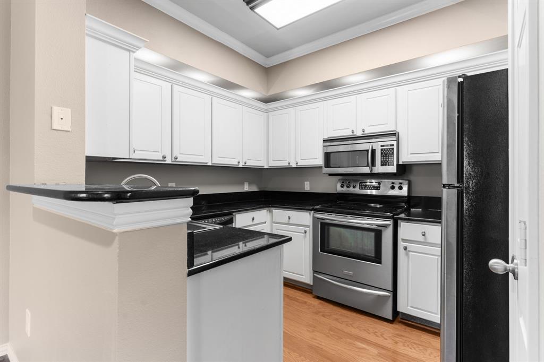
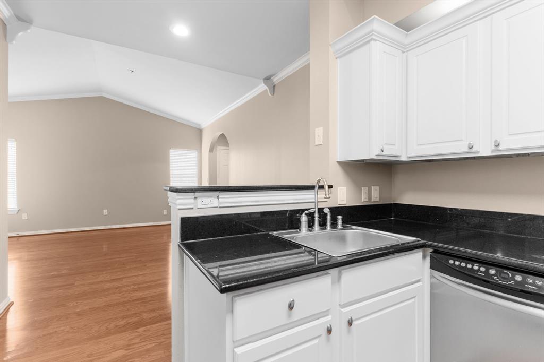
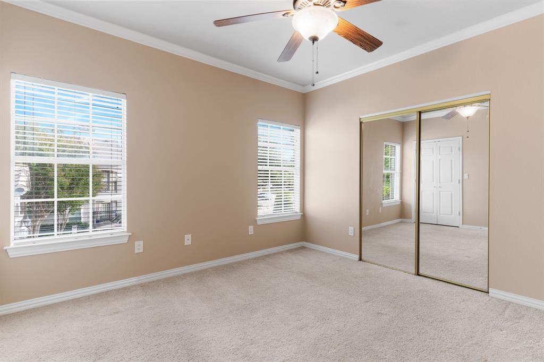
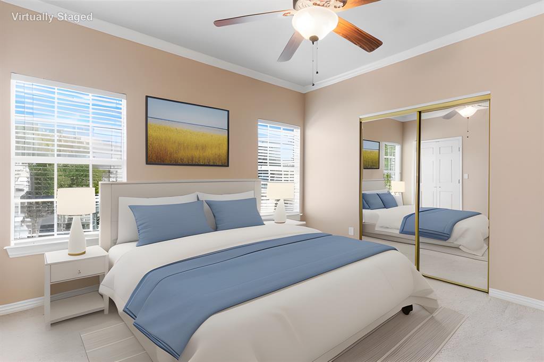
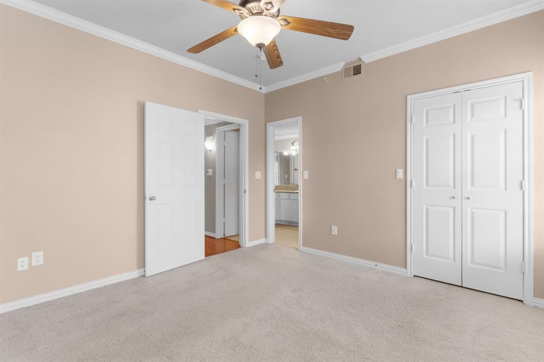
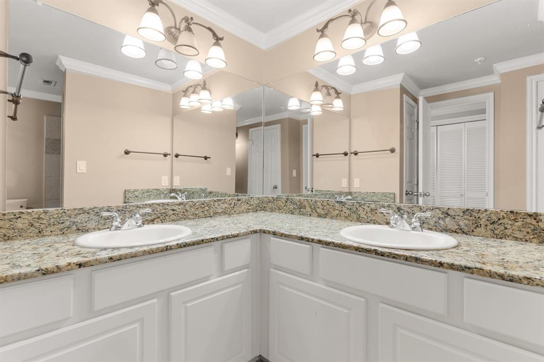
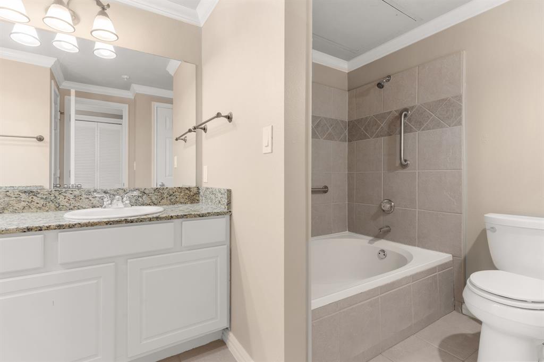
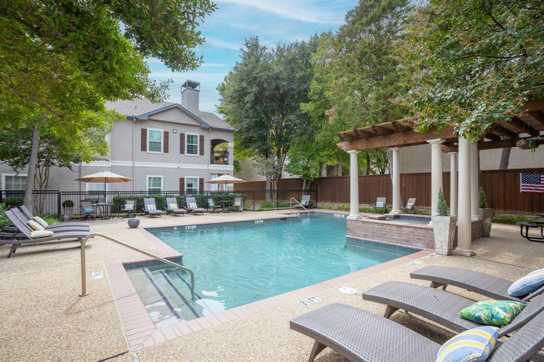
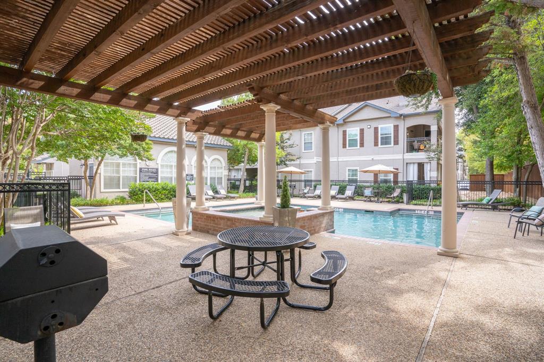
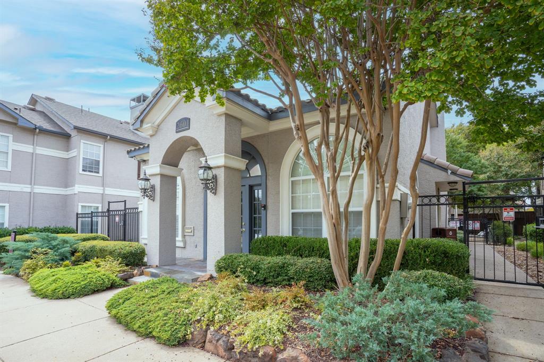
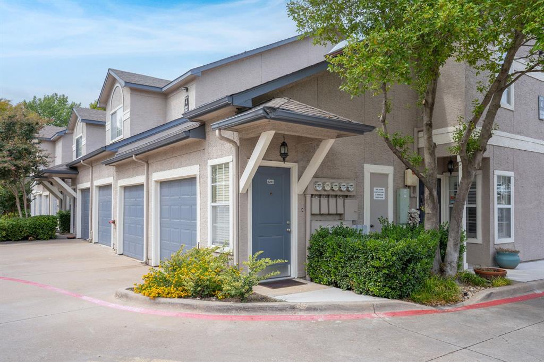
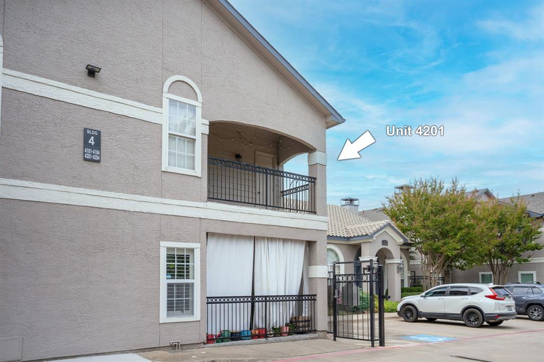
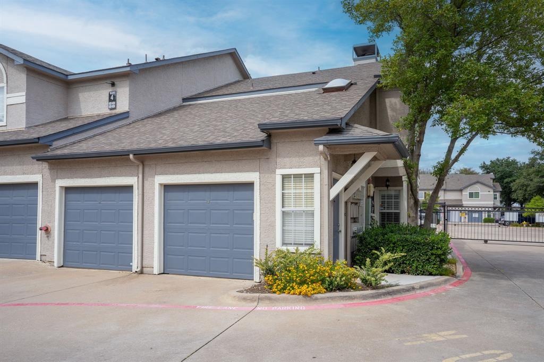
Come & Get It!! Super charming 1 bedroom corner condo unit in great condition close to community pool. Wood floors & wood burning fireplace in family room offers lots of natural light + balcony access for watching sunsets plus a handy storage closet too. Kitchen & bath features granite countertops + stainless appliances---dishwasher, range, microwave AND refrigerator included. Sparkling clean full bath. Roomy primary bedroom with 2 closets! Full-size washer-dryer space. Residents will love the mature trees, resort-like pool & resident grill, dog park + gated entry for privacy & security. HOA covers exterior maintenance & water for the complex. Premier Plano location within minutes to grocery, upscale retail & restaurants + minutes to PGB Turnpike & Dallas North Tollway.  Freshly painted & Move in ready now!

2601 Preston Road 4201

Message successfully sent.

What would you like to know?

What is 3 + 4 ?

I agree to receive email communication and understand I can unsubscribe at any time.

I agree to be contacted by Next Level Realty Group via call, email, and text for real estate services. To opt out, you can reply 'stop' at any time or reply 'help' for assistance. You can also click the unsubscribe link in the emails. Message and data rates may apply. Message frequency may vary. Privacy Policy

Related Properties

Welcome to 3304 Westminster in the heart of Plano, Texas! This beautifully maintained 3-bedroom, 2-bathroom home has been thoughtfully updated by its current owners and is ready for its next chapter. Step inside to discover inviting living spaces filled with natural light and tasteful updates throughout. The kitchen and living areas flow seamlessly together, creating a warm and welcoming atmosphere. The primary suite offers a private retreat, while the secondary bedrooms provide flexibility for family, guests, or a home office. Conveniently located near major highways, shopping, dining, and everyday amenities, this home offers the perfect balance of comfort and convenience. Situated within a highly regarded Plano school district, this property is an excellent opportunity for buyers seeking a move-in-ready home in one of North Texas’ most desirable communities.
Whether you’re a first-time homebuyer, downsizing, or simply looking for a well-cared-for home in a prime location, 3304 Westminster is a must-see.
#21288148

Plano

3304 Westminster Drive

3 Beds

2 Baths

1,313 Sq.Ft.

$315,000

MLS#: 21288148

Welcome home to this beautiful condominium featuring soaring high ceilings, 2 spacious bedrooms, and 2 full bathrooms. Freshly painted and move-in ready, this home boasts elegant engineering flooring throughout. Enjoy a large living room with a cozy fireplace-perfect for relaxing or entertaining. This well-appointed kitchen offers ample space for all your gourmet cooking needs and flows seamlessly into a generously sized dining area. The primary bedroom comes with a lovely balcony view, creating a peaceful retreat. The guest bedroom is equally spacious and comfortable. Both bathrooms are thoughtfully designed with modern finishes, providing comfort and style. The fridge and washer and dryer will stay with the home. All the furniture and decoration is staging, and  it all will be remove before closing. Come see it soon.
Buyer and buyer Agent to verify all information herein.
#21353230

Plano

3120 Devonshire Drive 231

2 Beds

2 Baths

1,071 Sq.Ft.

$245,000

MLS#: 21353230
Price reduced
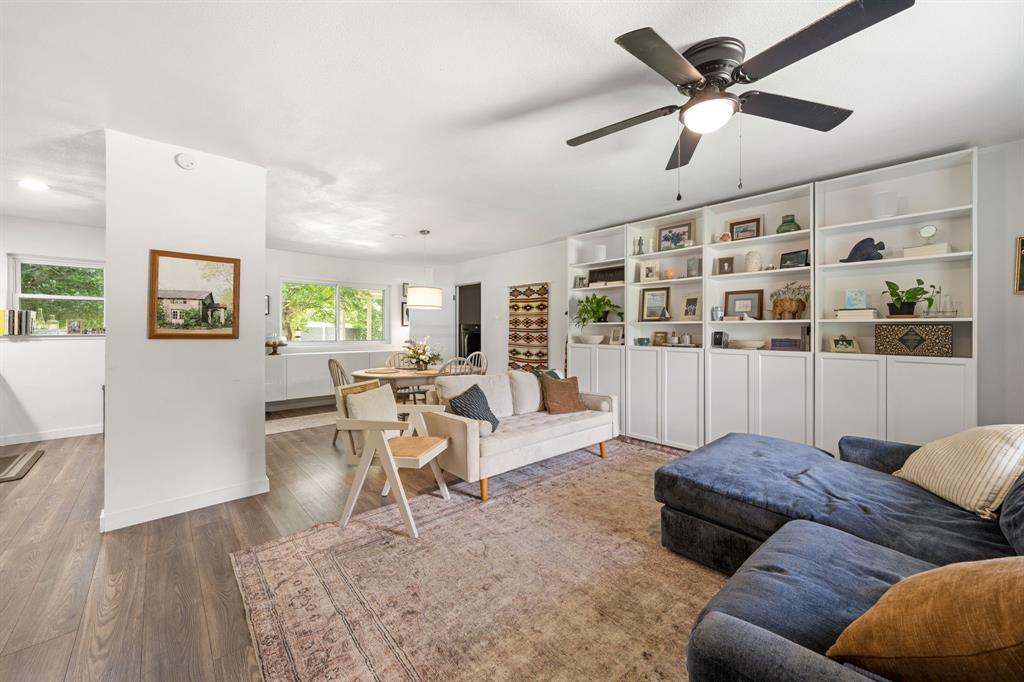
Charming updated bungalow in the heart of Plano! This 3-bedroom, 1-bath home offers 1,054 square feet of thoughtfully designed living space and sits on a spacious corner lot with an oversized private backyard. Inside, you'll find an open-concept layout filled with natural light, creating a bright and inviting atmosphere throughout. The updated kitchen features granite countertops, stainless steel appliances, ample cabinet space, and a seamless flow into the living and dining areas, making it ideal for both everyday living and entertaining.

Step outside to enjoy the large backyard complete with a covered patio, perfect for relaxing, grilling, or hosting family and friends. The property also includes a single-car garage and an extended driveway providing additional parking for guests or multiple vehicles.

Conveniently located near some of Plano's most popular shopping, dining, and entertainment destinations, this home offers easy access to President George Bush Turnpike and US-75, making commuting throughout DFW a breeze. Whether you're a first-time homebuyer, downsizing, or looking for an investment opportunity, this move-in ready home combines comfort, functionality, and an unbeatable location.
#21296701

Plano

2901 Janet Court

3 Beds

1 Baths

1,054 Sq.Ft.

$280,000

MLS#: 21296701

INVESTORS WELCOME. FRISCO ISD, updated 2-bedroom, 1.5-bath townhome in Plano. This charming home offers a bright, open layout with soaring two-story ceilings in the living and dining areas, along with double-stacked windows that bring in abundant natural light. The beautifully upgraded kitchen features quartz countertops, ample cabinetry, and a layout ideal for everyday cooking and entertaining. A refreshed half bath on the main floor adds convenience for guests. Upstairs, the primary bedroom with his-and-hers closets, and the versatile loft area for the home office, study nook, or reading area. Enjoy a private backyard, ideal for relaxing, entertaining, or giving pets room to enjoy the outdoors. The attached garage adds convenience, storage, and everyday practicality. Ideally located near Hwy 121, Dallas North Tollway, major corporate campuses, shopping, dining, and entertainment, this townhome offers excellent accessibility in a prime Plano location. Currently leased, making this a great opportunity for investors looking for an income-producing property. Buyers who wish to occupy the home may do so subject to tenant notice requirements.
#21293139

Plano

8601 Forest Highlands Drive

2 Beds

1 Baths

1,300 Sq.Ft.

$310,000

MLS#: 21293139
Price reduced
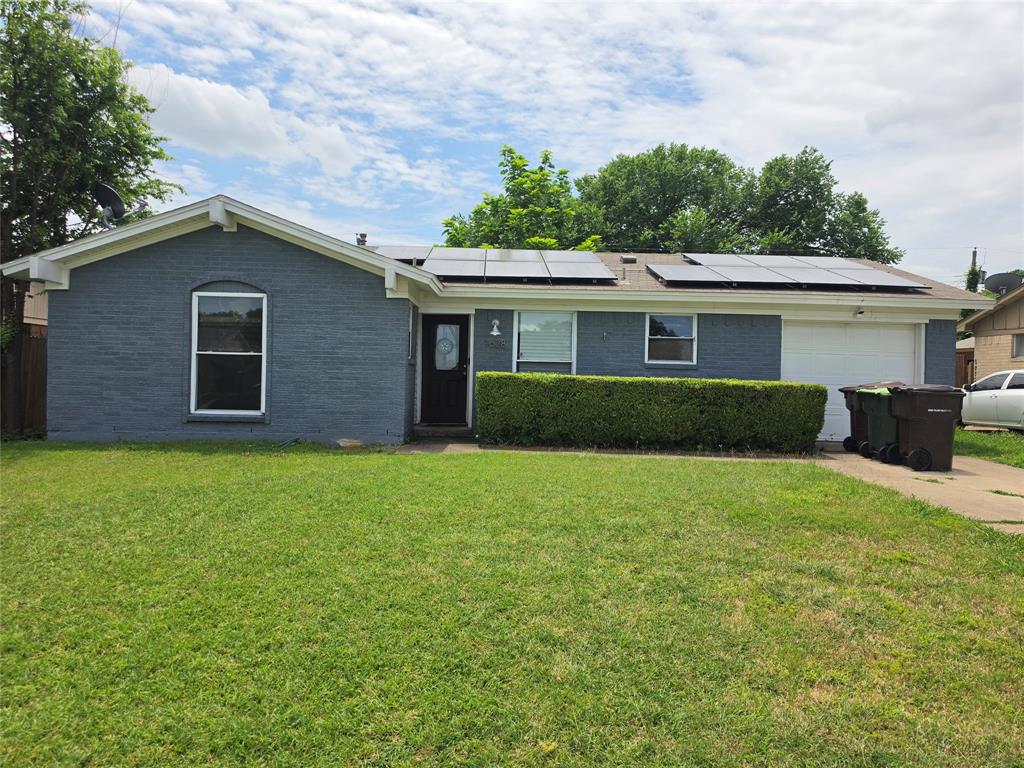
Welcome to 1628 Japonica Lane in Plano — a beautifully maintained home offering comfort, functionality, and an ideal location in the heart of Plano ISD. This inviting residence features a bright and open floor plan with spacious living areas, abundant natural light, and tasteful finishes throughout. The kitchen is designed for both everyday living and entertaining, complete with ample cabinetry, generous counter space, and a seamless flow into the main living and dining areas.
The private primary suite provides a relaxing retreat with an ensuite bath and walk-in closet, while additional bedrooms offer flexibility for family, guests, or a home office. Step outside to enjoy a well-sized backyard perfect for outdoor gatherings, play, or quiet evenings at home.
Conveniently located near shopping, dining, parks, and major commuting routes, this home combines suburban comfort with exceptional accessibility. A wonderful opportunity to enjoy all that Plano has to offer.

Back on the market due to Buyer Financing falling thru. Please feel free to schedule an appointment to show. Thanks
#21284494

Plano

1628 Japonica Lane

3 Beds

1 Baths

1,014 Sq.Ft.

$245,000

MLS#: 21284494

The home has returned to the market, and the seller has adjusted the price to reflect foundation work needed. The seller is willing to complete foundation repairs with an acceptable offer, providing flexibility for buyers! Located in the sought after Royal Oaks neighborhood and zoned to Plano ISD, this well maintained one story corner home offers 3 bedrooms, 2 bathrooms, and approximately 1,737 square feet of living space on a generous 9,412 square foot lot. The spacious backyard offers ample room for outdoor entertaining, gardening, pets, or future enhancements. Additional features include a roof approximately six years old, a new garage door and opener, and a recently serviced HVAC system. Conveniently located near neighborhood schools, parks, shopping, dining, and major thoroughfares, this property presents a strong opportunity in a desirable location. Property is being sold as-is.
#21311482

Plano

3004 Duchess Trail

3 Beds

2 Baths

1,737 Sq.Ft.

$299,900

MLS#: 21311482
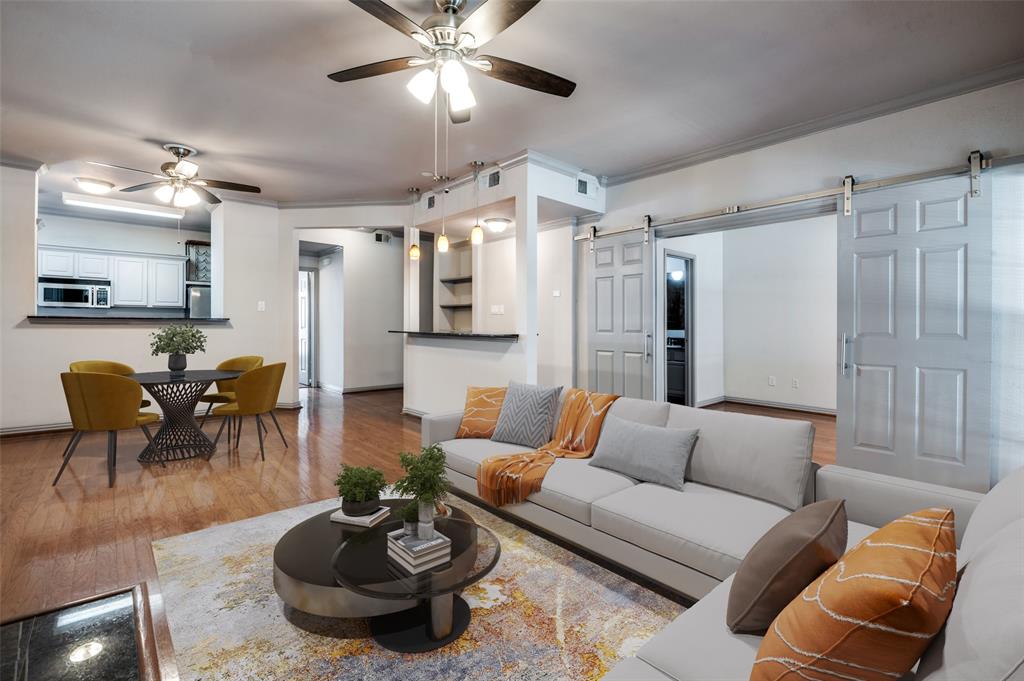
Excellent location and two primary bedrooms make this condo a great option for your next home. Boasting an attached garage with inside entrance and functional open floor plan. The first primary suite offers an abundance of space for a king sized bed plus more room for a second living area or office space. The en suite bathroom includes an extra long granite countertop and walk in closet. The second bedroom suite is split from the first for privacy, gleaming wood floors and natural light make the room warm and inviting. The spacious living room features a cozy wood burning fireplace and a dry bar, perfect for entertaining or extra storage. The galley kitchen flows into the dining and living areas, it features stainless steel appliances along with a study or office nook. Enjoy fresh air or a sunset on the roomy covered patio. The well kept gated community includes a swimming pool, fitness center and clubhouse. If you enjoy H E B., Whole Foods, Stonebriar Mall, Legacy West, a slew of restuarants and shopping, this condo is in the heart of it all. Not to mention it's conveniently located to Dallas North Tollway, Sam Rayburn Tollway, George Bush Turnpike and Preston Road, making it easy to travel through the Metroplex.
#21129275

Plano

2524 Preston Road 1404

2 Beds

2 Baths

1,406 Sq.Ft.

$285,900

MLS#: 21129275
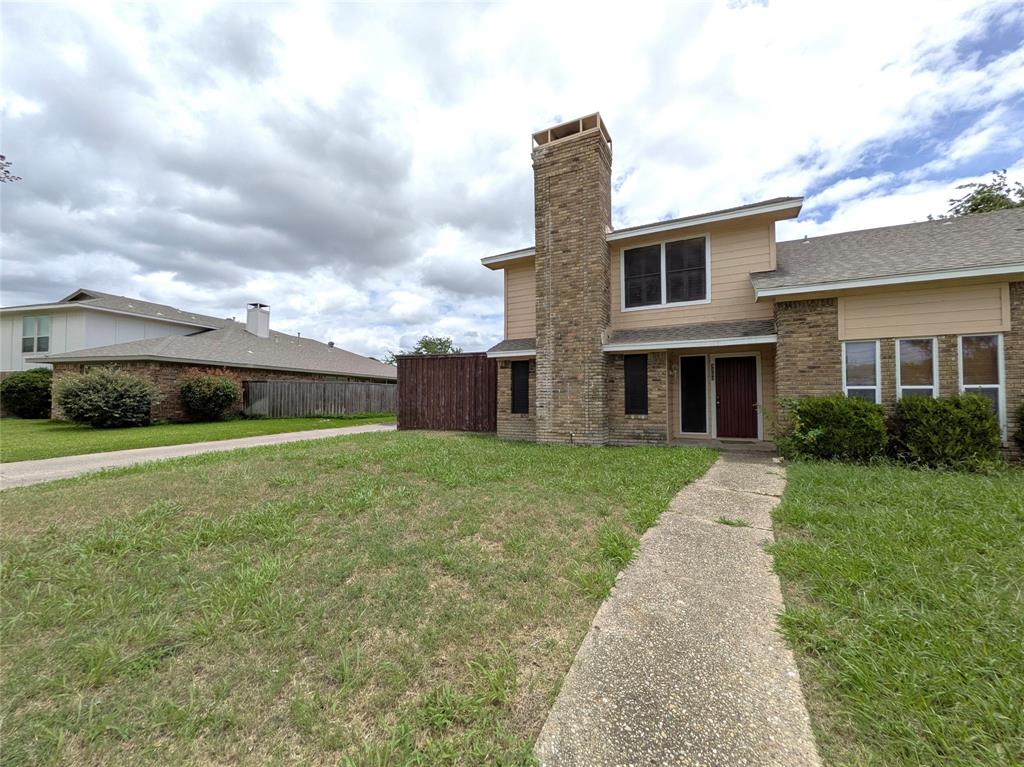
Welcome to this beautifully maintained half duplex in the heart of West Plano, offering a perfect blend of comfort, style, and convenience. Situated in the heart of Plano, this property features an inviting open layout with abundant natural light, vaulted ceilings, and thoughtful updates throughout. The spacious living area flows seamlessly into a bright kitchen with ample cabinetry and views of the backyard. The primary suite provides a peaceful retreat with an updated bath and generous closet space. Enjoy outdoor living on the private patio surrounded by mature trees. Located just minutes from top-rated Plano ISD schools, parks, shopping, and dining, this home delivers exceptional value in one of Plano’s most desirable neighborhoods.
#21302084

Plano

3302 Townbluff Place

3 Beds

2 Baths

1,517 Sq.Ft.

$285,000

MLS#: 21302084

Price reduced
Spacious condominium, with open floor plan, 2 Bedrooms, 2 full bathrooms on the ground floor. Covered back patio with the view of the swimming pool. New stainless steel Refrigerator, Cooking Range, Microwave, Dishwasher and washer, dryer are included as part of the lease. Designated covered carport and a separate storage room available. Plenty of visitor parking spaces available. Walking distance to the Plano Medical City Hospital, AMC movie theater, Library, conveniently located close to the highways, shopping areas and restaurants. Apartment is renovated with new paint, new stainless steel appliances, quartz kitchen counter top & backsplash, new floors and bathroom upgrades. Move-in ready.
#21321999

Plano

1700 Amelia Court 613

2 Beds

2 Baths

879 Sq.Ft.

$220,000

MLS#: 21321999

Beautiful 1 story, 3 bed, 2 bath duplex in Plano! Location can't be beat - nearby shopping, restaurants, and located in PISD school district. Spacious living and dining area with high ceilings, laminate floors, and plenty of natural light. Bonus private solarium! Kitchen features granite counter tops, double oven. Master bathroom recently updated with walk in shower! Roomy 2 car gar garage. Don't miss it!
#21333679

Plano

1908 Treehouse Lane

3 Beds

2 Baths

1,640 Sq.Ft.

$314,900

MLS#: 21333679

 - property

Send a message

Message successfully sent.

Your message

What is 3 + 4 ?

Reason for contacting?

I agree to receive email communication and understand I can unsubscribe at any time.

I agree to be contacted by Next Level Realty Group via call, email, and text for real estate services. To opt out, you can reply 'stop' at any time or reply 'help' for assistance. You can also click the unsubscribe link in the emails. Message and data rates may apply. Message frequency may vary. Privacy Policy

Sign Out

Virtual Assistant

Would you like to take the next step with this property? We can help you schedule a showing or virtual tour, or send you more details.

Yes, I would like more information.

Thank You for Your Reply, One of Our Agents will contact you as soon as possible

No, maybe later.

Thank you, you can always contact me via email, phone number or through the contact form.

Realhub AI

Lucy - Your AI-Powered Realtor

Update Your Temporary Password

Personalize your search

Enter your email and we'll notify you immediately when new listings match what you're looking for.

or enter email address

Already have an account ? Login here

Continue your home search

I agree to receive communications and understand I can unsubscribe at any time.

I agree to be contacted by Next Level Realty Group via call, email, and text for real estate services. To opt out, you can reply 'stop' at any time or reply 'help' for assistance. You can also click the unsubscribe link in the emails. Message and data rates may apply. Message frequency may vary. Privacy Policy

Already have an account ? Login here

We use cookies

We use cookies primarily for analytics to enhance your experience. By accepting, you agree to our use of these cookies. You can manage your preferences or learn more about our cookies policy.