Features & Amenities

Interior

  • Other Interior Features

    Built-in Features

  • Total Bedrooms

    2

  • Bathrooms

    1

  • Basement YN

    NO

  • Cooling YN

    YES

  • Cooling

    Central Air

  • Fireplace YN

    YES

  • Heating YN

    YES

  • Heating

    Central, Natural Gas

  • Pet friendly

    N/A

Exterior

  • Garage

    No

  • Parking

    Driveway, Gravel, Off Street, Parking Pad, Private

  • Pool

    No

  • Waterfront YN

    NO

Area & Lot

  • Lot Size(acres)

    0.189

  • Lot Size(square feet)

    8,232

  • Property Type

    Residential

  • Property Sub Type

    Single Family Residence

Price

  • Sales Price

    $249,900

  • Tax Amount

    $3,157

  • Sq. Footage

    1,070

  • Price/SqFt

    $233

HOA

  • Association

    No

School District

  • Elementary School

    Crestview

  • Middle School

    Tennyson

  • High School

    Waco

Property Features

  • Foundation Details

    Pillar/Post/Pier

  • Sewer

    Public Sewer

  • Tax Lot

    7

  • Water Source

    Public

Schedule a Showing

Showing scheduled successfully.

<
>
IN PERSON
VIA CHAT

What is 3 + 4 ?


Change time

Mortgage calculator

Estimate your monthly mortgage payment, including the principal and interest, property taxes, and HOA. Adjust the values to generate a more accurate rate.

Your payment

Principal and Interest:

$

Property taxes:

$

HOA fees:

$

Total loan payment:

$

Total interest amount:

$

Location

County

McLennan

Elementary School

Crestview

Middle School

Tennyson

High School

Waco

Listing Courtesy of Austin Hooper , AG Real Estate & Associates

RealHub Information is provided exclusively for consumers' personal, non-commercial use, and it may not be used for any purpose other than to identify prospective properties consumers may be interested in purchasing. All information deemed reliable but not guaranteed and should be independently verified. All properties are subject to prior sale, change or withdrawal. RealHub website owner shall not be responsible for any typographical errors, misinformation, misprints and shall be held totally harmless.

Agent Joe Boston

AGENT

Joe Boston

Call Joe today to schedule a private showing.


* Listings on this website come from the FMLS IDX Compilation and may be held by brokerage firms other than the owner of this website. The listing brokerage is identified in any listing details. Information is deemed reliable but is not guaranteed. If you believe any FMLS listing contains material that infringes your copyrighted work please click here to review our DMCA policy and learn how to submit a takedown request.© 2024 FMLS.
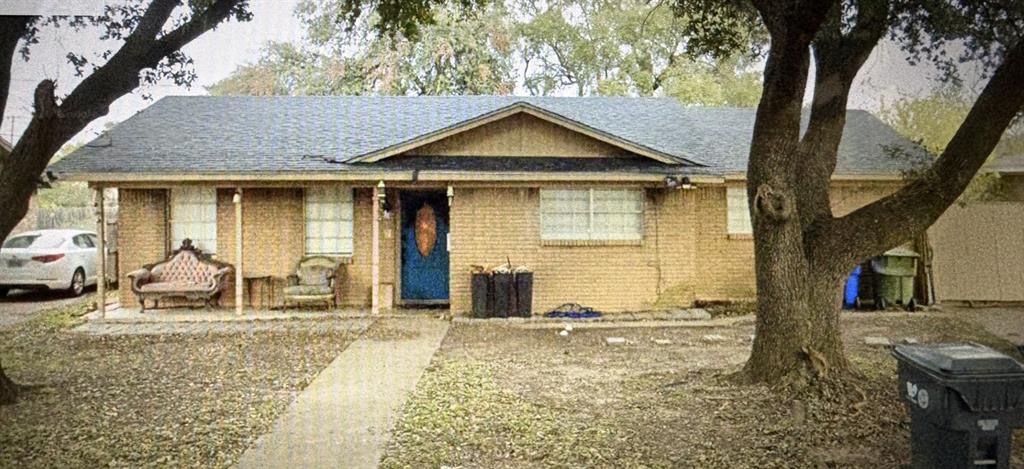
Remodeled, move-in ready cottage in desirable Uptown, Castle Heights area! Modern design blends perfectly with the home's original character in this open concept 2-bedroom with spacious, open kitchen, dining and living room and generously sized bedrooms. Major updates in 2018 include new roof, all new electrical (wiring and panel), all plumbing (PEX supply and PVC drain), water heater, attic insulation, all new laundry room addition, custom cabinetry in kitchen and bathroom, all countertops, tile, and paint throughout. Refinished original hardwoods and large floor-to-ceiling windows evoke charm and warmth taking the cozy vibe to the next level. A huge backyard with off-street rear parking provides endless potential for an ADU, gardening areas, outdoor living and room for pets to roam. All this within walking distance to Pinewood Coffee & Pub, Harvest on 25th, Carpenter's Daughter lifestyle shop and more. Don't hesitate to schedule your private showing today! **Up to .5% lender credit is available from Fairway Home Mortgage. Ask agent for details. Buyer not required to use.**

2601 Columbus Avenue

Message successfully sent.

What would you like to know?

What is 3 + 4 ?

I agree to receive email communication and understand I can unsubscribe at any time.

I agree to be contacted by Next Level Realty Group via call, email, and text for real estate services. To opt out, you can reply 'stop' at any time or reply 'help' for assistance. You can also click the unsubscribe link in the emails. Message and data rates may apply. Message frequency may vary. Privacy Policy

Related Properties

None
#21240165

Waco

507 N 62nd Street

4 Beds

2 Baths

1,584 Sq.Ft.

$210,000

MLS#: 21240165
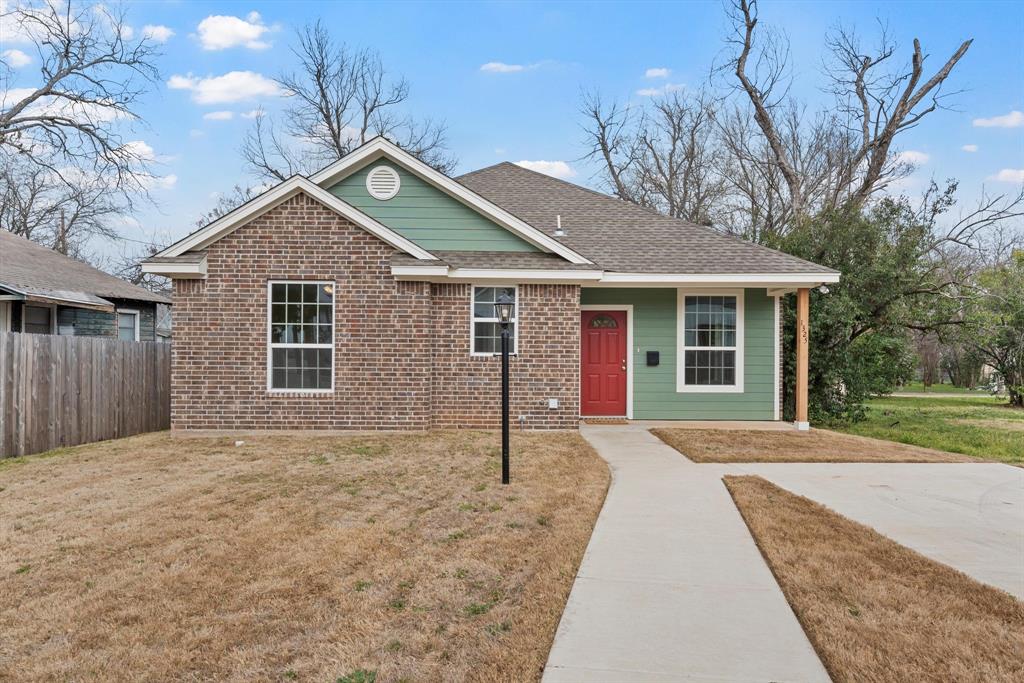
Discover this beautifully designed all-electric 3-bedroom, 2-bath home by Grassroots Community Development—now available with **owner financing offered by the seller**. Thoughtfully built with comfort and functionality in mind, this home features high ceilings, abundant storage, and a dedicated laundry room for added convenience.

The spacious primary suite easily accommodates a king-sized bed and includes a generous walk-in closet. Secondary bedrooms are well-appointed with matching closets and filled with natural light, creating warm and inviting spaces throughout.

Step outside to a private backyard complete with a storage shed—perfect for keeping tools and equipment protected year-round. For added peace of mind, the home is equipped with a modern wireless alarm system.

This move-in ready home blends style, efficiency, and practicality—an ideal opportunity for buyers seeking flexible financing and a place to call home.
#21214995

Waco

1325 N 11th Street

3 Beds

2 Baths

1,448 Sq.Ft.

$239,900

MLS#: 21214995
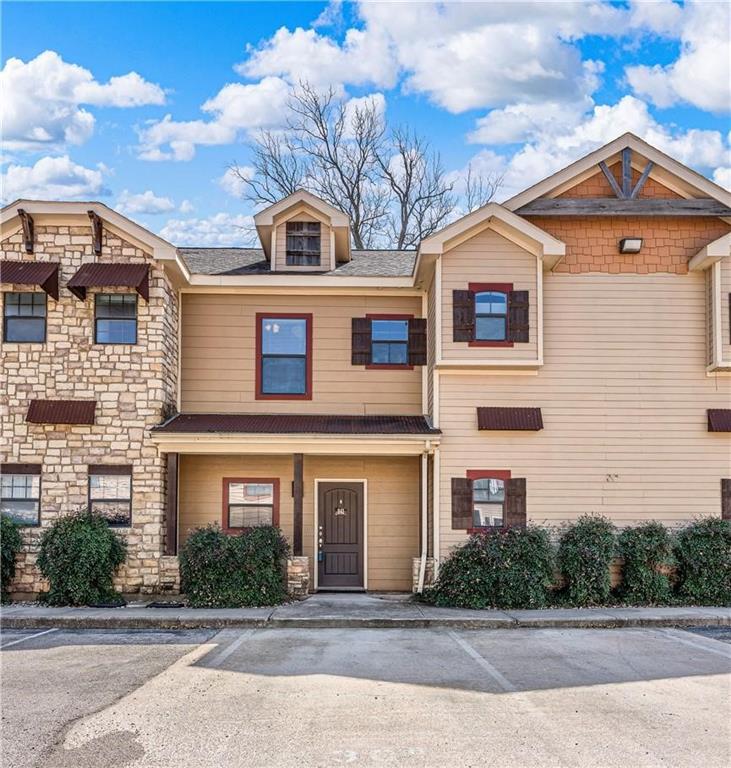
A fantastic opportunity at Baylor University's premier property, Unit #841 at Bandera Ranch offers a 3 bedroom, 3 bathroom layout that's perfect for the investor seeking maximum returns or the Baylor parent looking to offset their student's housing costs. With amenities galore including: a lovely pool, hot tub, fire pit, tanning salon, gym, clubhouse, sand volleyball court, putting green, and beautiful, gated grounds; it doesn't get any better than this!     ~~~     Rare and coveted, this specular condo offers a ground floor suite comprised of ensuite bathroom and living room accessible bedroom.  Upstairs, two additional suites round out the spacious, airy, and comfortable floorplan.     ~~~     Here, all of the perks of home are available at your Baylor Student's home away from home.  With excellent upside and value, THIS is the condo to acquire!
#21236217

Waco

2410 S 2nd Street 841

3 Beds

3 Baths

1,206 Sq.Ft.

$217,500

MLS#: 21236217

The Ashburn is a single-story, 3-bedroom, 2-bathroom home featuring approximately 1,263 square feet of living space. The entry opens to the secondary bedrooms, and bath with linen closet. Center kitchen includes a large breakfast bar and perfect sized pantry. Open concept floor plan boasts spacious combined family room and dining area. The main bedroom, bedroom 1, features a sloped ceiling and attractive bathroom with dual vanities and walk-in closet. The standard covered patio is located off the family room. Additional finishes include granite countertops and stainless-steel appliances. You’ll enjoy added security in your new D.R. Horton home with our Home is Connected features. Using one central hub that talks to all the devices in your home, you can control the lights, thermostat and locks, all from your cellular device. With D.R. Horton's simple buying process and ten-year limited warranty, there's no reason to wait!
#21313658

Waco

3120 Cyprian Road

3 Beds

2 Baths

1,263 Sq.Ft.

$261,045

MLS#: 21313658

Come see this all remodeled 3-bedroom 2-bathroom home that is located just 2 minutes from Kindrick Elementary school, this is the South Waco area. This home comes with 2 fireplaces with all new ceiling fans in this home. Gas stove is already included and does convey with the home. This home has a whole add on in the back of the home where the master bedroom is. When walking in this beautiful home you will see all hardwood flooring throughout the home. Also including genet counter tops in kitchen and bathrooms and showers. This one was meant for luxury for sure, so don't miss out. When you pull up to the home you will see all new concrete sidewalk and driveway. You will see the new roof. New HVAC, new windows, new water heater, new fence, NEW NEW NEW all, so come and see this amazing home before it goes.
#21265454

Waco

1909 Columbia Street

3 Beds

2 Baths

1,315 Sq.Ft.

$230,000

MLS#: 21265454

Price reduced
Welcome to this charming 3-bedroom, 1-and-a-half-bath home tucked in just off Fish Pond Rd in beautiful Waco, Texas. This residence has undergone an impressive transformation exposing hardwood floors adding warmth and character. The kitchen and full bathroom have been remodeled  featuring modern finishes, stylish countertops, and abundant cabinet storage. Adjacent to the kitchen, a separate laundry room provides convenience and additional storage options. A delightful breakfast area awaits casual meals or intimate gatherings with a charming corner bench and table. The living room is generously proportioned and offers a comfortable and warm atmosphere. Additionally, a bonus space adjacent to the living room can serve as an office, playroom or even an additional bedroom with space for a closet and a beautiful modern barn door, providing flexibility and versatility to suit your needs. All three bedrooms in this home are spacious and offer ample space for relaxation and personalization. The primary bedroom has an ensuite powder room with original pink tile, adding nostalgia and character. Although there is still room to personalize and make this home your own, the heavy lifting has been done for you. The updates to the home tastefully combine and preserve original elements, resulting in a harmonious blend of old-world charm and contemporary convenience. Located in Waco, Texas, this home benefits from its proximity to amenities, schools, parks, and other local attractions. Take advantage of this opportunity and schedule a showing today!
#21077159

Waco

1725 La Porte Drive

3 Beds

1 Baths

1,418 Sq.Ft.

$225,000

MLS#: 21077159
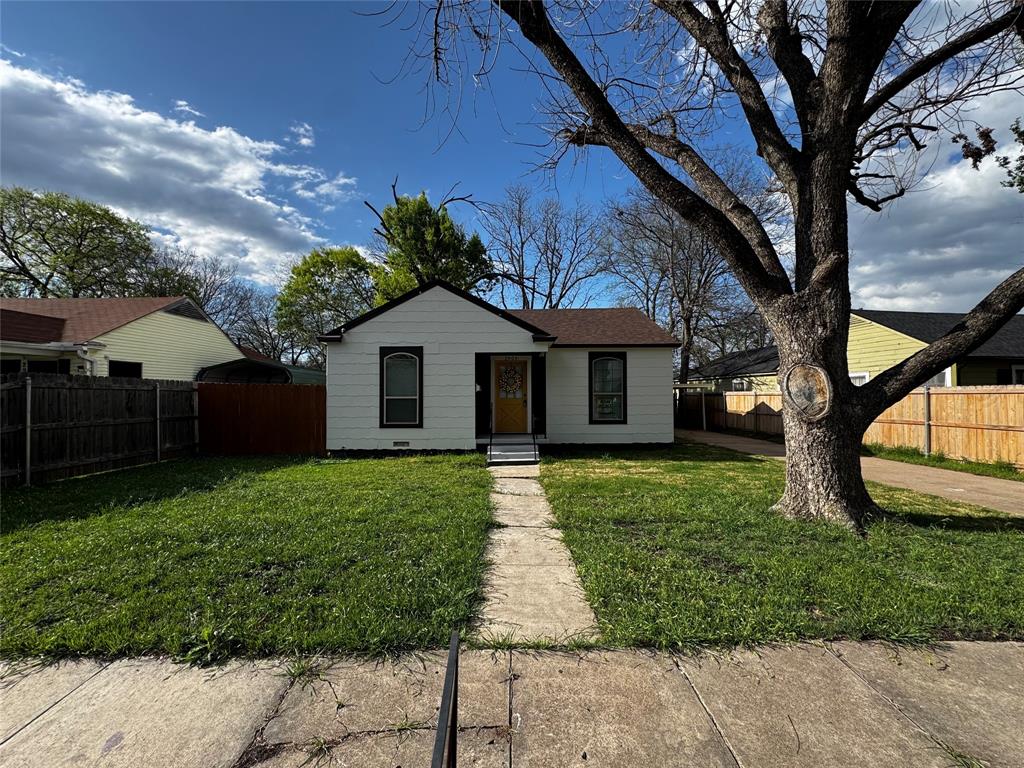
Welcome Home to this Dean Highlands Charmer!
Don’t miss this charming 3-bedroom, 2-bathroom home in Waco!  Featuring an open floor plan, this home offers a bright and inviting living space perfect for everyday living and entertaining.
The updated kitchen shines with new cabinetry, cultured marble countertops, and a new stove — combining style and functionality. Recent improvements include a new roof, updated flooring, and a beautifully refreshed bathroom, giving you peace of mind and modern comfort.
Step outside to enjoy the large backyard with convenient vehicle access from the driveway complete with attached carport!
Affordable, updated, and move-in ready — schedule your showing today before it’s gone!
#21190927

Waco

2909 Alexander Avenue

3 Beds

2 Baths

1,240 Sq.Ft.

$229,900

MLS#: 21190927

None
#21354311

Waco

3230 Proctor Avenue

3 Beds

1 Baths

1,870 Sq.Ft.

$250,000

MLS#: 21354311

Price reduced
Completely reimagined from the studs out, this isn't just a remodel—it's essentially a new home wrapped in timeless charm. Originally built in 1900, every major system has been thoughtfully updated, including the foundation, roof, HVAC, plumbing, electrical, windows, flooring, and finishes throughout, allowing you to enjoy the character of a historic home without the maintenance concerns that often come with one.

Inside, the floor plan has been transformed for modern living. Removing the wall between the kitchen and living room created an open, inviting space filled with natural light, while the expanded layout now includes a true primary suite with a beautifully appointed private bath. The kitchen features custom cabinetry, quartz countertops, new stainless appliances, and abundant storage, seamlessly flowing into the living and dining areas—perfect for entertaining or everyday life.

Every detail has been carefully considered, from the designer lighting and luxury vinyl plank flooring to the spa-inspired bathrooms and fresh interior and exterior finishes. Relax on the spacious covered front porch or enjoy the peace of mind that comes from knowing virtually every component of the home has already been replaced.

The location is just as compelling. Situated minutes from Baylor University, downtown Waco, and the city's growing collection of restaurants, coffee shops, and entertainment, you'll enjoy easy access to everything Waco has to offer. With convenient access to I-35, commuting across town or traveling to Dallas, Austin, or beyond is simple, making this home equally attractive as a primary residence, game-day retreat, or long-term investment.

If you've been searching for a home that combines historic character with the comfort, efficiency, and reliability of new construction, 1623 Burnett Ave. is a rare opportunity you won't want to miss.
#21324601

Waco

1623 Burnett Avenue

3 Beds

2 Baths

1,282 Sq.Ft.

$219,900

MLS#: 21324601

 - property

Send a message

Message successfully sent.

Your message

What is 3 + 4 ?

Reason for contacting?

I agree to receive email communication and understand I can unsubscribe at any time.

I agree to be contacted by Next Level Realty Group via call, email, and text for real estate services. To opt out, you can reply 'stop' at any time or reply 'help' for assistance. You can also click the unsubscribe link in the emails. Message and data rates may apply. Message frequency may vary. Privacy Policy

Sign Out

Virtual Assistant

Would you like to take the next step with this property? We can help you schedule a showing or virtual tour, or send you more details.

Yes, I would like more information.

Thank You for Your Reply, One of Our Agents will contact you as soon as possible

No, maybe later.

Thank you, you can always contact me via email, phone number or through the contact form.

Realhub AI

Lucy - Your AI-Powered Realtor

Update Your Temporary Password

Personalize your search

Enter your email and we'll notify you immediately when new listings match what you're looking for.

or enter email address

Already have an account ? Login here

Continue your home search

I agree to receive communications and understand I can unsubscribe at any time.

I agree to be contacted by Next Level Realty Group via call, email, and text for real estate services. To opt out, you can reply 'stop' at any time or reply 'help' for assistance. You can also click the unsubscribe link in the emails. Message and data rates may apply. Message frequency may vary. Privacy Policy

Already have an account ? Login here

We use cookies

We use cookies primarily for analytics to enhance your experience. By accepting, you agree to our use of these cookies. You can manage your preferences or learn more about our cookies policy.