Features & Amenities

Interior

  • Other Interior Features

    Kitchen Island, Open Floorplan, Pantry, Walk-In Closet(s)

  • Total Bedrooms

    5

  • Bathrooms

    4

  • Basement YN

    NO

  • Cooling YN

    YES

  • Cooling

    Ceiling Fan(s), Central Air

  • Fireplace YN

    YES

  • Heating YN

    YES

  • Heating

    Exhaust Fan, Central, Natural Gas

  • Pet friendly

    N/A

Exterior

  • Garage

    Yes

  • Garage spaces

    2

  • Construction Materials

    Brick

  • Other Exterior Features

    Rain Gutters, Private Yard

  • Parking

    Garage Faces Front, Attached

  • Pool

    No

Area & Lot

  • Lot Features

    Interior Lot, Landscaped

  • Lot Size(acres)

    0.14

  • Lot Size(square feet)

    6,098

  • Property Type

    Residential

  • Property Sub Type

    Single Family Residence

Price

  • Sales Price

    $679,900

  • Sq. Footage

    3,867

  • Price/SqFt

    $175

HOA

  • Association

    YES

  • Association Fee

    $750

  • Association Fee Frequency

    Annually

  • Association Fee Includes

    N/A

School District

  • Elementary School

    Anna May Daulton

  • Middle School

    Jones

  • High School

    Mansfield Lake Ridge

Property Features

  • Foundation Details

    Slab

  • Sewer

    Public Sewer

Schedule a Showing

Showing scheduled successfully.

<
>
IN PERSON
VIA CHAT

What is 3 + 4 ?


Change time

Mortgage calculator

Estimate your monthly mortgage payment, including the principal and interest, property taxes, and HOA. Adjust the values to generate a more accurate rate.

Your payment

Principal and Interest:

$

Property taxes:

$

HOA fees:

$

Total loan payment:

$

Total interest amount:

$

Location

County

Tarrant

Elementary School

Anna May Daulton

Middle School

Jones

High School

Mansfield Lake Ridge

Listing Courtesy of Ben Caballero, HomesUSA.com

RealHub Information is provided exclusively for consumers' personal, non-commercial use, and it may not be used for any purpose other than to identify prospective properties consumers may be interested in purchasing. All information deemed reliable but not guaranteed and should be independently verified. All properties are subject to prior sale, change or withdrawal. RealHub website owner shall not be responsible for any typographical errors, misinformation, misprints and shall be held totally harmless.

Agent Joe Boston

AGENT

Joe Boston

Call Joe today to schedule a private showing.


* Listings on this website come from the FMLS IDX Compilation and may be held by brokerage firms other than the owner of this website. The listing brokerage is identified in any listing details. Information is deemed reliable but is not guaranteed. If you believe any FMLS listing contains material that infringes your copyrighted work please click here to review our DMCA policy and learn how to submit a takedown request.© 2024 FMLS.
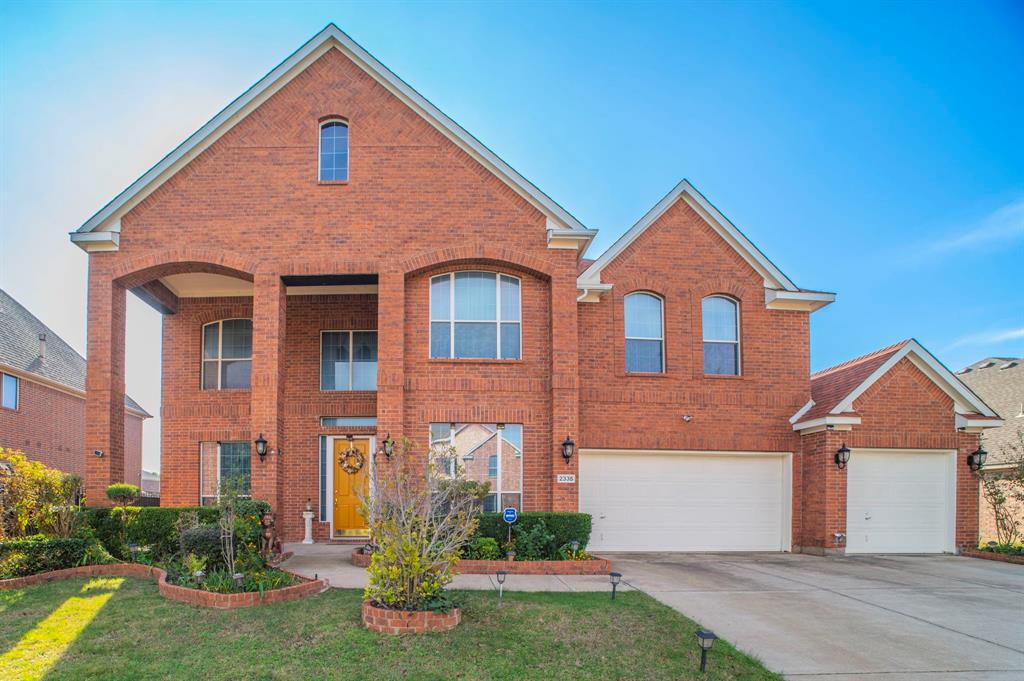
MLS# 20270084 - Built by Sandlin Homes - Ready Now! ~ This grand Monte Carlo comes with a curved staircase, 5 bedrooms, 4 bathrooms, bay windows in the owners suite, and a wall oven tower. This home is designed with 3cm quartz countertops, paint grade cabinets, upgraded laminate and tile flooring, unique utility room floor tiles, and herringbone tiled fireplace!

2532 Northlake Drive

Message successfully sent.

What would you like to know?

What is 3 + 4 ?

I agree to receive email communication and understand I can unsubscribe at any time.

I agree to be contacted by Next Level Realty Group via call, email, and text for real estate services. To opt out, you can reply 'stop' at any time or reply 'help' for assistance. You can also click the unsubscribe link in the emails. Message and data rates may apply. Message frequency may vary. Privacy Policy

Related Properties

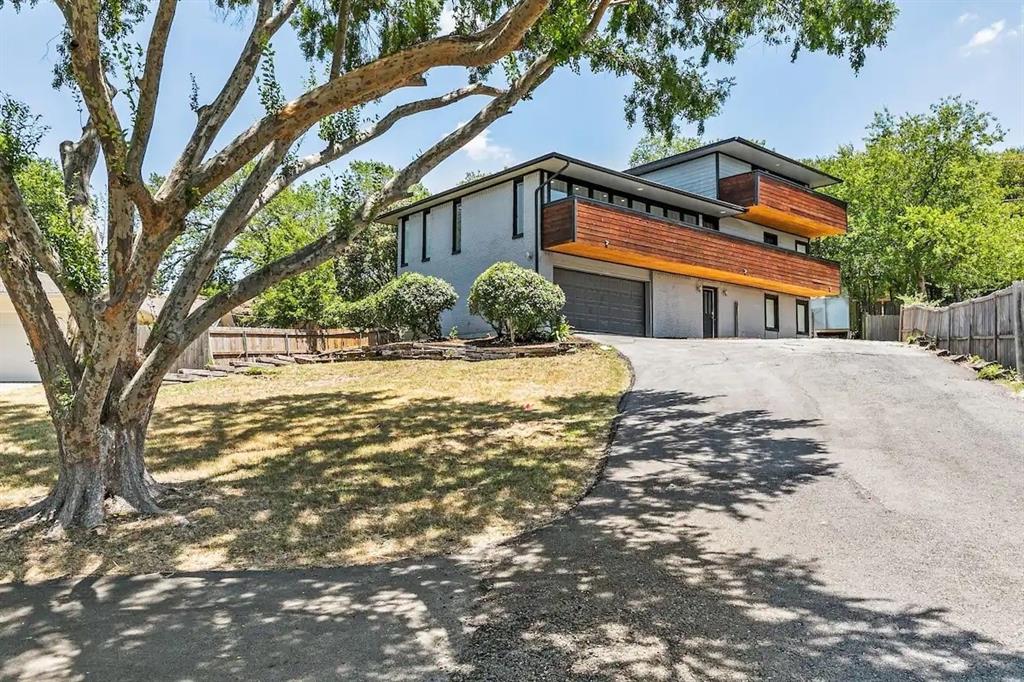
Come explore this stunning three-story home in the heart of Grand Prairie! With a modern design, this property offers a move-in-ready luxury experience. It includes 4 Bedrooms, 3 full bathrooms, and a large bonus room on the first floor. The open-concept living dining, and kitchen area is ideal for entertaining, featuring ample cabinetry, an electric range, refrigerator, and a spacious island for an eat-in kitchen. Bedrooms are thoughtfully placed on each level, while the top floor is dedicated to the private primary suite. Or step out to one of the balconies from the guest room or primary suite to enjoy some refreshments and unwind. The wraparound backyard includes a large deck for taking in spectacular sunset views! Property is an active AirBNB, with property generating $184,112.74 in total revenue for all reservations including past and expected payouts of taxes and fees, with an average revenue per reservation of $1203.35. The average occupancy rate of 88%, calculated as the number of nights booked divided by the total nights available. If interested in taking ownership and continuing AirBNB usage, please inquire. Property can be sold furnished. Valuation for all indoor and outdoor furnishings and appliances approximately $20,000.
#21244313

Grand Prairie

2030 Klondike Street

4 Beds

3 Baths

3,415 Sq.Ft.

$599,995

MLS#: 21244313

Step into this breathtaking new two-story home, where soaring ceilings and expansive windows create a bright, airy atmosphere from the moment you enter. Every bedroom features its own private bath, offering unmatched comfort and privacy for family and guests alike. Enjoy effortless entertaining in the spacious media room—perfect for movie nights, game days, or relaxed gatherings. The rare 3-car garage provides exceptional versatility, giving you ample room for additional vehicles, storage, or hobby space.
 With its masterful blend of elegance, functionality, and contemporary style, this home delivers an elevated living experience in every carefully crafted detail.
#21352212

Grand Prairie

3511 Pink Petal Drive

4 Beds

4 Baths

3,399 Sq.Ft.

$644,990

MLS#: 21352212
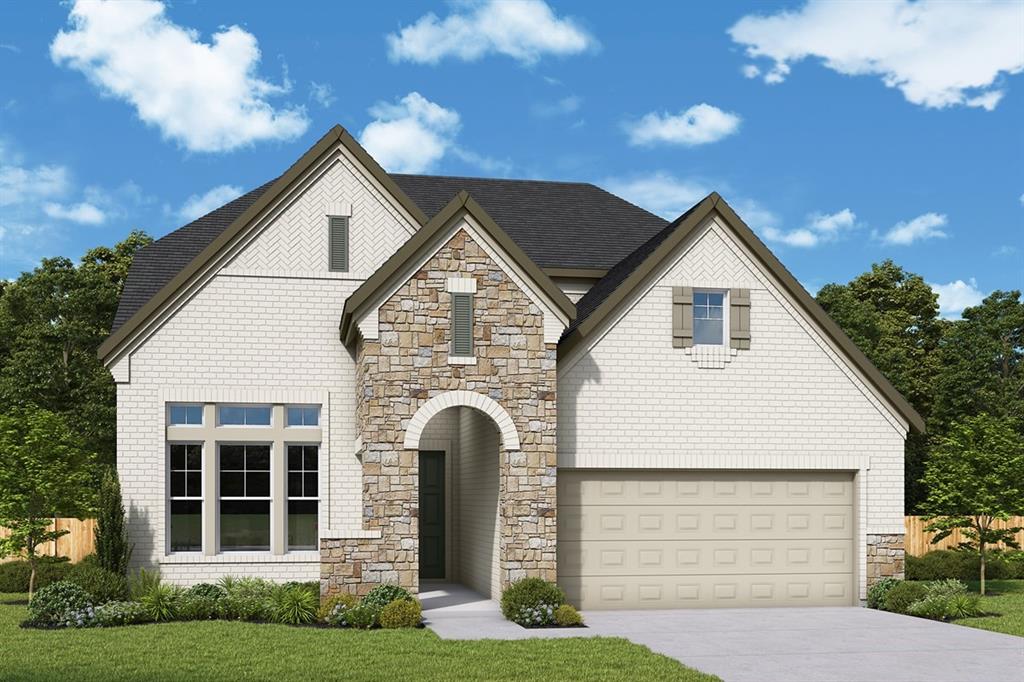
Exceptional craftsmanship and sophistication combine with genuine comforts to make each day delightful in The Lavender floor plan by David Weekley Homes in Goodland. Flex your interior design skills in the limitless lifestyle potential of the sunny family and dining area.

Birthday cakes, impressive dinners, and shared memories of holiday treats all begin in the tasteful kitchen nestled at the heart of this home. Craft an inviting lounge in the upstairs and achieve new goals in the front study.

A pair of upstairs bedrooms and a first-floor guest room provide wonderful spaces for growing residents to thrive. Retire to the sanctuary of your private Owner’s Retreat, which includes a contemporary en suite Owner’s Bath and walk-in closet.

David Weekley Homes’ World-class Customer Service will make the building process of your impressive new home in the Grand Prairie, Texas.
#21247350

Grand Prairie

3764 Jane Street

4 Beds

3 Baths

2,953 Sq.Ft.

$618,990

MLS#: 21247350
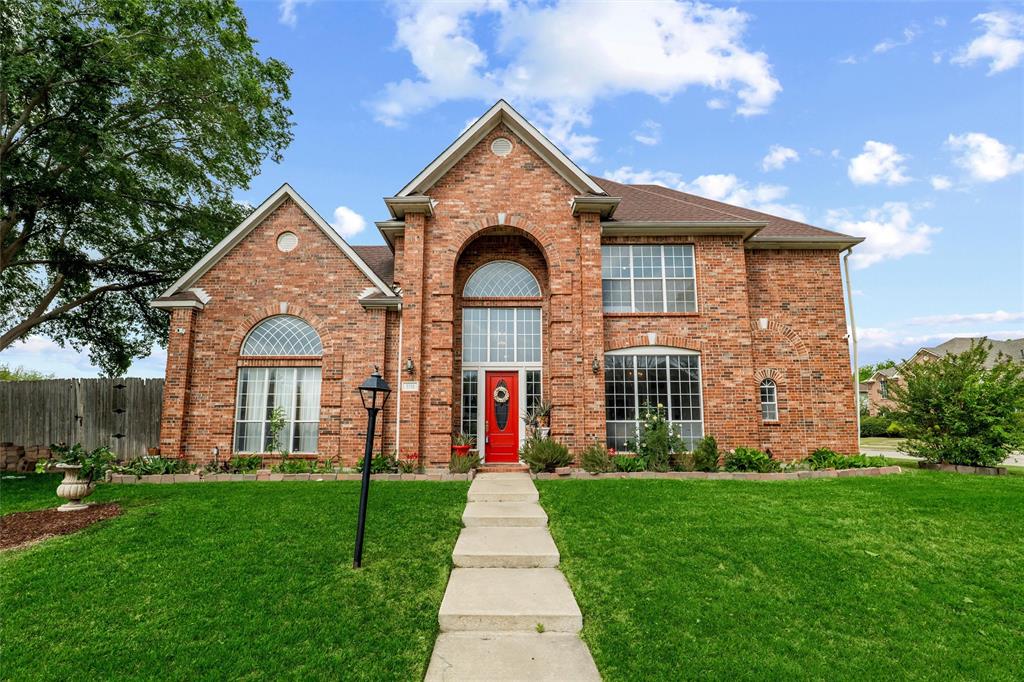
Nestled in the highly desirable Forum Place neighborhood, this stunning residence offers 4,325 square feet of beautifully designed living space filled with natural light. The grand living room impresses with soaring ceilings, a striking fireplace, and a dramatic wall of windows that create an inviting yet elegant atmosphere. The expansive kitchen is a true chef’s dream, featuring abundant counter space, dual ovens, a butler’s pantry, and a charming breakfast nook with built-ins—perfect for a dedicated coffee station. Retreat to the luxurious primary suite, your own private sanctuary, complete with a double-sided fireplace, dual walk-in closets, and a spa-like bathroom featuring a relaxing jetted tub.
Step outside to your personal backyard oasis, where a sparkling in-ground pool, separate spa, and expansive patio create the ultimate setting for entertaining or unwinding. Additional highlights include front and rear staircases for convenience, a private mother-in-law suite, and Jack-and-Jill bathrooms. Look At The Price Per Sqft $132.95 This exceptional home truly has it all—style, space, and comfort. Schedule your showing today!
#21224527

Grand Prairie

3511 Paladium Drive

5 Beds

4 Baths

4,325 Sq.Ft.

$575,000

MLS#: 21224527

Welcome to this Exquisite Abode Nestled in the Mira Lagos Community, Mansfield ISD! This Home Offers 5 Bedrooms, 3.5 Baths, a 3-Car Garage + Office, Formal Dining, Game & Media Rooms. Enjoy Fabulous Features Including: Pool, Spa, Extensive Wood Floors, Floor to Ceiling Stone Fireplace, Iron Baluster Staircase & Updated Lighting. An Inviting Eat-in-Kitchen Fully Equipped with SS Appliances, Double Ovens, Island, Granite & a Butler's Pantry, Seamlessly Connects to the Living Room, Perfect for Entertaining. The Primary Suite Boasts Tons of Natural Light & the Spa-Like Bath Displays Granite, Double Sinks, Jetted Tub & Walk-in Shower. Upstairs Delight in the Spacious Game & Media Rooms - Media Recliners, Projector & Screen Negotiable. Outside, the Backyard Sanctuary Features a Covered Patio, Pool with Rock Water Feature & Spa. Neighborhood Amenities: Pools, Parks, Fitness Center & Convenient Access to Joe Pool Lake.
#21353805

Grand Prairie

2932 Montalbo

5 Beds

3 Baths

3,949 Sq.Ft.

$630,000

MLS#: 21353805

SUPERIOR WIND AND HAIL RESISTANT DESIGN!! PRICED WAY LESS THAN APPRAISAL, WHICH IS ATTACHED IN TD.  Experience luxury redefined at this brand new townhome in Grand Prairie. No HOA, nor any restrictions on Airbnb or short term rentals. Designed with a steel framed structural system rather than conventional wood framing, this residence offers exceptional durability, weather resistance, and long-term peace of mind. A dramatic 23- foot entry gallery and soaring 10' 6' ceilings create an impressive first impression, while the open concept living, dining and kitchen spaces are tailored for modern entertaining. the chef's kitchen features a large quartz island, dual-tone soft close cabinetry , full-height quartz countersplash, stainless steel appliances, and a pantry with adjustable shelving. the main living area is anchored by a sleek 50 - inch linear electric fireplace, with a dedicated we bar and flexible loft space providing additional room to relax or host guests. the spacious primary suite offers a spa-inspired bath with a freestanding soaking tub, frameless glass shower with rainfall shower head, double quartz vanity, floor-to-ceiling tile, and a generous walk in closet. secondary baths continue the luxury finish package with quartz surfaces and floor-to-ceiling tile. additional highlights include luxury vinyl plank flooring, level 5 wall finish. bluetooth enabled garage opener, EV charging outlet, insulated garage door and energy-efficient 18 SEER variable-speed HVAC system. Located near Epic Central, Epic Waters Indoor Waterpark, Topgolf, IKEA, major dining and retail destinations, and key employment centers in Irving, Arlington, and Grand Prairie, this home combines sophisticated design, advanced construction, and unbeatable DFW convenience.
#21340061

Grand Prairie

814 Premier Parkway

4 Beds

4 Baths

2,667 Sq.Ft.

$582,403

MLS#: 21340061
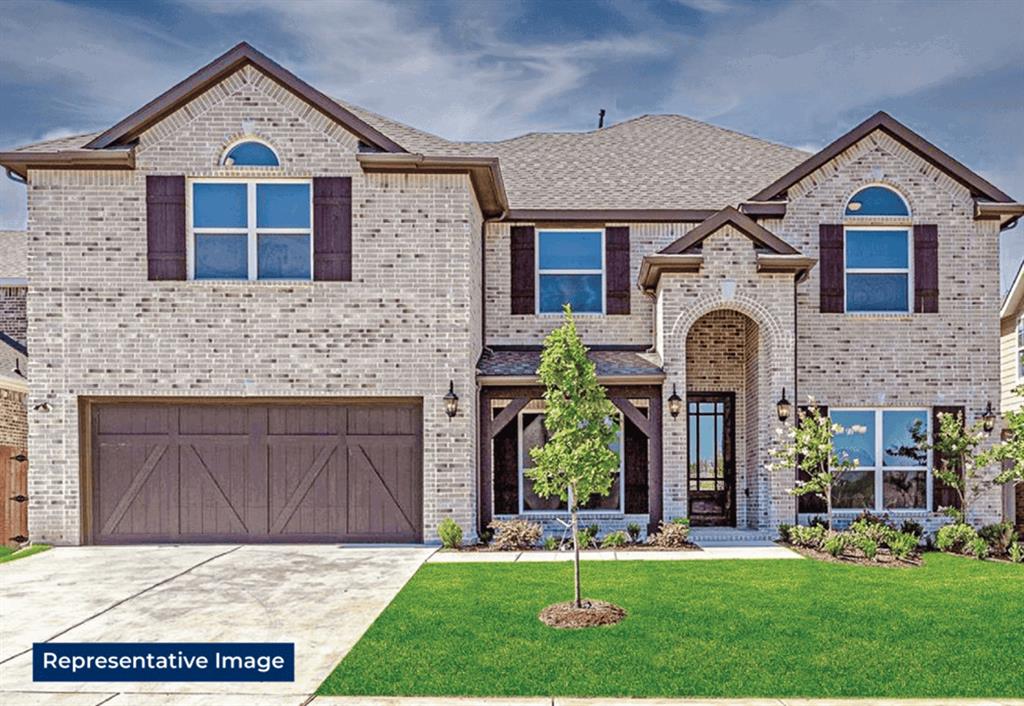
MLS# 21286026 - Built by First Texas Homes - Dec 2026 completion! ~ A private downstairs master suite sets the tone in the Coventry 2F at Mira Lagos Crossing, giving this 3,389 square foot home an easy, livable flow from the moment you walk in. With 5 bedrooms, 4 bathrooms, and a 3 car garage, there is room here for busy mornings, visiting guests, and the kind of everyday routines that need a little extra breathing room.    The main living areas feel open without losing their warmth. A fireplace adds a focal point for cooler evenings, while vaulted ceilings give the home an airy, more expansive feel. The playroom brings welcome flexibility, ready for movie nights, homework, or a second hangout space when the house is full.    Step outside to the covered patio and you will find another spot that makes this home easy to enjoy. Inside, walk in closets help keep things organized, and the thoughtful two story layout keeps the main spaces connected without feeling crowded.    Tour the Coventry 2F at Mira Lagos Crossing in Grand Prairie and see how its vaulted ceilings, flexible playroom, and spacious living areas come together in a home that feels comfortable from day one.
#21286026

Grand Prairie

7044 Moss Lake Court

5 Beds

4 Baths

3,389 Sq.Ft.

$772,913

MLS#: 21286026
Price Reduction! NEW HVAC July 2026! Recently reduced and ready for its next owner. Come and see this beautifully designed 4-bedroom, 3.5 bath home offering comfort, entertainment, and convenience. This home has vaulted ceilings and two spacious living areas. The main floor includes an office perfect for remote work along with a theater room, game room, and a full bar, giving you the ideal setup for hosting and entertaining. The home features a generous 3-car garage, front and back porches, and thoughtfully designed spaces throughout. Its a must see!
#21128041

Grand Prairie

2335 Shackleford Trail

4 Beds

3 Baths

4,037 Sq.Ft.

$629,900

MLS#: 21128041

Price reduced
STUNNING EXCUTIVE HOME - An Entertainer's Dream!
Some of the photos are virtually staged to show the potential use of this beautiful home.

Welcome to this elegant and beautifully maintained home offering over 5,000 square feet of spacious living. Filled with natural light and thoughtfully designed for both everyday comfort and entertaining, this exceptional property is sure to impress.

Located in the highly desirable Mira Lagos community, you will enjoy a short walk to the neighborhood pool, playground, and other HOA amenities.. The home is zoned to the highly acclaimed Mansfield ISD.

Move-in ready with numerous recent updates, including fresh interior paint, new flooring, granite countertops, and modern light fixtures. The gourmet kitchen features a wine rack and a wet bar. Upstairs is another wet bar conveniently located near the media room and game room. The home also features five fireplaces, adding warmth and character throughout.

This exceptional home offers the perfect blend of luxury, comfort and functionality. Schedule you private showing today - you will appreciate even more in person than photos can capture!
#21313799

Grand Prairie

2719 Explorador

4 Beds

3 Baths

5,337 Sq.Ft.

$674,999

MLS#: 21313799

Classic, contemporary and innovative design come together in The Nacogdoches floor plan by David Weekley Homes in Goodland. Open-concept family and dining spaces showcase our LifeDesign? refinements that grant this floor plan exceptional style and livability.

Gather around the kitchen island to enjoy delectable treats and celebrate special achievements. The Owner’s Retreat is privately situated away from the home’s gathering spaces and showcases a lovely Owner’s Bath and a spacious walk-in closet.

Three bedrooms each feature individual bathrooms and provide plenty of privacy from their spots spread out across both levels. The main-level study, upstairs retreat and covered back porch give this home a lovely balance of leisure space.

Contact the David Weekley Homes at Goodland Team to learn more about building this new home in Grand Prairie, Texas.
#21370168

Grand Prairie

3760 Jane Street

4 Beds

4 Baths

3,513 Sq.Ft.

$699,990

MLS#: 21370168

 - property

Send a message

Message successfully sent.

Your message

What is 3 + 4 ?

Reason for contacting?

I agree to receive email communication and understand I can unsubscribe at any time.

I agree to be contacted by Next Level Realty Group via call, email, and text for real estate services. To opt out, you can reply 'stop' at any time or reply 'help' for assistance. You can also click the unsubscribe link in the emails. Message and data rates may apply. Message frequency may vary. Privacy Policy

Sign Out

Virtual Assistant

Would you like to take the next step with this property? We can help you schedule a showing or virtual tour, or send you more details.

Yes, I would like more information.

Thank You for Your Reply, One of Our Agents will contact you as soon as possible

No, maybe later.

Thank you, you can always contact me via email, phone number or through the contact form.

Realhub AI

Lucy - Your AI-Powered Realtor

Update Your Temporary Password

Personalize your search

Enter your email and we'll notify you immediately when new listings match what you're looking for.

or enter email address

Already have an account ? Login here

Continue your home search

I agree to receive communications and understand I can unsubscribe at any time.

I agree to be contacted by Next Level Realty Group via call, email, and text for real estate services. To opt out, you can reply 'stop' at any time or reply 'help' for assistance. You can also click the unsubscribe link in the emails. Message and data rates may apply. Message frequency may vary. Privacy Policy

Already have an account ? Login here

We use cookies

We use cookies primarily for analytics to enhance your experience. By accepting, you agree to our use of these cookies. You can manage your preferences or learn more about our cookies policy.