
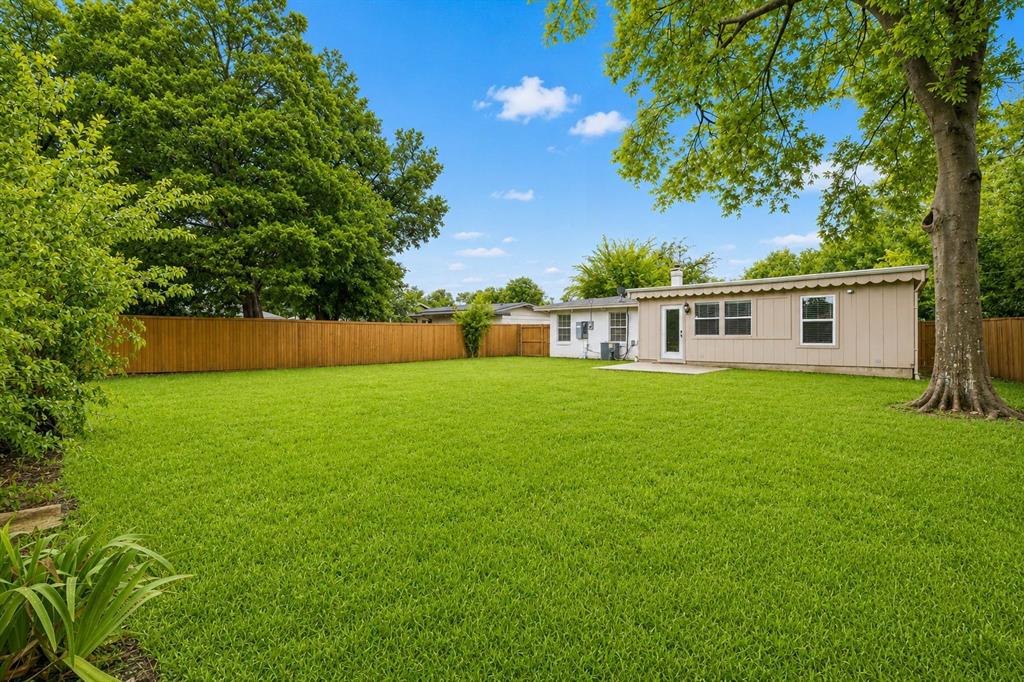
Property
Beds
5
Full Baths
3
1/2 Baths
None
Year Built
1956
Sq.Footage
2,252
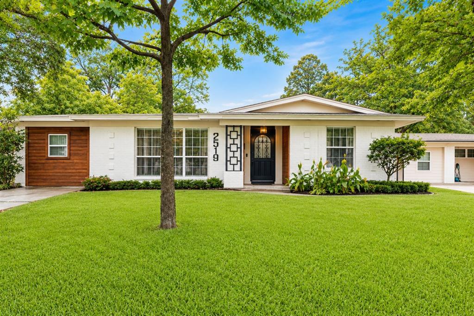
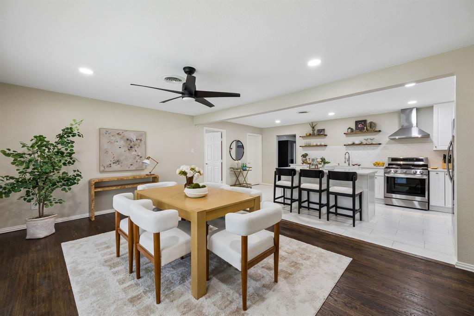
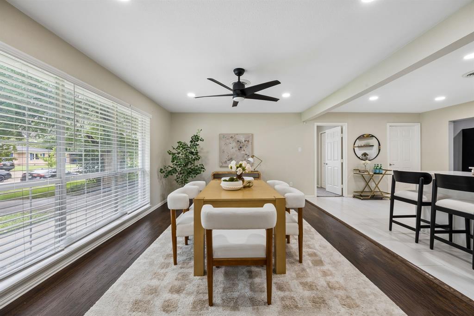
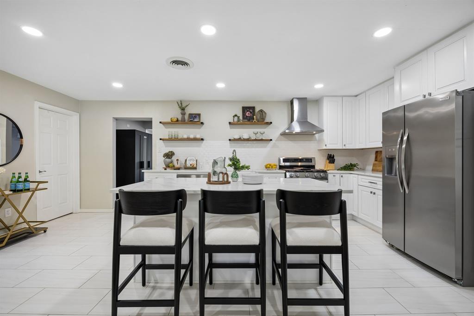
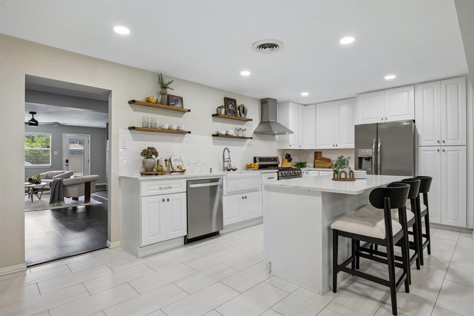
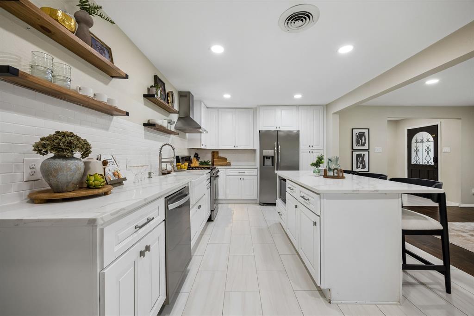
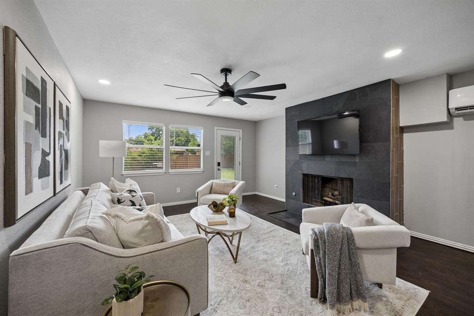
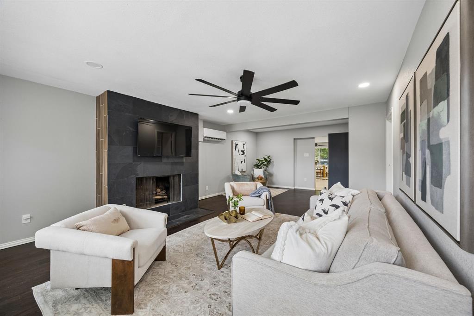
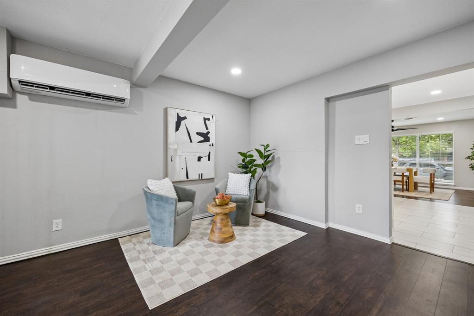
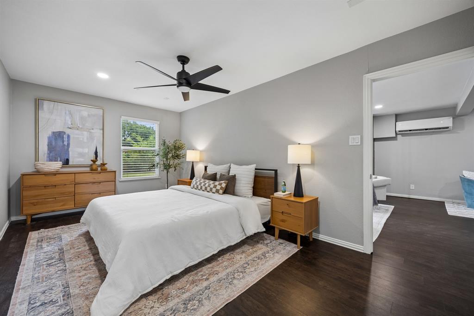
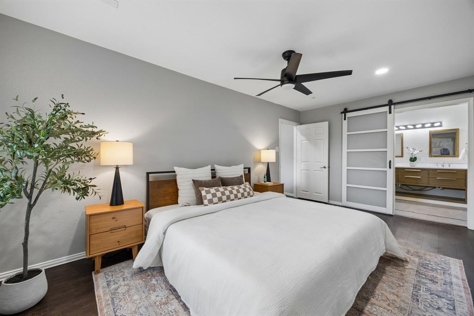
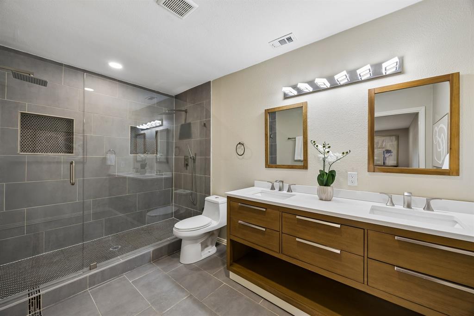
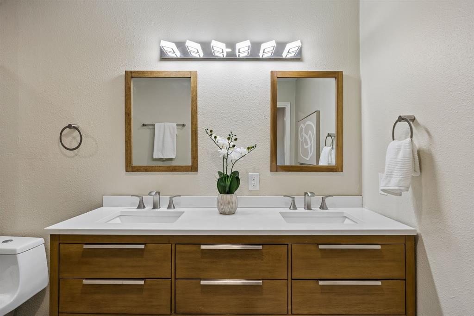
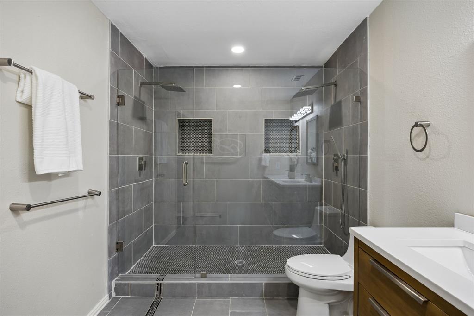
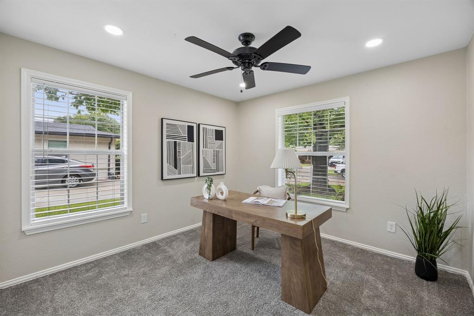
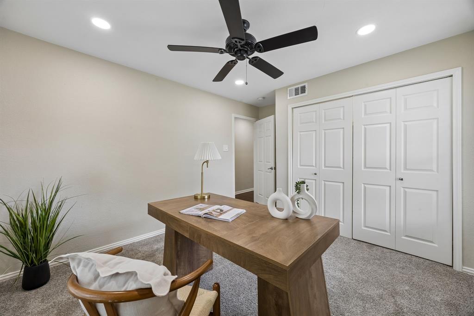
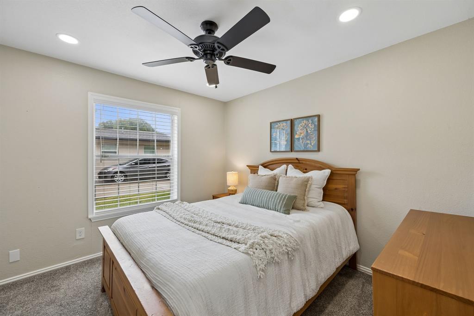
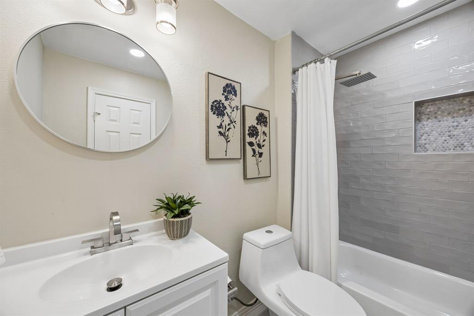
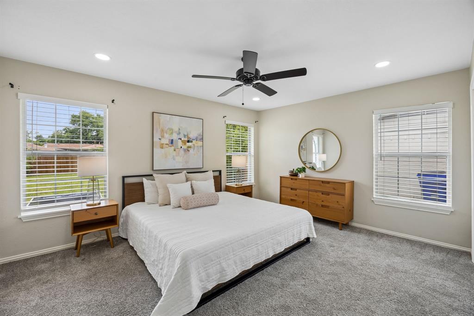
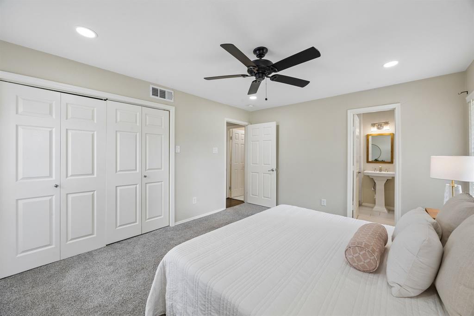
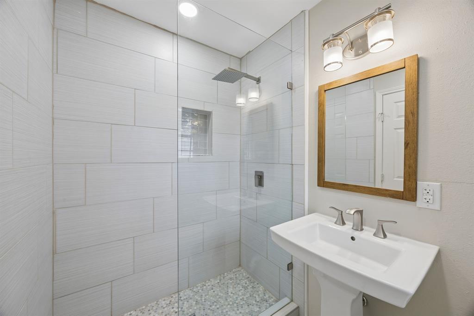
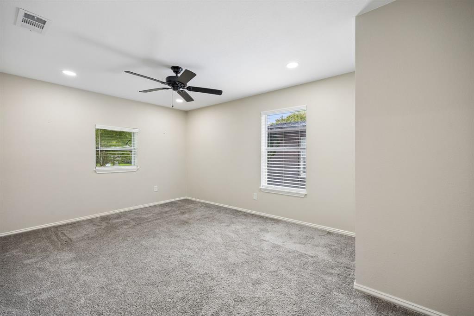
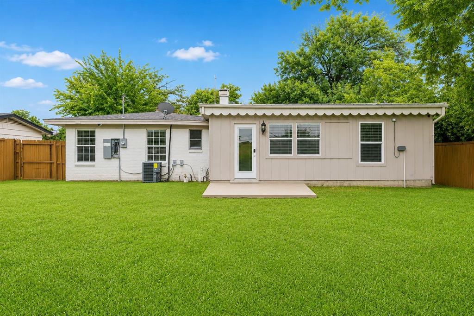
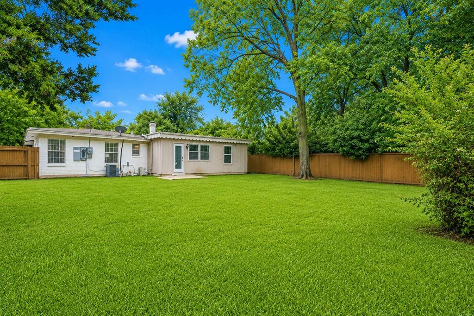
Beautifully updated and thoughtfully designed, 2519 Highwood Drive offers 5 bedrooms, 3 bathrooms, and 2,252 square feet of flexible living space in Dallas. From the moment you step inside, you'll appreciate the home's bright, open layout and modern finishes. Contemporary lighting, and expansive living spaces create an inviting atmosphere that feels equally suited for everyday living and entertaining. At the heart of the home, the updated kitchen features crisp white cabinetry, stainless steel appliances, a farmhouse sink, open shelving, a generous island with seating, and abundant storage. The kitchen flows effortlessly into the dining and living areas, creating a seamless gathering space for family and friends. The versatile floor plan includes two private primary suites, making the home ideal for multigenerational living, extended guests, or those seeking a dedicated owner's retreat with additional flexibility. Additional bedrooms provide ample space for family, guests, or a home office, allowing the layout to adapt to your lifestyle. Outside, the large, private backyard is a true extension of the home. Surrounded by mature trees and wood privacy fencing, the expansive lawn offers endless possibilities for entertaining, gardening, pets, play, or even the addition of a future pool.
Features & Amenities
Interior
-
Other Interior Features
Built-in Features, Eat-in Kitchen, Kitchen Island
-
Total Bedrooms
5
-
Bathrooms
3
-
Basement YN
NO
-
Cooling YN
YES
-
Cooling
Ceiling Fan(s), Wall Unit(s)
-
Fireplace YN
YES
-
Heating YN
YES
-
Heating
Central
-
Pet friendly
N/A
Exterior
-
Garage
No
-
Construction Materials
Brick
-
Other Exterior Features
Private Yard
-
Parking
Driveway, On Street
-
Pool
No
-
Waterfront YN
NO
Area & Lot
-
Lot Size(acres)
0.213
-
Lot Size(square feet)
9,278
-
Property Type
Residential
-
Property Sub Type
Single Family Residence
-
Architectural Style
Traditional
Price
-
Sales Price
$439,000
-
Tax Amount
$8,573
-
Sq. Footage
2,252
-
Price/SqFt
$194
HOA
-
Association
No
School District
-
Elementary School
Kiest
-
Middle School
Gaston
-
High School
Adams
Property Features
-
Foundation Details
Slab
-
Senior Community YN
NO
-
Sewer
Public Sewer
-
Tax Lot
39
-
Water Source
Public
Schedule a Showing
Showing scheduled successfully.
Mortgage calculator
Estimate your monthly mortgage payment, including the principal and interest, property taxes, and HOA. Adjust the values to generate a more accurate rate.
Your payment
Principal and Interest:
$
Property taxes:
$
HOA fees:
$
Total loan payment:
$
Total interest amount:
$
Location
County
Dallas
Elementary School
Kiest
Middle School
Gaston
High School
Adams
Listing Courtesy of Brianna Castillo , RE/MAX DFW Associates
RealHub Information is provided exclusively for consumers' personal, non-commercial use, and it may not be used for any purpose other than to identify prospective properties consumers may be interested in purchasing. All information deemed reliable but not guaranteed and should be independently verified. All properties are subject to prior sale, change or withdrawal. RealHub website owner shall not be responsible for any typographical errors, misinformation, misprints and shall be held totally harmless.

AGENT
Joe Boston
Call Joe today to schedule a private showing.

* Listings on this website come from the FMLS IDX Compilation and may be held by brokerage firms other than the owner of this website. The listing brokerage is identified in any listing details. Information is deemed reliable but is not guaranteed. If you believe any FMLS listing contains material that infringes your copyrighted work please click here to review our DMCA policy and learn how to submit a takedown request.© 2024 FMLS.
Related Properties

Dallas
2438 Five Mile Circle
3 Beds
2 Baths
1,904 Sq.Ft.
$417,000
MLS#: 21201942

Dallas
4423 Hopkins Avenue
3 Beds
1 Baths
1,048 Sq.Ft.
$495,000
MLS#: 21098783

Dallas
6404 Star Crossed Place
3 Beds
2 Baths
2,236 Sq.Ft.
$499,000
MLS#: 21193188

Dallas
6373 MASON Court
4 Beds
4 Baths
2,458 Sq.Ft.
$444,900
MLS#: 21190165

Dallas
1615 Poplar Street
4 Beds
2 Baths
2,197 Sq.Ft.
$430,000
MLS#: 21101093

Dallas
6377 MASON Court
4 Beds
4 Baths
2,458 Sq.Ft.
$444,900
MLS#: 21115482
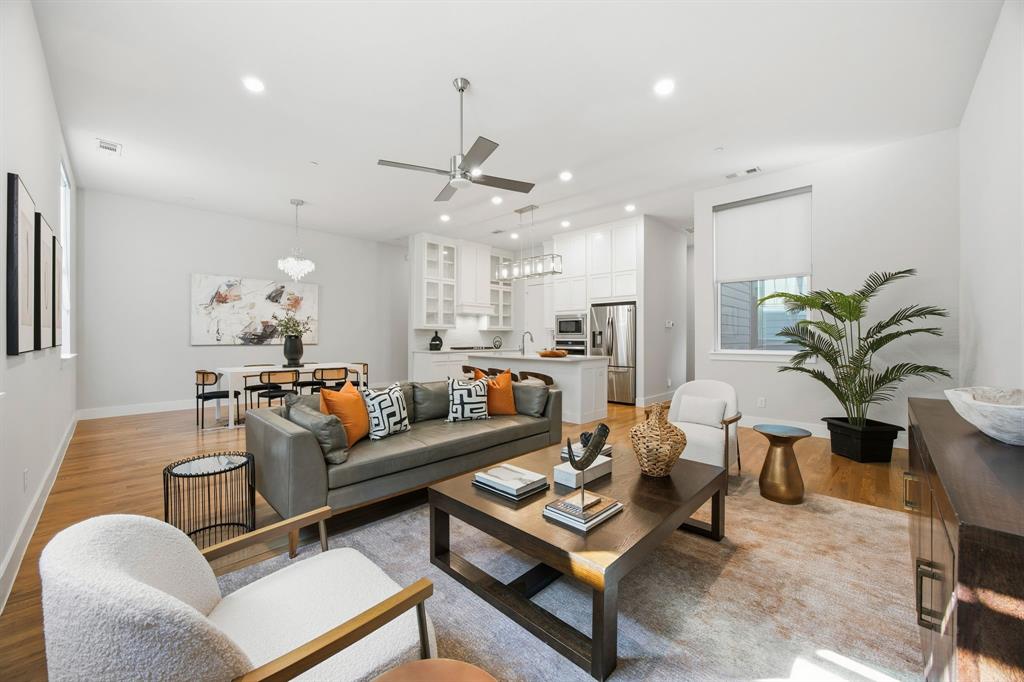
Dallas
625 N Tyler Street 402
2 Beds
2 Baths
2,163 Sq.Ft.
$525,000
MLS#: 21169841

Dallas
3225 Turtle Creek Boulevard 1420
2 Beds
2 Baths
1,154 Sq.Ft.
$464,000
MLS#: 21165530
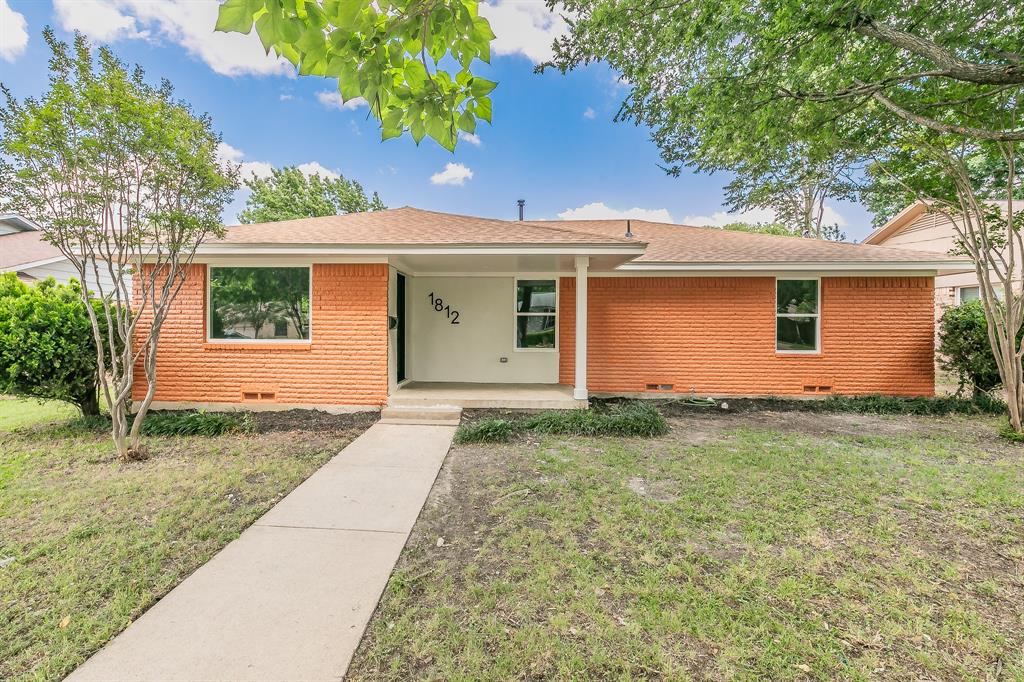
Dallas
1812 Boyd Street
4 Beds
2 Baths
2,016 Sq.Ft.
$475,000
MLS#: 21147170
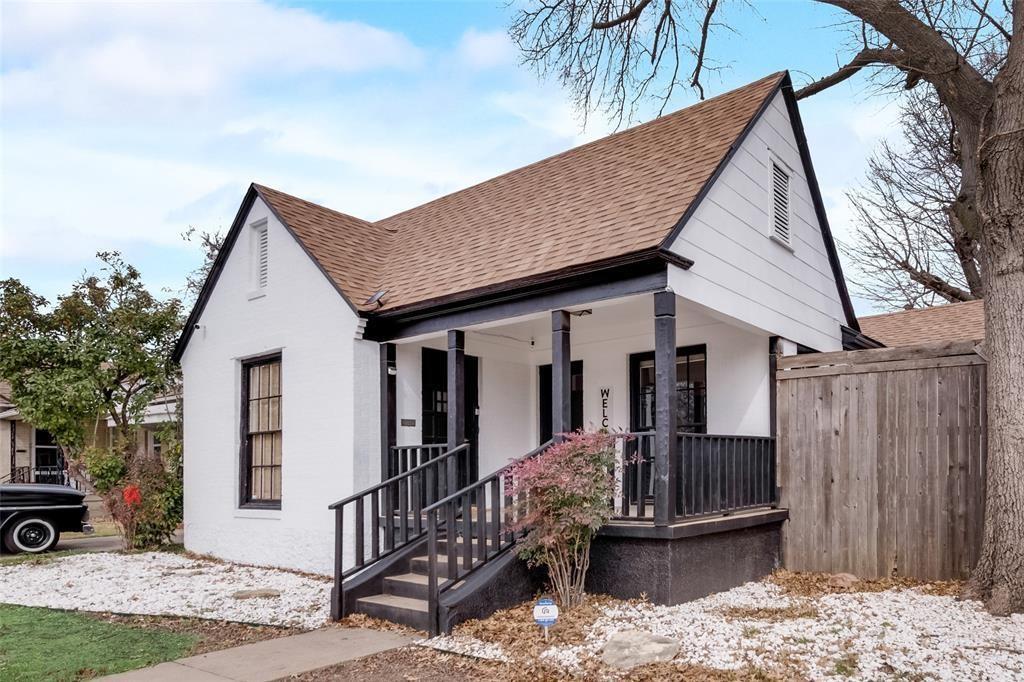
Dallas
2707 Burlington Boulevard
3 Beds
2 Baths
1,524 Sq.Ft.
$434,900
MLS#: 21182975
