Features & Amenities

Interior

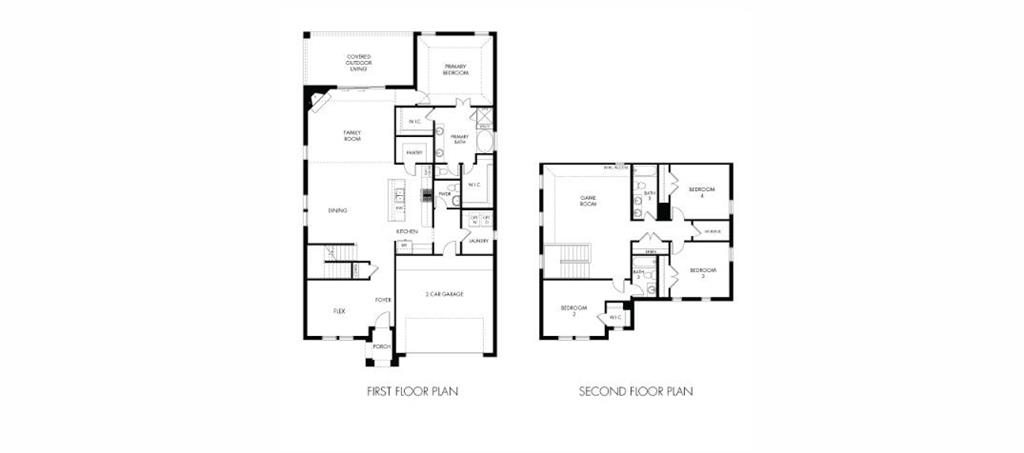
  • Total Bedrooms

    4

  • Bathrooms

    3

  • 1/2 Bathrooms

    1

  • Basement YN

    NO

  • Cooling YN

    YES

  • Cooling

    Central Air, Electric

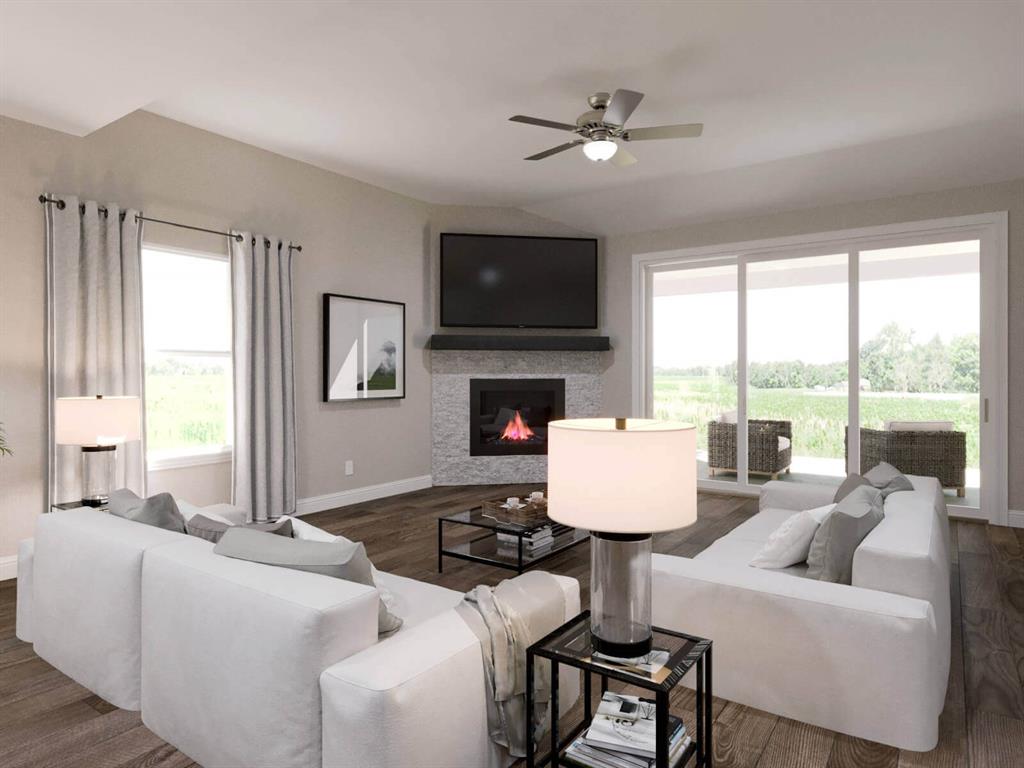
  • Fireplace YN

    YES

  • Heating YN

    YES

  • Heating

    Exhaust Fan, Heat Pump

  • Pet friendly

    N/A

Exterior

  • Garage

    Yes

  • Garage spaces

    2

  • Construction Materials

    Brick

  • Parking

    Garage, Attached

  • Pool

    No

  • Waterfront YN

    NO

Area & Lot

  • Lot Size(acres)

    0.13

  • Lot Size(square feet)

    5,662

  • Property Type

    Residential

  • Property Sub Type

    Single Family Residence

  • Architectural Style

    Traditional

Price

  • Sales Price

    $583,440

  • Sq. Footage

    3,124

  • Price/SqFt

    $186

HOA

  • Association

    YES

  • Association Fee

    $750

  • Association Fee Frequency

    Annually

  • Association Fee Includes

    N/A

School District

  • Elementary School

    Corinth

  • Middle School

    Lake Dallas

  • High School

    Lake Dallas

Property Features

  • Foundation Details

    Slab

  • Senior Community YN

    NO

  • Sewer

    Public Sewer

Schedule a Showing

Showing scheduled successfully.

<
>
IN PERSON
VIA CHAT

What is 3 + 4 ?


Change time

Mortgage calculator

Estimate your monthly mortgage payment, including the principal and interest, property taxes, and HOA. Adjust the values to generate a more accurate rate.

Your payment

Principal and Interest:

$

Property taxes:

$

HOA fees:

$

Total loan payment:

$

Total interest amount:

$

Location

County

Denton

Elementary School

Corinth

Middle School

Lake Dallas

High School

Lake Dallas

Listing Courtesy of Patrick Mcgrath , Meritage Homes Realty

RealHub Information is provided exclusively for consumers' personal, non-commercial use, and it may not be used for any purpose other than to identify prospective properties consumers may be interested in purchasing. All information deemed reliable but not guaranteed and should be independently verified. All properties are subject to prior sale, change or withdrawal. RealHub website owner shall not be responsible for any typographical errors, misinformation, misprints and shall be held totally harmless.

Agent Joe Boston

AGENT

Joe Boston

Call Joe today to schedule a private showing.


* Listings on this website come from the FMLS IDX Compilation and may be held by brokerage firms other than the owner of this website. The listing brokerage is identified in any listing details. Information is deemed reliable but is not guaranteed. If you believe any FMLS listing contains material that infringes your copyrighted work please click here to review our DMCA policy and learn how to submit a takedown request.© 2024 FMLS.
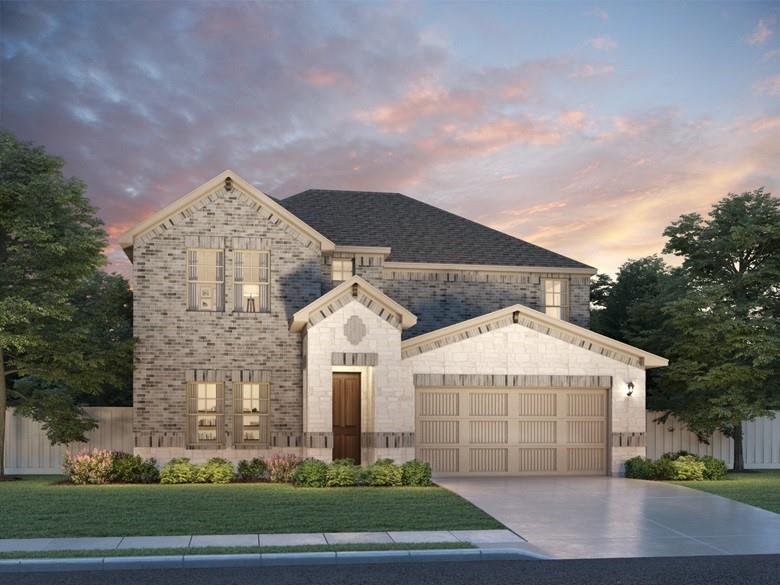
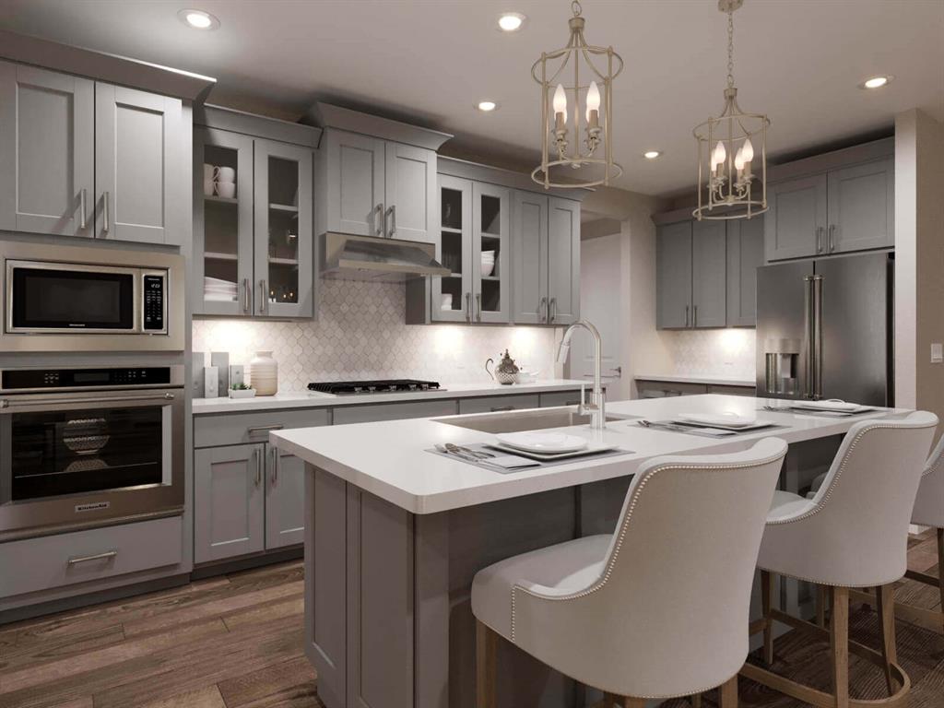
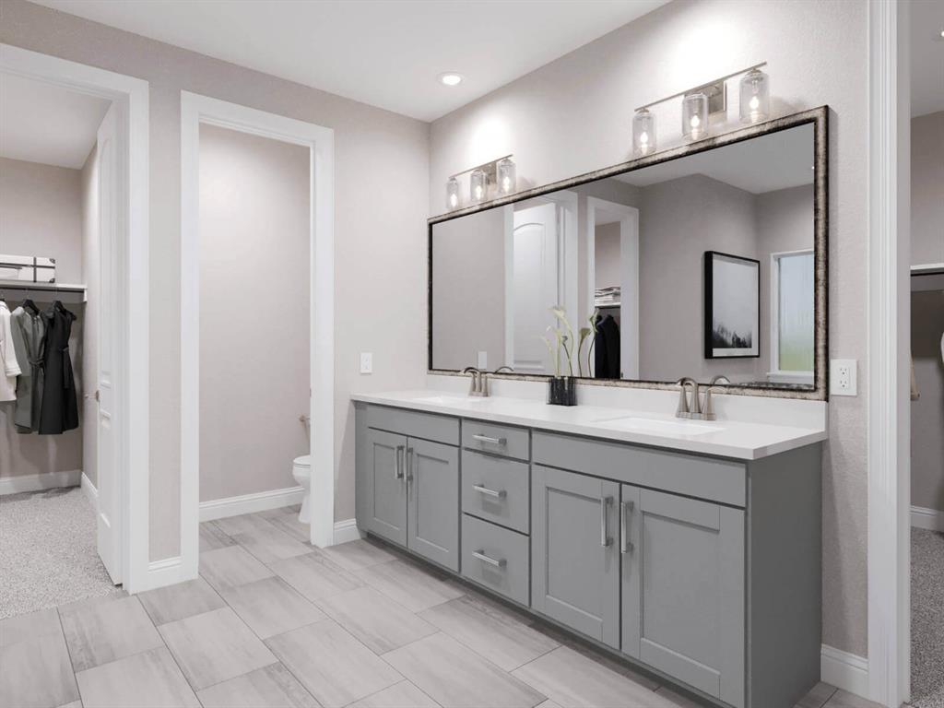
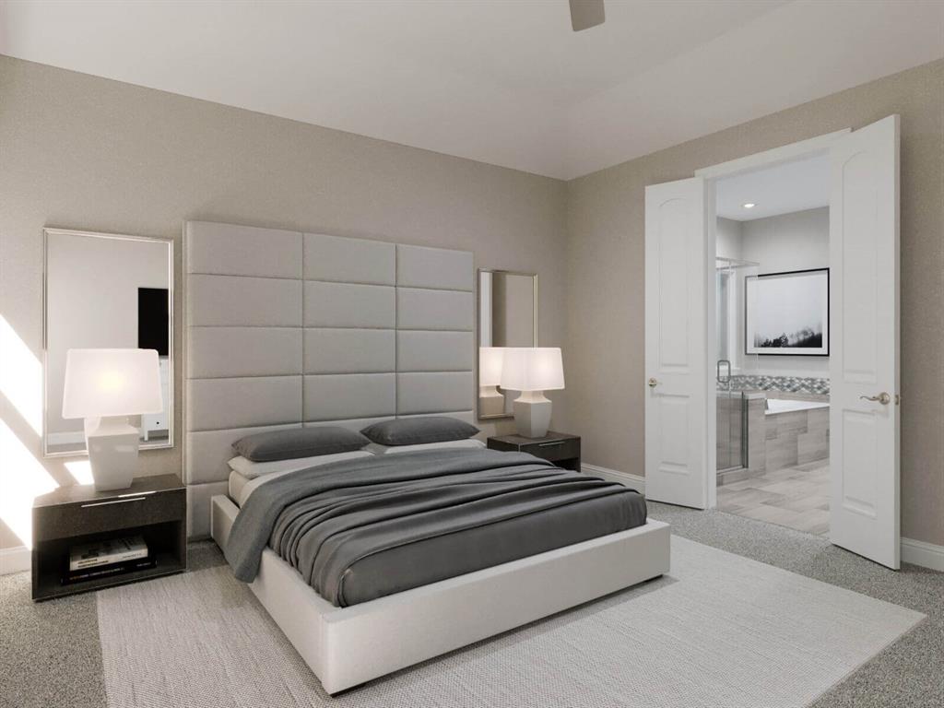
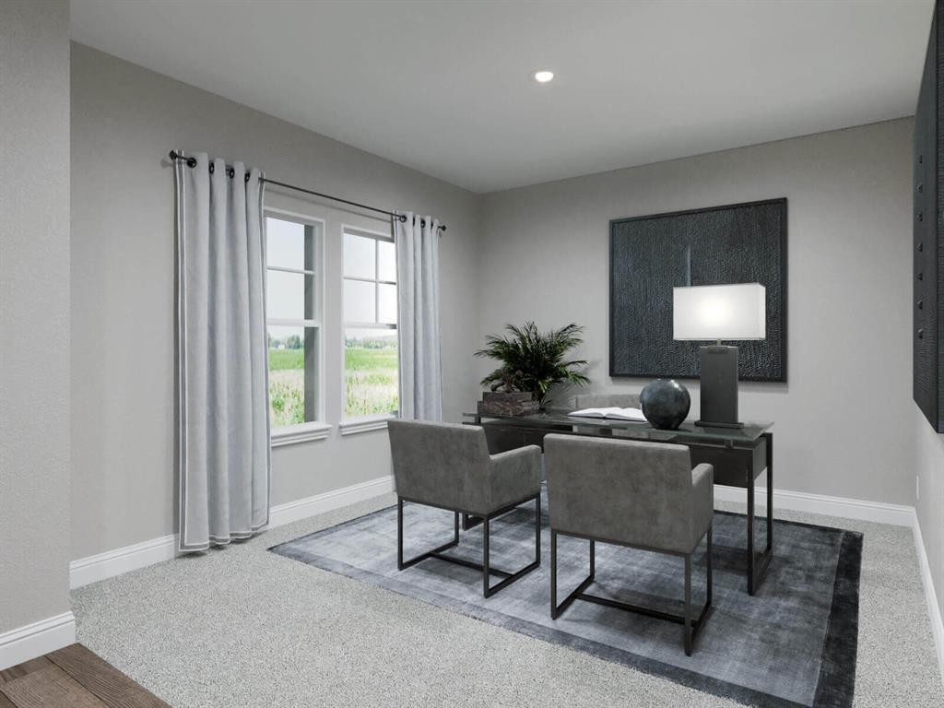
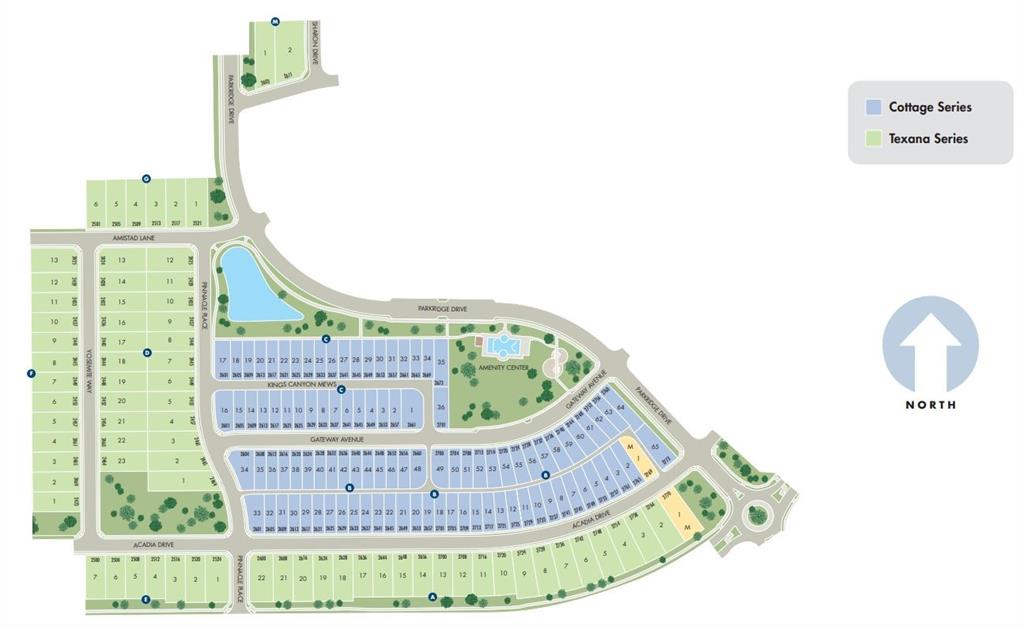
Brand new, energy-efficient home available by Nov 2023! Try a new recipe in the Hartlee's impressive kitchen, complete with a useful island and large pantry. FROM THE MID $400 - Imagine spending summer weekends on the lake when you live just minutes from Lake Lewisville. A central location with easy access to I-35, Argyle, Flower Mound, and Denton makes it easy to get to work or fun. Community features include access to a pool, children's playground, and community trails.  Each of our homes is built with innovative, energy-efficient features designed to help you enjoy more savings, better health, real comfort and peace of mind.

2457 Pinnacle Place

Message successfully sent.

What would you like to know?

What is 3 + 4 ?

I agree to receive email communication and understand I can unsubscribe at any time.

I agree to be contacted by Next Level Realty Group via call, email, and text for real estate services. To opt out, you can reply 'stop' at any time or reply 'help' for assistance. You can also click the unsubscribe link in the emails. Message and data rates may apply. Message frequency may vary. Privacy Policy

Related Properties

Stunning 2025 built home available in the highly sought-after Ashford Park Subdivision, with ULTRA-LOW Assumable 3.75% rate! Home is still under transferrable builder's warranty as well. This bright, open and light-filled home boasts a wonderful open flowing floorplan, with a welcoming office or second living room at its entrance. A generous-sized kitchen features an oversized center island and plenty of cabinetry, and gas range for cooking. Well-appointed dining and living rooms overlook the large backyard, complete with a covered patio, perfect for gatherings, BBQ, and outdoor activities. An extra-large primary suite is conveniently located on the first floor, featuring spacious walk-in closets and double-sinks. Upstairs you'll enjoy the large sunny loft, with three additional bedrooms and bathrooms, and large walk-in storage closet. Located in a highly desirable neighborhood, community amenities include a resident swimming pool, landscaped parks, and fishing ponds.
#21338037

Corinth

2425 Glacier Ridge

4 Beds

3 Baths

3,124 Sq.Ft.

$549,000

MLS#: 21338037
Price reduced
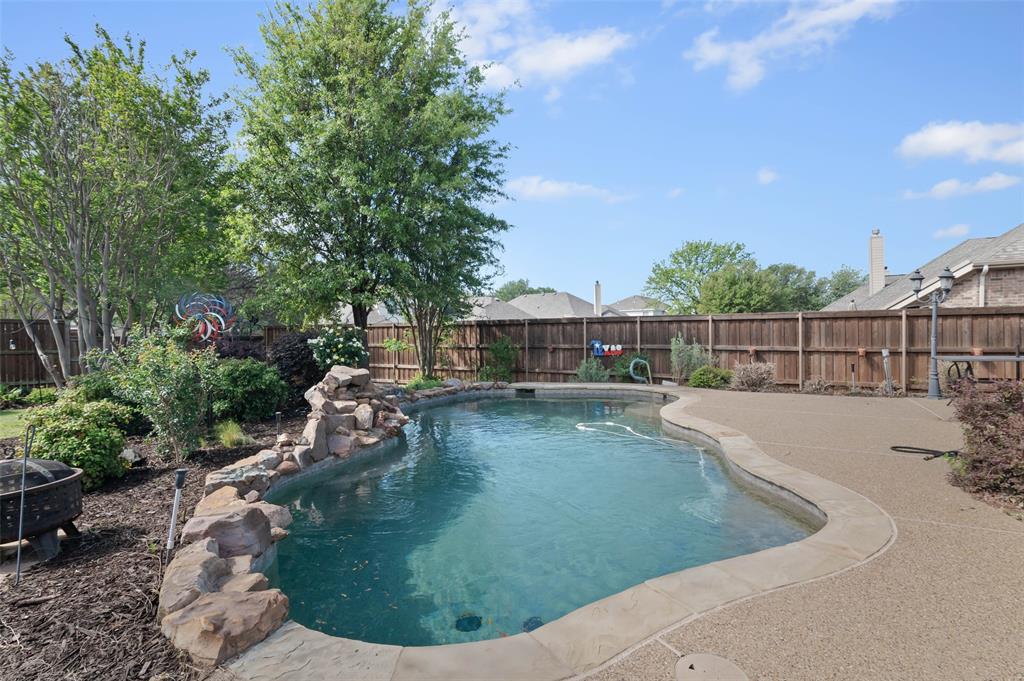
**PRICE IMPROVEMENT** PLUS $2500 Upgrade allowance to use however you would like! Love this spacious and beautifully appointed single-family residence located in the heart of Corinth, Texas. This home with beautiful yard and inground pool perfectly balances suburban tranquility with modern convenience, offering ample space for both entertaining and everyday living.
Property Highlights:
- New paint and new carpet makes this home ready to live in.
- Spacious Living: Boasting 2,902 square feet of interior livable area, this home features a generous open layout designed for comfort.
- Bedrooms & Baths: 4 spacious bedrooms and 3 full bathrooms, providing plenty of room for family and guests.
- Gourmet Kitchen: Featuring granite countertops plenty of counter space and ample cabinetry—perfect for the home chef.
- Versatile Living Spaces: Enjoy three separate living areas, providing plenty of room for a home office, media room, or play area.
- Key Features: Private In-Ground Pool with waterfall & professionally landscaped yard.
Prime Location:
Nestled in the sought-after Eagle Pass at Oakmont subdivision, this home offers more than just a beautiful structure:
- Top-Rated Schools: Located within the coveted Denton ISD, just minutes from Hawk Elementary (rated 9-10).
- Convenience: Easy access to I-35E makes commuting to Denton, Dallas, or Ft. Worth a breeze, while local parks and trails provide endless   
        weekend recreation.

Make this home yours before its gone!
#21224568

Corinth

1704 Glen Aerie Lane

4 Beds

3 Baths

2,902 Sq.Ft.

$479,000

MLS#: 21224568

Price reduced
Welcome to your modern, single-story home, only minutes from I35 & 287. This home has the highest quality build, with the most amazing backyard space to enjoy and relax in the sought-after community of Taylor Estates! With the Oleander being one of our highest sought-after floor plans, this home won't last long. Come see it today! The New Oleander Floor Plan features 2,211 sqft of living space and welcomes you home to a wide open floor plan providing ample space for everyday living & entertaining. The entryway with upgraded wood floors and 8' doors creates a dramatic first impression with an expansive view that opens up through to the great room. The full-function island and chef-ready layout with custom cabinets and stainless steel appliances help make this streamlined kitchen delightful. You'll love the oversized primary suite & private bath with dual sinks, soaking tub & huge private closet. Three additional secondary bedrooms and well-appointed bathrooms, as well as a study, are housed in their own sections, making them perfect for kids or guests. Located in the charming city of Corinth, you’ll find that convenience is a hallmark of this ideal location. Experience the enchanting new home community of Taylor Estates in Corinth, Texas, where a serene lifestyle intertwines with the cozy charm of small-town living and the luxurious conveniences of the big city. From the bustling retail scene along Interstate 35 to the array of employment opportunities, health and personal care, shopping, and food, you can find it all. Corinth's strategic location at Interstate 35E provides immediate access to the DFW Metroplex, while the nearby Sam Rayburn Tollway offers a seamless commute for employment bases in north Dallas, Plano, and Frisco. Corinth's thriving medical, manufacturing, technology, retail, and many other businesses call nearby Denton and Lewisville home
#21250544

Corinth

2904 Alcove Lane

4 Beds

3 Baths

2,211 Sq.Ft.

$509,990

MLS#: 21250544
Price reduced
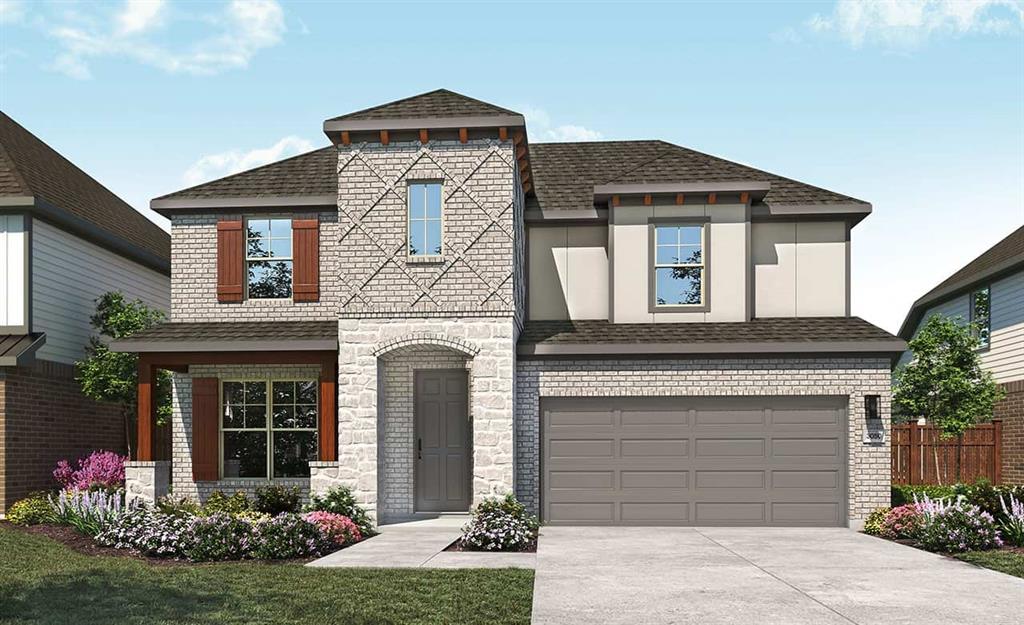
Introducing a stunning 2-story DRB Home that is UNDER CONSTRUCTION, perfect for both everyday living and entertaining! This popular Rosewood floor plan boasts an impressive 3,064 square feet of thoughtfully designed living space. Upon entering, you'll be greeted by a chef’s dream kitchen equipped with beautiful cabinetry, an expansive center island ideal for meal prep or casual dining, and top-of-the-line stainless steel appliances that invite culinary creativity. The spacious 2-story great room features soaring vaulted ceilings and large, window-lined walls that flood the space with natural light, highlighting the upgraded flooring that runs throughout the home. The inviting main living areas are tastefully decorated in neutral tones, creating a warm and welcoming atmosphere. The oversized primary suite is a true retreat, complete with a luxurious ensuite bathroom featuring a double vanity, a relaxing soaking tub, and an enormous closet that provides ample storage space. Additionally, the main floor includes a study, making it an excellent choice for working from home. As you make your way upstairs, you’ll discover three more generously sized secondary bedrooms, each offering plenty of natural light and closet space, along with two beautifully appointed full bathrooms. Situated near Lake Lewisville, residents can enjoy weekends filled with boating, fishing, and lakeside picnics, creating cherished memories with family and friends. For retail and entertainment, Golden Triangle Mall is just a stone's throw away, offering a plethora of shops and dining options to explore. Golf enthusiasts will delight in the proximity to the Oakmont Country Club, where they can perfect their swing or socialize with fellow members. Nature lovers will appreciate South Lakes Park, a serene oasis boasting scenic trails, lush green spaces, and recreational facilities for outdoor enjoyment.
#21242218

Corinth

2804 Alcove Lane

4 Beds

3 Baths

3,064 Sq.Ft.

$559,990

MLS#: 21242218
Price reduced
**UPDATE - PRICE IMPROVEMENT - HIGHLY MOTIVATED SELLER - OFFERING $5,000 IN CONCESSIONS FOR OFFERS BROUGHT IN THE MONTH OF AUGUST.**
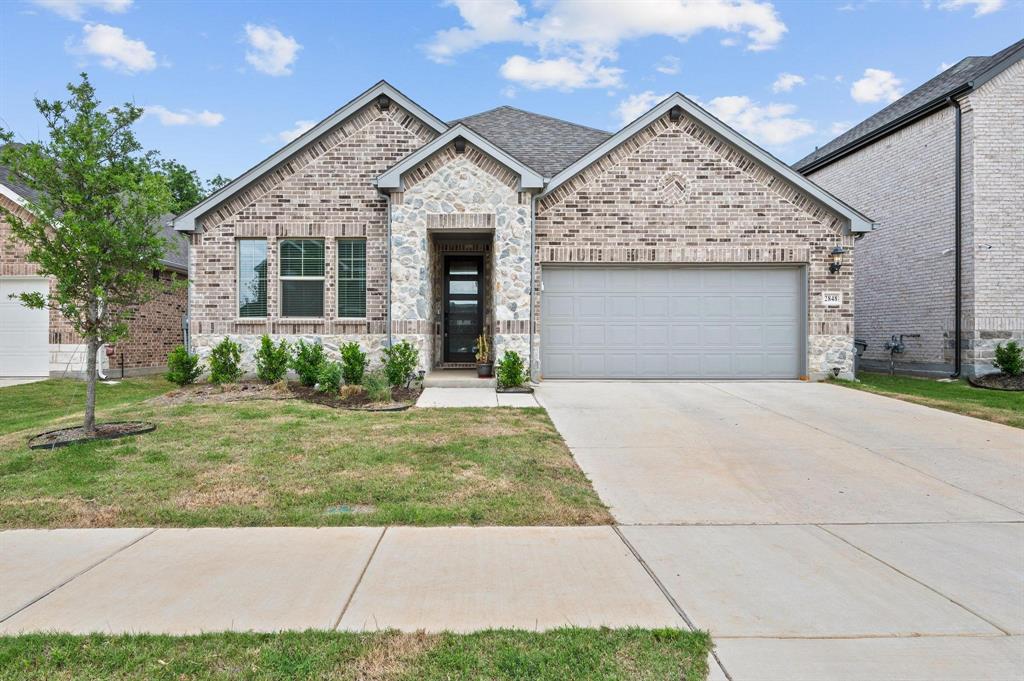
New construction completed in 2024, this energy-efficient home by Meritage Homes offers the perfect blend of comfort, style, and convenience. Featuring 4 bedrooms and 3 full bathrooms, the thoughtfully designed Ellison floor plan welcomes you with an open-concept layout ideal for modern living. 
Enjoy your morning coffee at the spacious kitchen island overlooking the inviting living area, highlighted by a stunning fireplace. The private primary suite offers a relaxing retreat with generous space, dual vanities, and a large walk-in closet.
Located just minutes from Lake Lewisville, you’ll love spending weekends on the water while still enjoying easy access to I-35, Argyle, Flower Mound, and Denton for work, dining, and entertainment. Community amenities include a resort-style pool, playground, and scenic walking trails.
Built with innovative, energy-efficient features, this home is designed to provide lower utility costs, enhanced comfort, healthier living, and peace of mind. 10 Structural home warranty!
#21263953

Corinth

2848 Acadia Drive

4 Beds

3 Baths

2,283 Sq.Ft.

$485,000

MLS#: 21263953

MLS# 21357174 - Built by Windsor Homes - Nov 2026 completion! ~ If you're searching for the perfect one-story home, the Crockett floor plan is sure to impress. Offering 4 bedrooms, 3 bathrooms, and 2,372 square feet, this home is ideal for both everyday living and entertaining. Spacious bedrooms and an inviting open-concept layout create a warm, welcoming atmosphere. The chef-inspired kitchen features quartz countertops, stainless steel appliances, a 36-inch gas cooktop, and double ovens with standard and convection cooking capabilities. The spacious primary suite provides a relaxing retreat, while the breakfast nook with additional cabinetry offers extra storage and functionality.
#21357174

Corinth

2741 Teton Street

4 Beds

3 Baths

2,372 Sq.Ft.

$545,501

MLS#: 21357174

Price reduced
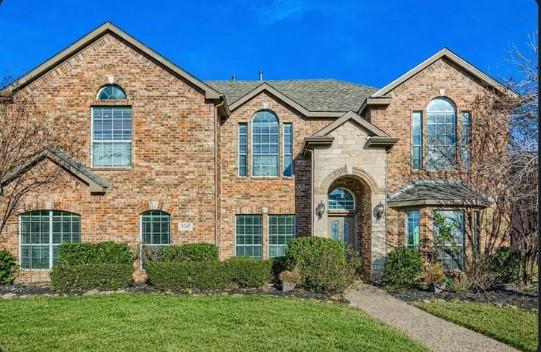
Introducing a stunning 2-story DRB Home that is UNDER CONSTRUCTION, perfect for both everyday living and entertaining! This popular Rosewood floor plan boasts an impressive 3,064 square feet of thoughtfully designed living space. Upon entering, you'll be greeted by a chef’s dream kitchen equipped with beautiful cabinetry, an expansive center island ideal for meal prep or casual dining, and top-of-the-line stainless steel appliances that invite culinary creativity. The spacious 2-story great room features soaring vaulted ceilings and large, window-lined walls that flood the space with natural light, highlighting the upgraded flooring that runs throughout the home. The inviting main living areas are tastefully decorated in neutral tones, creating a warm and welcoming atmosphere. The oversized primary suite is a true retreat, complete with a luxurious ensuite bathroom featuring a double vanity, a relaxing soaking tub, and an enormous closet that provides ample storage space. Additionally, the main floor includes a study, making it an excellent choice for working from home. As you make your way upstairs, you’ll discover three more generously sized secondary bedrooms, each offering plenty of natural light and closet space, along with two beautifully appointed full bathrooms. Situated near Lake Lewisville, residents can enjoy weekends filled with boating, fishing, and lakeside picnics, creating cherished memories with family and friends. For retail and entertainment, Golden Triangle Mall is just a stone's throw away, offering a plethora of shops and dining options to explore. Golf enthusiasts will delight in the proximity to the Oakmont Country Club, where they can perfect their swing or socialize with fellow members. Nature lovers will appreciate South Lakes Park, a serene oasis boasting scenic trails, lush green spaces, and recreational facilities for outdoor enjoyment.
#21291580

Corinth

2712 Alcove Lane

4 Beds

2 Baths

3,504 Sq.Ft.

$564,990

MLS#: 21291580
Price reduced
Seller offering up to 2.5% in seller credits to use towards rate buy down or closing costs with preferred lender. This highly desired Lake Bluff Estates home sits on over half an acre and features five bedrooms, three bathrooms, a bonus room, and much more. The interior offers a spacious floor plan with the primary bedroom located at the back of the home, complete with an updated ensuite bathroom and a custom walk-in closet. The main level includes three bedrooms: the primary suite and two guest rooms that share a private bathroom. The kitchen is designed for the enthusiastic foodie, featuring a large island and a walk-in pantry. Upstairs, you will find two additional bedrooms and a full guest bathroom. The oversized bonus room offers unlimited potential as a game room, media room, or second family room. The home also includes a separate, large laundry and mudroom located just off the garage entrance, equipped with built-in cabinets and a sink. With multiple areas suitable for a home office on both levels, this property provides the space and flexibility you have been waiting for.
#21148987

Corinth

2207 Creekedge Court

5 Beds

3 Baths

3,537 Sq.Ft.

$585,000

MLS#: 21148987

Welcome to 1602 Oak Ridge Drive in Corinth! This spacious home offers a versatile floor plan with 4 bedrooms, 2.5 baths, a dedicated home office, formal dining room, and an upstairs bonus room—providing plenty of space for everyday living, entertaining, and working from home. The kitchen features abundant cabinetry and storage and opens to the main living area for an easy, connected flow. The dedicated office adds character with built-in cabinetry, while the screened-in back porch creates an inviting spot to enjoy morning coffee or unwind at the end of the day. Storage is plentiful throughout the home. Recent improvements include replacement of the AC and furnace in 2026, along with all new windows approximately three years ago. With a functional layout, generous living spaces, and valuable updates already completed, this Corinth home is ready for its next chapter!
#21362649

Corinth

1602 Oak Ridge Drive

4 Beds

2 Baths

2,975 Sq.Ft.

$549,000

MLS#: 21362649

Price reduced
Welcome to 3023 Kiln Dr in the highly sought-after community of Corinth, TX a beautifully upgraded former model home that truly stands apart from the rest. From the moment you arrive, you’ll notice the exceptional craftsmanship, custom finishes, and thoughtful design details throughout this one-of-a-kind property.
This spacious home offers elegant living with rich hardwood floors, soaring ceilings, designer lighting, and multiple fireplaces that create warmth and character throughout the home. The open-concept layout blends comfort and sophistication, featuring inviting living spaces, a stunning dining room, and a beautifully appointed kitchen perfect for entertaining and everyday living.
One of the standout features is the versatile climate-controlled garage space, previously used as an office and fully equipped with AC and ventilation  making it ideal for a home business, gym, workshop, studio, additional entertaining space, or easily converted back to a traditional garage setup.
The home also features a private balcony, covered outdoor living area with fireplace and TV setup, and numerous builder and owner upgrades that make this property feel custom and luxurious at every turn. The current owners have continued enhancing the home with tasteful improvements and unique touches that add both style and functionality.
From the dedicated office with custom wood finishes to the upgraded laundry room, oversized entertaining spaces, and beautifully maintained exterior, every inch of this home reflects pride of ownership.
This is more than just a house it’s a rare opportunity to own a former model home filled with premium upgrades, flexible spaces, and timeless character in one of Corinth’s most desirable neighborhoods.
#21268007

Corinth

3023 Kiln Drive

4 Beds

2 Baths

3,335 Sq.Ft.

$574,500

MLS#: 21268007

 - property

Send a message

Message successfully sent.

Your message

What is 3 + 4 ?

Reason for contacting?

I agree to receive email communication and understand I can unsubscribe at any time.

I agree to be contacted by Next Level Realty Group via call, email, and text for real estate services. To opt out, you can reply 'stop' at any time or reply 'help' for assistance. You can also click the unsubscribe link in the emails. Message and data rates may apply. Message frequency may vary. Privacy Policy

Sign Out

Virtual Assistant

Would you like to take the next step with this property? We can help you schedule a showing or virtual tour, or send you more details.

Yes, I would like more information.

Thank You for Your Reply, One of Our Agents will contact you as soon as possible

No, maybe later.

Thank you, you can always contact me via email, phone number or through the contact form.

Realhub AI

Lucy - Your AI-Powered Realtor

Update Your Temporary Password

Personalize your search

Enter your email and we'll notify you immediately when new listings match what you're looking for.

or enter email address

Already have an account ? Login here

Continue your home search

I agree to receive communications and understand I can unsubscribe at any time.

I agree to be contacted by Next Level Realty Group via call, email, and text for real estate services. To opt out, you can reply 'stop' at any time or reply 'help' for assistance. You can also click the unsubscribe link in the emails. Message and data rates may apply. Message frequency may vary. Privacy Policy

Already have an account ? Login here

We use cookies

We use cookies primarily for analytics to enhance your experience. By accepting, you agree to our use of these cookies. You can manage your preferences or learn more about our cookies policy.