


Property
Beds
4
Full Baths
2
1/2 Baths
1
Year Built
1996
Sq.Footage
2,975
Welcome to 1602 Oak Ridge Drive in Corinth! This spacious home offers a versatile floor plan with 4 bedrooms, 2.5 baths, a dedicated home office, formal dining room, and an upstairs bonus room—providing plenty of space for everyday living, entertaining, and working from home. The kitchen features abundant cabinetry and storage and opens to the main living area for an easy, connected flow. The dedicated office adds character with built-in cabinetry, while the screened-in back porch creates an inviting spot to enjoy morning coffee or unwind at the end of the day. Storage is plentiful throughout the home. Recent improvements include replacement of the AC and furnace in 2026, along with all new windows approximately three years ago. With a functional layout, generous living spaces, and valuable updates already completed, this Corinth home is ready for its next chapter!
Features & Amenities
Interior
-
Other Interior Features
Kitchen Island, Pantry, Walk-In Closet(s), High Speed Internet
-
Total Bedrooms
4
-
Bathrooms
2
-
1/2 Bathrooms
1
-
Basement YN
NO
-
Cooling YN
YES
-
Cooling
Central Air, Electric
-
Fireplace YN
YES
-
Heating YN
YES
-
Heating
Central
-
Pet friendly
N/A
Exterior
-
Garage
Yes
-
Garage spaces
3
-
Construction Materials
Brick
-
Other Exterior Features
Rain Gutters, Private Yard
-
Parking
Driveway, Garage, Garage Faces Side, Attached
-
Patio and Porch Features
Covered, Enclosed
-
Pool
No
-
Waterfront YN
NO
Area & Lot
-
Lot Features
Few Trees, Interior Lot, Subdivided
-
Lot Size(acres)
0.309
-
Lot Size(square feet)
13,460
-
Property Type
Residential
-
Property Sub Type
Single Family Residence
-
Architectural Style
Traditional
Price
-
Sales Price
$549,000
-
Tax Amount
$9,858
-
Sq. Footage
2,975
-
Price/SqFt
$184
HOA
-
Association
YES
-
Association Fee
$325
-
Association Fee Frequency
Semi-Annually
-
Association Fee Includes
N/A
School District
-
Elementary School
Hawk
-
Middle School
Crownover
-
High School
Guyer
Property Features
-
Foundation Details
Slab
-
Sewer
Public Sewer
-
Tax Lot
2
-
Water Source
Public
Schedule a Showing
Showing scheduled successfully.
Mortgage calculator
Estimate your monthly mortgage payment, including the principal and interest, property taxes, and HOA. Adjust the values to generate a more accurate rate.
Your payment
Principal and Interest:
$
Property taxes:
$
HOA fees:
$
Total loan payment:
$
Total interest amount:
$
Location
County
Denton
Elementary School
Hawk
Middle School
Crownover
High School
Guyer
Listing Courtesy of Joni Baldwin , Martin Realty Group
RealHub Information is provided exclusively for consumers' personal, non-commercial use, and it may not be used for any purpose other than to identify prospective properties consumers may be interested in purchasing. All information deemed reliable but not guaranteed and should be independently verified. All properties are subject to prior sale, change or withdrawal. RealHub website owner shall not be responsible for any typographical errors, misinformation, misprints and shall be held totally harmless.

AGENT
Joe Boston
Call Joe today to schedule a private showing.

* Listings on this website come from the FMLS IDX Compilation and may be held by brokerage firms other than the owner of this website. The listing brokerage is identified in any listing details. Information is deemed reliable but is not guaranteed. If you believe any FMLS listing contains material that infringes your copyrighted work please click here to review our DMCA policy and learn how to submit a takedown request.© 2024 FMLS.
Related Properties
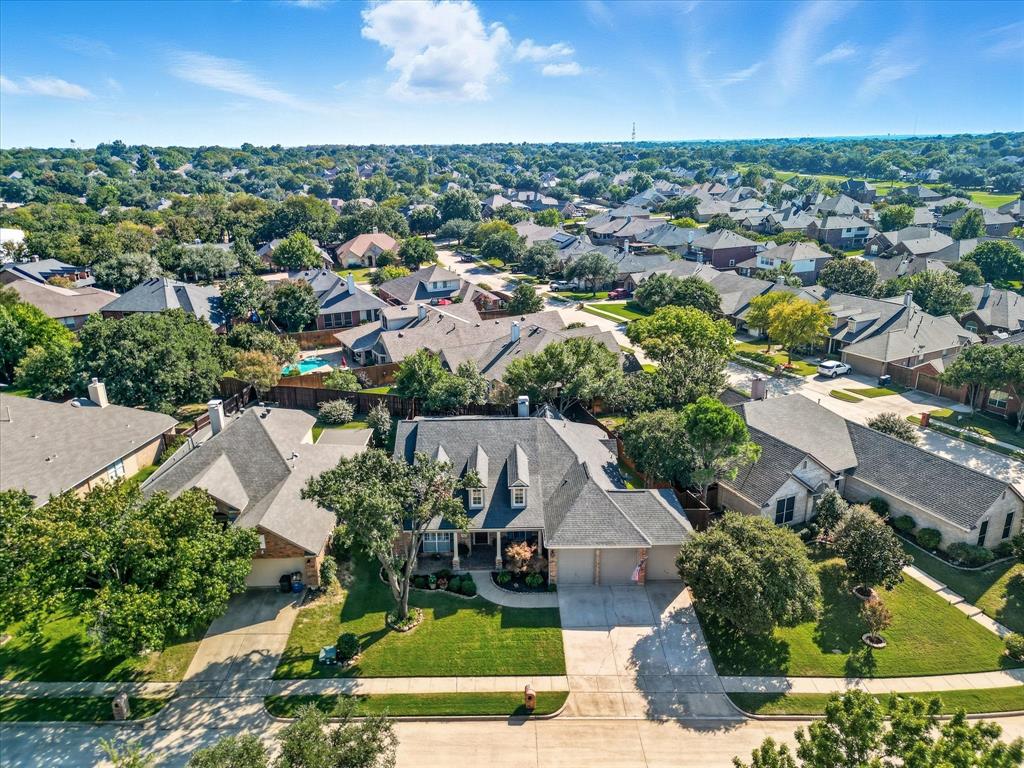
Corinth
2012 Hayden Lane
3 Beds
2 Baths
2,572 Sq.Ft.
$449,000
MLS#: 21204142

Corinth
2125 Clubside Drive
3 Beds
2 Baths
2,697 Sq.Ft.
$470,000
MLS#: 21314102

Corinth
2457 Pinnacle Place
4 Beds
3 Baths
3,101 Sq.Ft.
$550,000
MLS#: 21322197

Corinth
2425 Glacier Ridge
4 Beds
3 Baths
3,124 Sq.Ft.
$549,000
MLS#: 21338037
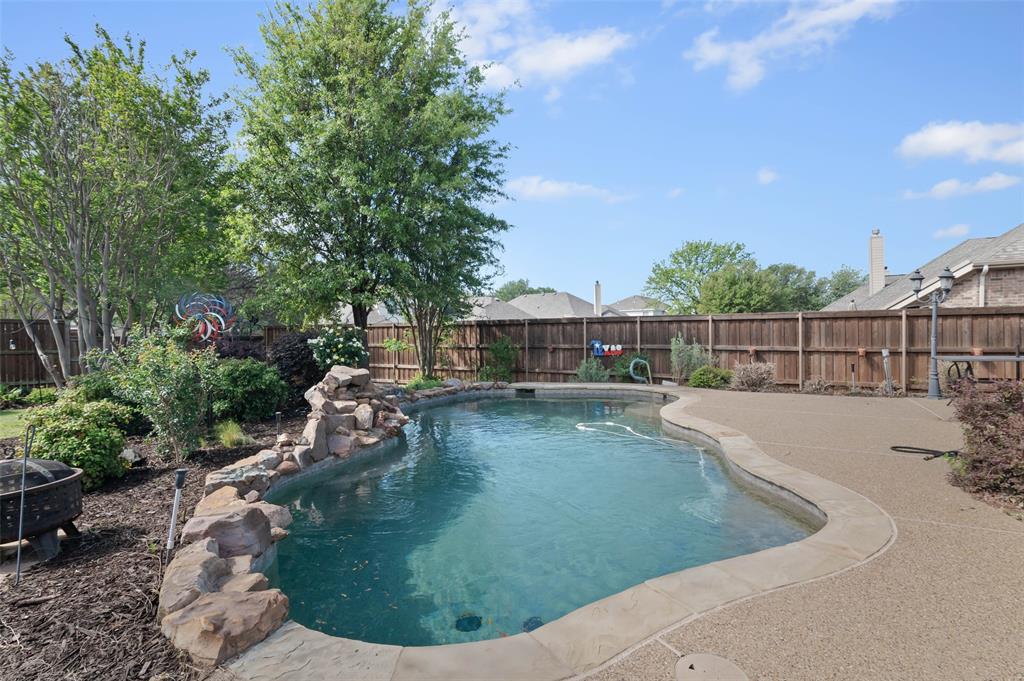
Corinth
1704 Glen Aerie Lane
4 Beds
3 Baths
2,902 Sq.Ft.
$479,000
MLS#: 21224568

Corinth
2724 Acadia Drive
4 Beds
3 Baths
2,077 Sq.Ft.
$450,000
MLS#: 21340415

Corinth
2904 Alcove Lane
4 Beds
3 Baths
2,211 Sq.Ft.
$509,990
MLS#: 21250544
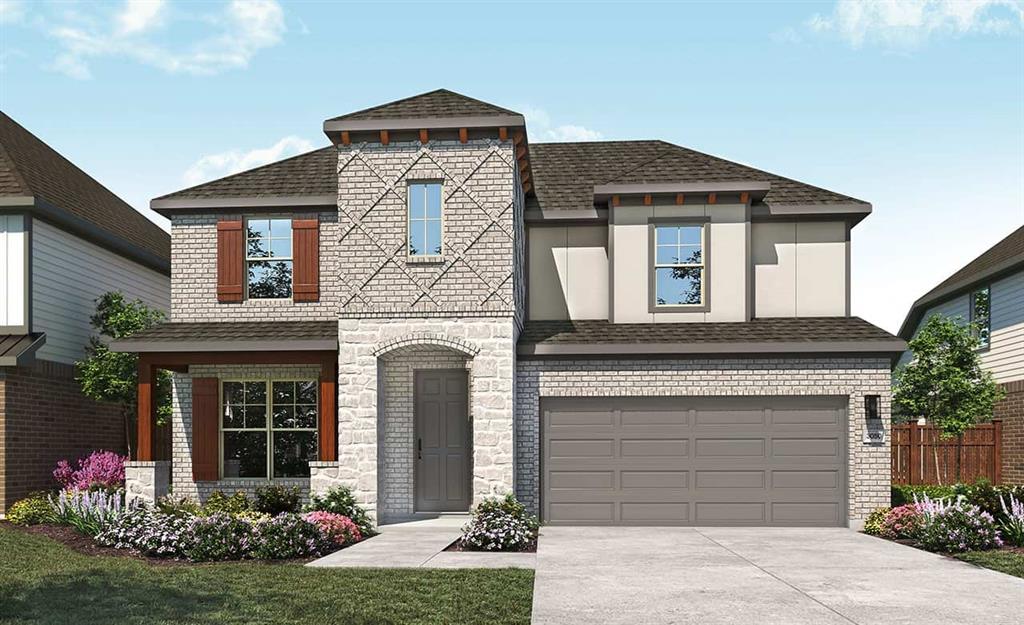
Corinth
2804 Alcove Lane
4 Beds
3 Baths
3,064 Sq.Ft.
$559,990
MLS#: 21242218
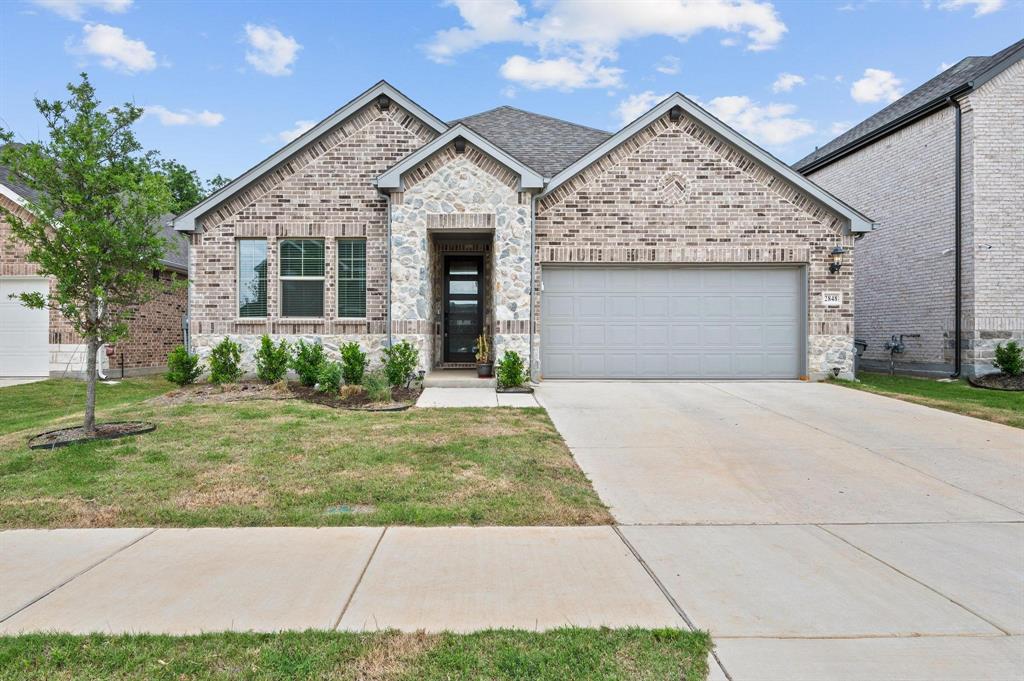
Corinth
2848 Acadia Drive
4 Beds
3 Baths
2,283 Sq.Ft.
$485,000
MLS#: 21263953

Corinth
2741 Teton Street
4 Beds
3 Baths
2,372 Sq.Ft.
$545,501
MLS#: 21357174
