Features & Amenities

Interior

  • Other Interior Features

    Open Floorplan, Pantry, Walk-In Closet(s), High Speed Internet

  • Total Bedrooms

    3

  • Bathrooms

    2

  • Basement YN

    NO

  • Cooling YN

    YES

  • Cooling

    Central Air, Electric

  • Heating YN

    YES

  • Heating

    Exhaust Fan, Natural Gas

  • Pet friendly

    N/A

Exterior

  • Garage

    Yes

  • Garage spaces

    2

  • Construction Materials

    Brick

  • Parking

    Driveway, Garage, Garage Door Opener, Garage Faces Front, Attached

  • Patio and Porch Features

    Covered

  • Pool

    No

  • Waterfront YN

    NO

Area & Lot

  • Lot Size(acres)

    0.209

  • Lot Size(square feet)

    9,104

  • Property Type

    Residential

  • Property Sub Type

    Single Family Residence

  • Architectural Style

    Traditional

Price

  • Sales Price

    $240,000

  • Sq. Footage

    1,450

  • Price/SqFt

    $165

HOA

  • Association

    YES

  • Association Fee

    $330

  • Association Fee Frequency

    Semi-Annually

  • Association Fee Includes

    N/A

School District

  • Elementary School

    Noble Reed

  • Middle School

    N/A

  • High School

    Crandall

Property Features

  • Foundation Details

    Slab

  • Senior Community YN

    NO

  • Tax Lot

    41

Schedule a Showing

Showing scheduled successfully.

<
>
IN PERSON
VIA CHAT

What is 3 + 4 ?


Change time

Mortgage calculator

Estimate your monthly mortgage payment, including the principal and interest, property taxes, and HOA. Adjust the values to generate a more accurate rate.

Your payment

Principal and Interest:

$

Property taxes:

$

HOA fees:

$

Total loan payment:

$

Total interest amount:

$

Location

County

Kaufman

Elementary School

Noble Reed

Middle School

High School

Crandall

Listing Courtesy of Roy Smith , The Hughes Group Real Estate

RealHub Information is provided exclusively for consumers' personal, non-commercial use, and it may not be used for any purpose other than to identify prospective properties consumers may be interested in purchasing. All information deemed reliable but not guaranteed and should be independently verified. All properties are subject to prior sale, change or withdrawal. RealHub website owner shall not be responsible for any typographical errors, misinformation, misprints and shall be held totally harmless.

Agent Joe Boston

AGENT

Joe Boston

Call Joe today to schedule a private showing.


* Listings on this website come from the FMLS IDX Compilation and may be held by brokerage firms other than the owner of this website. The listing brokerage is identified in any listing details. Information is deemed reliable but is not guaranteed. If you believe any FMLS listing contains material that infringes your copyrighted work please click here to review our DMCA policy and learn how to submit a takedown request.© 2024 FMLS.
PREMIUM LOT SIZE   PREMIUM LOT SIZE   PREMIUM LOT SIZE
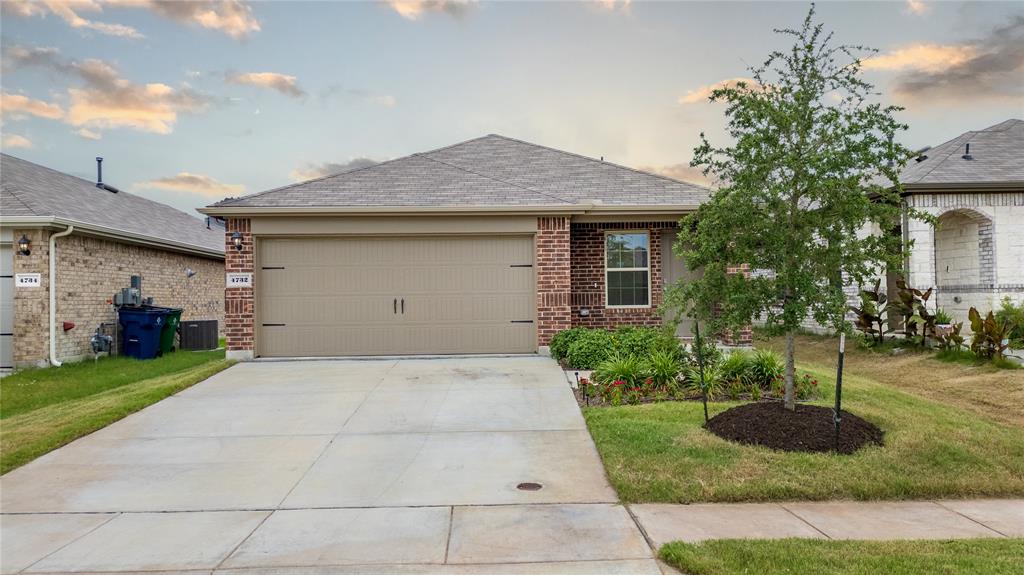
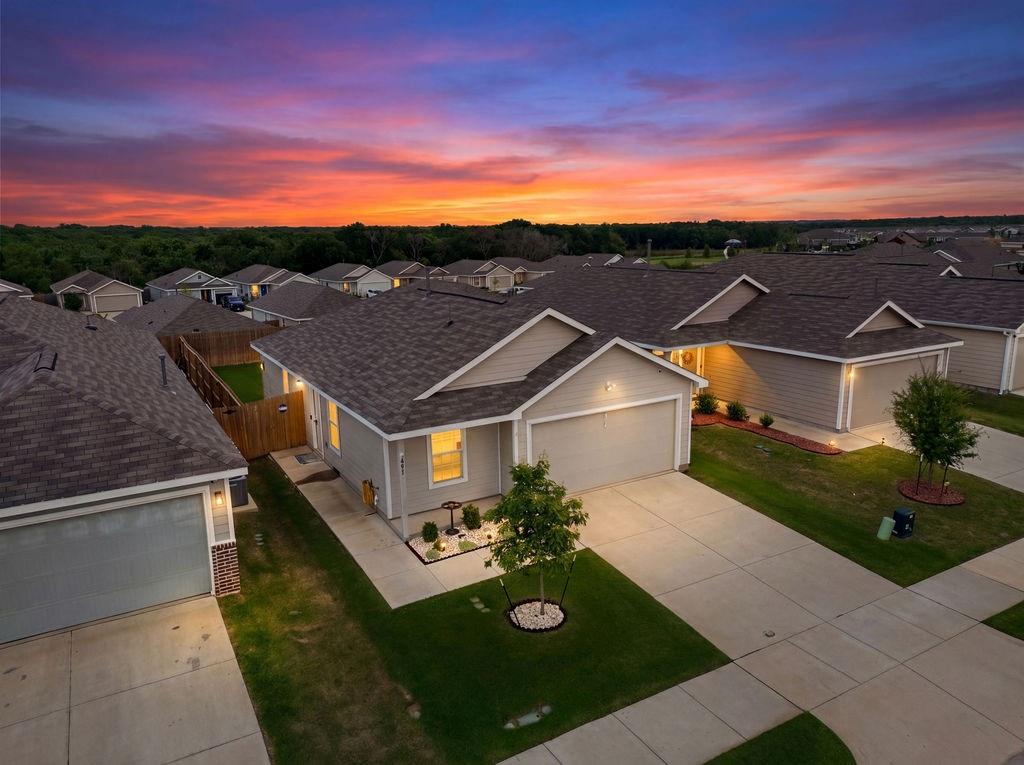
Like-new and move-in ready, this beautifully maintained home was built in 2021. Step inside to a warm and inviting living area, perfect for relaxing.
This beautifully maintained home offers thoughtfully designed living space with an open-concept floor plan that maximizes every square foot.
Charming 3-bedroom, 2-bath home with a 2-car garage, the primary suite offers a private retreat with a large walk-in closet.

2430 Russell Street

Message successfully sent.

What would you like to know?

What is 3 + 4 ?

I agree to receive email communication and understand I can unsubscribe at any time.

I agree to be contacted by Next Level Realty Group via call, email, and text for real estate services. To opt out, you can reply 'stop' at any time or reply 'help' for assistance. You can also click the unsubscribe link in the emails. Message and data rates may apply. Message frequency may vary. Privacy Policy

Related Properties

This 2023 D.R. Horton Brooke Plan (1,458 SF) offers a modern open-concept design with thoughtful upgrades throughout. The inviting exterior features a welcoming covered porch and attractive landscaping.Inside, the open floor plan seamlessly connects the kitchen, dining, and living areas—perfect for everyday living and entertaining. The kitchen showcases modern cabinetry, granite and quartz countertops, a built-in sink, dishwasher, and a spacious pantry. The private primary suite includes an en-suite bath and walk-in closet, providing a comfortable retreat. Additional highlights include integrated smart home technology and energy-efficient features. The backyard backs to a green space with no rear neighbors, offering added privacy. Builder warranty is transferable. Conveniently located approximately 30 minutes from Dallas. Located in Wildcat Ranch, residents enjoy a strong community atmosphere with resort-style amenities including pools, fitness center, ponds, fishing, playground, walking trails, dog park, and clubhouse. Easy access to schools, shopping, and major commuting routes into Dallas.
#21177635

Crandall

3546 Mildren Bend

3 Beds

2 Baths

1,452 Sq.Ft.

$276,700

MLS#: 21177635

Move in ready three bedroom two bath two car garage home 
Appliances are in home 
Basic starter home 

Crandall ISD
#21254562

Crandall

2021 Trust

3 Beds

2 Baths

1,600 Sq.Ft.

$284,900

MLS#: 21254562

Newly renovated home for lease! Step into this beautifully redone home with 3 bedrooms, and 2 full bathrooms. Stepping into the home from the front your greeted with a nice open spacious living area with new floors throughout the whole home stepping further you'll be greeted with the tastefully redone kitchen with all new stainless appliances. Just off of that you have the laundry room and bathroom further down the hall with a bedroom on the end. Going back though the living room you'll see the other full bath and, on the left a bedroom and on the right is the primary. Great size backyard. All around a good home for anyone for any walk of life! Buyer and buyers agent to verify all info giving.
#21267168

Crandall

106 N 4th Street

3 Beds

2 Baths

1,100 Sq.Ft.

$210,000

MLS#: 21267168

LENNAR Cottage Collection at Eastland-  Oakridge Floorplan - This single-level home showcases a spacious open floorplan shared between the kitchen, dining area and family room for easy entertaining during gatherings. An owner’s suite enjoys a private location in a rear corner of the home, complemented by an en-suite bathroom and walk-in closet. There are two secondary bedrooms along the side of the home, which are ideal for household members and hosting overnight guests.


Prices and features may vary and are subject to change. Photos are for illustrative purposes
#21329411

Crandall

3107 Barrel Racing Way

3 Beds

2 Baths

1,266 Sq.Ft.

$208,999

MLS#: 21329411

LENNAR - Eastland - Frey Floorplan
Prices and features may vary and are subject to change. Photos are for illustrative purposes only.
#21327947

Crandall

2605 Bartlett Street

3 Beds

2 Baths

1,604 Sq.Ft.

$266,999

MLS#: 21327947

LENNAR - Cartwright Ranch - Beckman Floorplan - This new home is conveniently laid out on a single floor for maximum comfort and convenience. At its heart stands an open-concept layout connecting a spacious family room, a multi-functional kitchen and lovely dining area. The owner’s suite is situated in a private corner and comes complete with an adjoining bathroom, while the two secondary bedrooms are located near the foyer. THIS IS COMPLETE JANUARY 2025!
#21325402

Crandall

3809 Longbranch Drive

3 Beds

2 Baths

1,302 Sq.Ft.

$231,999

MLS#: 21325402

LENNAR - Arbors at Eastland - Walsh Floorplan
#21346788

Crandall

1505 Balsam Lane

4 Beds

2 Baths

1,902 Sq.Ft.

$285,999

MLS#: 21346788

Price reduced
LENNAR - Arbors at Eastland - Frey Floorplan
#21343951

Crandall

1411 Balsam Lane

3 Beds

2 Baths

1,604 Sq.Ft.

$268,499

MLS#: 21343951

Looking for the perfect move-in-ready home with world-class amenities? Welcome to Wildcat Ranch! This stunning property puts you in the center of one of North Texas’ fastest-growing communities. Just minutes from the heart of Crandall and a quick commute to the Metroplex, you’re perfectly positioned near local favorites like the Rusted Rail Golf Course and the shops at Forney and Terrell. Whether you’re hosting a BBQ in your spacious backyard or meeting neighbors at the clubhouse, 2804 Highgarden is the retreat you’ve been searching for.

Refrigerator is included in sale.
#21250764

Crandall

2804 Highgarden Trail

3 Beds

2 Baths

1,320 Sq.Ft.

$200,000

MLS#: 21250764
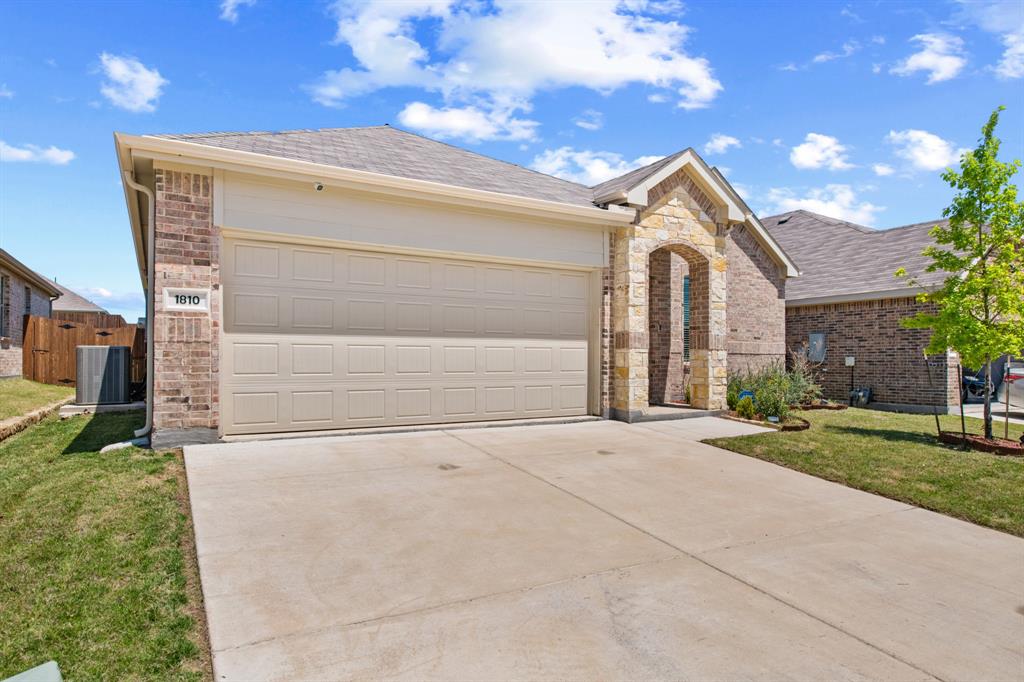
 - property

Send a message

Message successfully sent.

Your message

What is 3 + 4 ?

Reason for contacting?

I agree to receive email communication and understand I can unsubscribe at any time.

I agree to be contacted by Next Level Realty Group via call, email, and text for real estate services. To opt out, you can reply 'stop' at any time or reply 'help' for assistance. You can also click the unsubscribe link in the emails. Message and data rates may apply. Message frequency may vary. Privacy Policy

Sign Out

Virtual Assistant

Would you like to take the next step with this property? We can help you schedule a showing or virtual tour, or send you more details.

Yes, I would like more information.

Thank You for Your Reply, One of Our Agents will contact you as soon as possible

No, maybe later.

Thank you, you can always contact me via email, phone number or through the contact form.

Realhub AI

Lucy - Your AI-Powered Realtor

Update Your Temporary Password

Personalize your search

Enter your email and we'll notify you immediately when new listings match what you're looking for.

or enter email address

Already have an account ? Login here

Continue your home search

I agree to receive communications and understand I can unsubscribe at any time.

I agree to be contacted by Next Level Realty Group via call, email, and text for real estate services. To opt out, you can reply 'stop' at any time or reply 'help' for assistance. You can also click the unsubscribe link in the emails. Message and data rates may apply. Message frequency may vary. Privacy Policy

Already have an account ? Login here

We use cookies

We use cookies primarily for analytics to enhance your experience. By accepting, you agree to our use of these cookies. You can manage your preferences or learn more about our cookies policy.