Features & Amenities

Interior

  • Other Interior Features

    Eat-in Kitchen, Granite Counters, Open Floorplan, Pantry

  • Total Bedrooms

    4

  • Bathrooms

    3

  • Basement YN

    NO

  • Pet friendly

    N/A

Exterior

  • Garage

    Yes

  • Garage spaces

    2

  • Parking

    Garage, Garage Door Opener, Oversized, Attached

  • Pool

    No

  • Waterfront YN

    NO

Area & Lot

  • Lot Size(acres)

    0.164

  • Lot Size(square feet)

    7,143

  • Property Type

    Residential

  • Property Sub Type

    Single Family Residence

Price

  • Sales Price

    $384,990

  • Tax Amount

    $1,436

  • Sq. Footage

    2,193

  • Price/SqFt

    $175

HOA

  • Association

    YES

  • Association Fee

    $400

  • Association Fee Frequency

    Annually

  • Association Fee Includes

    N/A

School District

  • Elementary School

    Venus

  • Middle School

    Venus

  • High School

    Venus

Property Features

  • Sewer

    Public Sewer

  • Tax Lot

    14

  • Water Source

    Public

Schedule a Showing

Showing scheduled successfully.

<
>
IN PERSON
VIA CHAT

What is 3 + 4 ?


Change time

Mortgage calculator

Estimate your monthly mortgage payment, including the principal and interest, property taxes, and HOA. Adjust the values to generate a more accurate rate.

Your payment

Principal and Interest:

$

Property taxes:

$

HOA fees:

$

Total loan payment:

$

Total interest amount:

$

Location

County

Johnson

Elementary School

Venus

Middle School

Venus

High School

Venus

Listing Courtesy of Taylor Blanchard, Aesthetic Realty, LLC

RealHub Information is provided exclusively for consumers' personal, non-commercial use, and it may not be used for any purpose other than to identify prospective properties consumers may be interested in purchasing. All information deemed reliable but not guaranteed and should be independently verified. All properties are subject to prior sale, change or withdrawal. RealHub website owner shall not be responsible for any typographical errors, misinformation, misprints and shall be held totally harmless.

Agent Joe Boston

AGENT

Joe Boston

Call Joe today to schedule a private showing.


* Listings on this website come from the FMLS IDX Compilation and may be held by brokerage firms other than the owner of this website. The listing brokerage is identified in any listing details. Information is deemed reliable but is not guaranteed. If you believe any FMLS listing contains material that infringes your copyrighted work please click here to review our DMCA policy and learn how to submit a takedown request.© 2024 FMLS.
Property description:
Where charm, culture, and city energy converge.
Nestled right at the crossroads of Venus and Alvarado, this inviting home offers more than just a place to live — it offers a lifestyle. Step inside and feel the calm contrast of urban edge and neighborhood warmth. Whether you're starting your morning with the gentle hum of the city or winding down with golden-hour views, this home puts you right where you want to be. THE SUNSETS FROM THE NEIGHBORHOOD- PRICELESS.
The layout is both functional and inspiring, with 4 bedrooms and 3 full bathrooms, thoughtful designer finish out, and just the right touch of character. Imagine coffee on the porch on your back porch that has no neighbors behind you as the town  wakes up, spontaneous strolls with a neighborhood walking buddy, or relaxing weekends surrounded by wide open spaces, a quick 10 minute drive to the local  music scene, and great dining.
At Venus & Alvarado, you're not just close to everything — you're part of it. This is where community meets convenience, where creativity flows freely, and where every corner holds a new discovery.
Come see why this isn't just a home — it's a vibe.

CONSTRUCTION COMPLETE: 2025

2421 Stardust Trail

Message successfully sent.

What would you like to know?

What is 3 + 4 ?

I agree to receive email communication and understand I can unsubscribe at any time.

I agree to be contacted by Next Level Realty Group via call, email, and text for real estate services. To opt out, you can reply 'stop' at any time or reply 'help' for assistance. You can also click the unsubscribe link in the emails. Message and data rates may apply. Message frequency may vary. Privacy Policy

Related Properties

Welcome home to this beautifully maintained 4-bedroom, 2.5-bath home with a dedicated office, perfectly designed for comfortable everyday living and effortless entertaining. The open-concept floor plan features a spacious kitchen with abundant counter space, making it the ideal gathering place for family and friends. Relax on the inviting covered front porch, perfect for creating a cozy seating area to enjoy your morning coffee or unwind in the evenings. The private primary suite offers generous space and features an ensuite bath with dual sinks and a large walk-in closet. Upstairs, you'll find three spacious secondary bedrooms, each with its own walk-in closet, along with a versatile game room that's perfect for a pool table, media room, or additional living space. Step outside to a large backyard with a covered patio, providing the perfect setting for grilling, entertaining, or simply enjoying the outdoors. Located in the highly desirable Prairie Ridge community, residents enjoy resort-style amenities including a community pool, scenic walking and biking trails, peaceful ponds, neighborhood parks, and beautifully maintained green spaces. Conveniently located just minutes from shopping, dining, and top-rated Midlothian ISD schools, this home offers the perfect blend of comfort, style, and community living.
#21337986

Venus

6725 Aster Drive

4 Beds

2 Baths

2,372 Sq.Ft.

$409,900

MLS#: 21337986

This stunning two-story home combines modern style, functional design, and a prime location within the highly sought-after Patriot Estates community. Offering three spacious bedrooms, two-and-a-half bathrooms, and a two-car garage, the Colorado floor plan features an open layout that effortlessly connects the kitchen, dining area, and family room—perfect for both daily living and entertaining. The bright dining room is filled with natural light from a large window and sits just off the chef-ready kitchen, creating a warm and inviting space for family meals or get-togethers. Designed with today’s homeowner in mind, this home includes energy-efficient appliances, stylish upgrades, and smart home features throughout.

Step outside to a fully fenced backyard, offering added privacy and room to relax or play. Directly across the street, a large green space provides an open, peaceful view and extra room to enjoy the outdoors. Best of all, this home is within walking distance of the community playground, gazebo, and private splash pad—perfect for connecting with neighbors and making the most of this vibrant community.
#21365580

Venus

321 Revolution Drive

3 Beds

2 Baths

1,626 Sq.Ft.

$315,900

MLS#: 21365580

Price reduced
Welcome to 3530 Burdock Ln, a beautifully maintained 3-bedroom, 2.5-bath home with a dedicated private office offering a thoughtfully designed open-concept floor plan in the highly sought-after Goodland master-planned community. 
The spacious main living area flows seamlessly into the dining space and well-appointed kitchen, creating an inviting setting for everyday living and entertaining. The generous primary suite offers a relaxing retreat with an ensuite bath featuring dual vanities, a soaking tub, separate shower, and a walk-in closet. Secondary bedrooms provide comfortable accommodations for family or guests, while the dedicated office offers the perfect space to work from home, study, or pursue hobbies.
Step outside to enjoy the covered back patio overlooking the fenced backyard—an ideal place to relax, entertain, or unwind after a busy day.
One of the home's most desirable features is its location just a short walk from Goodland's exciting new signature amenity center, The Retreat, expected to open in early 2027. Residents will soon enjoy a resort-style pool, clubhouse, fitness center, playground, stocked fishing pond, event lawn, and miles of scenic walking trails. In addition, the community already offers The Hangout amenity center featuring a resort-style pool, splash pad, playground, dog park, and walking trails, with even more amenities—including pickleball courts, a beer garden, and the future Downtown Goodland with planned shopping, dining, and entertainment—making this one of the area's most exciting and rapidly growing master-planned communities.
Conveniently located near US-287 & Hwy360, with easy access to Mansfield, Midlothian, Fort Worth, and the greater DFW Metroplex, and served by the highly acclaimed Midlothian ISD, this exceptional home combines modern comfort, flexible living spaces, and outstanding community amenities to offer an incredible place to call home. EV charging port in the garage!
#21353235

Venus

3530 Burdock Lane

3 Beds

2 Baths

2,112 Sq.Ft.

$399,500

MLS#: 21353235
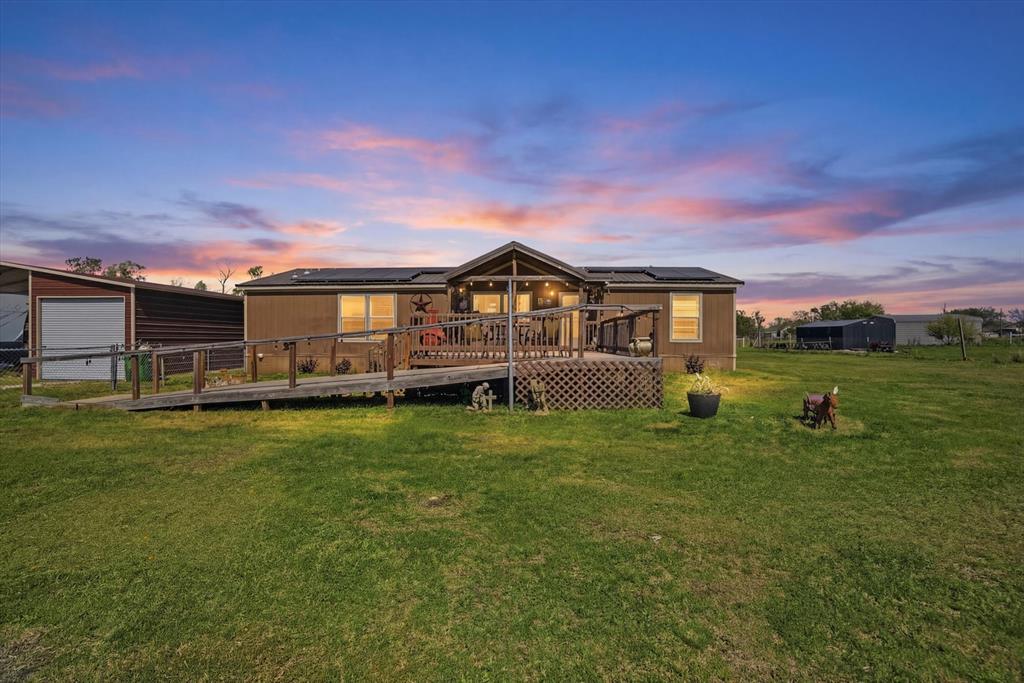
Welcome to country living on 1.29 acres in Venus, TX with enough space to plant a garden, raise chickens or just enjoy the outdoor space.  Venus is near Waxahachie, Midlothian, and Alvarado and only 35 minutes to Downtown Dallas or Ft Worth.  Venus is a delightful blend of outdoor activities and scenic beauty.  This home is spacious yet cozy with 4 bedrooms (or 3 bedrooms and an office) and 2 full baths.  There is a front and back deck for star gazing, watching the sunset or setting up the barbecue.  There are 2 large metal buildings. The front building has a garage with a large RV port to store your RV and boat, or equipment.   The second building has two garage doors and plenty of space for a shop and a man cave.  The solar panels are active and convey with the property for cost savings on electricity.  The roof shingles were replaced about two years ago with a metal roof for durability.
#21167188

Venus

716 Lathem Boulevard

4 Beds

2 Baths

1,568 Sq.Ft.

$318,000

MLS#: 21167188

Prime 3-acre property offering space and freedom in Venus, TX! Features a double-wide manufactured home securely set on a continuous concrete footer with strapped tie-downs. Key improvements include a roof replaced approximately 5 years ago, reinforced carport parking with coverage, and tight, repaired fence lines. Includes a large detached storage building. This property is ideal for investors or buyers seeking a valuable land parcel with a sound structure ready for personalized updates.
#21383372

Venus

11225 County Road 510

3 Beds

2 Baths

1,792 Sq.Ft.

$309,900

MLS#: 21383372

New on site today
Better than new and truly move-in ready with 4 BEDROOMS!  Pride of ownership shines throughout this beautifully maintained home in Alvarado. From the moment you step inside, the oversized entry and rich real hardwood floors create a warm and welcoming first impression.  The flexible fourth bedroom makes an excellent private study or home office, offering the perfect space for working from home, guests, or whatever fits your lifestyle. Continue into the heart of the home where the kitchen, dining, and living areas flow seamlessly together, creating an inviting open-concept space designed for everyday living and effortless entertaining. Expansive countertops provide plenty of workspace and make serving up a holiday buffet or entertaining friends a breeze. The open layout also offers wonderful sight lines throughout the main living areas, keeping everyone connected while meals are prepared and memories are made.  The spacious primary suite offers a peaceful retreat with a private ensuite bath, creating the perfect place to unwind at the end of the day. Thoughtful design and meticulous care are evident throughout the home.  Step outside and you'll find a backyard ready for outdoor enjoyment, whether you're relaxing with your morning coffee, hosting friends, or enjoying time with family. 
This AMAZING home offers the appeal of a newer community without the wait or hassle of building.
#21386603

Venus

1916 Nightfall Drive

4 Beds

2 Baths

2,356 Sq.Ft.

$369,990

MLS#: 21386603
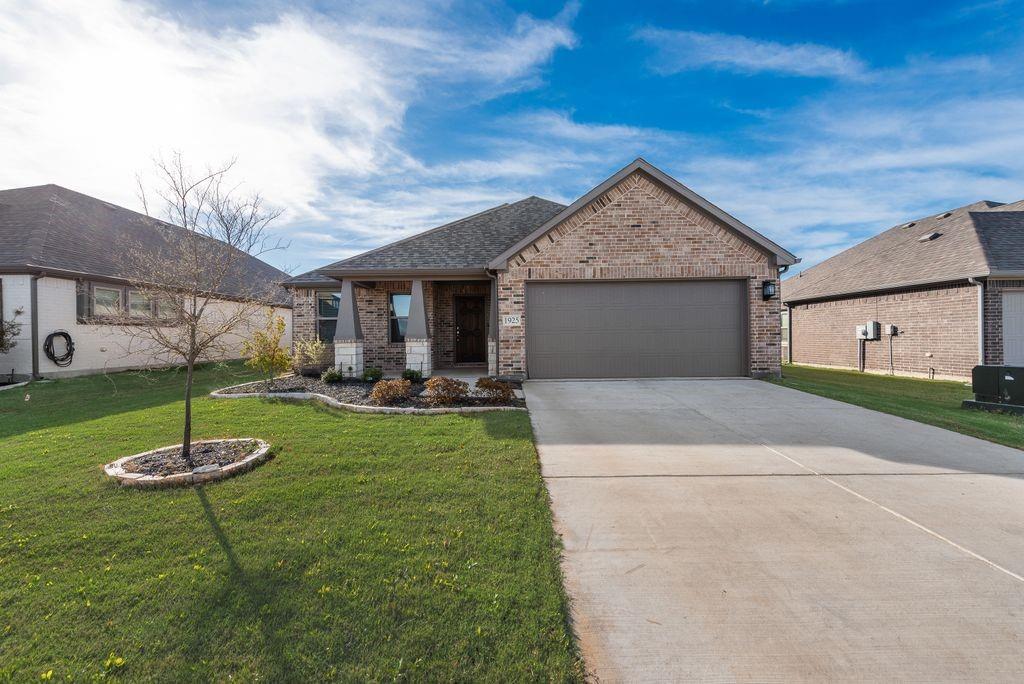
Seller is offering concessions to help with your closing costs!
The perfect combination of tranquility and convenience is now available. This home features three bedrooms, two full bathrooms and an office with endless possibilities. The kitchen and living room offer an open concept, making the space feel open, inviting and bright. All bedrooms are spacious and the backyard is perfect for entertaining this summer. Just minutes from Midlothian and Alvarado offering plenty of retail and dinning options.
#21220638

Venus

1925 Nightfall Drive

3 Beds

2 Baths

1,768 Sq.Ft.

$359,900

MLS#: 21220638

This stunning two-story home combines modern style, functional design, and a prime location within the highly sought-after Patriot Estates community. Offering three spacious bedrooms, two-and-a-half bathrooms, and a two-car garage, the Colorado floor plan features an open layout that effortlessly connects the kitchen, dining area, and family room—perfect for both daily living and entertaining. The bright dining room is filled with natural light from a large window and sits just off the chef-ready kitchen, creating a warm and inviting space for family meals or get-togethers. Designed with today’s homeowner in mind, this home includes energy-efficient appliances, stylish upgrades, and smart home features throughout.

Step outside to a fully fenced backyard, offering added privacy and room to relax or play. Directly across the street, a large green space provides an open, peaceful view and extra room to enjoy the outdoors. Best of all, this home is within walking distance of the community playground, gazebo, and private splash pad—perfect for connecting with neighbors and making the most of this vibrant community.
#21372371

Venus

313 Revolution Drive

3 Beds

2 Baths

1,626 Sq.Ft.

$315,900

MLS#: 21372371

Bursting with charm and overflowing with upgrades, this remarkable three-bedroom home is designed to exceed expectations. The spacious, open-concept family room is filled with natural light and features soaring ceilings, creating a warm and inviting atmosphere. The chef-ready kitchen is a dream, showcasing stainless steel appliances, a generous island, and granite countertops throughout. The private master suite offers a relaxing retreat, while two additional bedrooms provide flexibility for a growing family, guests, or a home office. Located in the family-friendly community of Patriot Estates, residents enjoy access to world-class amenities—including a playground, gazebo, and private splash pad just down the road. With a premier location near shopping, dining, and top employers, this home offers the ideal blend of comfort, convenience, and community.
#21372366

Venus

204 Condie Russell Avenue

3 Beds

2 Baths

1,379 Sq.Ft.

$309,900

MLS#: 21372366

 - property

Send a message

Message successfully sent.

Your message

What is 3 + 4 ?

Reason for contacting?

I agree to receive email communication and understand I can unsubscribe at any time.

I agree to be contacted by Next Level Realty Group via call, email, and text for real estate services. To opt out, you can reply 'stop' at any time or reply 'help' for assistance. You can also click the unsubscribe link in the emails. Message and data rates may apply. Message frequency may vary. Privacy Policy

Sign Out

Virtual Assistant

Would you like to take the next step with this property? We can help you schedule a showing or virtual tour, or send you more details.

Yes, I would like more information.

Thank You for Your Reply, One of Our Agents will contact you as soon as possible

No, maybe later.

Thank you, you can always contact me via email, phone number or through the contact form.

Realhub AI

Lucy - Your AI-Powered Realtor

Update Your Temporary Password

Personalize your search

Enter your email and we'll notify you immediately when new listings match what you're looking for.

or enter email address

Already have an account ? Login here

Continue your home search

I agree to receive communications and understand I can unsubscribe at any time.

I agree to be contacted by Next Level Realty Group via call, email, and text for real estate services. To opt out, you can reply 'stop' at any time or reply 'help' for assistance. You can also click the unsubscribe link in the emails. Message and data rates may apply. Message frequency may vary. Privacy Policy

Already have an account ? Login here

We use cookies

We use cookies primarily for analytics to enhance your experience. By accepting, you agree to our use of these cookies. You can manage your preferences or learn more about our cookies policy.