Features & Amenities

Interior

  • Other Interior Features

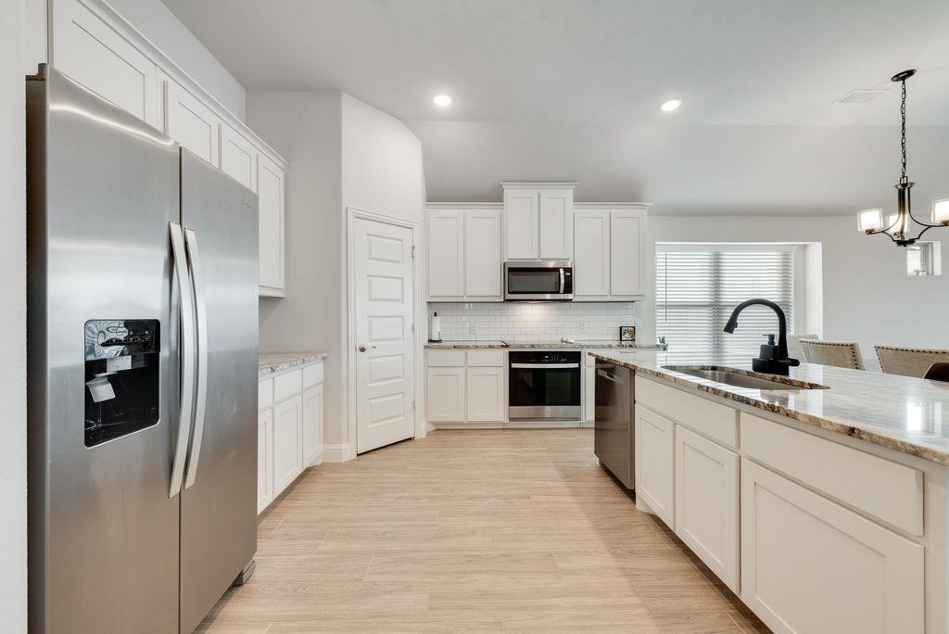
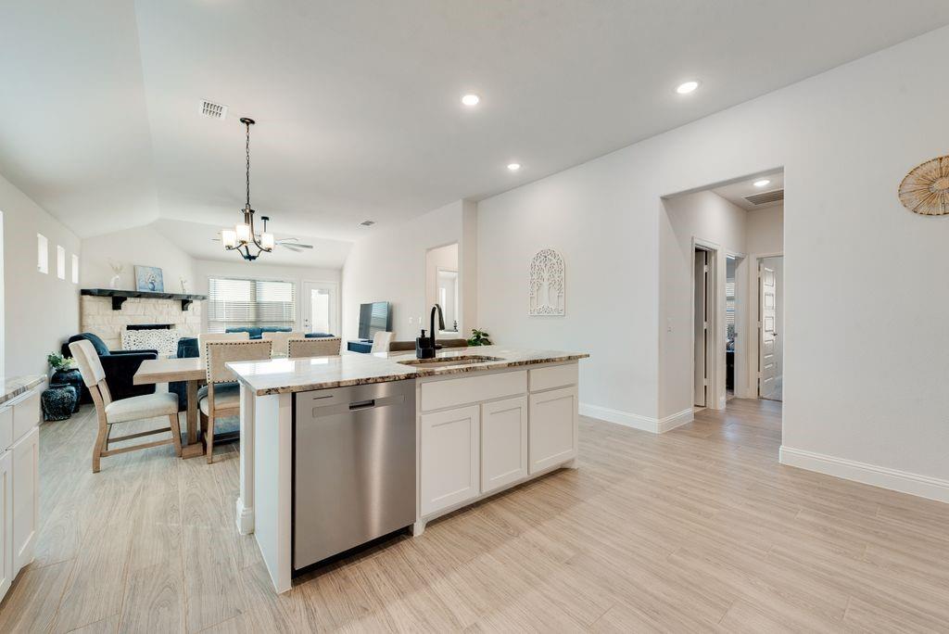
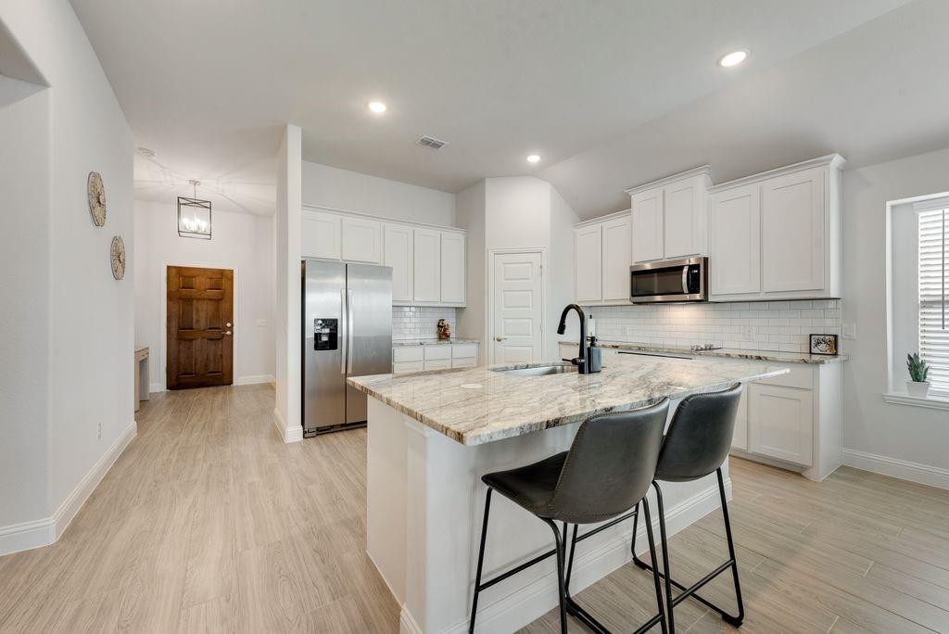
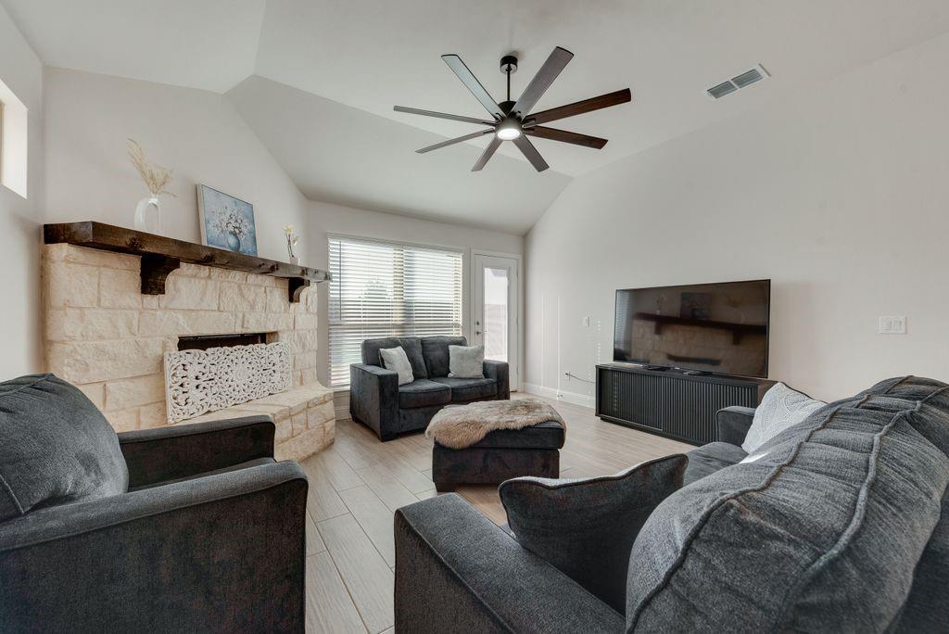
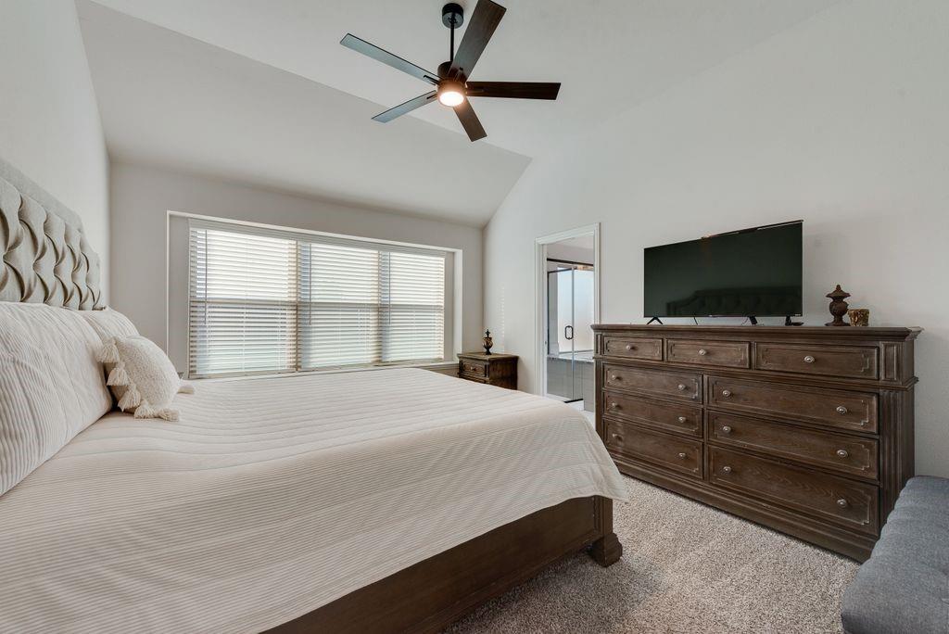
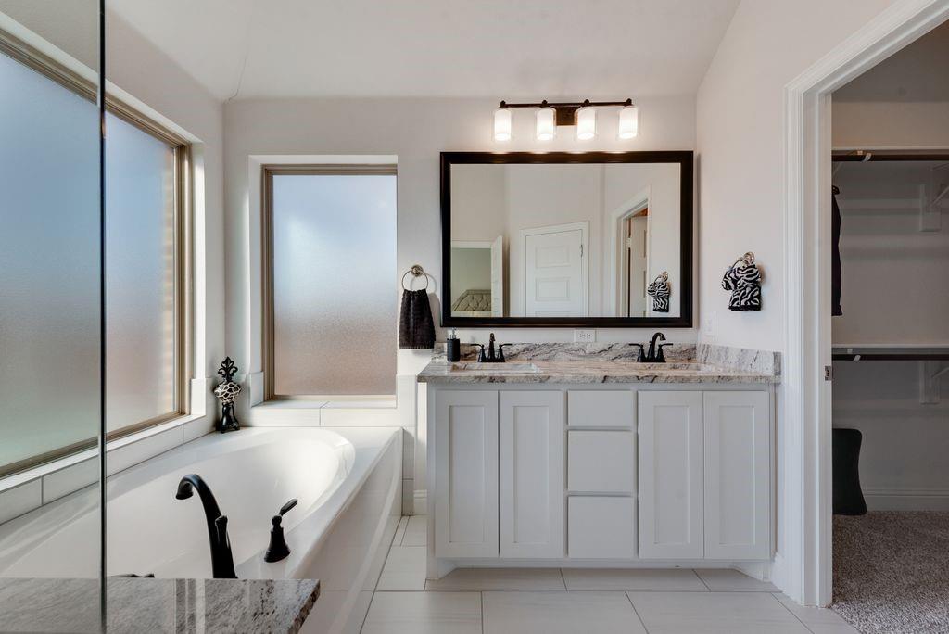
    Granite Counters, Kitchen Island, Open Floorplan, Pantry, Walk-In Closet(s)

  • Total Bedrooms

    3

  • Bathrooms

    2

  • Basement YN

    NO

  • Cooling YN

    YES

  • Cooling

    Ceiling Fan(s), Electric

  • Fireplace YN

    YES

  • Heating YN

    YES

  • Heating

    Central, Electric

  • Pet friendly

    N/A

Exterior

  • Garage

    Yes

  • Garage spaces

    2

  • Construction Materials

    Brick, Other

  • Parking

    Driveway, Garage, Garage Faces Front, On Site, On Street, Outside, Attached

  • Patio and Porch Features

    Covered, Front Porch

  • Pool

    No

  • Waterfront YN

    NO

Area & Lot

  • Lot Features

    Interior Lot

  • Lot Size(acres)

    0.159

  • Lot Size(square feet)

    6,926

  • Property Type

    Residential

  • Property Sub Type

    Single Family Residence

  • Architectural Style

    Traditional

Price

  • Sales Price

    $359,900

  • Tax Amount

    $8,912

  • Sq. Footage

    1,768

  • Price/SqFt

    $203

HOA

  • Association

    YES

  • Association Fee

    $400

  • Association Fee Frequency

    Annually

  • Association Fee Includes

    N/A

Property Resources

  • Horse Property

    NO

School District

  • Elementary School

    Venus

  • Middle School

    Venus

  • High School

    Venus

Property Features

  • Foundation Details

    Slab

  • Sewer

    Public Sewer

  • Tax Lot

    23

  • Water Source

    Public

Schedule a Showing

Showing scheduled successfully.

<
>
IN PERSON
VIA CHAT

What is 3 + 4 ?


Change time

Mortgage calculator

Estimate your monthly mortgage payment, including the principal and interest, property taxes, and HOA. Adjust the values to generate a more accurate rate.

Your payment

Principal and Interest:

$

Property taxes:

$

HOA fees:

$

Total loan payment:

$

Total interest amount:

$

Location

County

Johnson

Elementary School

Venus

Middle School

Venus

High School

Venus

Listing Courtesy of Magaly Rodriguez , Texas Connect Realty, LLC

RealHub Information is provided exclusively for consumers' personal, non-commercial use, and it may not be used for any purpose other than to identify prospective properties consumers may be interested in purchasing. All information deemed reliable but not guaranteed and should be independently verified. All properties are subject to prior sale, change or withdrawal. RealHub website owner shall not be responsible for any typographical errors, misinformation, misprints and shall be held totally harmless.

Agent Joe Boston

AGENT

Joe Boston

Call Joe today to schedule a private showing.


* Listings on this website come from the FMLS IDX Compilation and may be held by brokerage firms other than the owner of this website. The listing brokerage is identified in any listing details. Information is deemed reliable but is not guaranteed. If you believe any FMLS listing contains material that infringes your copyrighted work please click here to review our DMCA policy and learn how to submit a takedown request.© 2024 FMLS.
Seller is offering concessions to help with your closing costs!
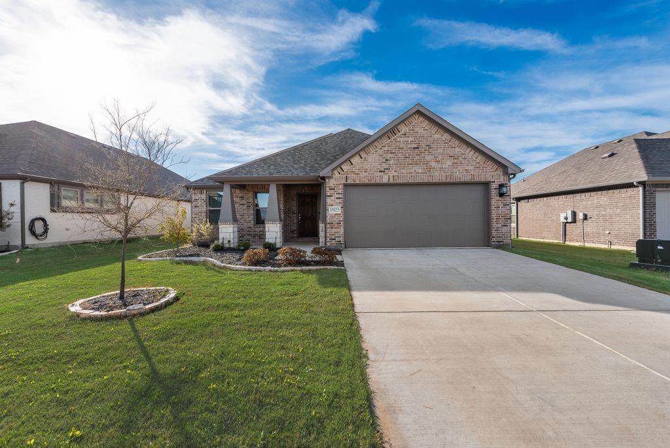
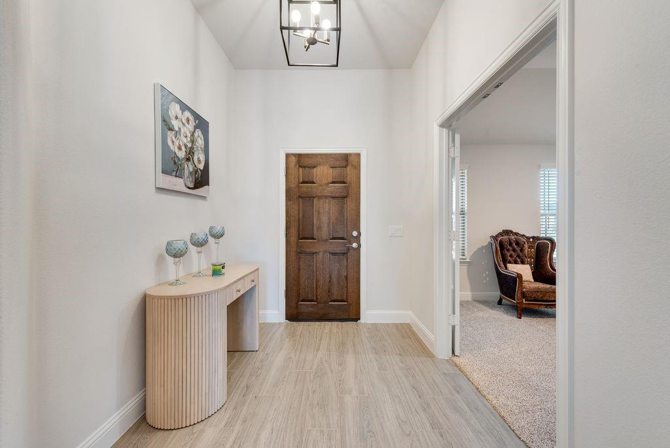
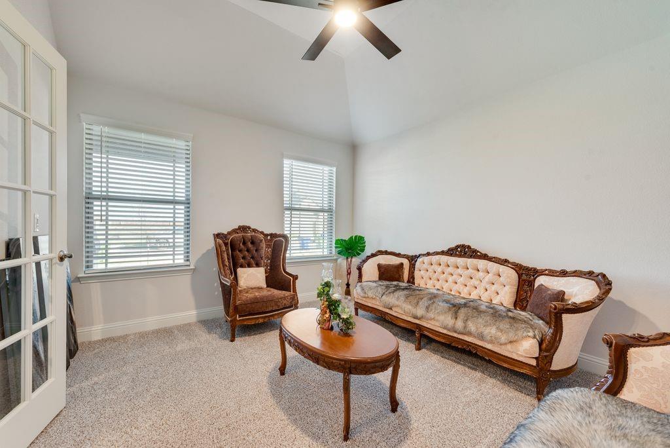
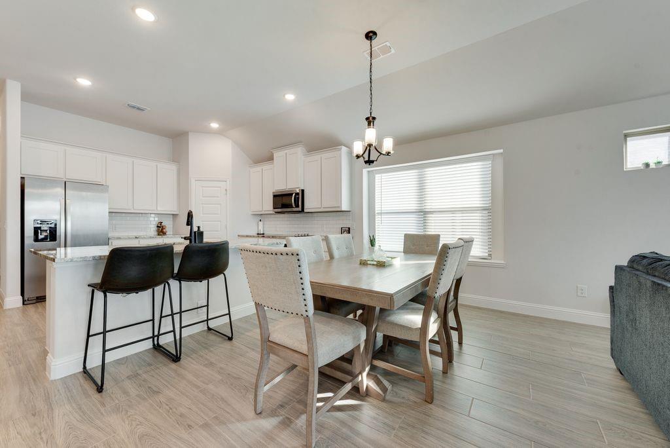
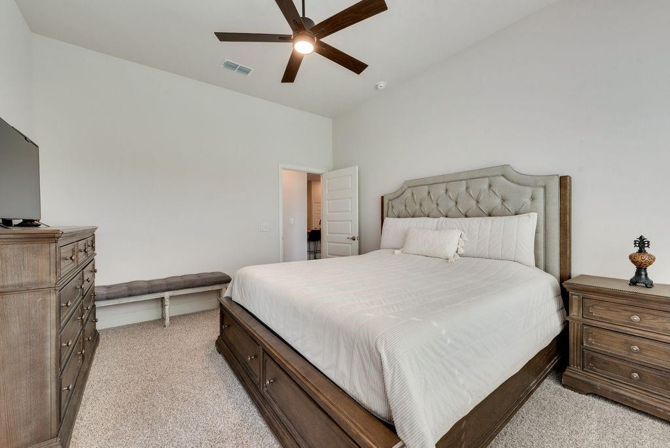
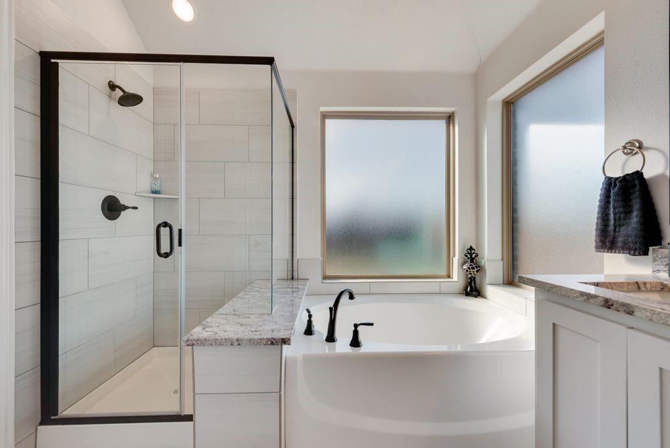
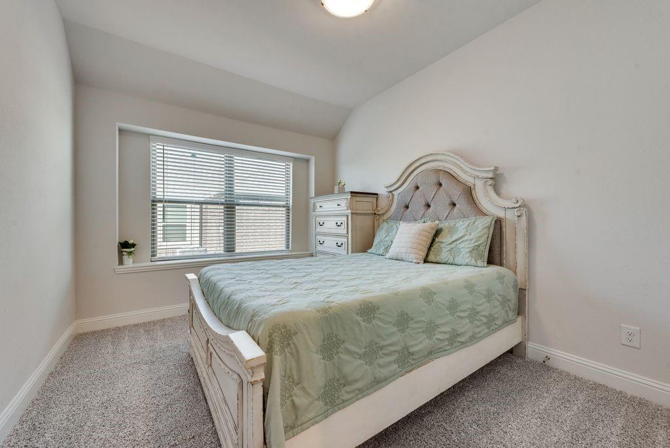
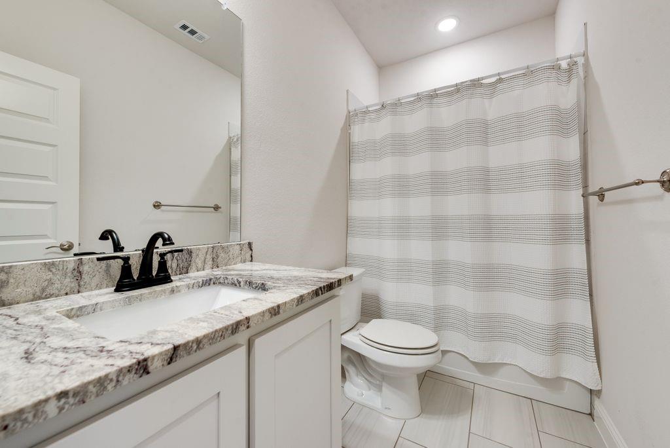
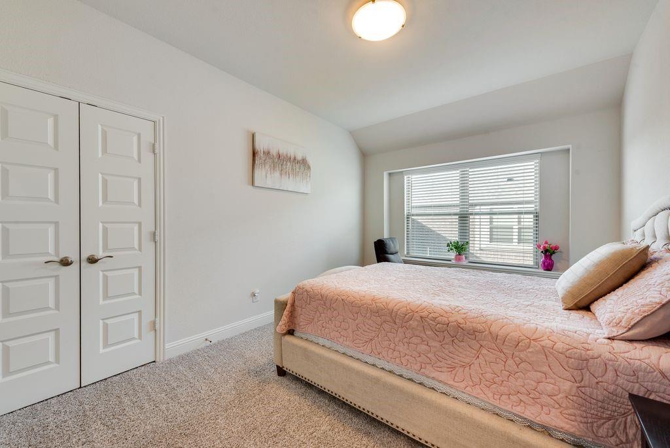
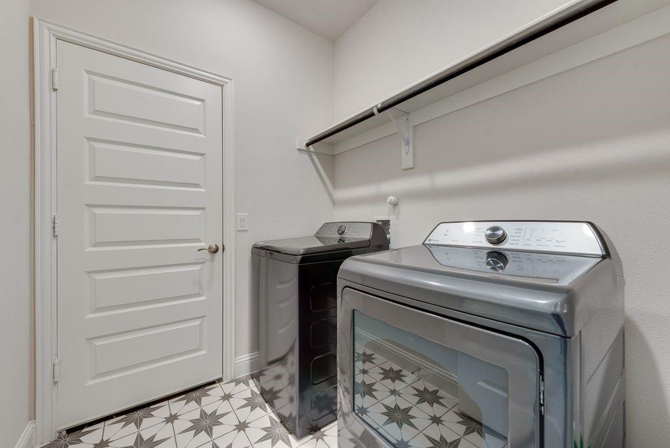
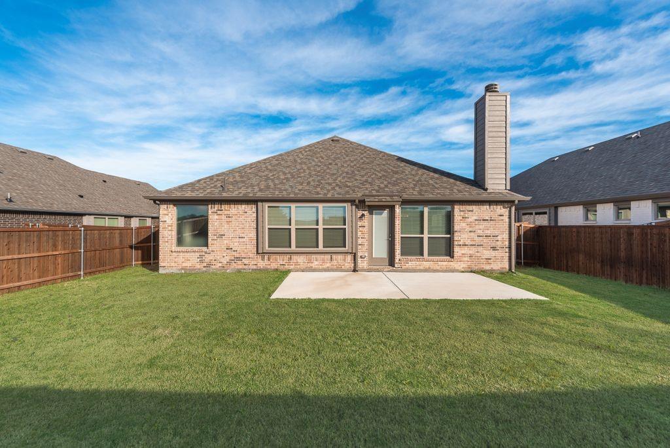
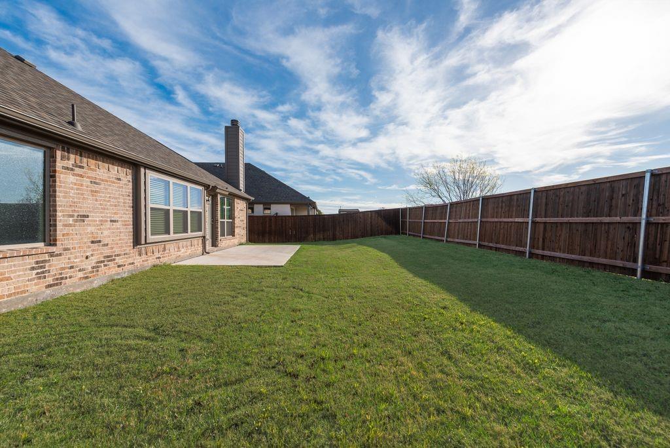
The perfect combination of tranquility and convenience is now available. This home features three bedrooms, two full bathrooms and an office with endless possibilities. The kitchen and living room offer an open concept, making the space feel open, inviting and bright. All bedrooms are spacious and the backyard is perfect for entertaining this summer. Just minutes from Midlothian and Alvarado offering plenty of retail and dinning options.

1925 Nightfall Drive

Message successfully sent.

What would you like to know?

What is 3 + 4 ?

I agree to receive email communication and understand I can unsubscribe at any time.

I agree to be contacted by Next Level Realty Group via call, email, and text for real estate services. To opt out, you can reply 'stop' at any time or reply 'help' for assistance. You can also click the unsubscribe link in the emails. Message and data rates may apply. Message frequency may vary. Privacy Policy

Related Properties

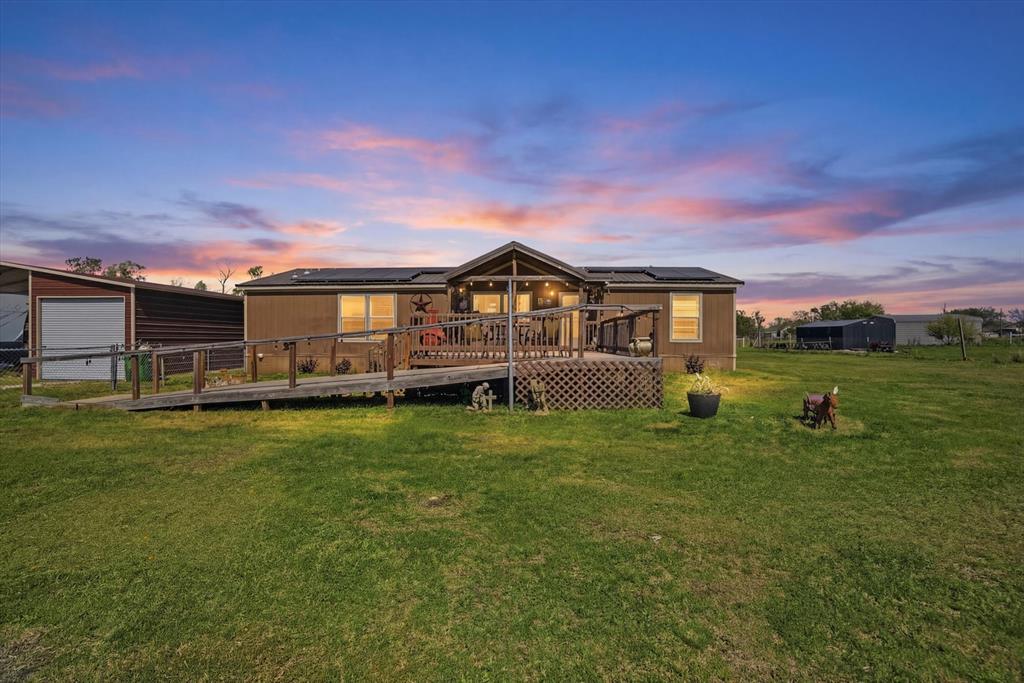
Welcome to country living on 1.29 acres in Venus, TX with enough space to plant a garden, raise chickens or just enjoy the outdoor space.  Venus is near Waxahachie, Midlothian, and Alvarado and only 35 minutes to Downtown Dallas or Ft Worth.  Venus is a delightful blend of outdoor activities and scenic beauty.  This home is spacious yet cozy with 4 bedrooms (or 3 bedrooms and an office) and 2 full baths.  There is a front and back deck for star gazing, watching the sunset or setting up the barbecue.  There are 2 large metal buildings. The front building has a garage with a large RV port to store your RV and boat, or equipment.   The second building has two garage doors and plenty of space for a shop and a man cave.  The solar panels are active and convey with the property for cost savings on electricity.  The roof shingles were replaced about two years ago with a metal roof for durability.
#21167188

Venus

716 Lathem Boulevard

4 Beds

2 Baths

1,568 Sq.Ft.

$318,000

MLS#: 21167188

Fresh updates, plenty of space, and a community you'll love. Welcome to 158 Washington Way in Patriot Estates!

This spacious home features 4 bedrooms, 3 full baths, and 2 living areas, offering plenty of room for everyone to spread out while still staying connected. Recent updates include fresh interior paint, new flooring throughout, and an updated kitchen, giving the home a modern, move-in-ready feel.

Whether you're hosting family gatherings, enjoying movie nights, or simply relaxing after a long day, this home is designed for comfortable everyday living.

Located in the sought-after Patriot Estates community, residents enjoy access to a sparkling community pool, neighborhood park, and the small-town charm that makes Venus such a wonderful place to call home. Served by Venus ISD, this home offers the perfect combination of convenience, community, and value.

New photos coming soon! Don't miss your opportunity to see all this home has to offer.
#21244742

Venus

158 Washington Way

4 Beds

2 Baths

2,228 Sq.Ft.

$289,500

MLS#: 21244742

Price reduced
Welcome home to this beautifully maintained 4-bedroom, 2.5-bath home with a dedicated office, perfectly designed for comfortable everyday living and effortless entertaining. The open-concept floor plan features a spacious kitchen with abundant counter space, making it the ideal gathering place for family and friends. Relax on the inviting covered front porch, perfect for creating a cozy seating area to enjoy your morning coffee or unwind in the evenings. The private primary suite offers generous space and features an ensuite bath with dual sinks and a large walk-in closet. Upstairs, you'll find three spacious secondary bedrooms, each with its own walk-in closet, along with a versatile game room that's perfect for a pool table, media room, or additional living space. Step outside to a large backyard with a covered patio, providing the perfect setting for grilling, entertaining, or simply enjoying the outdoors. Located in the highly desirable Prairie Ridge community, residents enjoy resort-style amenities including a community pool, scenic walking and biking trails, peaceful ponds, neighborhood parks, and beautifully maintained green spaces. Conveniently located just minutes from shopping, dining, and top-rated Midlothian ISD schools, this home offers the perfect blend of comfort, style, and community living.
#21337986

Venus

6725 Aster Drive

4 Beds

2 Baths

2,372 Sq.Ft.

$409,900

MLS#: 21337986

Welcome to the Rio Grande, a thoughtfully designed floor plan that combines comfort, functionality, and style. The open-concept layout is perfect for everyday living, with a spacious primary suite that includes a private bath with a tub-shower combo and a generous walk-in closet. The beautifully appointed kitchen features sleek granite countertops, Whirlpool® appliances, and rich wood cabinetry, all part of our CompleteHome™ package that adds both elegance and efficiency. Step outside to a fully fenced backyard, offering the perfect space for grilling, relaxing, or play. Located just down the road from the community playground, gazebo, and private splashpad, this home offers the ideal balance of private retreat and neighborhood charm.
#21347276

Venus

109 Condie Russell Avenue

3 Beds

2 Baths

1,218 Sq.Ft.

$290,900

MLS#: 21347276

This stunning two-story home combines modern style, functional design, and a prime location within the highly sought-after Patriot Estates community. Offering three spacious bedrooms, two-and-a-half bathrooms, and a two-car garage, the Colorado floor plan features an open layout that effortlessly connects the kitchen, dining area, and family room—perfect for both daily living and entertaining. The bright dining room is filled with natural light from a large window and sits just off the chef-ready kitchen, creating a warm and inviting space for family meals or get-togethers. Designed with today’s homeowner in mind, this home includes energy-efficient appliances, stylish upgrades, and smart home features throughout.

Step outside to a fully fenced backyard, offering added privacy and room to relax or play. Directly across the street, a large green space provides an open, peaceful view and extra room to enjoy the outdoors. Best of all, this home is within walking distance of the community playground, gazebo, and private splash pad—perfect for connecting with neighbors and making the most of this vibrant community.
#21365580

Venus

321 Revolution Drive

3 Beds

2 Baths

1,626 Sq.Ft.

$315,900

MLS#: 21365580

Price reduced
Welcome to 3530 Burdock Ln, a beautifully maintained 3-bedroom, 2.5-bath home with a dedicated private office offering a thoughtfully designed open-concept floor plan in the highly sought-after Goodland master-planned community. 
The spacious main living area flows seamlessly into the dining space and well-appointed kitchen, creating an inviting setting for everyday living and entertaining. The generous primary suite offers a relaxing retreat with an ensuite bath featuring dual vanities, a soaking tub, separate shower, and a walk-in closet. Secondary bedrooms provide comfortable accommodations for family or guests, while the dedicated office offers the perfect space to work from home, study, or pursue hobbies.
Step outside to enjoy the covered back patio overlooking the fenced backyard—an ideal place to relax, entertain, or unwind after a busy day.
One of the home's most desirable features is its location just a short walk from Goodland's exciting new signature amenity center, The Retreat, expected to open in early 2027. Residents will soon enjoy a resort-style pool, clubhouse, fitness center, playground, stocked fishing pond, event lawn, and miles of scenic walking trails. In addition, the community already offers The Hangout amenity center featuring a resort-style pool, splash pad, playground, dog park, and walking trails, with even more amenities—including pickleball courts, a beer garden, and the future Downtown Goodland with planned shopping, dining, and entertainment—making this one of the area's most exciting and rapidly growing master-planned communities.
Conveniently located near US-287 & Hwy360, with easy access to Mansfield, Midlothian, Fort Worth, and the greater DFW Metroplex, and served by the highly acclaimed Midlothian ISD, this exceptional home combines modern comfort, flexible living spaces, and outstanding community amenities to offer an incredible place to call home. EV charging port in the garage!
#21353235

Venus

3530 Burdock Lane

3 Beds

2 Baths

2,112 Sq.Ft.

$399,500

MLS#: 21353235
NEW CONSTRUCTION IN BRAHMAN RANCH- MAYPEARL ISD
Nestled in the heart of Brahman Ranch, a new construction opportunity awaits those seeking a perfect blend of sophistication, comfort, and contemporary design. This exquisite residence, featuring 4 spacious bedrooms, 3 luxurious bathrooms, and a dedicated media room, exemplifies the very best of modern living in one of the area’s most sought-after communities.
From the moment you arrive, the home’s stunning façade and impeccable landscaping set the tone. The exterior blends classic ranch architecture with contemporary touches: think stone and brick details, expansive windows, and a welcoming front porch. The driveway provides ample parking, and a two-car garage offers both security and convenience. The backyard, accessible from the main living area, is perfect for outdoor entertaining, children’s play, or simply relaxing and soaking in the scenic views of Brahman Ranch.
Upon entering, you’re greeted by an open-concept floor plan that seamlessly unites the living room, dining area, and kitchen. High ceilings, generous natural light, and modern finishes create a sense of spaciousness and elegance. Neutral tones and premium materials—including hardwood floors, quartz countertops, and custom cabinetry—ensure the home feels both luxurious and welcoming.
This new construction in Brahman Ranch represents more than just a place to live—it’s an invitation to experience everyday luxury, surrounded by nature and supported by community. Schedule a visit today and discover how Brahman Ranch can become the backdrop for your new chapter. Buyers can customize limited finishes on early contracts.
The information provided herein is believed to be accurate, but the broker does not guarantee its completeness or correctness and shall not be held responsible for any inaccuracies or omissions. It is the responsibility of the buyer’s agent and the buyer to verify all details prior to making any decisions or submitting an offer.
#21044825

Venus

10325 Muley Avenue

4 Beds

3 Baths

2,356 Sq.Ft.

$385,000

MLS#: 21044825

NEW CONSTRUCTION IN BRAHMAN RANCH- MAYPEARL ISD
Nestled in the heart of Brahman Ranch, a new construction opportunity awaits those seeking a perfect blend of sophistication, comfort, and contemporary design. This exquisite residence, featuring 4 spacious bedrooms, 3 luxurious bathrooms, and a dedicated media room, exemplifies the very best of modern living in one of the area’s most sought-after communities.
From the moment you arrive, the home’s stunning façade and impeccable landscaping set the tone. The exterior blends classic ranch architecture with contemporary touches: think stone and brick details, expansive windows, and a welcoming front porch. The driveway provides ample parking, and a two-car garage offers both security and convenience. The backyard, accessible from the main living area, is perfect for outdoor entertaining, children’s play, or simply relaxing and soaking in the scenic views of Brahman Ranch.
Upon entering, you’re greeted by an open-concept floor plan that seamlessly unites the living room, dining area, and kitchen. High ceilings, generous natural light, and modern finishes create a sense of spaciousness and elegance. Neutral tones and premium materials—including hardwood floors, quartz countertops, and custom cabinetry—ensure the home feels both luxurious and welcoming.
This new construction in Brahman Ranch represents more than just a place to live—it’s an invitation to experience everyday luxury, surrounded by nature and supported by community. Schedule a visit today and discover how Brahman Ranch can become the backdrop for your new chapter. Buyers can customize limited finishes on early contracts.
The information provided herein is believed to be accurate, but the broker does not guarantee its completeness or correctness and shall not be held responsible for any inaccuracies or omissions. It is the responsibility of the buyer’s agent and the buyer to verify all details prior to making any decisions or submitting an offer.
#21044755

Venus

10317 Muley Avenue

4 Beds

3 Baths

2,356 Sq.Ft.

$385,000

MLS#: 21044755

Cozy, country feel just 30 minutes from downtown Dallas! Come see this comfortable two-story home in Venus, TX, offering small-town charm with big-city convenience. With 4 good-sized bedrooms and 2.5 bathrooms, there’s plenty of room for everyone. The main floor has an open layout that makes it easy to cook, relax, and spend time together. It features durable luxury vinyl plank flooring, with soft gray carpet in the right spots to keep things feeling warm and inviting. The large primary bedroom is big enough for a sitting area, giving you a nice place to unwind at the end of the day. The primary bathroom includes a relaxing garden tub, separate shower, and a roomy walk-in closet. The kitchen is great for everyday living and hosting, with granite countertops, a stainless steel refrigerator that stays with the home, and a large walk-in pantry for extra storage. Upstairs, you’ll find three more spacious bedrooms, each with its own walk-in closet, perfect for family, guests, or even using one as an office, playroom, or hobby room. If you’re looking for a comfortable home in a quiet country town, but still want to be about half an hour from downtown Dallas, this Venus home is a great fit.
#21297269

Venus

135 Bush Drive

4 Beds

2 Baths

2,133 Sq.Ft.

$299,990

MLS#: 21297269

 - property

Send a message

Message successfully sent.

Your message

What is 3 + 4 ?

Reason for contacting?

I agree to receive email communication and understand I can unsubscribe at any time.

I agree to be contacted by Next Level Realty Group via call, email, and text for real estate services. To opt out, you can reply 'stop' at any time or reply 'help' for assistance. You can also click the unsubscribe link in the emails. Message and data rates may apply. Message frequency may vary. Privacy Policy

Sign Out

Virtual Assistant

Would you like to take the next step with this property? We can help you schedule a showing or virtual tour, or send you more details.

Yes, I would like more information.

Thank You for Your Reply, One of Our Agents will contact you as soon as possible

No, maybe later.

Thank you, you can always contact me via email, phone number or through the contact form.

Realhub AI

Lucy - Your AI-Powered Realtor

Update Your Temporary Password

Personalize your search

Enter your email and we'll notify you immediately when new listings match what you're looking for.

or enter email address

Already have an account ? Login here

Continue your home search

I agree to receive communications and understand I can unsubscribe at any time.

I agree to be contacted by Next Level Realty Group via call, email, and text for real estate services. To opt out, you can reply 'stop' at any time or reply 'help' for assistance. You can also click the unsubscribe link in the emails. Message and data rates may apply. Message frequency may vary. Privacy Policy

Already have an account ? Login here

We use cookies

We use cookies primarily for analytics to enhance your experience. By accepting, you agree to our use of these cookies. You can manage your preferences or learn more about our cookies policy.