


Property
Beds
3
Full Baths
2
1/2 Baths
None
Year Built
2026
Sq.Footage
1,690
Stunning 2026 new construction in Fort Worth’s rapidly growing Northside area, just minutes from the Historic Fort Worth Stockyards and Downtown Fort Worth! This thoughtfully designed home combines striking modern architecture with warm natural elements and impressive craftsmanship throughout. Step inside to a dramatic open-concept kitchen, living and dining area featuring soaring ceilings up to 14 feet, creating an incredible sense of space and natural light. Even the hallway features impressive 12-foot ceilings. The kitchen offers a large center island, sleek black countertops, stainless-steel appliances, generous cabinetry and plenty of room for entertaining. Warm wood doors and beautiful cedar beams complement the home’s contemporary finishes, while a floor-to-ceiling stone fireplace with a natural wood mantel creates a stunning focal point in the living area. The home was also constructed with excellent insulation, providing added comfort and energy efficiency throughout the seasons. The bathrooms feature modern cabinetry, black countertops and fixtures, spacious vanities, and beautifully tiled shower and bath surrounds. Outside, enjoy a large private fenced backyard with mature trees and abundant green space, a rare find this close to the heart of Fort Worth. The spacious covered patio with stained wood columns offers an inviting setting for outdoor dining, entertaining or relaxing. Conveniently located near the Fort Worth Stockyards, Downtown Fort Worth and major freeways, with easy access to dining, entertainment and employment centers. The surrounding Northside area continues to experience exciting new development and investment. Brand-new construction, soaring ceilings, cedar and wood accents, modern finishes, exceptional insulation, a spacious backyard and a prime Fort Worth location — 2400 Irion St is ready to welcome its first owner.
Features & Amenities
Interior
-
Other Interior Features
Built-in Features, Double Vanity, Eat-in Kitchen, Granite Counters, Kitchen Island, Pantry, Walk-In Closet(s)
-
Total Bedrooms
3
-
Bathrooms
2
-
Basement YN
NO
-
Cooling YN
YES
-
Cooling
Ceiling Fan(s), Central Air, Electric, Evaporative Cooling
-
Fireplace YN
YES
-
Pet friendly
N/A
Exterior
-
Garage
Yes
-
Garage spaces
2
-
Construction Materials
Wood Siding, Brick, Cedar, Concrete, Frame, Other, Stone
-
Other Exterior Features
Lighting, Private Yard
-
Parking
Alley Access, Concrete, Covered, Driveway, Garage, Garage Door Opener, Garage Faces Front, Parking Lot, Attached
-
Patio and Porch Features
Covered
-
Pool
No
-
Waterfront YN
NO
Area & Lot
-
Lot Features
Corner Lot, Landscaped, Many Trees
-
Lot Size(acres)
0.19
-
Lot Size(square feet)
8,276
-
Property Type
Residential
-
Property Sub Type
Single Family Residence
-
Architectural Style
Traditional
Price
-
Sales Price
$364,500
-
Tax Amount
$1,101
-
Sq. Footage
1,690
-
Price/SqFt
$215
HOA
-
Association
No
School District
-
Elementary School
Chavez
-
Middle School
Meacham
-
High School
Jarvis
Property Features
-
New Construction
YES
-
Foundation Details
Slab, Stone, Other
-
Sewer
Public Sewer
-
Tax Lot
A
-
Water Source
Public
Schedule a Showing
Showing scheduled successfully.
Mortgage calculator
Estimate your monthly mortgage payment, including the principal and interest, property taxes, and HOA. Adjust the values to generate a more accurate rate.
Your payment
Principal and Interest:
$
Property taxes:
$
HOA fees:
$
Total loan payment:
$
Total interest amount:
$
Location
County
Tarrant
Elementary School
Chavez
Middle School
Meacham
High School
Jarvis
Listing Courtesy of Jose Rojas, Citizens Realty Group
RealHub Information is provided exclusively for consumers' personal, non-commercial use, and it may not be used for any purpose other than to identify prospective properties consumers may be interested in purchasing. All information deemed reliable but not guaranteed and should be independently verified. All properties are subject to prior sale, change or withdrawal. RealHub website owner shall not be responsible for any typographical errors, misinformation, misprints and shall be held totally harmless.

AGENT
Joe Boston
Call Joe today to schedule a private showing.

* Listings on this website come from the FMLS IDX Compilation and may be held by brokerage firms other than the owner of this website. The listing brokerage is identified in any listing details. Information is deemed reliable but is not guaranteed. If you believe any FMLS listing contains material that infringes your copyrighted work please click here to review our DMCA policy and learn how to submit a takedown request.© 2024 FMLS.
Related Properties

Fort Worth
2600 W 7th Street 1727
2 Beds
2 Baths
1,263 Sq.Ft.
$369,500
MLS#: 21277948

Fort Worth
8173 Heritage Place Drive
4 Beds
2 Baths
1,848 Sq.Ft.
$345,000
MLS#: 21273823

Fort Worth
15956 STABLEFORD Road
4 Beds
2 Baths
2,099 Sq.Ft.
$418,335
MLS#: 21184736

Fort Worth
409 Falling Star Drive
4 Beds
2 Baths
1,959 Sq.Ft.
$405,000
MLS#: 21274092

Fort Worth
11705 Netleaf Lane
4 Beds
2 Baths
2,251 Sq.Ft.
$376,000
MLS#: 21212144

Fort Worth
4621 Mccart Avenue
3 Beds
2 Baths
1,980 Sq.Ft.
$327,500
MLS#: 21239784

Fort Worth
9616 Thorncrown Lane
3 Beds
2 Baths
1,907 Sq.Ft.
$337,900
MLS#: 21307953

Fort Worth
9620 Thorncrown Lane
3 Beds
2 Baths
1,907 Sq.Ft.
$337,900
MLS#: 21312091

Fort Worth
9700 Thorncrown Lane
3 Beds
2 Baths
1,907 Sq.Ft.
$337,900
MLS#: 21312101
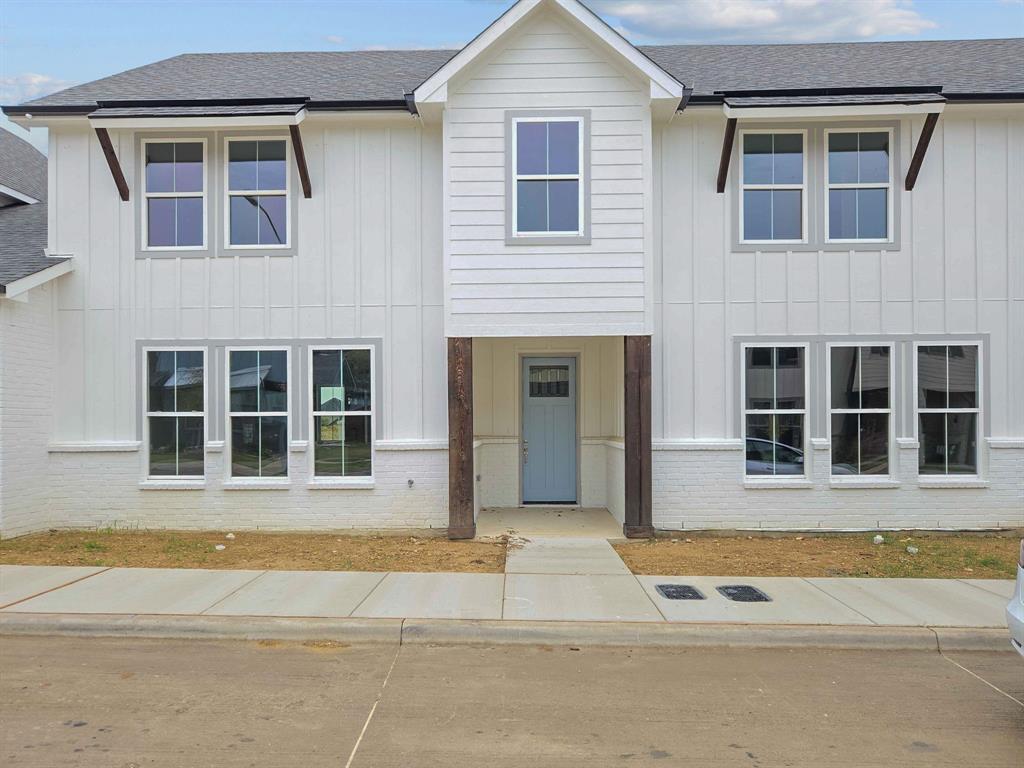
Fort Worth
9624 Thorncrown Lane
3 Beds
2 Baths
1,907 Sq.Ft.
$337,900
MLS#: 21312111
