


Property
Beds
3
Full Baths
2
1/2 Baths
1
Year Built
1981
Sq.Footage
2,087
Welcome to one of the best golf course views in Hideaway tucked away in a quite cul-de-sac location! Positioned on the fourth hole of the central course, this home is perfectly situated to enjoy the water feature and the park like view from the beautifully enclosed sunroom or from one of two stone paved patios! The elegant kitchen, updated in 2019, includes matte finish marble countertops, a composite granite sink with built in drainboard, glass tile backsplash and a large island with butcherblock top. The kitchen is open to the dining room and living room, both of which have expansive views of the golf course. In addition to the amazing view, in the living room you can enjoy a gas fireplace fueled by a 100 gal buried propane tank. All bathrooms have been tastefully updated with tumbled marble and ceramic tiles. The third bedroom is currently being used as an office space, but if you prefer there is a bonus space that could be used for an office, craft room or children's playroom. Pride of ownership on this house shows through in the many quality details such as Armstrong LVP flooring, 12 inches of insulation in the attic, inground sprinklers and rain gutters with leaf guard. NEW AC installed July 2026! This home has a two car garage plus an additional storage shed to meet all your storage needs. This one is a must see!
Features & Amenities
Interior
-
Other Interior Features
Kitchen Island, Open Floorplan, Vaulted Ceiling(s)
-
Total Bedrooms
3
-
Bathrooms
2
-
1/2 Bathrooms
1
-
Basement YN
NO
-
Cooling YN
YES
-
Cooling
Ceiling Fan(s), Central Air, Electric
-
Fireplace YN
YES
-
Heating YN
YES
-
Heating
Central, Electric
-
Pet friendly
N/A
Exterior
-
Garage
Yes
-
Garage spaces
2
-
Parking
Concrete, Driveway, Gated, RV Access/Parking, Attached
-
Pool
No
-
Waterfront YN
NO
Area & Lot
-
Lot Features
Cul-De-Sac, On Golf Course
-
Lot Size(acres)
0.29
-
Lot Size(square feet)
12,632
-
Property Type
Residential
-
Property Sub Type
Single Family Residence
Price
-
Sales Price
$389,000
-
Sq. Footage
2,087
-
Price/SqFt
$186
HOA
-
Association
YES
-
Association Fee
$340
-
Association Fee Frequency
Monthly
-
Association Fee Includes
N/A
School District
-
Elementary School
Lindale
-
Middle School
N/A
-
High School
Lindale
Property Features
-
Sewer
Septic Tank
-
Water Source
Private
Schedule a Showing
Showing scheduled successfully.
Mortgage calculator
Estimate your monthly mortgage payment, including the principal and interest, property taxes, and HOA. Adjust the values to generate a more accurate rate.
Your payment
Principal and Interest:
$
Property taxes:
$
HOA fees:
$
Total loan payment:
$
Total interest amount:
$
Location
County
Smith
Elementary School
Lindale
Middle School
High School
Lindale
Listing Courtesy of Beth Knox, ADT Realty Brokers
RealHub Information is provided exclusively for consumers' personal, non-commercial use, and it may not be used for any purpose other than to identify prospective properties consumers may be interested in purchasing. All information deemed reliable but not guaranteed and should be independently verified. All properties are subject to prior sale, change or withdrawal. RealHub website owner shall not be responsible for any typographical errors, misinformation, misprints and shall be held totally harmless.

AGENT
Joe Boston
Call Joe today to schedule a private showing.

* Listings on this website come from the FMLS IDX Compilation and may be held by brokerage firms other than the owner of this website. The listing brokerage is identified in any listing details. Information is deemed reliable but is not guaranteed. If you believe any FMLS listing contains material that infringes your copyrighted work please click here to review our DMCA policy and learn how to submit a takedown request.© 2024 FMLS.
Related Properties
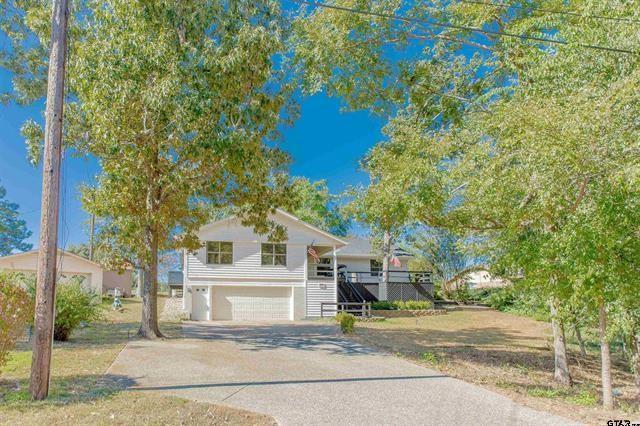
Hideaway
120 E Fairway Drive
4 Beds
3 Baths
2,885 Sq.Ft.
$439,900
MLS#: 21237621
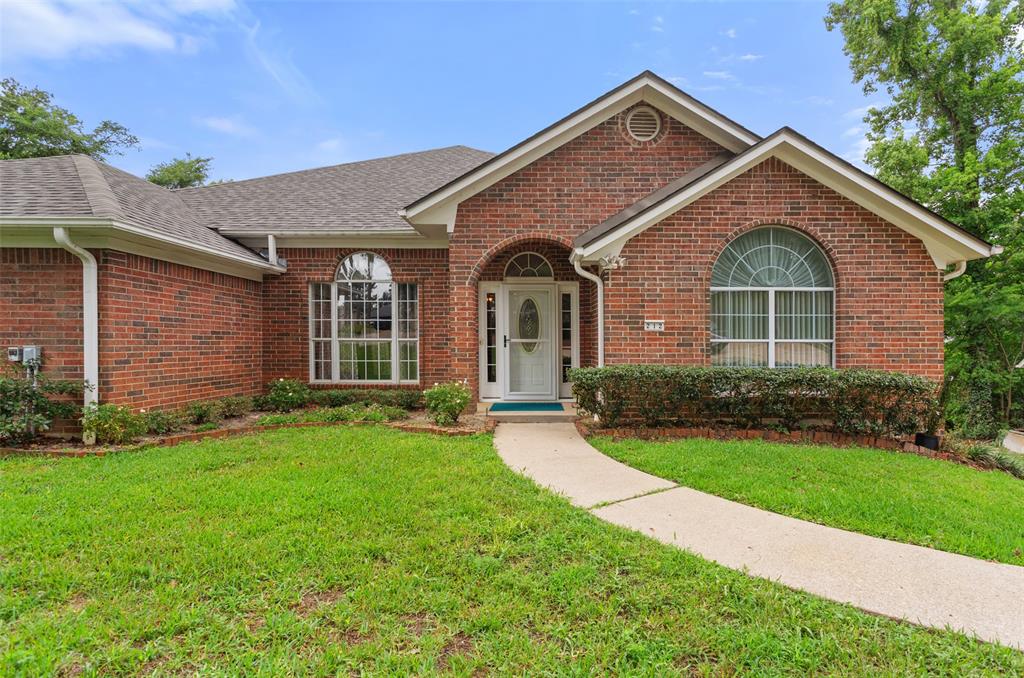
Hideaway
212 E Hideaway Lane
3 Beds
2 Baths
2,355 Sq.Ft.
$424,900
MLS#: 21307071

Hideaway
1603 Pineview Lane
3 Beds
2 Baths
1,816 Sq.Ft.
$349,000
MLS#: 21354332

Hideaway
1627 Orchard Lane
3 Beds
2 Baths
1,865 Sq.Ft.
$355,000
MLS#: 21315921

Hideaway
1633 Brookhollow Drive
3 Beds
2 Baths
2,494 Sq.Ft.
$319,000
MLS#: 21352259

Hideaway
237 Hideaway Lane E
3 Beds
2 Baths
2,039 Sq.Ft.
$379,950
MLS#: 21313537

Hideaway
640 Northgate Drive
3 Beds
2 Baths
2,102 Sq.Ft.
$318,000
MLS#: 21384683

Hideaway
1407 Lakeshore
4 Beds
2 Baths
2,340 Sq.Ft.
$435,000
MLS#: 21368973
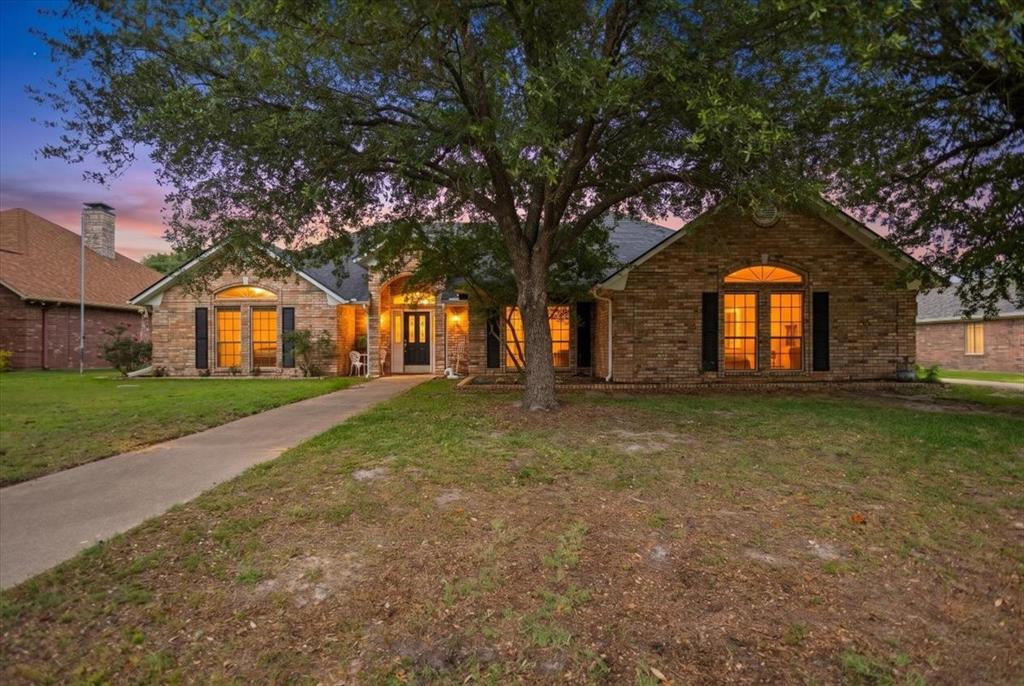
Hideaway
113 Saint Andrews Circle
3 Beds
2 Baths
2,363 Sq.Ft.
$429,000
MLS#: 21276958
