


Property
Beds
5
Full Baths
4
1/2 Baths
1
Year Built
2026
Sq.Footage
2,720
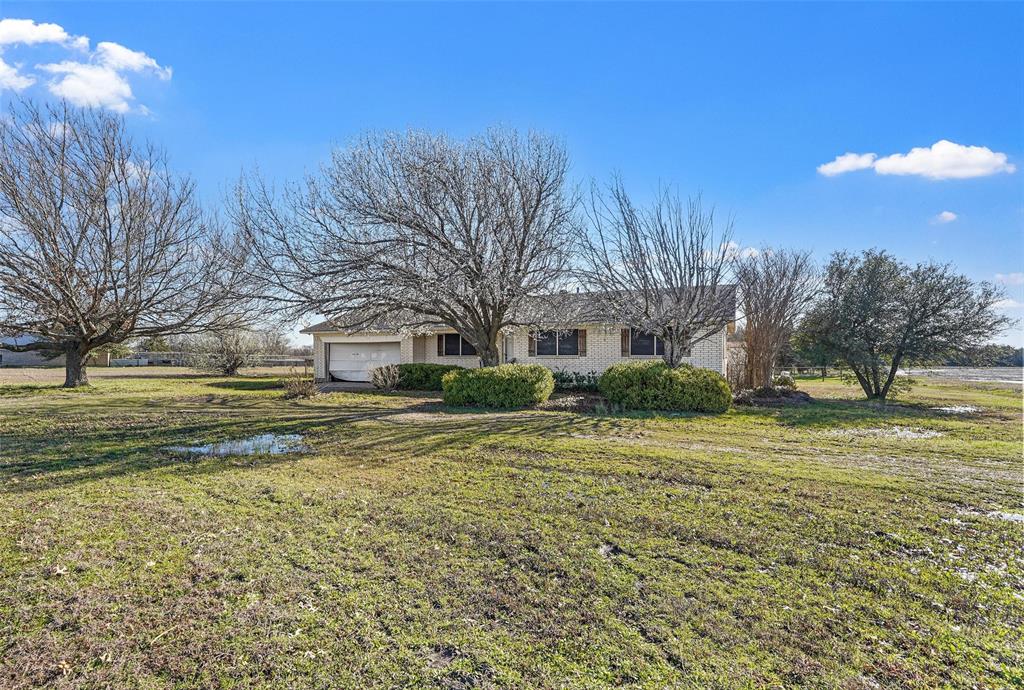
Welcome to 2340 County Road 1112 in Farmersville, Texas—an extraordinary custom-built Aspen floor plan situated on 1.736 acres of beautiful Texas countryside. Offering 2,720 square feet of thoughtfully designed living space, this stunning home features 5 bedrooms, 4.5 bathrooms, a spacious 2-car garage, and an additional side-entry, pass through 1-car garage. A long winding driveway creates a grand approach to the property, leading to a home highlighted by an impressive 26-foot exterior roof pitch and striking custom clay windows. Inside, a soaring 16-foot cathedral ceiling creates an open and inviting atmosphere, while a floor-to-ceiling stone wood-burning fireplace serves as the centerpiece of the living area. The chef-inspired kitchen showcases quartz countertops, custom cabinetry, a convenient pot filler, and premium finishes throughout. Rich custom-stained red oak hardwood floors add warmth and character, while spray foam insulation provides exceptional energy efficiency and year-round comfort. The luxurious primary suite is designed with both comfort and convenience in mind, featuring a spacious walk-in shower with dual shower heads and direct access between the primary closet and laundry room. Throughout the home, you’ll find beautifully appointed floor-to-ceiling tiled showers, elevating every bathroom with a custom luxury feel. Additional highlights include a functional mudroom with built-in bench seating, an oversized covered back porch ideal for entertaining or relaxing outdoors, an 11-zone irrigation system, and an aerobic septic system. Combining timeless craftsmanship, premium finishes, and the serenity of acreage living, this exceptional property offers the perfect balance of luxury and functionality just minutes from Farmersville.
Features & Amenities
Interior
-
Other Interior Features
Built-in Features, Chandelier, Double Vanity, Eat-in Kitchen, Kitchen Island, Open Floorplan, Pantry, Vaulted Ceiling(s), Walk-In Closet(s)
-
Total Bedrooms
5
-
Bathrooms
4
-
1/2 Bathrooms
1
-
Basement YN
NO
-
Cooling YN
YES
-
Cooling
Central Air, Electric
-
Fireplace YN
YES
-
Heating YN
YES
-
Heating
Central, Electric
-
Pet friendly
N/A
Exterior
-
Garage
Yes
-
Garage spaces
3
-
Construction Materials
Brick, Stone
-
Parking
Garage, Attached
-
Patio and Porch Features
Covered
-
Pool
No
-
Waterfront YN
NO
Area & Lot
-
Lot Size(acres)
1.736
-
Lot Size(square feet)
75,620
-
Property Type
Residential
-
Property Sub Type
Single Family Residence
-
Architectural Style
Modern Farmhouse
Price
-
Sales Price
$675,000
-
Sq. Footage
2,720
-
Price/SqFt
$248
HOA
-
Association
No
School District
-
Elementary School
Bland
-
Middle School
Bland
-
High School
Bland
Property Features
-
New Construction
YES
-
Foundation Details
Slab
-
Sewer
Septic Tank
-
Tax Lot
6
Schedule a Showing
Showing scheduled successfully.
Mortgage calculator
Estimate your monthly mortgage payment, including the principal and interest, property taxes, and HOA. Adjust the values to generate a more accurate rate.
Your payment
Principal and Interest:
$
Property taxes:
$
HOA fees:
$
Total loan payment:
$
Total interest amount:
$
Location
County
Hunt
Elementary School
Bland
Middle School
Bland
High School
Bland
Listing Courtesy of Dave Mcilrath, C. W. Sparks Management
RealHub Information is provided exclusively for consumers' personal, non-commercial use, and it may not be used for any purpose other than to identify prospective properties consumers may be interested in purchasing. All information deemed reliable but not guaranteed and should be independently verified. All properties are subject to prior sale, change or withdrawal. RealHub website owner shall not be responsible for any typographical errors, misinformation, misprints and shall be held totally harmless.

AGENT
Joe Boston
Call Joe today to schedule a private showing.

* Listings on this website come from the FMLS IDX Compilation and may be held by brokerage firms other than the owner of this website. The listing brokerage is identified in any listing details. Information is deemed reliable but is not guaranteed. If you believe any FMLS listing contains material that infringes your copyrighted work please click here to review our DMCA policy and learn how to submit a takedown request.© 2024 FMLS.
Related Properties
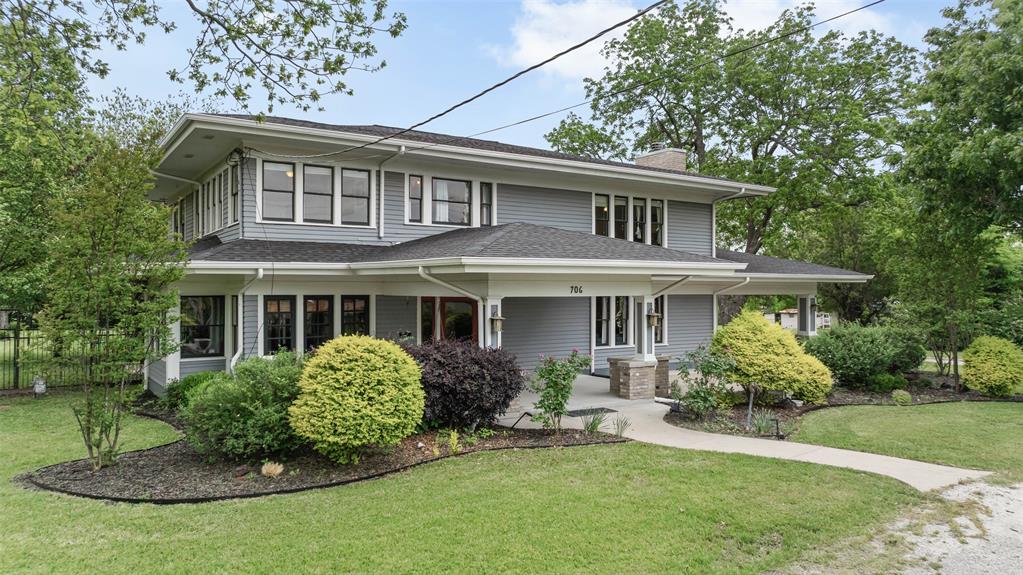
Farmersville
706 S Main Street
4 Beds
2 Baths
4,159 Sq.Ft.
$650,000
MLS#: 21242929
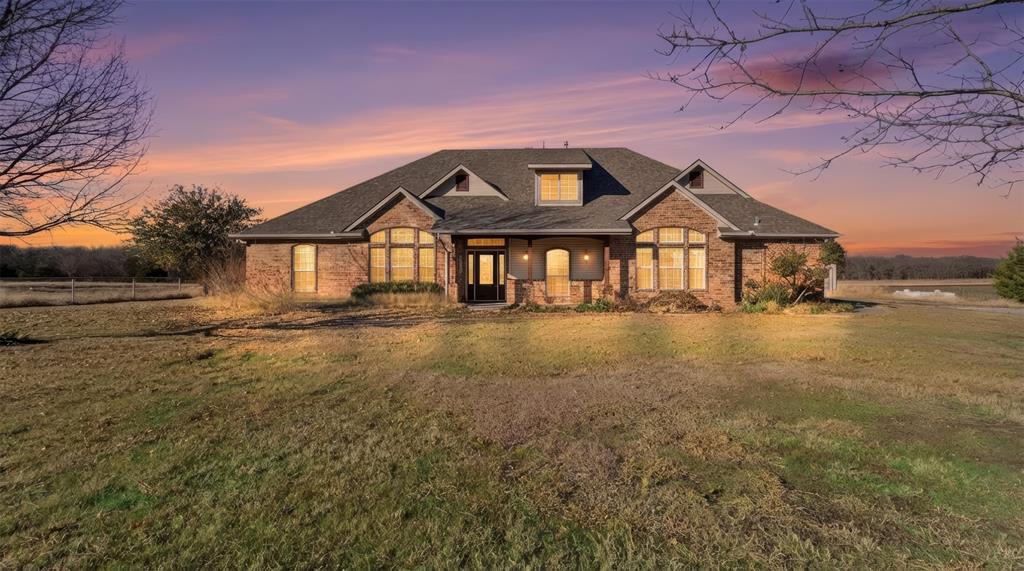
Farmersville
2611 Lonesome Dove
4 Beds
3 Baths
2,741 Sq.Ft.
$799,000
MLS#: 21173655
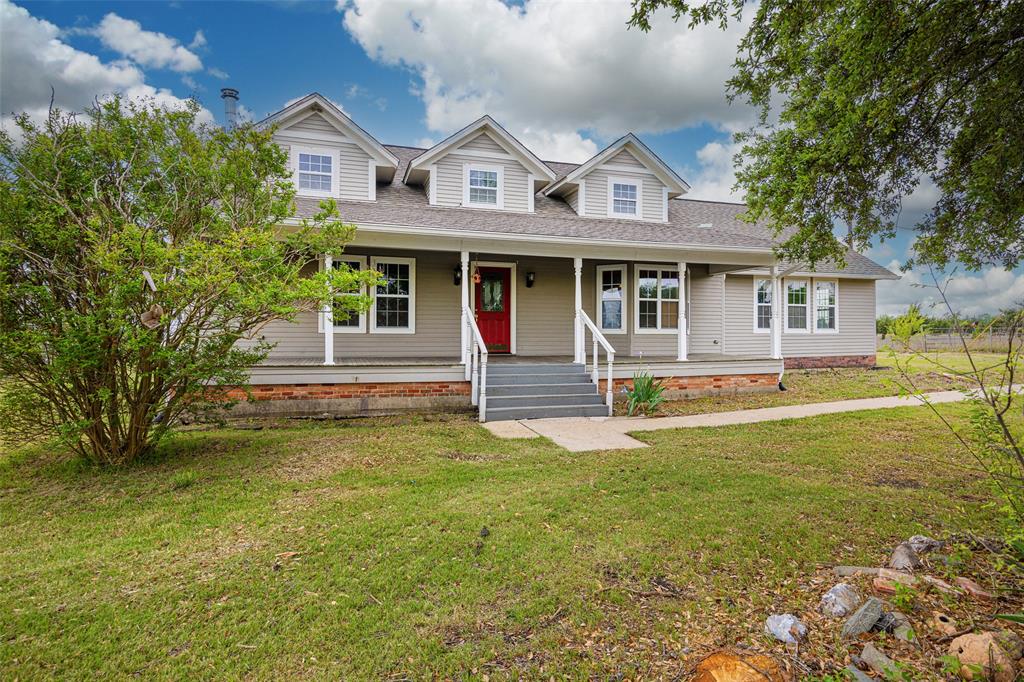
Farmersville
22050 County Road 850
4 Beds
3 Baths
2,810 Sq.Ft.
$795,000
MLS#: 21228001
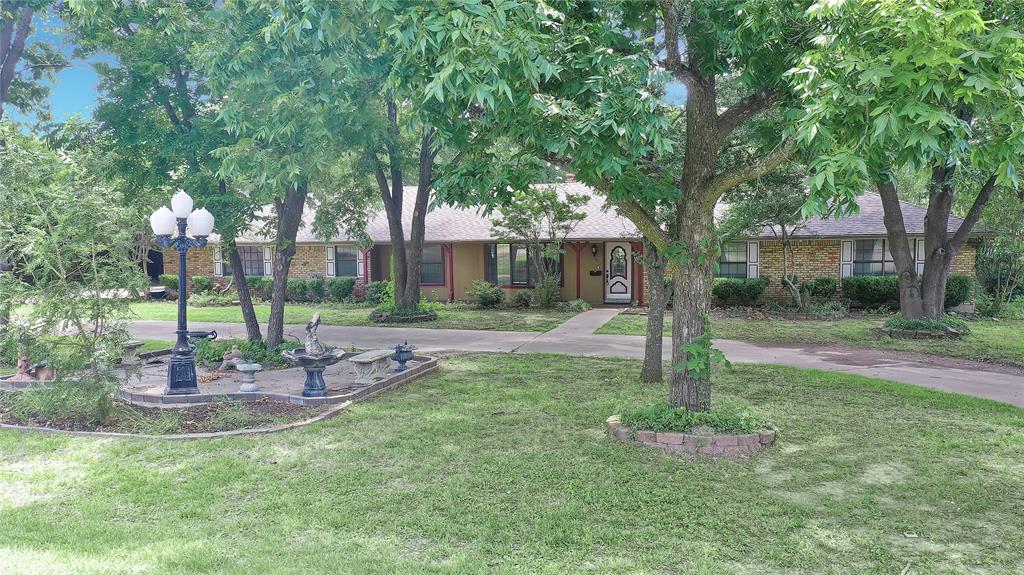
Farmersville
302 Wilcoxson Street
4 Beds
3 Baths
3,189 Sq.Ft.
$595,000
MLS#: 21197995

Farmersville
1089 Emilia Drive
4 Beds
3 Baths
2,525 Sq.Ft.
$549,900
MLS#: 21297028

Farmersville
2455 County Road 700
6 Beds
4 Baths
2,662 Sq.Ft.
$725,000
MLS#: 21348650

Farmersville
2403 State Hwy 78 S
3 Beds
2 Baths
1,920 Sq.Ft.
$750,000
MLS#: 21329898

Farmersville
1088 Stephen Court
3 Beds
2 Baths
2,922 Sq.Ft.
$575,000
MLS#: 21368474
Farmersville
1603 State Highway 78 S
3 Beds
2 Baths
1,330 Sq.Ft.
$649,990
MLS#: 20869890
