


Property
Beds
3
Full Baths
2
1/2 Baths
None
Year Built
2014
Sq.Footage
1,630
Welcome to this well maintained, move-in-ready home in the highly desirable gated community of Riverbrooke! This beautiful home offers a spacious living area filled with natural light and a sunny breakfast area, perfect for everyday living. The well-equipped kitchen features granite countertops, pantry, all appliances and a brand-new microwave.The spacious primary suite features an en-suite bath with a jetted tub and dual vanities. All bedroom carpeting has been replaced with laminate wood flooring. Tile flooring throughout the rest of the home further contributes to a clean, low-maintenance, allergen-friendly living environment. Step outside to a covered patio overlooking a spacious backyard, larger than many in the neighborhood. Backyard has plenty of room for gatherings, weekend cookouts, and outdoor enjoyment. The garage is equipped with a dedicated connection ready for an EV charger. Washer and dryer can remain with the home. The HOA mows the front yard grass. Conveniently located with quick access to LSUS, Willis-Knighton Pierremont, CHRISTUS Highland, shopping, dining, and less than 20 minutes from Ochsner LSU Health and Barksdale Air Force Base.
Features & Amenities
Interior
-
Other Interior Features
Double Vanity, Eat-in Kitchen, Granite Counters, Pantry, Walk-In Closet(s)
-
Total Bedrooms
3
-
Bathrooms
2
-
Basement YN
NO
-
Cooling YN
YES
-
Cooling
Ceiling Fan(s), Central Air
-
Heating YN
YES
-
Heating
Central
-
Pet friendly
N/A
Exterior
-
Garage
Yes
-
Garage spaces
2
-
Construction Materials
Brick, Other
-
Parking
Driveway, Garage, Garage Faces Front, Gated, Attached
-
Patio and Porch Features
Covered, Patio
-
Pool
No
-
Waterfront YN
NO
Area & Lot
-
Lot Features
Corner Lot
-
Lot Size(acres)
0.202
-
Lot Size(square feet)
8,799
-
Property Type
Residential
-
Property Sub Type
Single Family Residence
Price
-
Sales Price
$248,000
-
Tax Amount
$3,425
-
Sq. Footage
1,630
-
Price/SqFt
$152
HOA
-
Association
YES
-
Association Fee
$516
-
Association Fee Frequency
Semi-Annually
-
Association Fee Includes
N/A
School District
-
Elementary School
N/A
-
Middle School
N/A
-
High School
Caddo PSB
Property Features
-
Foundation Details
Slab
-
Sewer
Public Sewer
-
Tax Lot
139
-
Water Source
Public
Schedule a Showing
Showing scheduled successfully.
Mortgage calculator
Estimate your monthly mortgage payment, including the principal and interest, property taxes, and HOA. Adjust the values to generate a more accurate rate.
Your payment
Principal and Interest:
$
Property taxes:
$
HOA fees:
$
Total loan payment:
$
Total interest amount:
$
Location
County
Caddo
Elementary School
Middle School
High School
Caddo PSB
Listing Courtesy of Isma Tanveer , Century 21 Elite
RealHub Information is provided exclusively for consumers' personal, non-commercial use, and it may not be used for any purpose other than to identify prospective properties consumers may be interested in purchasing. All information deemed reliable but not guaranteed and should be independently verified. All properties are subject to prior sale, change or withdrawal. RealHub website owner shall not be responsible for any typographical errors, misinformation, misprints and shall be held totally harmless.

AGENT
Joe Boston
Call Joe today to schedule a private showing.

* Listings on this website come from the FMLS IDX Compilation and may be held by brokerage firms other than the owner of this website. The listing brokerage is identified in any listing details. Information is deemed reliable but is not guaranteed. If you believe any FMLS listing contains material that infringes your copyrighted work please click here to review our DMCA policy and learn how to submit a takedown request.© 2024 FMLS.
Related Properties
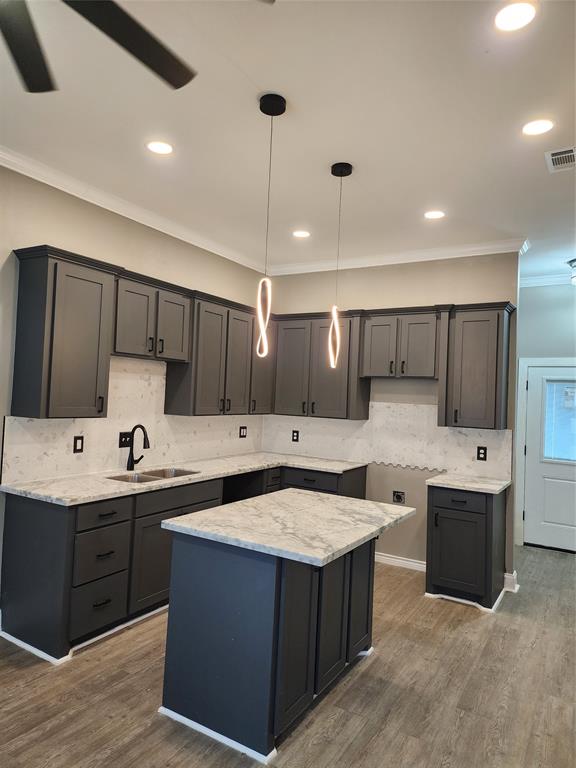
Shreveport
9446 Ferrara
3 Beds
3 Baths
1,500 Sq.Ft.
$208,000
MLS#: 21085674
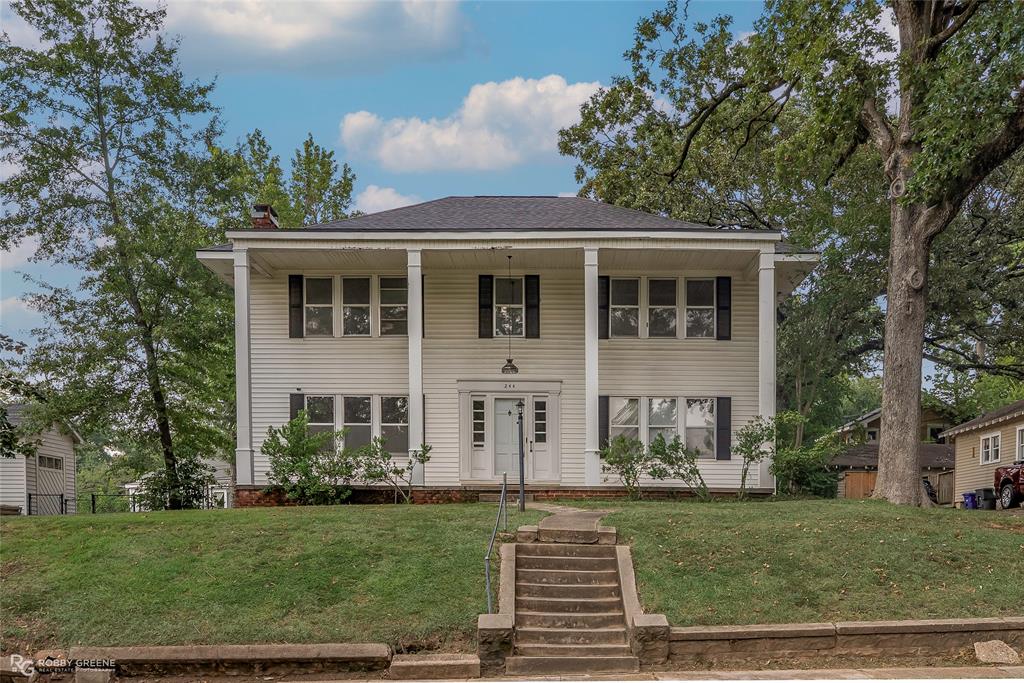
Shreveport
244 Forest Avenue
5 Beds
2 Baths
2,816 Sq.Ft.
$264,500
MLS#: 21026631
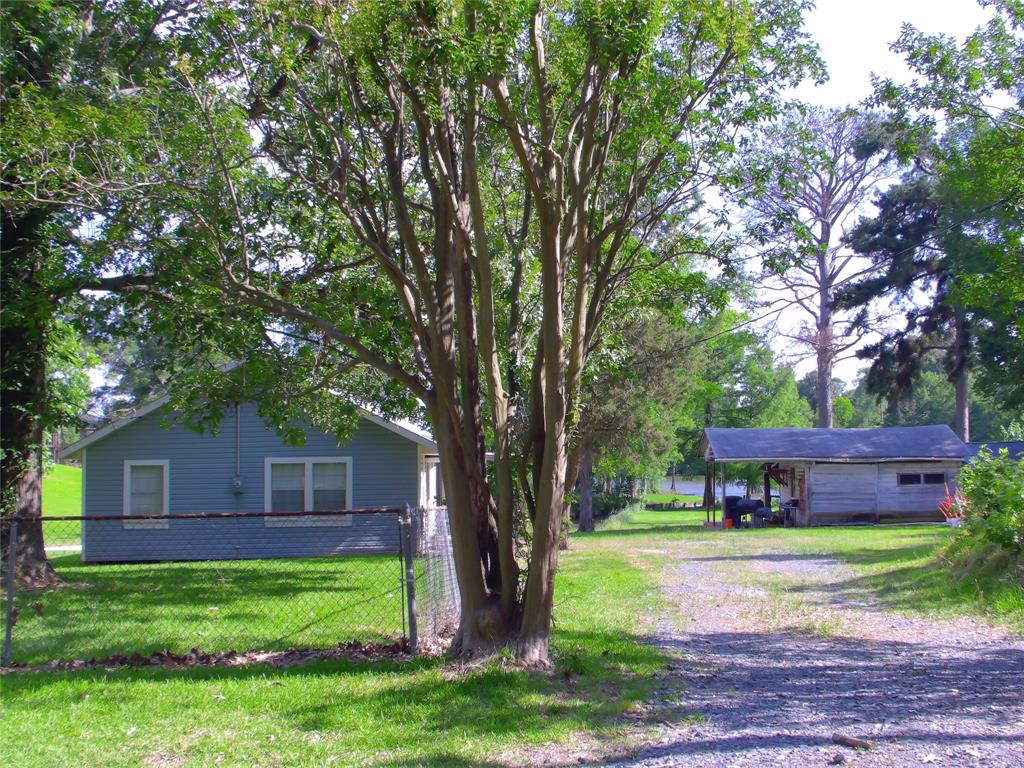
Shreveport
4115 Hampton Lane
3 Beds
2 Baths
1,260 Sq.Ft.
$250,000
MLS#: 21279619
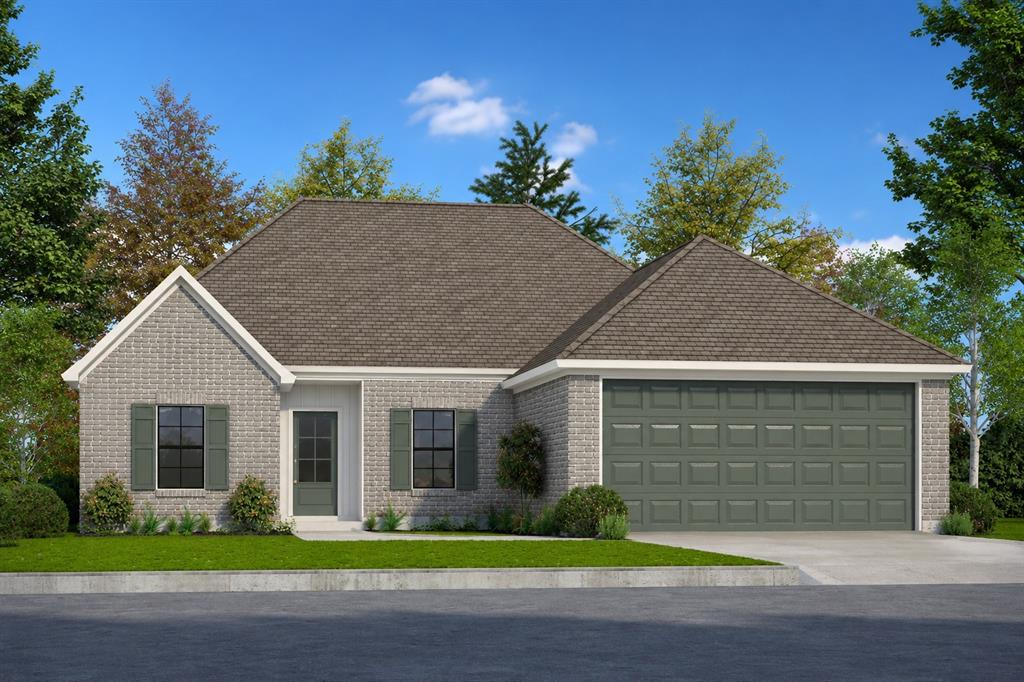
Shreveport
4961 Laurel Circle
4 Beds
2 Baths
1,766 Sq.Ft.
$282,500
MLS#: 21302023
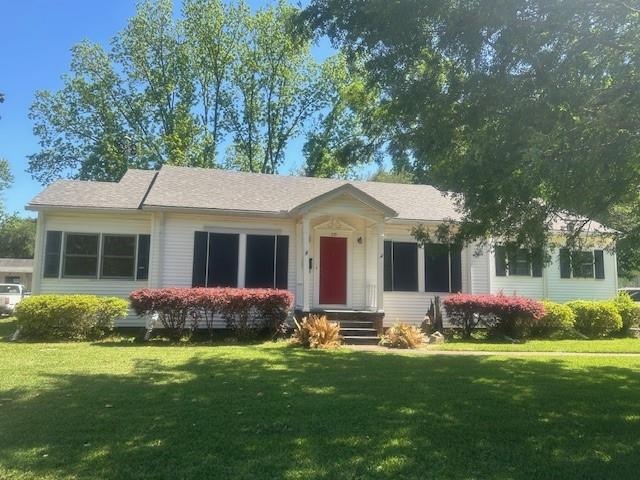
Shreveport
235 Preston Avenue
3 Beds
2 Baths
1,791 Sq.Ft.
$275,000
MLS#: 21249405

Shreveport
428 Albany Avenue
4 Beds
2 Baths
2,096 Sq.Ft.
$249,900
MLS#: 21293753
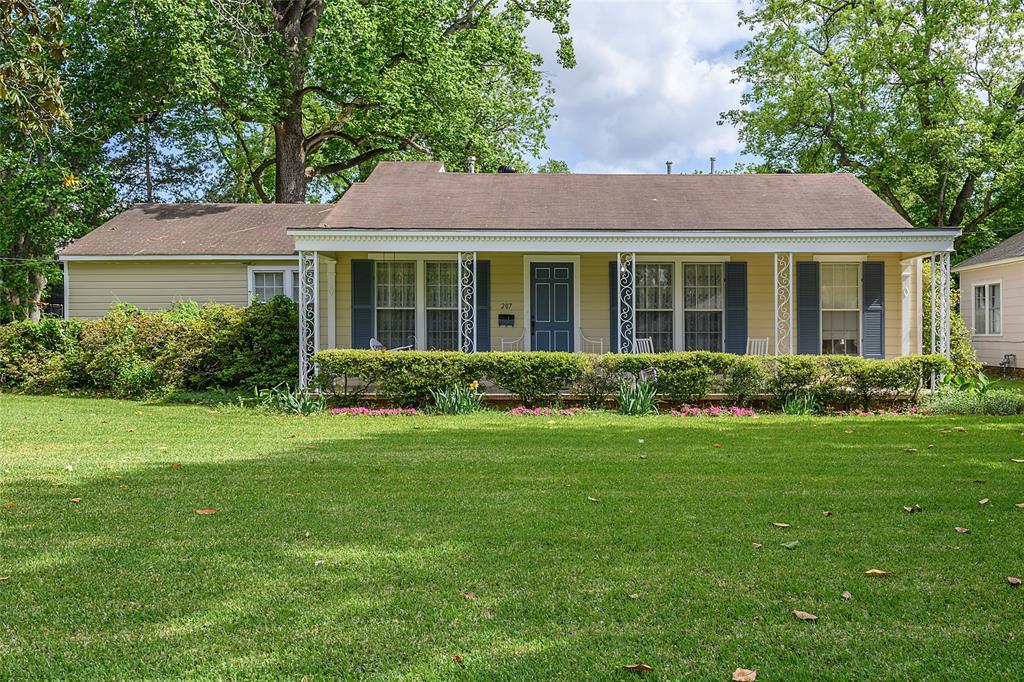
Shreveport
207 Preston Avenue
4 Beds
2 Baths
2,025 Sq.Ft.
$238,000
MLS#: 21256168
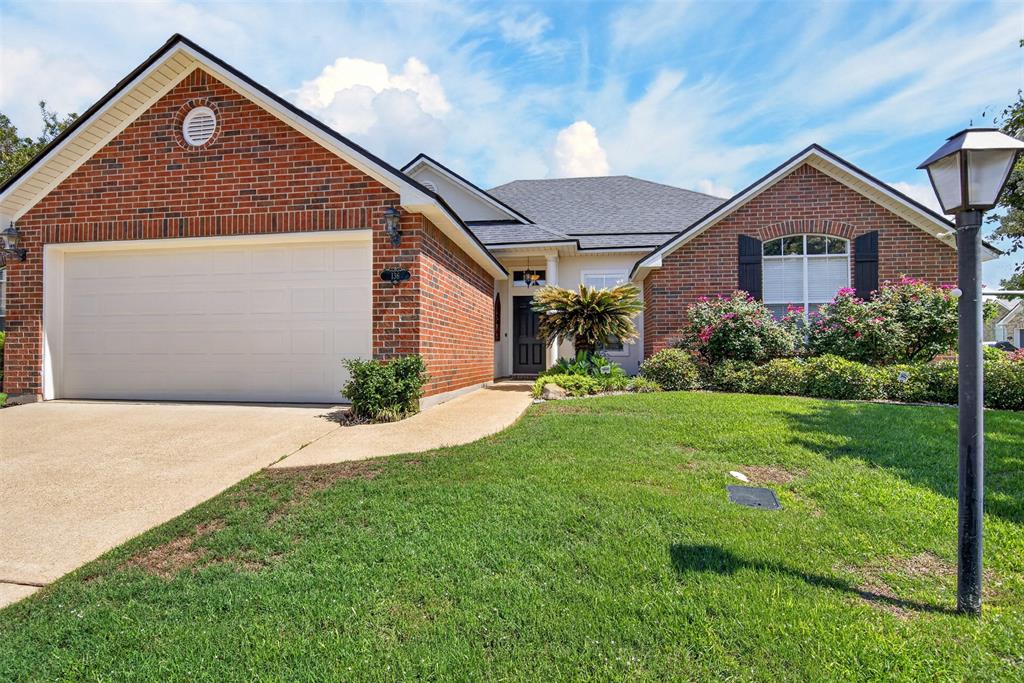
Shreveport
136 Presido Lane
3 Beds
2 Baths
1,666 Sq.Ft.
$245,000
MLS#: 21295355

Shreveport
406 N Jodie Street
3 Beds
2 Baths
2,287 Sq.Ft.
$278,500
MLS#: 21352647
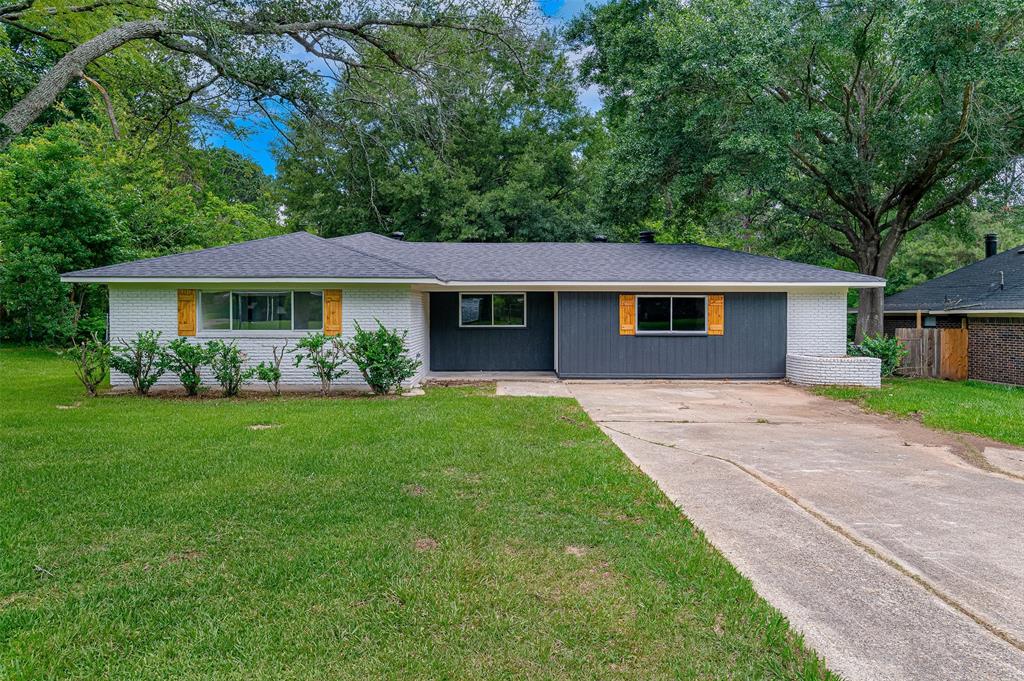
Shreveport
6240 Trailwood Terrace
4 Beds
3 Baths
1,793 Sq.Ft.
$220,000
MLS#: 21297698
