
Property
Beds
5
Full Baths
4
1/2 Baths
None
Year Built
2018
Sq.Footage
3,760
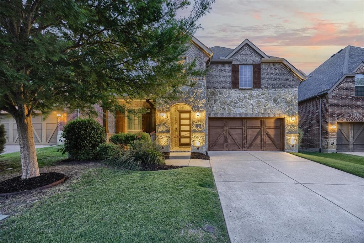
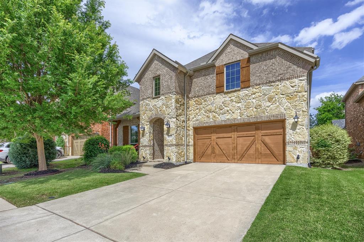
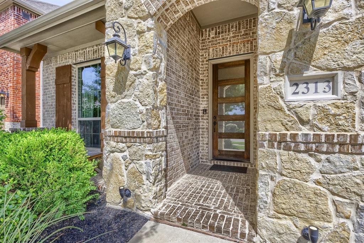
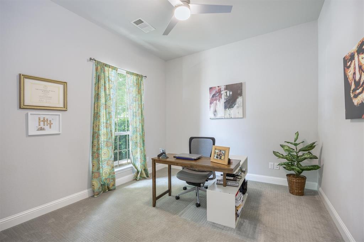
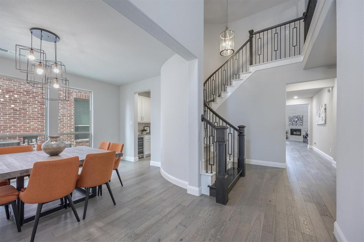
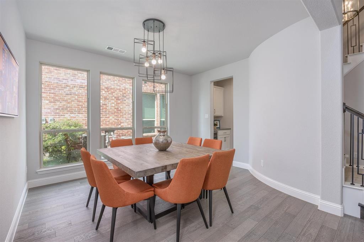
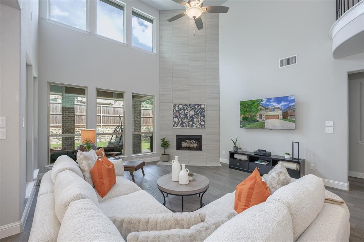
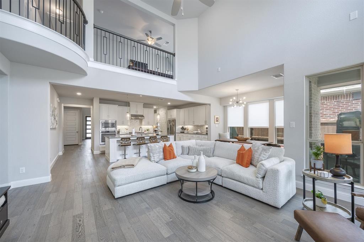
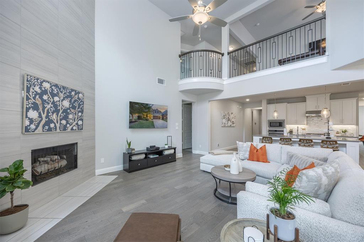
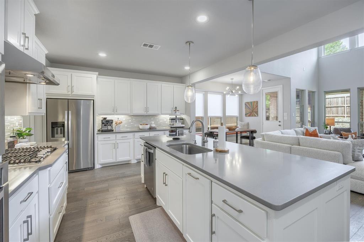
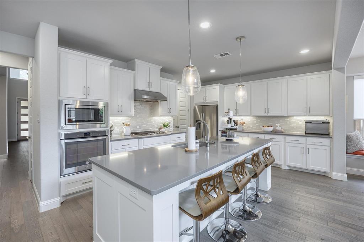
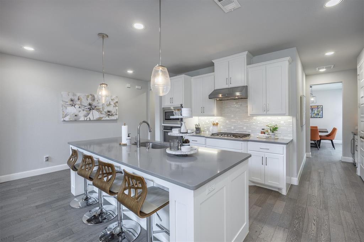
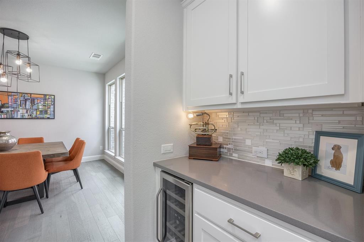
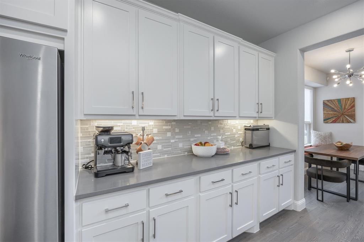
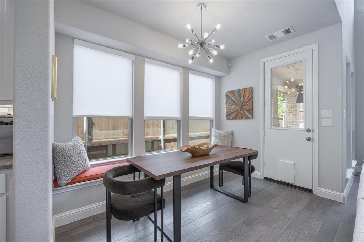
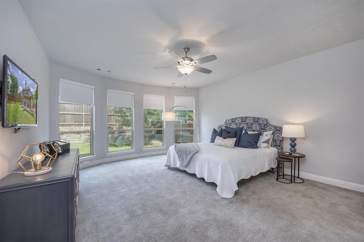
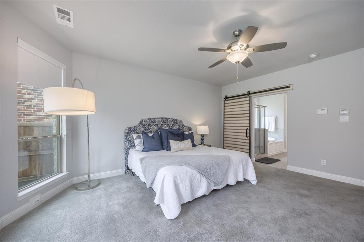
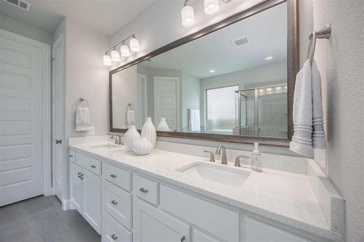
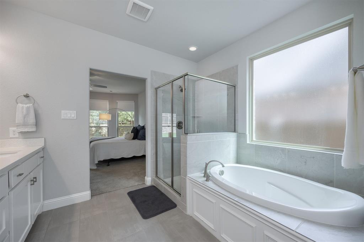
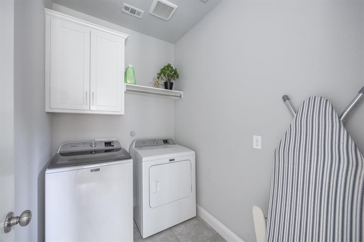
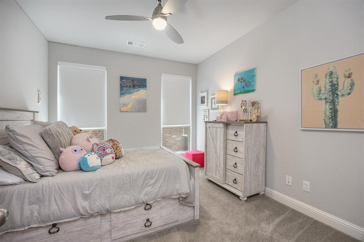
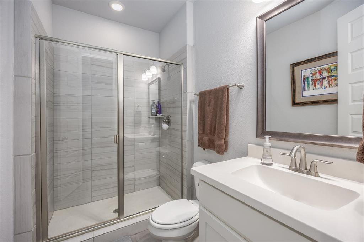
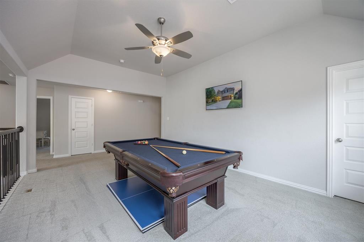
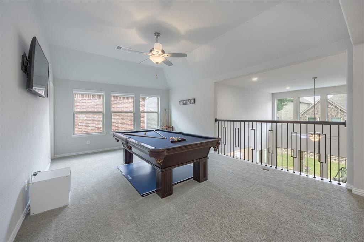
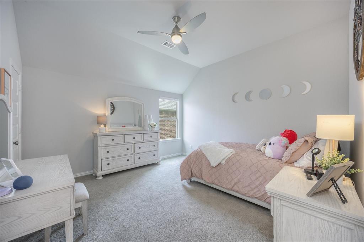
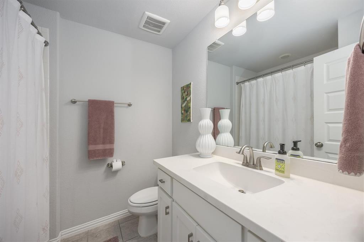
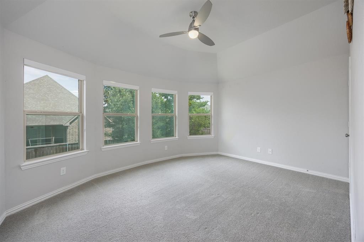
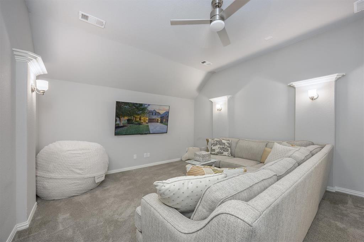
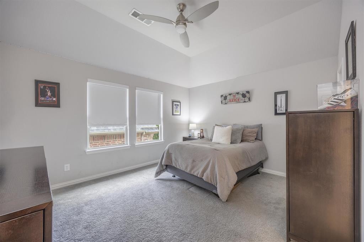
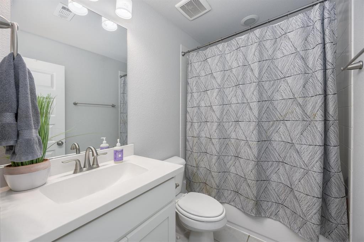
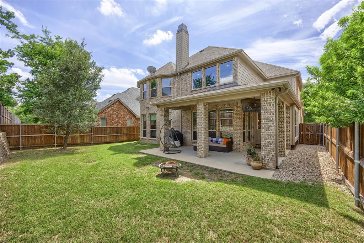
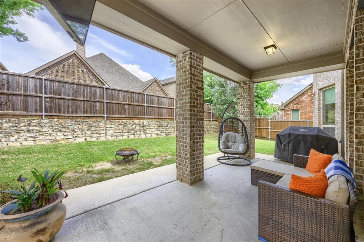
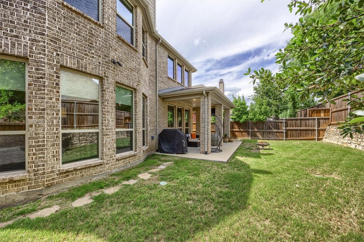
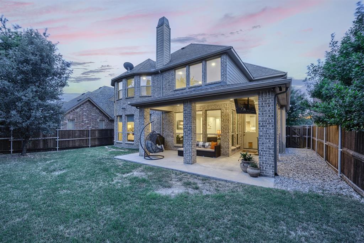
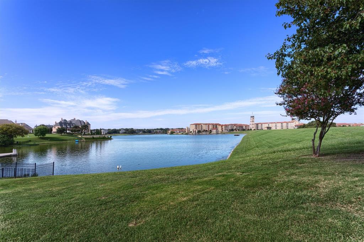
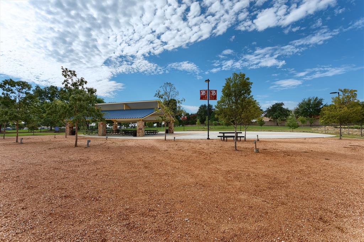
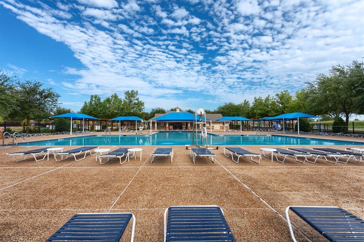
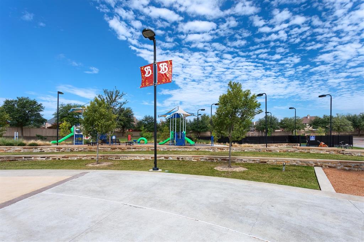
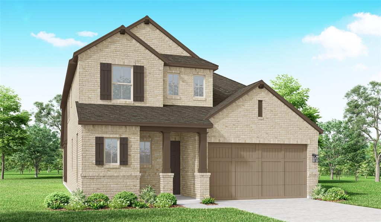
Discover the epitome of refined living in this stunning McKinney residence, masterfully designed & located within Stonebridge Ranch! This 5-bedroom, 4-bath home offers an exquisite blend of sophistication and functionality, making it the ideal sanctuary for those who appreciate the finer things in life. Entering through the expansive foyer, you're greeted by the warmth of extensive wood flooring that guides you through the home's open & inviting floor plan. The wrought-iron staircase is a testament to the home's craftsmanship, leading your gaze upward in the grand entryway. Enjoy sophisticated dinners in the formal dining room, while the dedicated study at the front of the home provides a peaceful retreat for work or relaxation.The heart of the home is undoubtedly the gorgeous open kitchen, equipped with stainless steel appliances, a gas cooktop with vent hood, & a butler’s pantry complete with a wine refrigerator. An abundance of cabinets & counter space ensures both practicality & luxury for all your culinary adventures. The living room impresses with its vaulted ceiling & gas log fireplace, creating a cozy yet spacious ambiance. Retreat to the primary suite located at the back of the house, offering ultimate privacy & comfort. The thoughtfully designed laundry room adds convenience with style. On the lower level, a secondary bedroom with a full bath offers versatile accommodations. Upstairs, a massive game room & a separate media room provide endless entertainment possibilities. 3 additional bedrooms are thoughtfully situated on this level, one with its own en-suite bath, while the other two share a generous full bathroom. The home's exterior boasts a sophisticated brick and stone elevation, enhanced by iron coach lights, which complements the meticulously landscaped grounds. A covered back patio offers an inviting space for outdoor living, enclosed by a wooden privacy fence for seclusion and serenity. This property exemplifies luxury living in McKinney.
Features & Amenities
Interior
-
Other Interior Features
Eat-in Kitchen, Kitchen Island, Pantry, Walk-In Closet(s), High Speed Internet
-
Total Bedrooms
5
-
Bathrooms
4
-
Basement YN
NO
-
Cooling YN
YES
-
Cooling
Attic Fan, Ceiling Fan(s), Central Air, Electric, Zoned
-
Fireplace YN
YES
-
Heating YN
YES
-
Heating
Exhaust Fan, Central, Fireplace(s), Zoned
-
Pet friendly
N/A
Exterior
-
Garage
Yes
-
Garage spaces
2
-
Construction Materials
Brick, Stone
-
Parking
Covered, Garage Door Opener, Garage Faces Front, Attached
-
Patio and Porch Features
Covered
-
Pool
No
-
Waterfront YN
NO
Area & Lot
-
Lot Features
Interior Lot, Landscaped, Subdivided
-
Lot Size(acres)
0.138
-
Lot Size(square feet)
6,011
-
Property Type
Residential
-
Property Sub Type
Single Family Residence
-
Architectural Style
Traditional
Price
-
Sales Price
$750,000
-
Tax Amount
$12,968
-
Sq. Footage
3,760
-
Price/SqFt
$199
HOA
-
Association
YES
-
Association Fee
$1,003
-
Association Fee Frequency
Annually
-
Association Fee Includes
N/A
School District
-
Elementary School
Bennett
-
Middle School
Dowell
-
High School
Mckinney Boyd
Property Features
-
Foundation Details
Slab
-
Sewer
Public Sewer
-
Tax Lot
20
-
Water Source
Public
Schedule a Showing
Showing scheduled successfully.
Mortgage calculator
Estimate your monthly mortgage payment, including the principal and interest, property taxes, and HOA. Adjust the values to generate a more accurate rate.
Your payment
Principal and Interest:
$
Property taxes:
$
HOA fees:
$
Total loan payment:
$
Total interest amount:
$
Location
County
Collin
Elementary School
Bennett
Middle School
Dowell
High School
Mckinney Boyd
Listing Courtesy of KellyMarie Davis , Coldwell Banker Apex, REALTORS
RealHub Information is provided exclusively for consumers' personal, non-commercial use, and it may not be used for any purpose other than to identify prospective properties consumers may be interested in purchasing. All information deemed reliable but not guaranteed and should be independently verified. All properties are subject to prior sale, change or withdrawal. RealHub website owner shall not be responsible for any typographical errors, misinformation, misprints and shall be held totally harmless.

AGENT
Joe Boston
Call Joe today to schedule a private showing.

* Listings on this website come from the FMLS IDX Compilation and may be held by brokerage firms other than the owner of this website. The listing brokerage is identified in any listing details. Information is deemed reliable but is not guaranteed. If you believe any FMLS listing contains material that infringes your copyrighted work please click here to review our DMCA policy and learn how to submit a takedown request.© 2024 FMLS.
Related Properties

McKinney
815 N Kentucky Street A
3 Beds
2 Baths
2,336 Sq.Ft.
$674,000
MLS#: 21152385
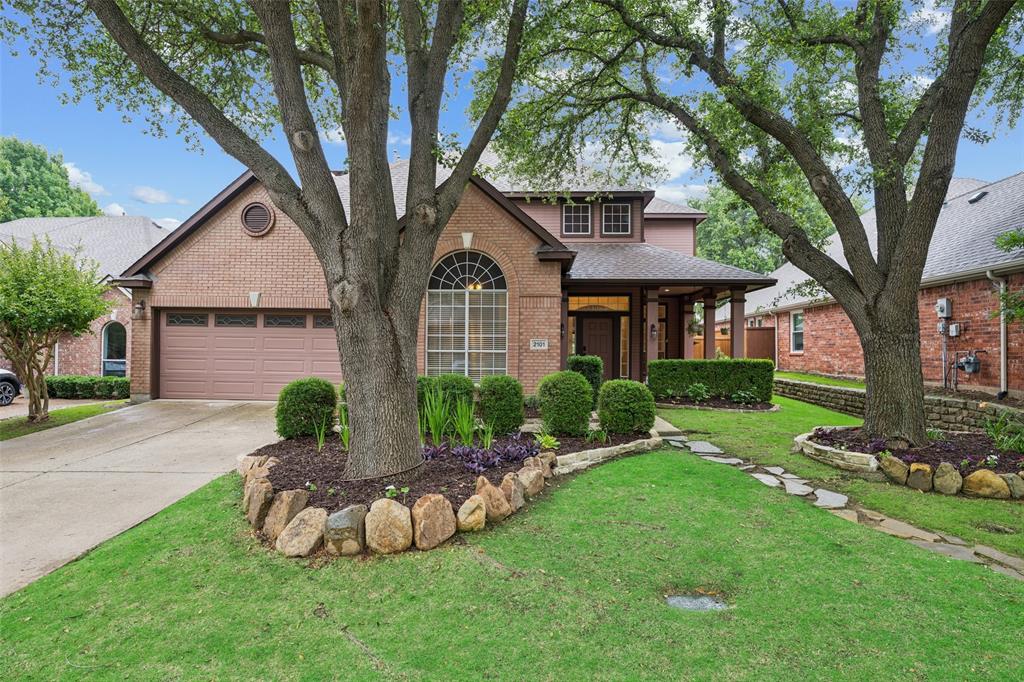
McKinney
2101 Fleming Drive
5 Beds
3 Baths
3,216 Sq.Ft.
$650,000
MLS#: 21279004
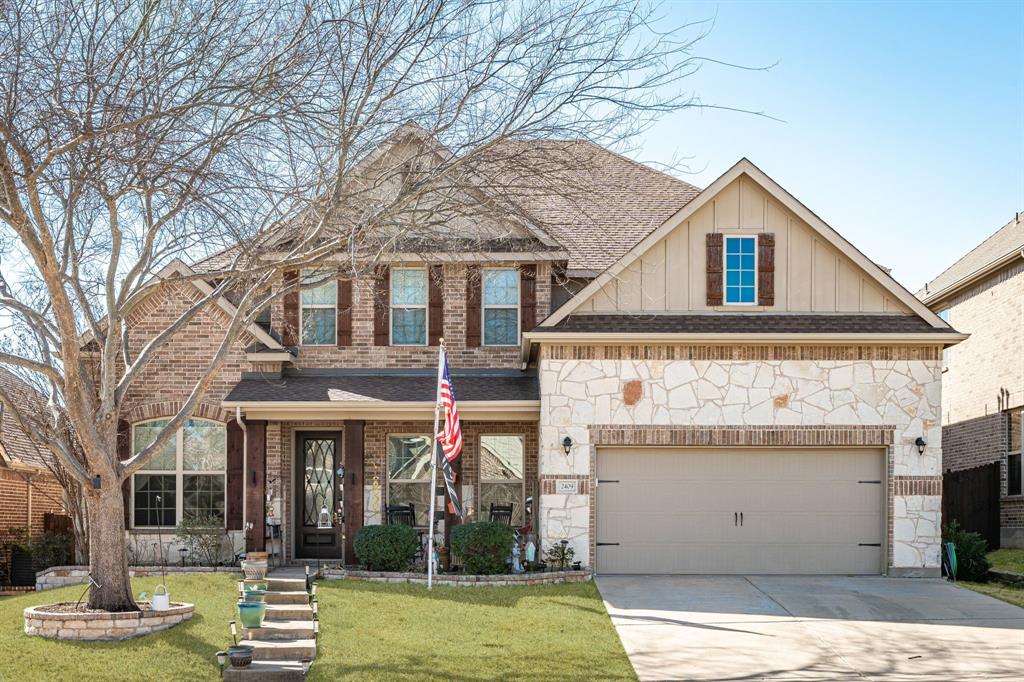
McKinney
2409 Marshbrook Drive
5 Beds
3 Baths
3,570 Sq.Ft.
$639,900
MLS#: 21299319
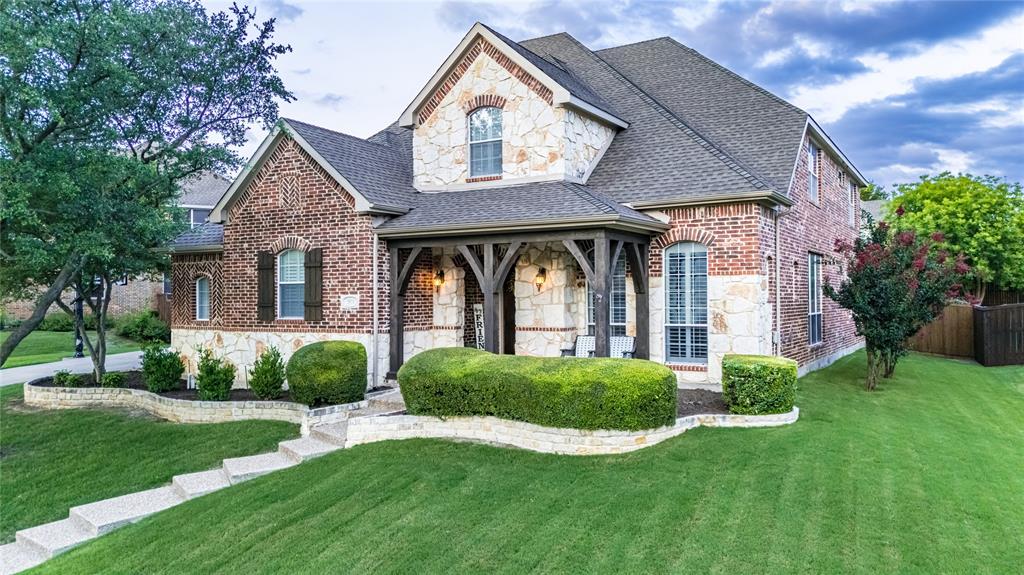
McKinney
901 Woodcliff Drive
5 Beds
4 Baths
4,162 Sq.Ft.
$899,900
MLS#: 21307091

McKinney
1609 Clearwater Drive
5 Beds
4 Baths
3,221 Sq.Ft.
$650,000
MLS#: 21292914
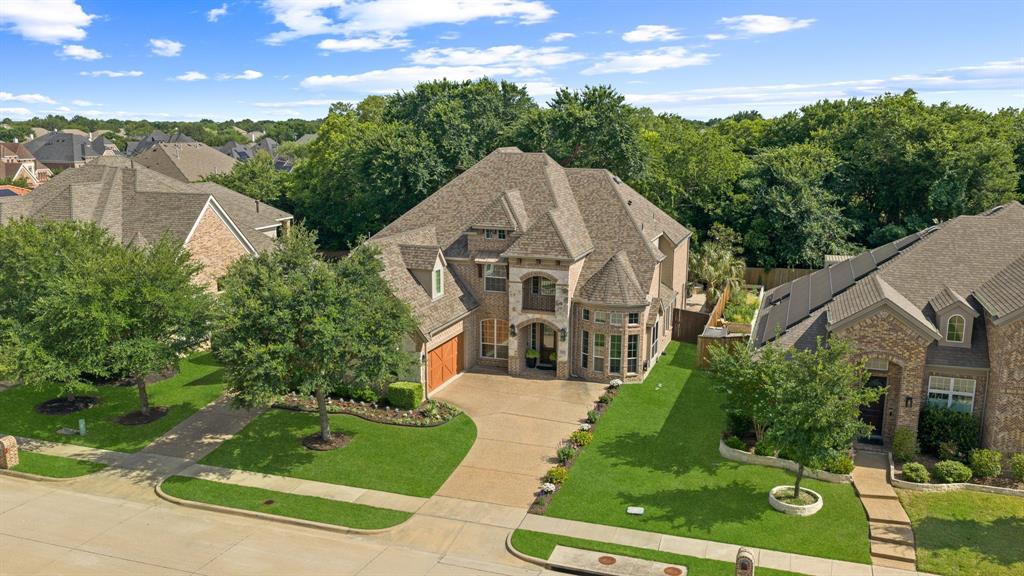
McKinney
8609 Tuscan Oaks Drive
4 Beds
4 Baths
4,120 Sq.Ft.
$899,000
MLS#: 21277041
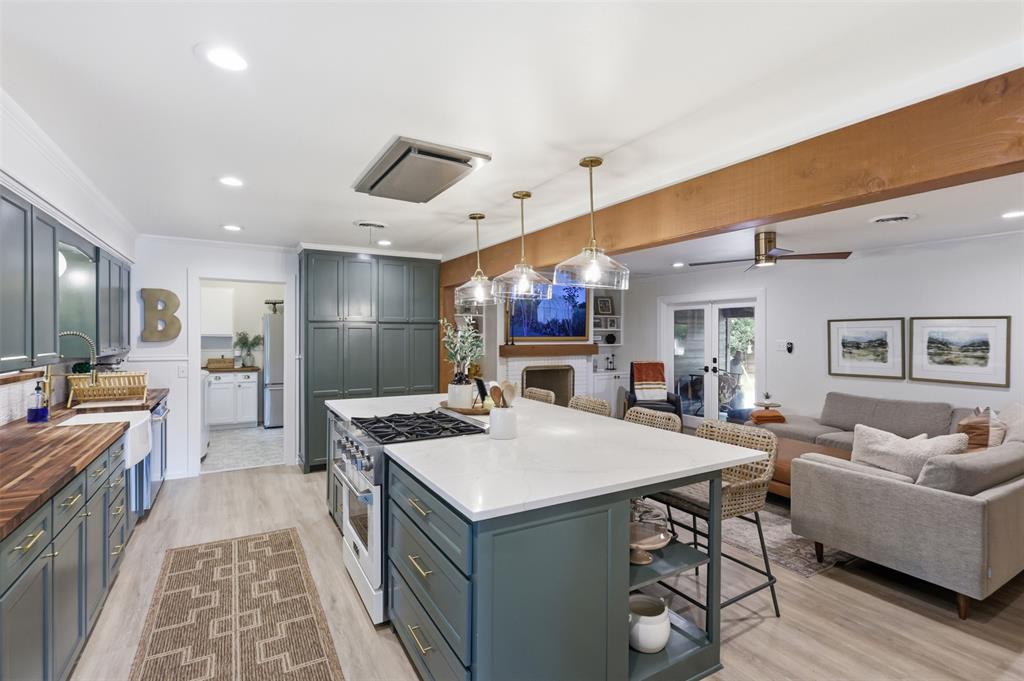
McKinney
1208 N Morris Street
3 Beds
2 Baths
2,222 Sq.Ft.
$750,000
MLS#: 21308464

McKinney
4204 Bent Creek Road
5 Beds
4 Baths
4,585 Sq.Ft.
$750,000
MLS#: 21218663
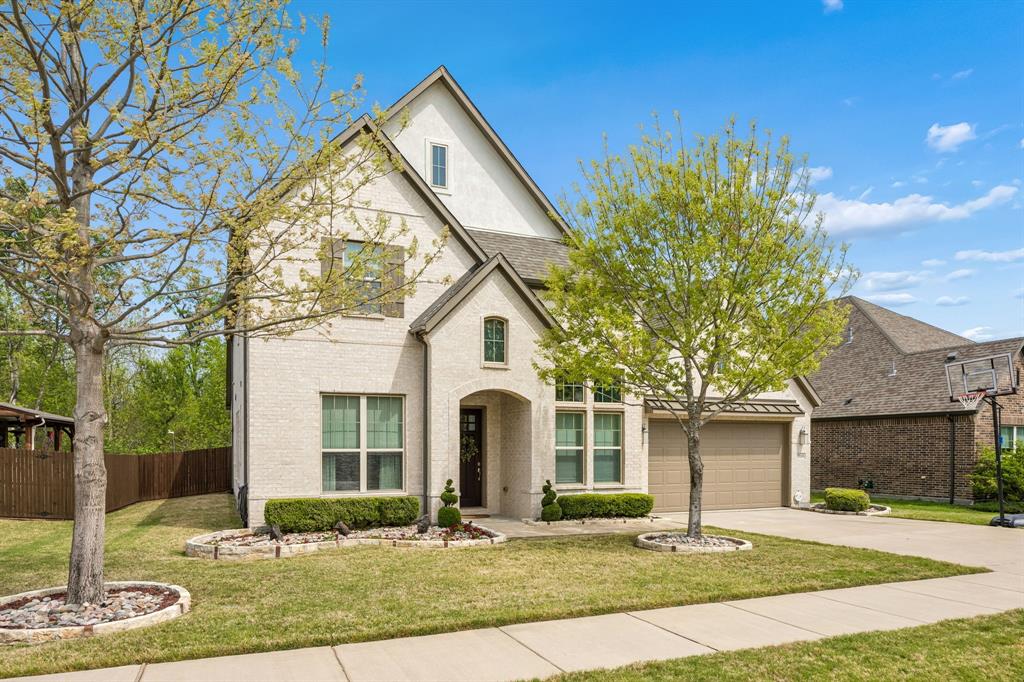
McKinney
3108 Maplewood Drive
4 Beds
3 Baths
4,028 Sq.Ft.
$695,000
MLS#: 21227836
McKinney
8641 Katydid Drive
4 Beds
4 Baths
2,695 Sq.Ft.
$650,000
MLS#: 21224274
