


Property
Beds
4
Full Baths
4
1/2 Baths
1
Year Built
2006
Sq.Footage
4,019
FRESH TO THE MARKET... Luxury reimagined in lovely Village Creek, she is timeless in style with exceptional outdoor living. 2312 Brandywine is a beautifully crafted tudor-inspired home tucked away on a quiet cul-de-sac street. She has been meticulously maintained and features rich hardwood floors, vaulted ceilings, an ideal layout, great natural light, gourmet kitchen, and true backyard oasis. The flexible floorplan includes the primary and a secondary bedroom downstairs, ideal for guests and extended family. The chef's kitchen boasts a Thermador built-in refrigerator, new luxury Kitchen Aid appliances, generous prep space, and seamless flow into the main entertaining areas. A spacious upstairs with both a game room and media room, offers plenty of room for kids of all ages. The true centerpiece of the home is the backyard retreat. Relax by the sparkling pool and spa, gather around the firepit, host friends from the outdoor grill, or unwind beneath the extended covered patio surrounded by mature trees and lush landscaping. The seller has made many thoughtful updates including custom Hunter Douglas shades throughout, a flagstone courtyard outside the breakfast room, new ovens and dishwasher, extensive irrigation, Zoysia sod, and landscaping, pool pump, and pool heater. Village Creek is one of McKinney's most established neighborhoods with convenient access to shopping, dining, parks, and major highways 121 and 75. She is truly a gem!
Features & Amenities
Interior
-
Other Interior Features
Built-in Features, Chandelier, Granite Counters, Kitchen Island, Natural Woodwork, Open Floorplan, Vaulted Ceiling(s), Walk-In Closet(s), Wet Bar, High Speed Internet, Smart Home, In-Law Floorplan
-
Total Bedrooms
4
-
Bathrooms
4
-
1/2 Bathrooms
1
-
Basement YN
NO
-
Cooling YN
YES
-
Cooling
Central Air, Electric
-
Fireplace YN
YES
-
Heating YN
YES
-
Heating
Central, Natural Gas
-
Pet friendly
N/A
Exterior
-
Garage
Yes
-
Garage spaces
3
-
Construction Materials
Stone, Brick, Cedar, Stone Veneer
-
Other Exterior Features
Built-in Barbecue, Fire Pit, Gas Grill, Rain Gutters, Outdoor Grill
-
Parking
Alley Access, Garage, Garage Door Opener, Garage Faces Rear, Attached
-
Patio and Porch Features
Covered, Patio
-
Pool
Yes
-
Pool Features
Diving Board, Gunite, In Ground, Pool Sweep
-
Waterfront YN
NO
Area & Lot
-
Lot Features
Cul-De-Sac, Interior Lot, Landscaped, Many Trees, Subdivided
-
Lot Size(acres)
0.23
-
Lot Size(square feet)
10,018
-
Property Type
Residential
-
Property Sub Type
Single Family Residence
-
Architectural Style
Traditional
Price
-
Sales Price
$929,000
-
Tax Amount
$14,684
-
Sq. Footage
4,019
-
Price/SqFt
$231
HOA
-
Association
YES
-
Association Fee
$900
-
Association Fee Frequency
Annually
-
Association Fee Includes
N/A
School District
-
Elementary School
Valley Creek
-
Middle School
Faubion
-
High School
Mckinney
Property Features
-
Foundation Details
Slab
-
Tax Lot
31
-
Water Source
Public
Schedule a Showing
Showing scheduled successfully.
Mortgage calculator
Estimate your monthly mortgage payment, including the principal and interest, property taxes, and HOA. Adjust the values to generate a more accurate rate.
Your payment
Principal and Interest:
$
Property taxes:
$
HOA fees:
$
Total loan payment:
$
Total interest amount:
$
Location
County
Collin
Elementary School
Valley Creek
Middle School
Faubion
High School
Mckinney
Listing Courtesy of Jeff Reinhard , Reinhard Real Estate LLC
RealHub Information is provided exclusively for consumers' personal, non-commercial use, and it may not be used for any purpose other than to identify prospective properties consumers may be interested in purchasing. All information deemed reliable but not guaranteed and should be independently verified. All properties are subject to prior sale, change or withdrawal. RealHub website owner shall not be responsible for any typographical errors, misinformation, misprints and shall be held totally harmless.

AGENT
Joe Boston
Call Joe today to schedule a private showing.

* Listings on this website come from the FMLS IDX Compilation and may be held by brokerage firms other than the owner of this website. The listing brokerage is identified in any listing details. Information is deemed reliable but is not guaranteed. If you believe any FMLS listing contains material that infringes your copyrighted work please click here to review our DMCA policy and learn how to submit a takedown request.© 2024 FMLS.
Related Properties

McKinney
4204 Bent Creek Road
5 Beds
4 Baths
4,585 Sq.Ft.
$750,000
MLS#: 21218663

McKinney
5621 Fringetree Drive
5 Beds
4 Baths
3,335 Sq.Ft.
$799,000
MLS#: 21291322
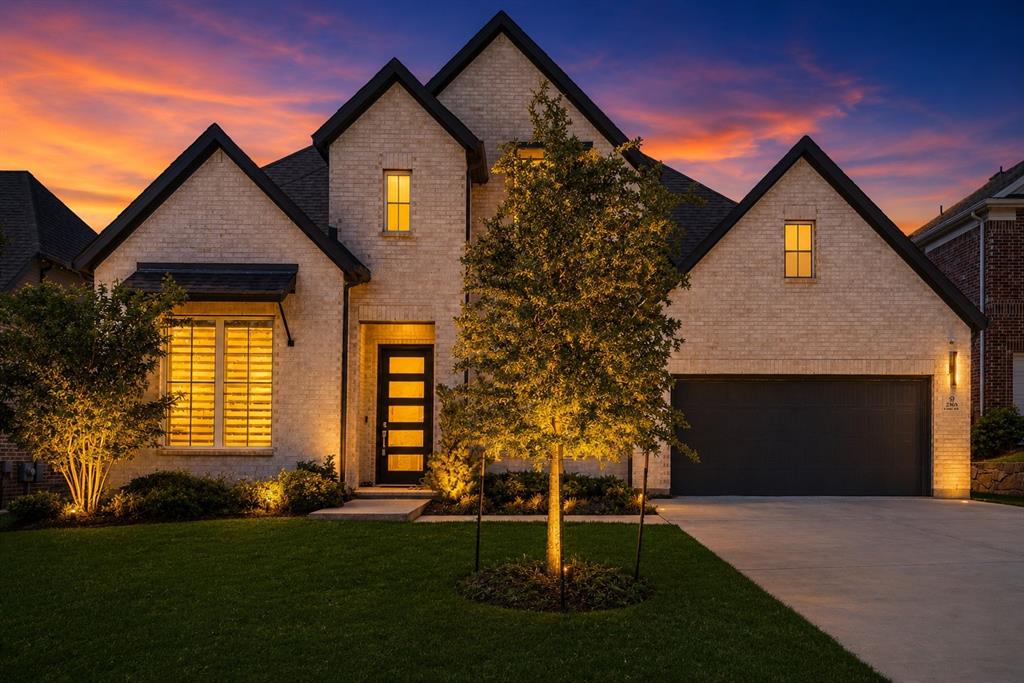
McKinney
2905 Calvin Road
4 Beds
4 Baths
3,600 Sq.Ft.
$800,000
MLS#: 21266042
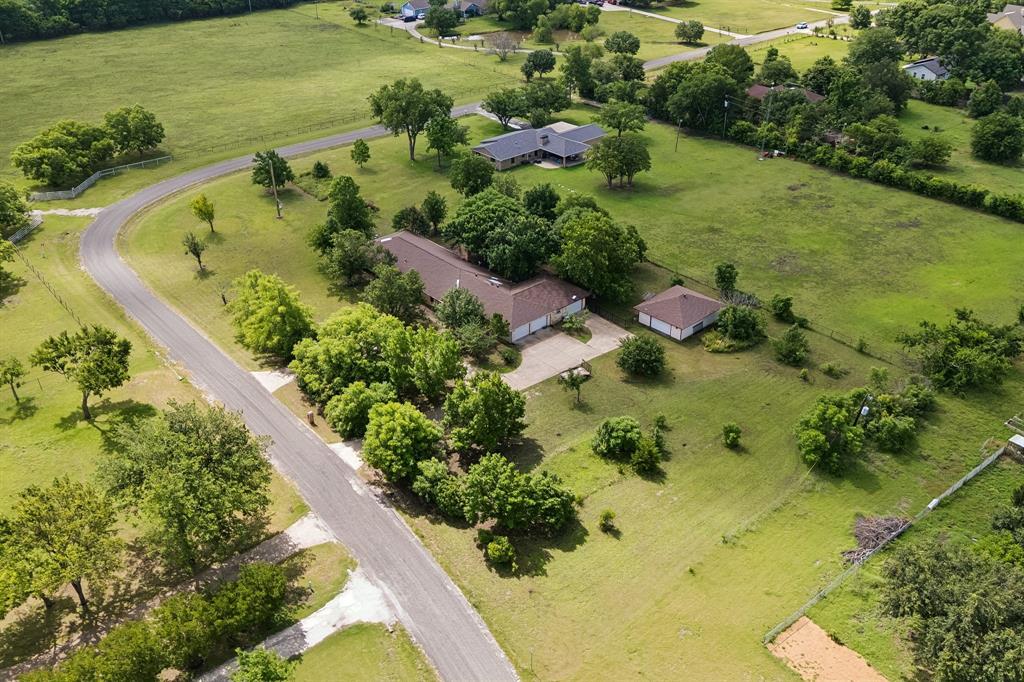
McKinney
5291 Pecan Place Drive
4 Beds
3 Baths
3,480 Sq.Ft.
$800,000
MLS#: 21179951
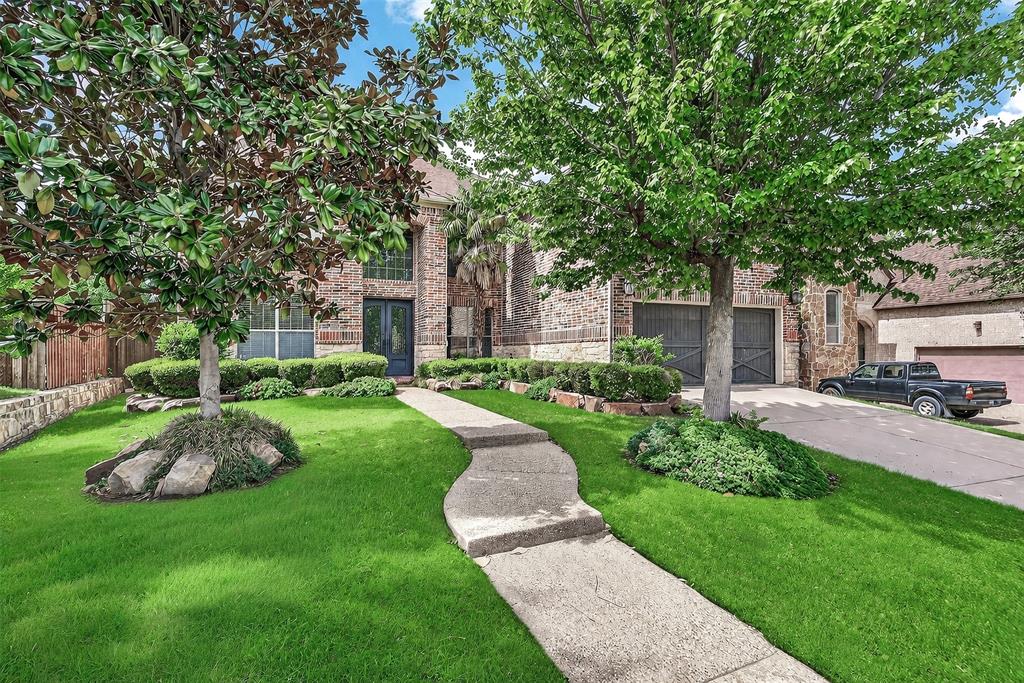
McKinney
1904 Templegate Drive
5 Beds
4 Baths
4,132 Sq.Ft.
$750,000
MLS#: 21231113
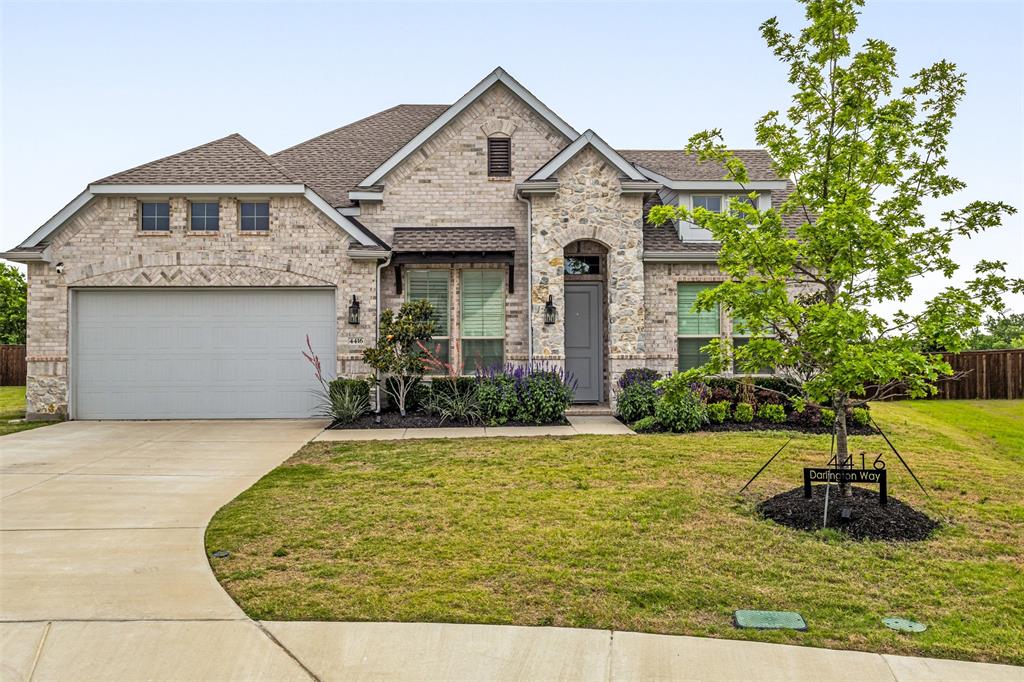
McKinney
4416 Darlington Way
4 Beds
3 Baths
2,852 Sq.Ft.
$779,000
MLS#: 21260712
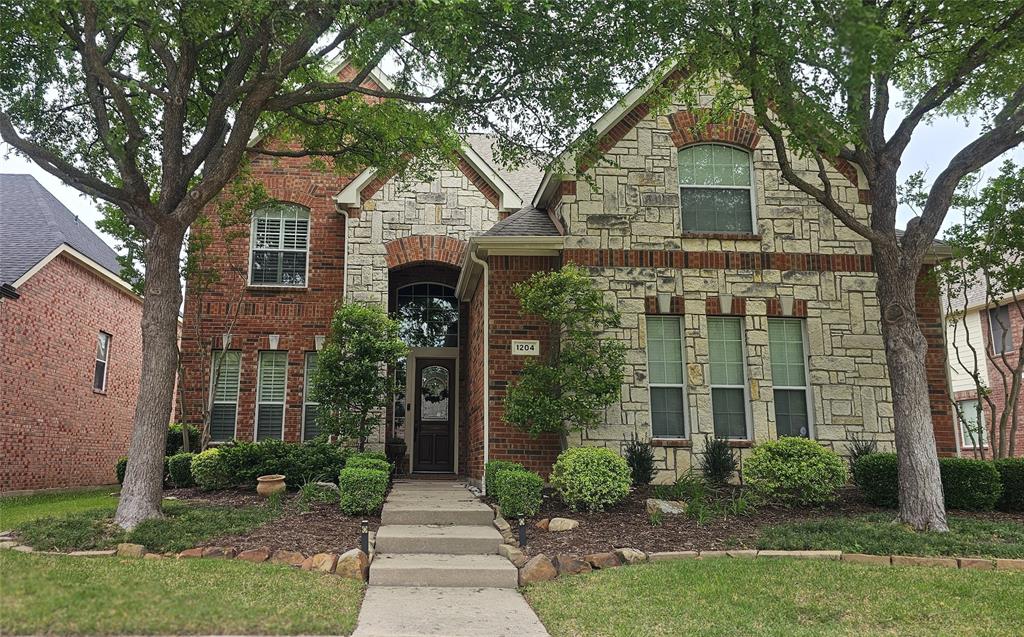
McKinney
1204 Pecan Valley Drive
5 Beds
4 Baths
3,704 Sq.Ft.
$749,000
MLS#: 21201273
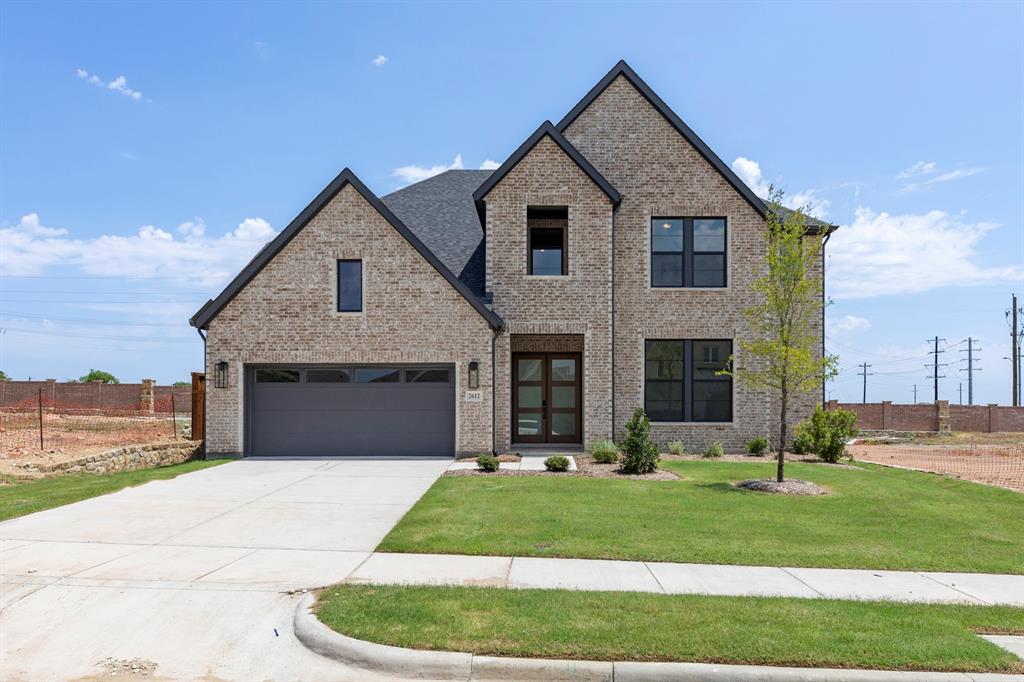
McKinney
2612 Cone Flower Street
4 Beds
4 Baths
3,841 Sq.Ft.
$824,990
MLS#: 21185456
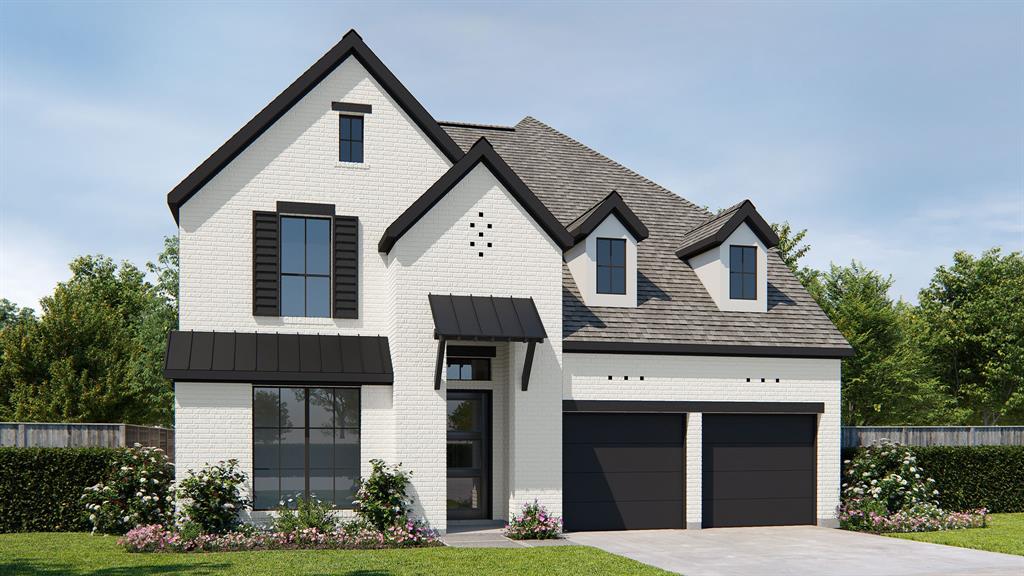
McKinney
4704 Zinnia Drive
5 Beds
4 Baths
3,553 Sq.Ft.
$749,900
MLS#: 21272138
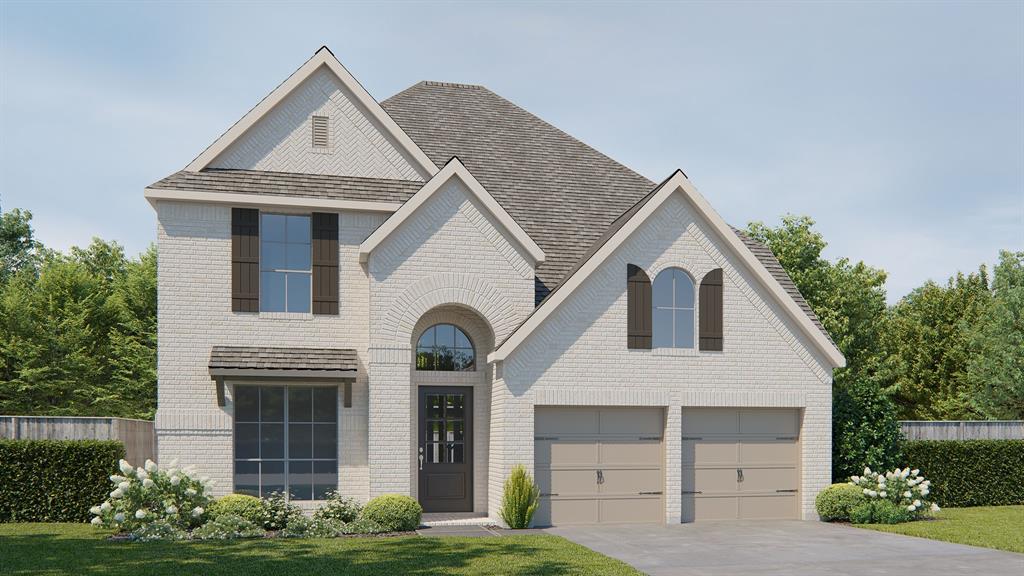
McKinney
4721 Floral Fields
4 Beds
3 Baths
3,190 Sq.Ft.
$749,900
MLS#: 21293145
