Features & Amenities

Interior

  • Other Interior Features

    Built-in Features, Chandelier, Double Vanity, Kitchen Island, Open Floorplan, Pantry, Vaulted Ceiling(s), Walk-In Closet(s), High Speed Internet, Wired for Sound

  • Total Bedrooms

    4

  • Bathrooms

    3

  • 1/2 Bathrooms

    1

  • Basement YN

    NO

  • Cooling YN

    YES

  • Cooling

    Ceiling Fan(s), Central Air, Electric, Zoned

  • Fireplace YN

    YES

  • Heating YN

    YES

  • Heating

    Central, Fireplace(s), Natural Gas, Zoned

  • Pet friendly

    N/A

Exterior

  • Garage

    Yes

  • Garage spaces

    3

  • Construction Materials

    Brick, Stone

  • Other Exterior Features

    Gas Grill, Rain Gutters, Lighting, Outdoor Grill, Outdoor Kitchen, Private Yard

  • Parking

    Alley Access, Driveway, Enclosed, Garage, Garage Door Opener, Garage Faces Rear, Inside Entrance, Oversized, Side By Side, Storage, Attached

  • Patio and Porch Features

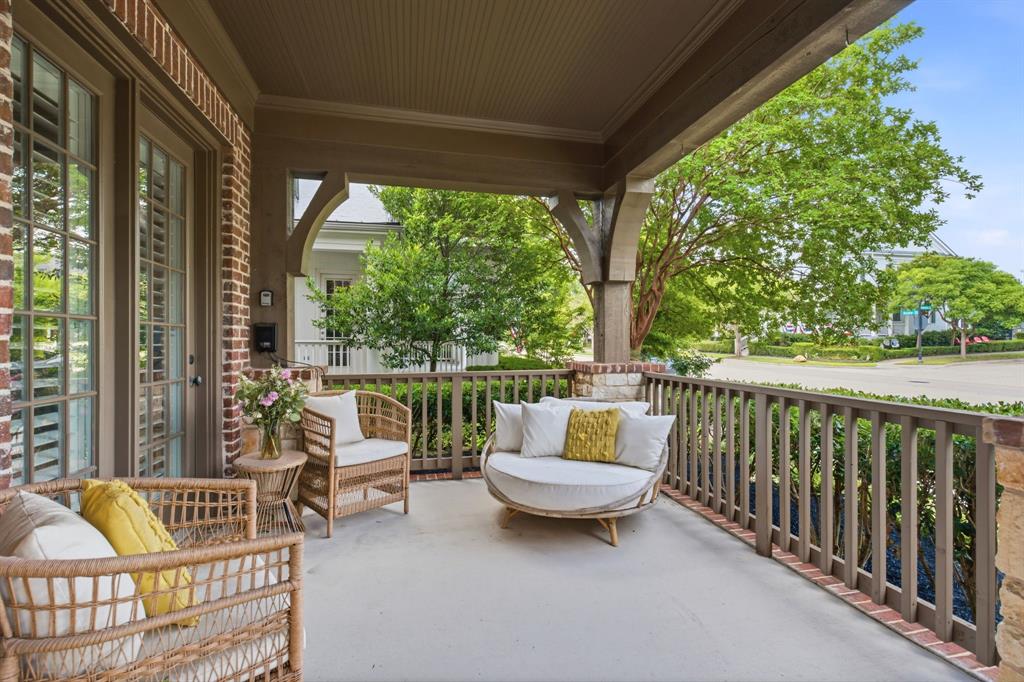
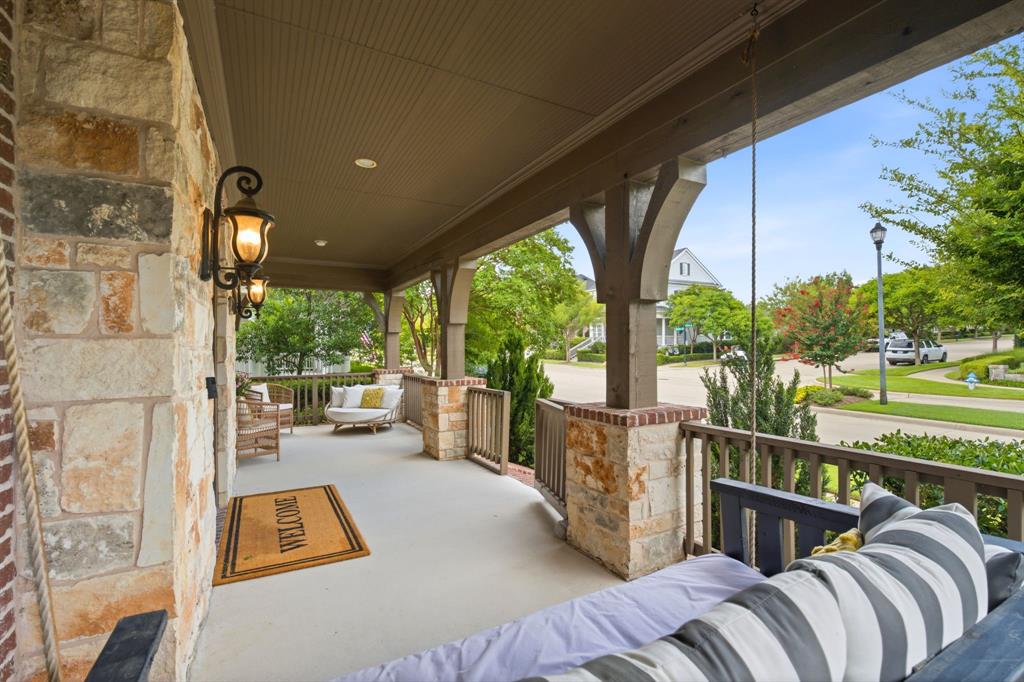
    Covered

  • Pool

    No

  • Waterfront YN

    NO

  • View

    Park/Greenbelt

Area & Lot

  • Lot Features

    Few Trees, Interior Lot, Landscaped, Level, Subdivided

  • Lot Size(acres)

    0.17

  • Lot Size(square feet)

    7,405

  • Property Type

    Residential

  • Property Sub Type

    Single Family Residence

  • Architectural Style

    Craftsman

Price

  • Sales Price

    $999,000

  • Tax Amount

    $17,362

  • Sq. Footage

    4,067

  • Price/SqFt

    $245

HOA

  • Association

    YES

  • Association Fee

    $520

  • Association Fee Frequency

    Quarterly

  • Association Fee Includes

    N/A

School District

  • Elementary School

    Mike and Janie Reeves

  • Middle School

    Moseley

  • High School

    Walnut Grove

Property Features

  • Foundation Details

    Slab

  • Senior Community YN

    NO

  • Sewer

    Public Sewer

  • Tax Lot

    15

  • Water Source

    Public

Schedule a Showing

Showing scheduled successfully.

<
>
IN PERSON
VIA CHAT

What is 3 + 4 ?


Change time

Mortgage calculator

Estimate your monthly mortgage payment, including the principal and interest, property taxes, and HOA. Adjust the values to generate a more accurate rate.

Your payment

Principal and Interest:

$

Property taxes:

$

HOA fees:

$

Total loan payment:

$

Total interest amount:

$

Location

County

Collin

Elementary School

Mike and Janie Reeves

Middle School

Moseley

High School

Walnut Grove

Listing Courtesy of Kim Kankel , Ebby Halliday Realtors

RealHub Information is provided exclusively for consumers' personal, non-commercial use, and it may not be used for any purpose other than to identify prospective properties consumers may be interested in purchasing. All information deemed reliable but not guaranteed and should be independently verified. All properties are subject to prior sale, change or withdrawal. RealHub website owner shall not be responsible for any typographical errors, misinformation, misprints and shall be held totally harmless.

Agent Joe Boston

AGENT

Joe Boston

Call Joe today to schedule a private showing.


* Listings on this website come from the FMLS IDX Compilation and may be held by brokerage firms other than the owner of this website. The listing brokerage is identified in any listing details. Information is deemed reliable but is not guaranteed. If you believe any FMLS listing contains material that infringes your copyrighted work please click here to review our DMCA policy and learn how to submit a takedown request.© 2024 FMLS.
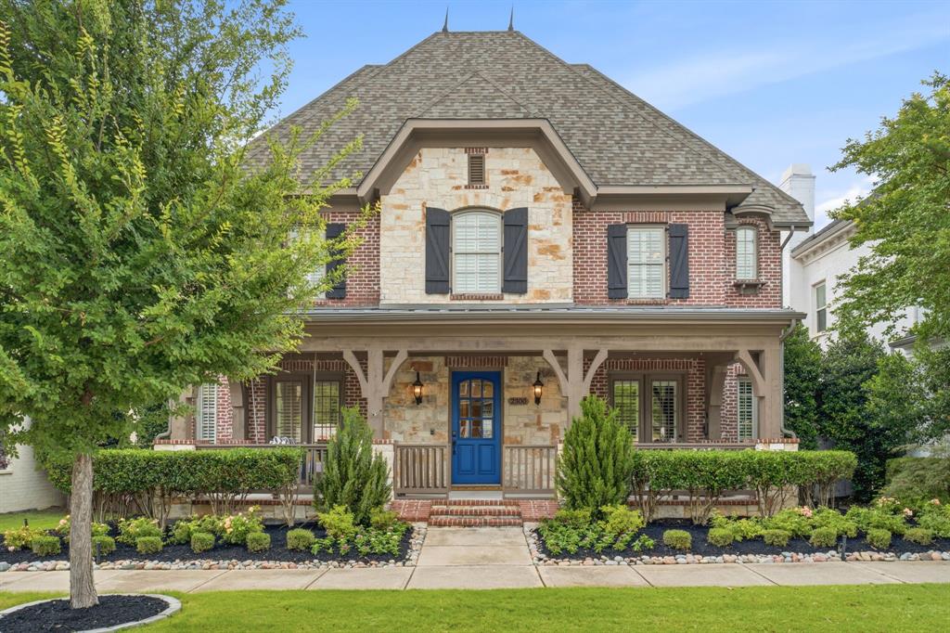
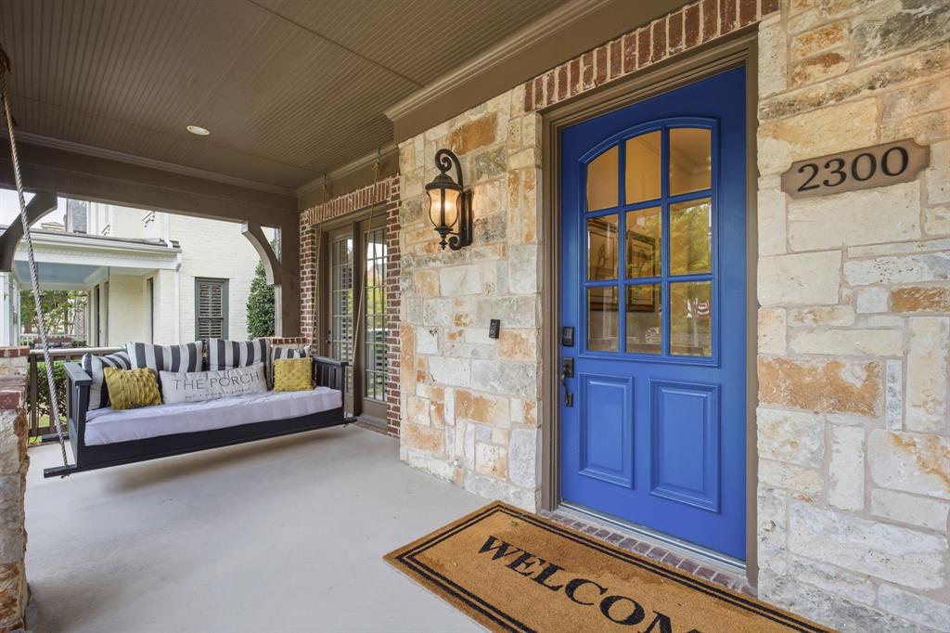
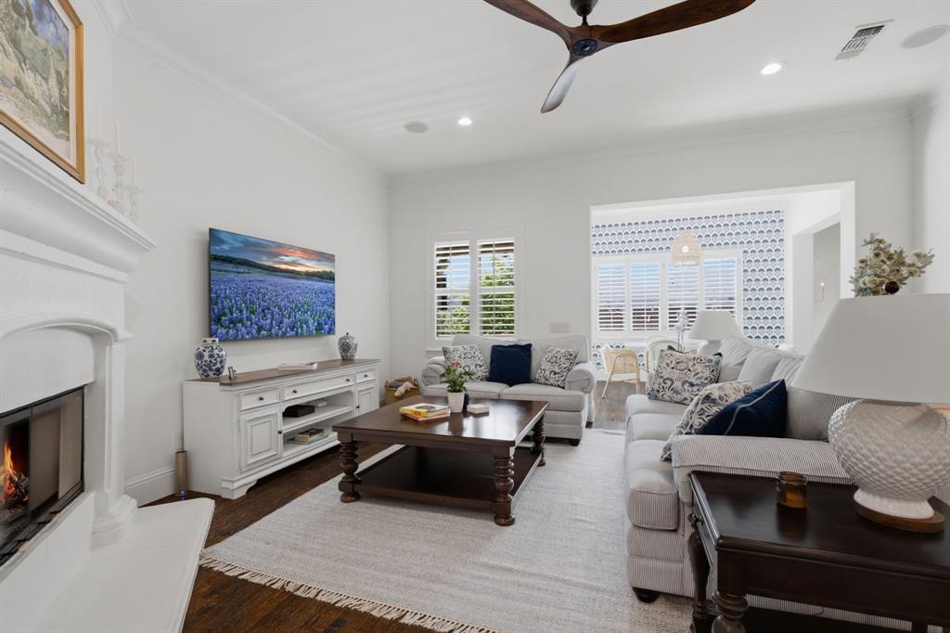
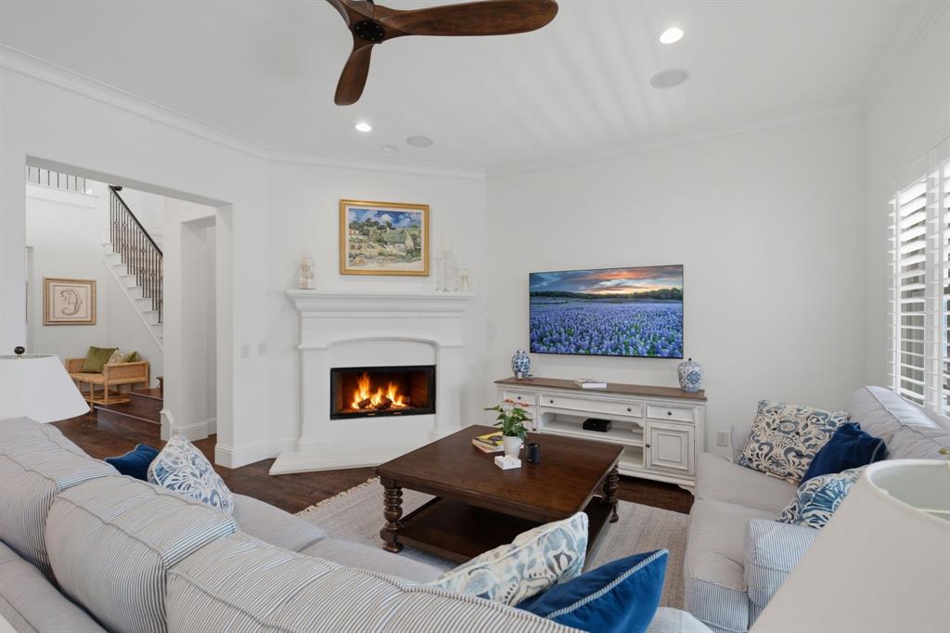
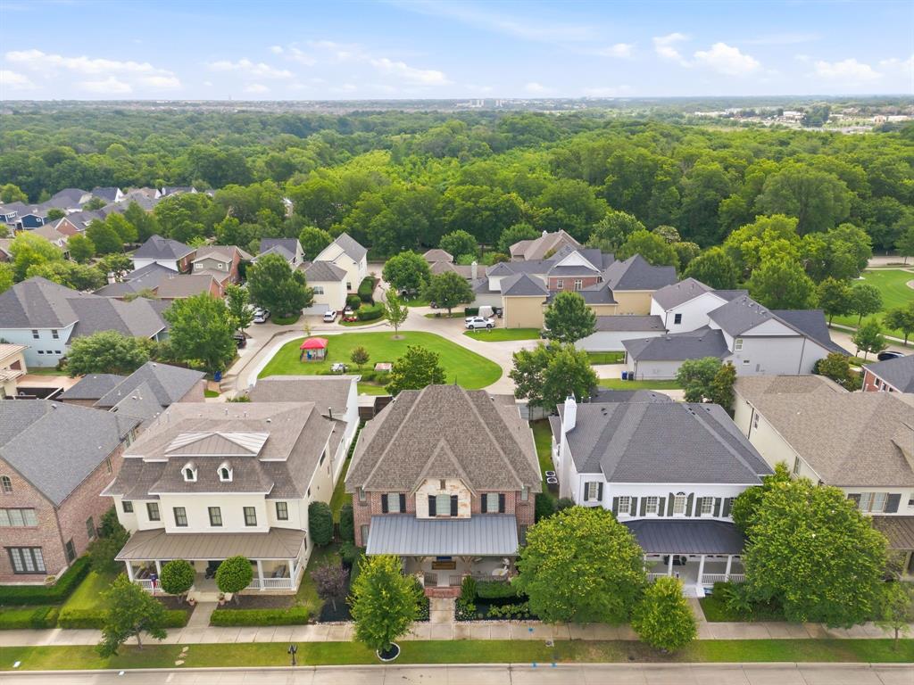
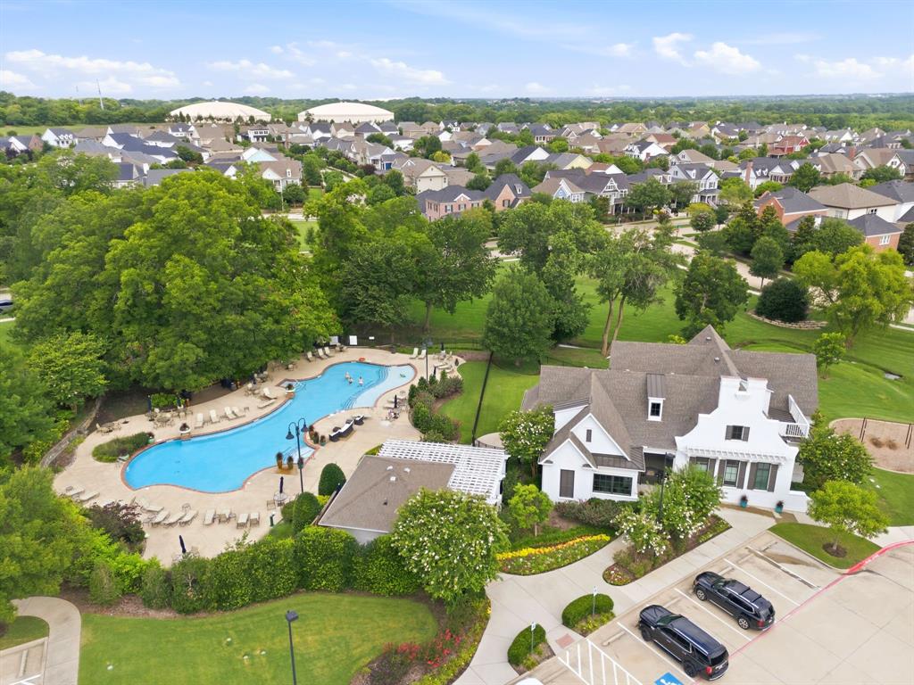
Darling-built Tudor-style home in highly sought-after Tucker Hill community, zoned to acclaimed Prosper ISD & Walnut Grove HS. Ideally positioned on picturesque State Blvd between Founders Square & the community pool, this stunning 4bdrm, 4bth home offers timeless architecture, exceptional upgrades & outstanding curb appeal.
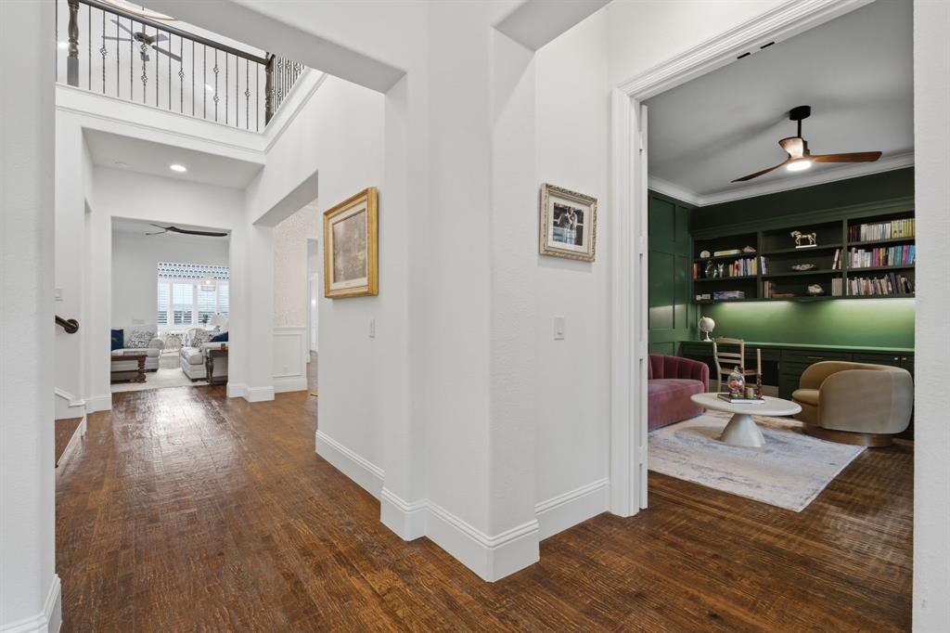
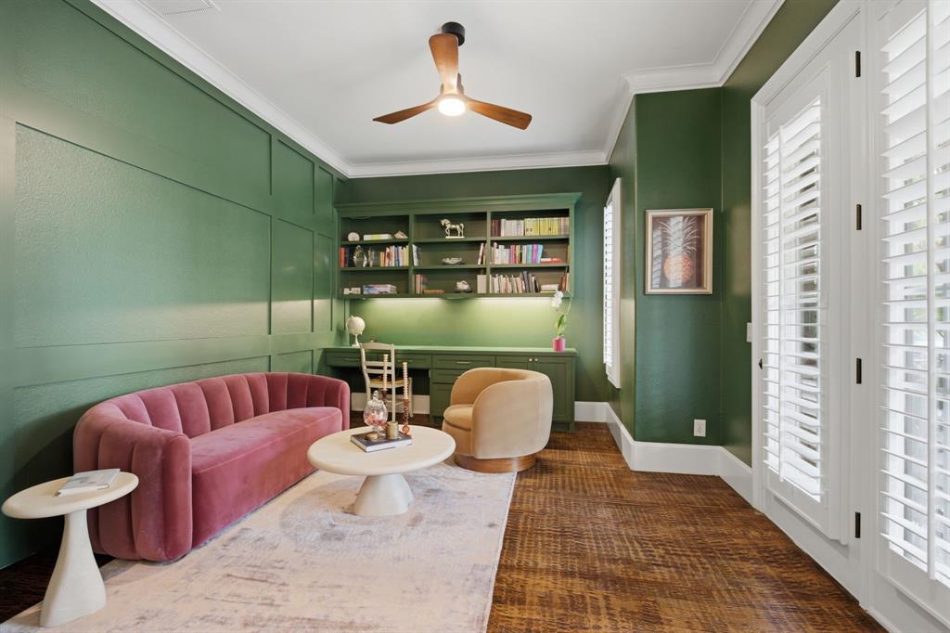
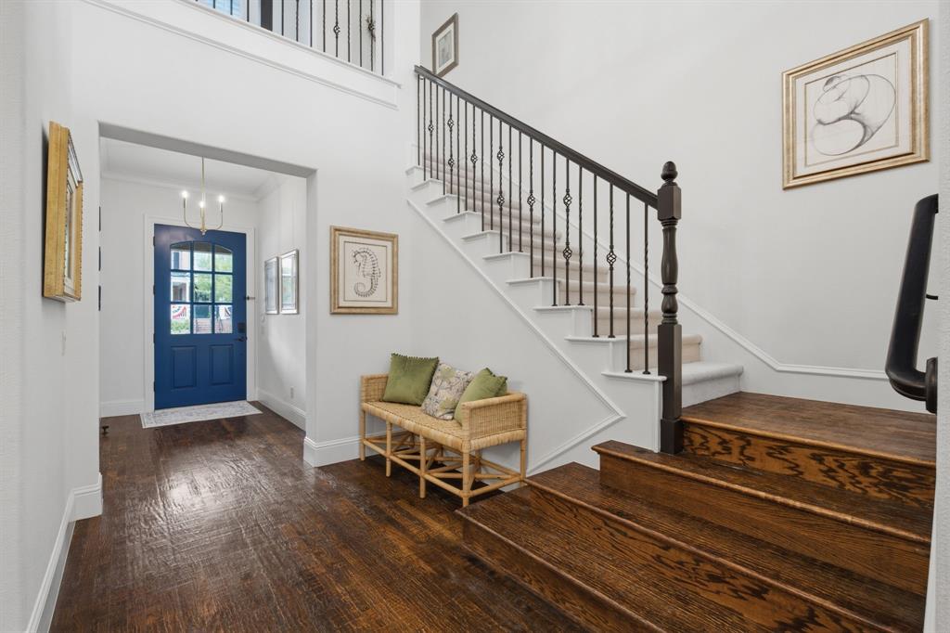
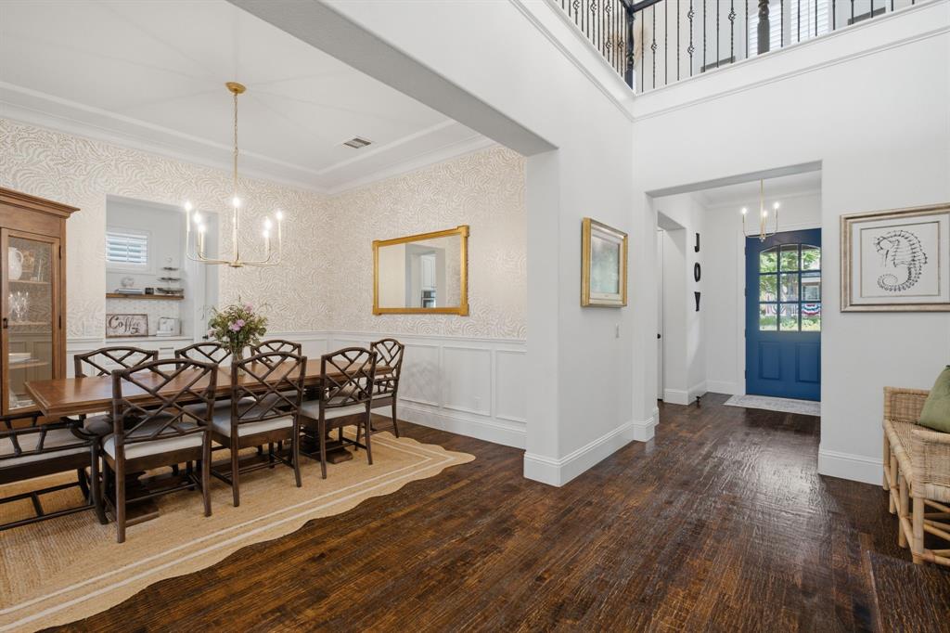
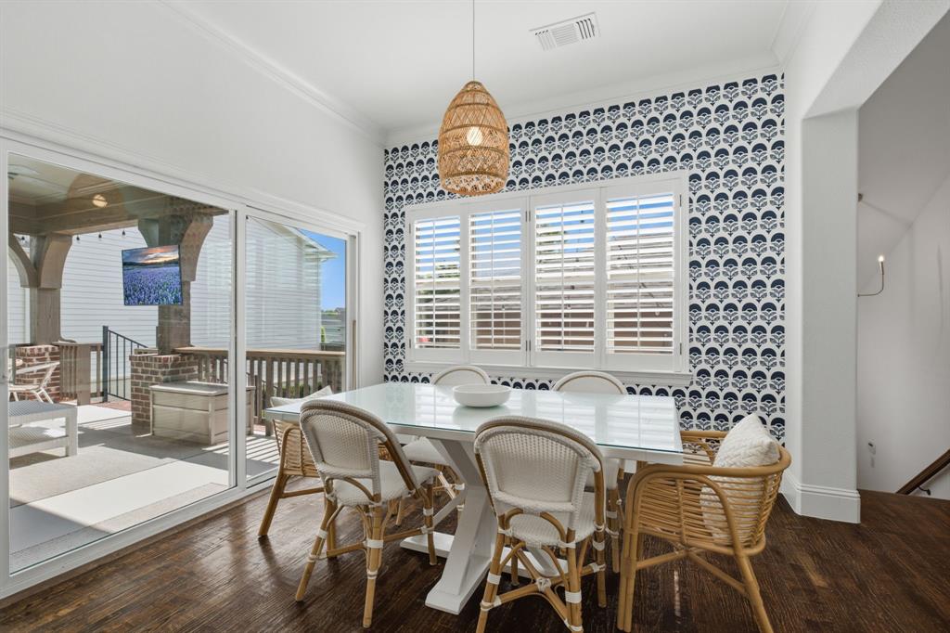
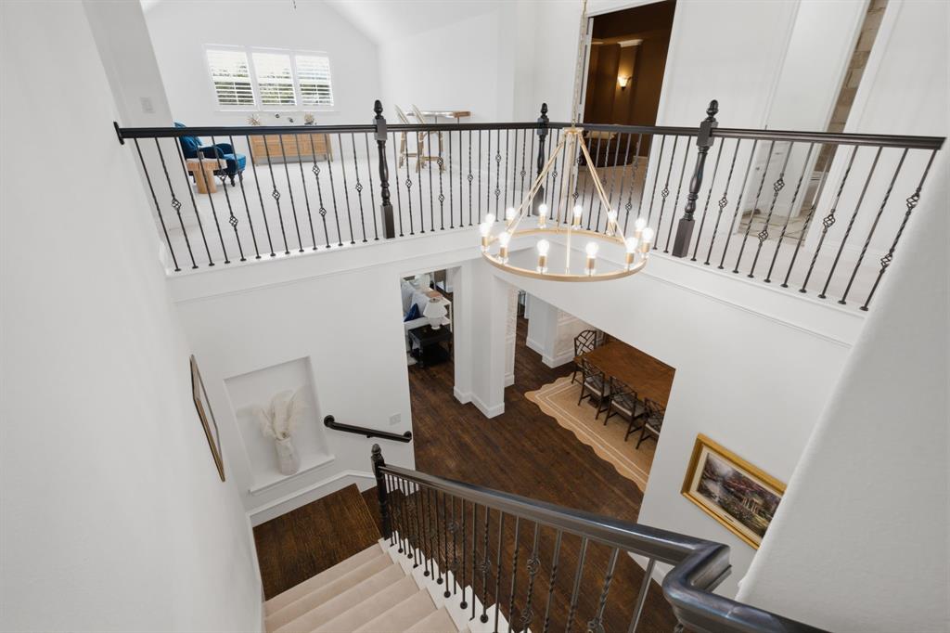
A charming front porch welcomes you into an open-concept floorplan featuring hand-scraped hardwood floors, plantation shutters, 7inch baseboards, & staircase with wrought iron balusters overlooking the foyer. French doors open to a private study complete w built-in desk & shelving, creating the perfect home office.
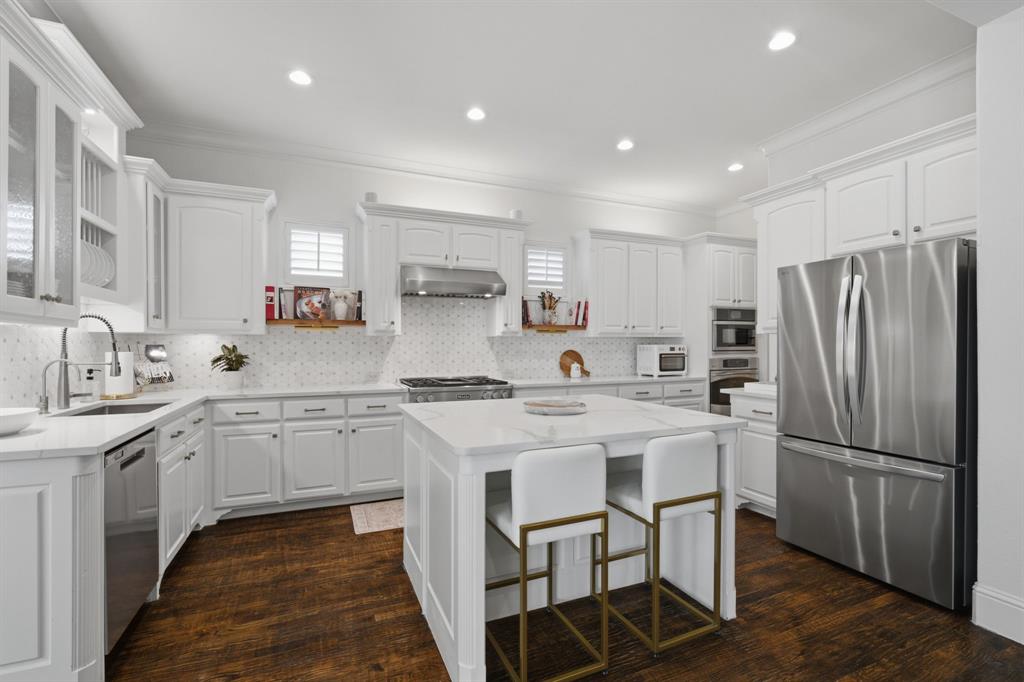
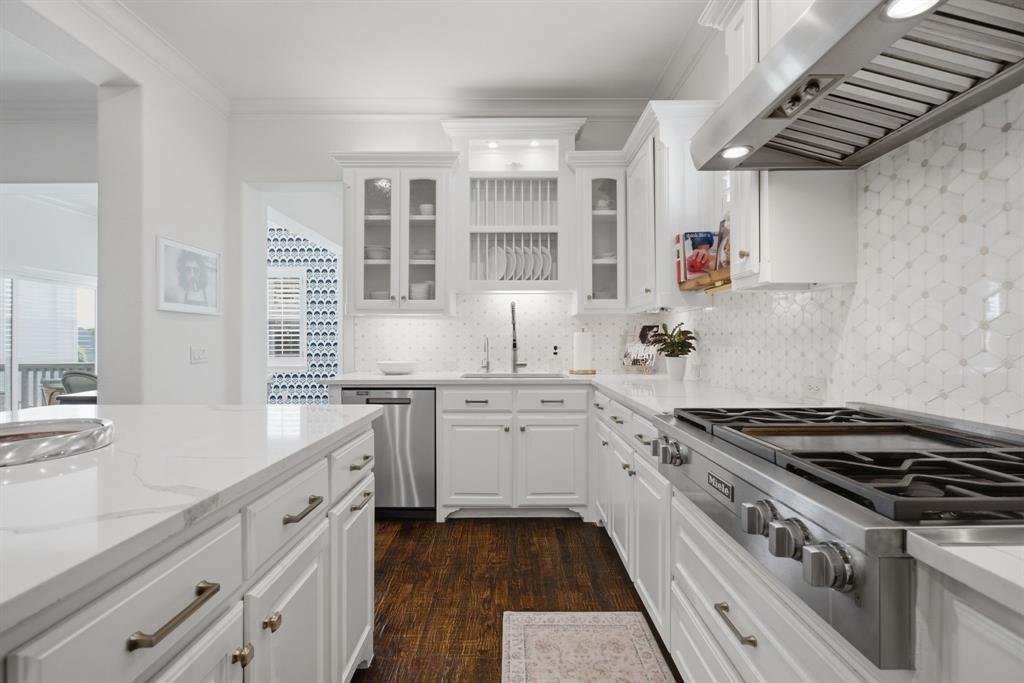
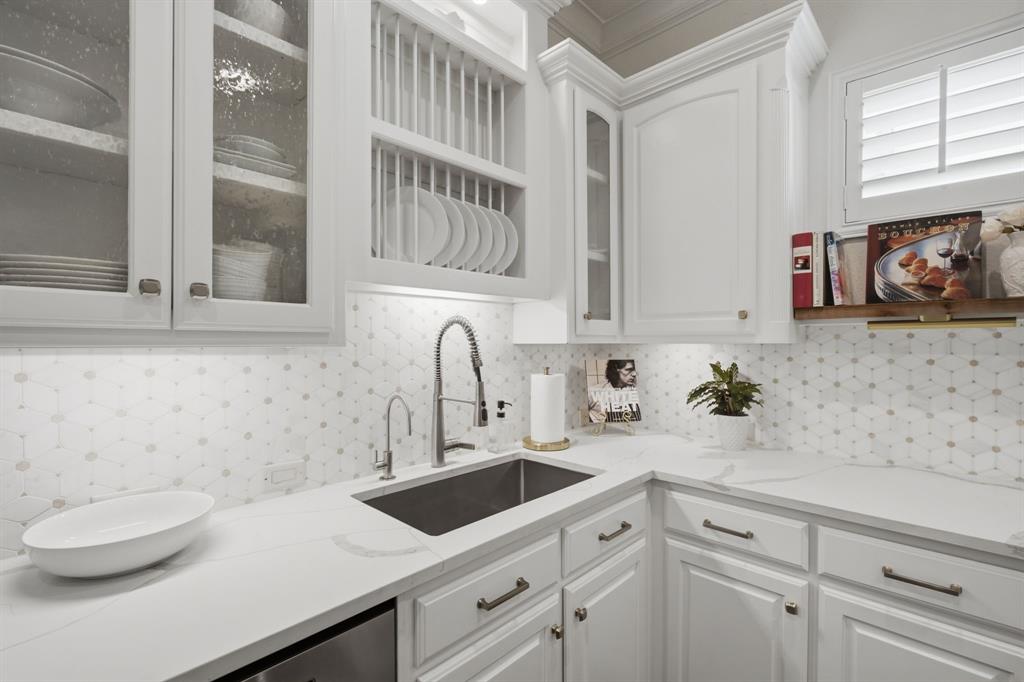
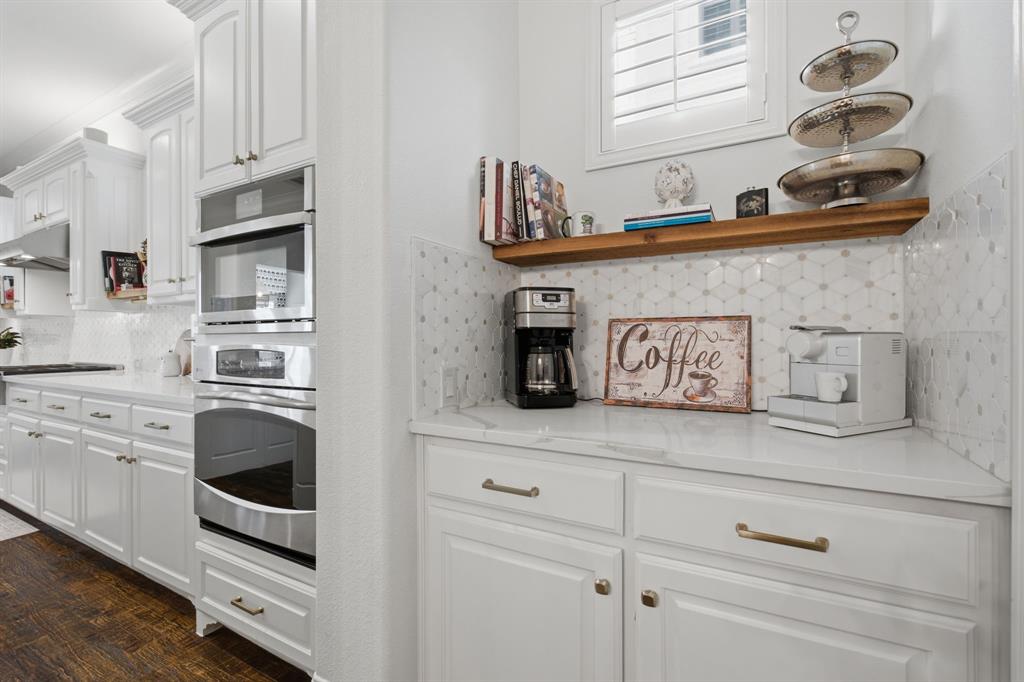
Designed for both everyday living & entertaining, the gourmet kitchen showcases quartz countertops, crisp white cabinetry, stainless steel appliances, Wolf gas cooktop, center island with breakfast bar, walk-in pantry, and an elegant butler’s pantry connecting to the formal dining room.
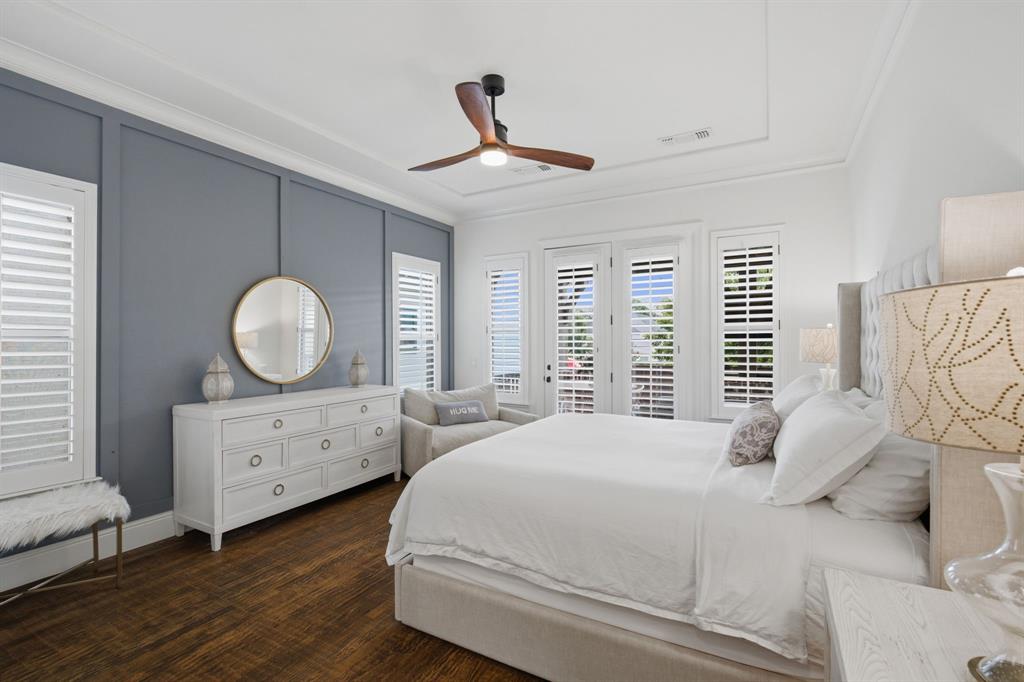
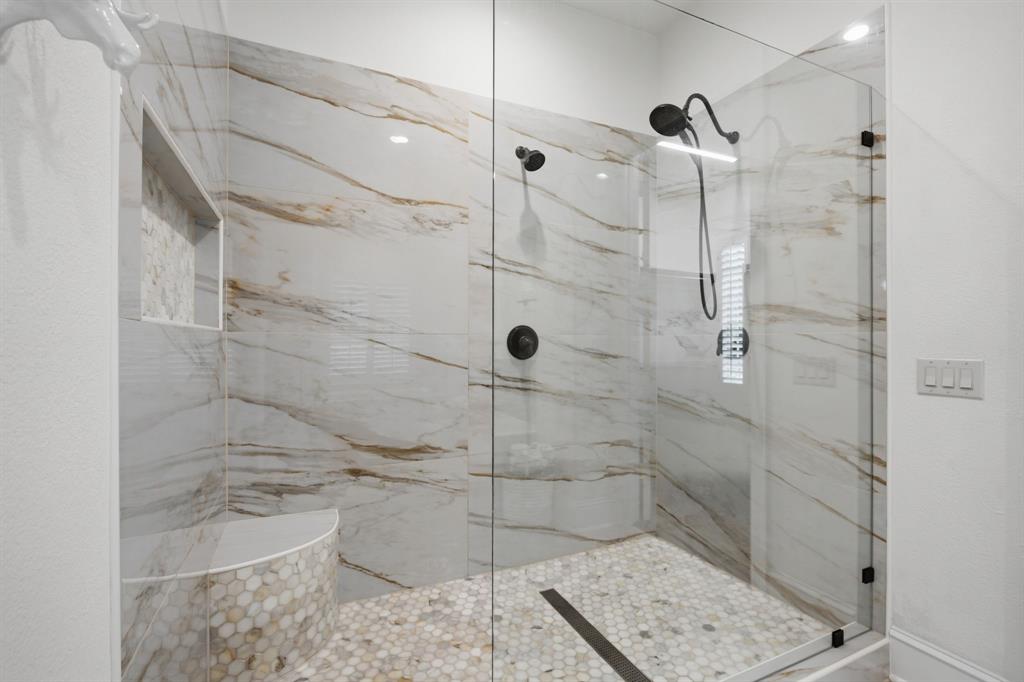
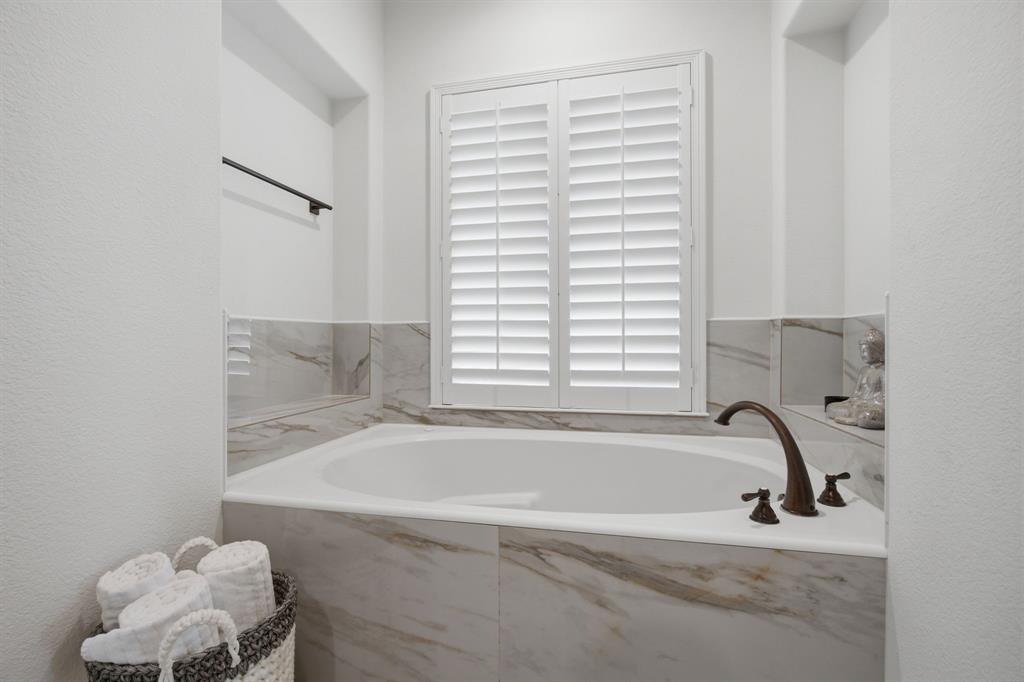
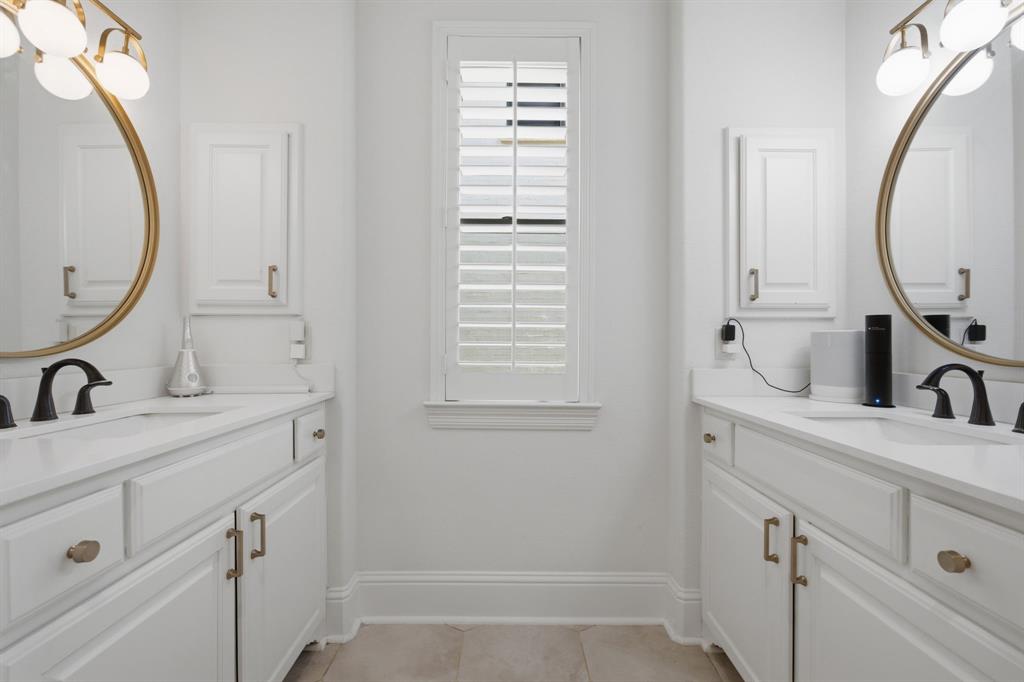
The spacious family room is anchored by a cozy fireplace & flows seamlessly into the main living areas. The luxurious first-floor primary suite features hardwood floors, private access to the covered back patio, a beautifully updated spa-inspired bath w dual vanities, oversized shower w double shower heads, garden tub, & an expansive walk-in closet.
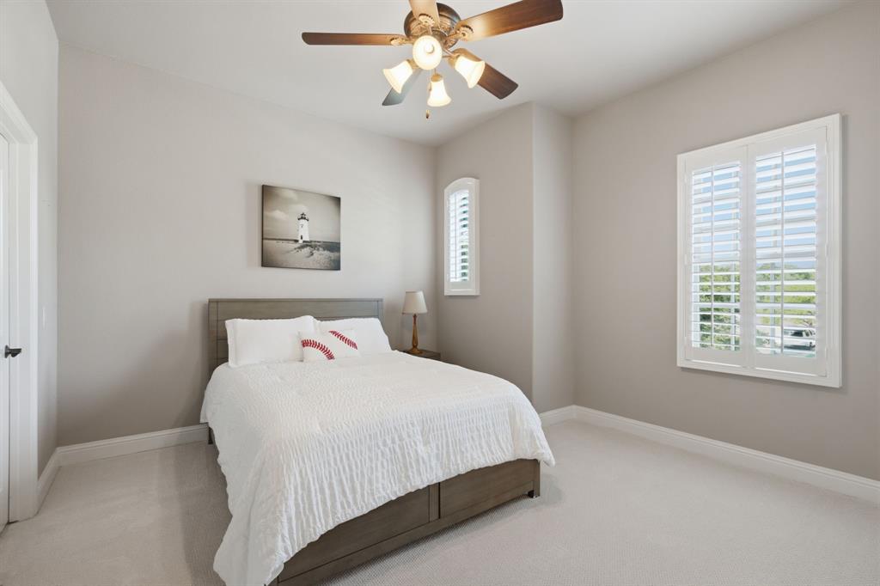
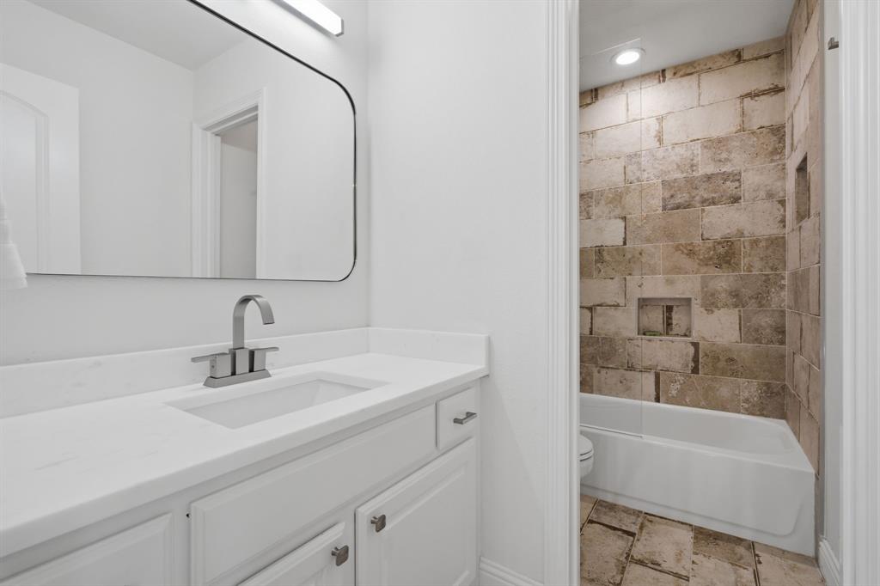
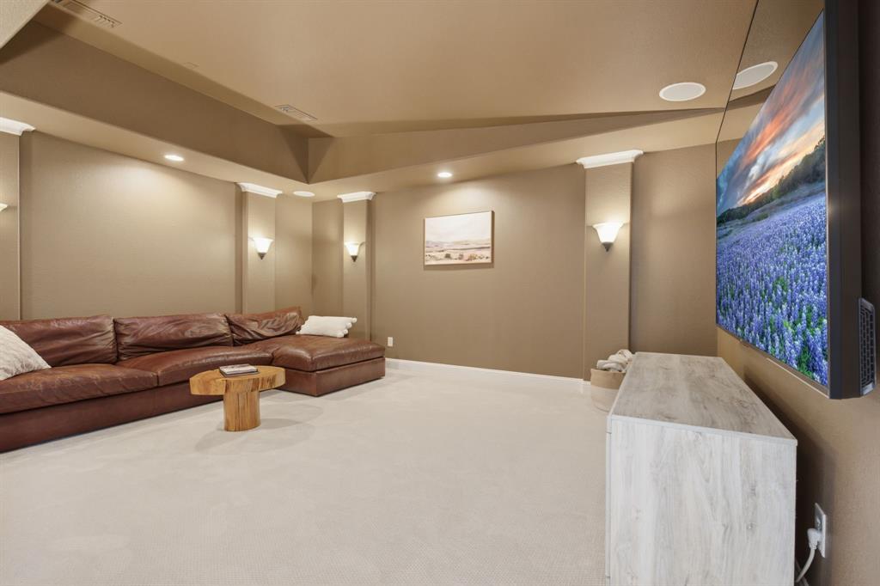
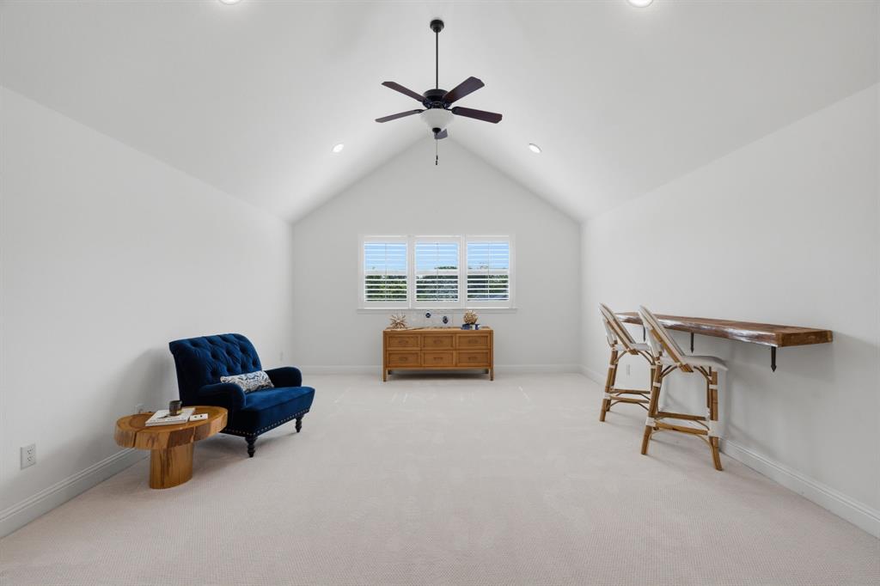
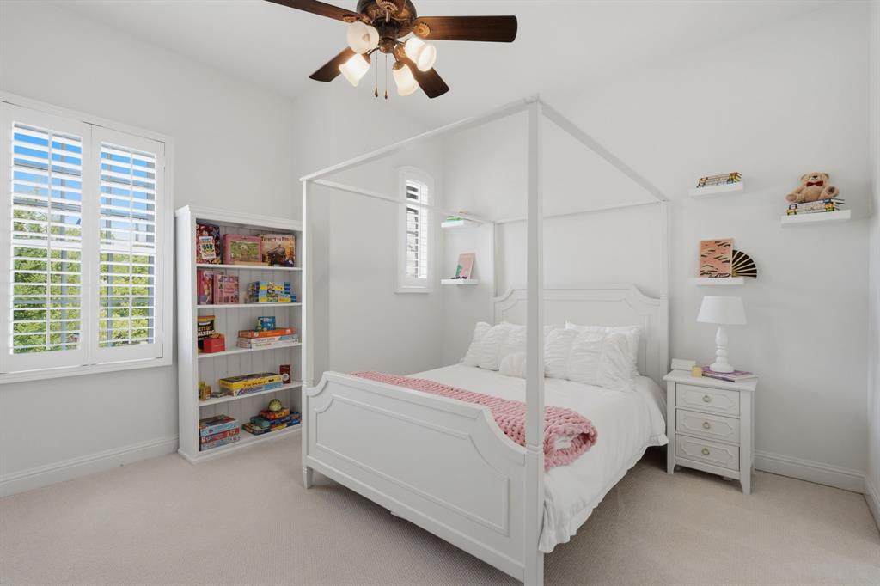
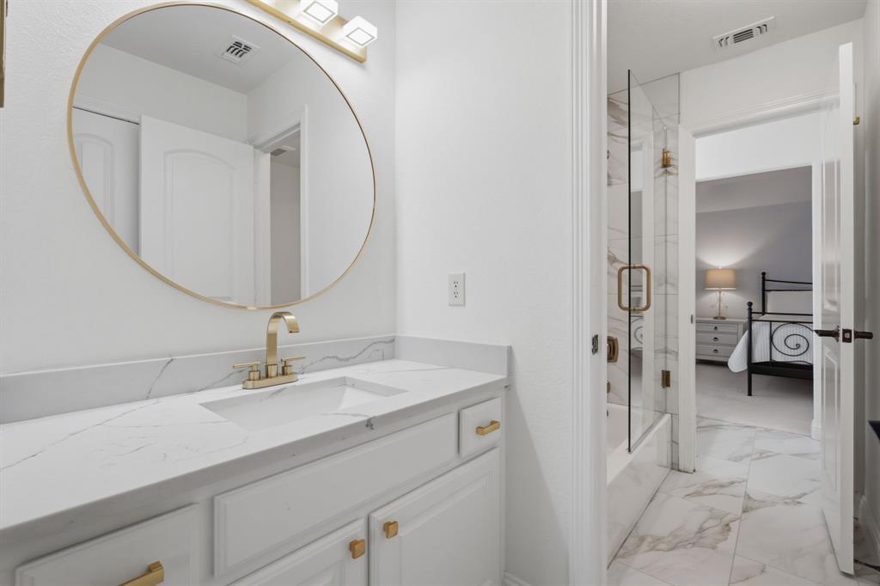
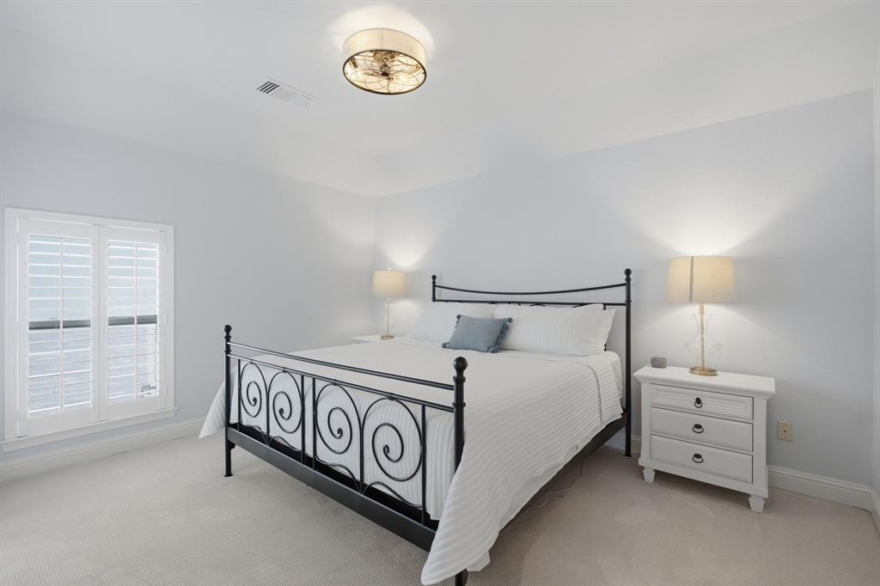
Upstairs, you’ll find 3 oversized secondary bedrooms with walk-in closets, 2 full bathrooms including a Jack-and-Jill bath, a large game room, and dedicated media room, providing plenty of space for family & guests.
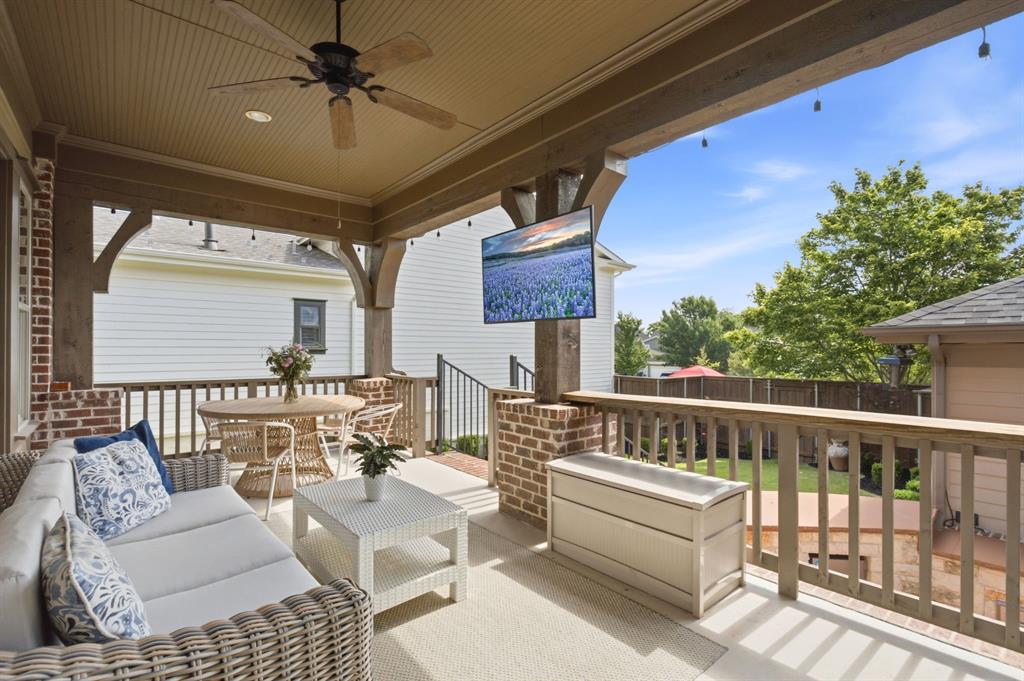
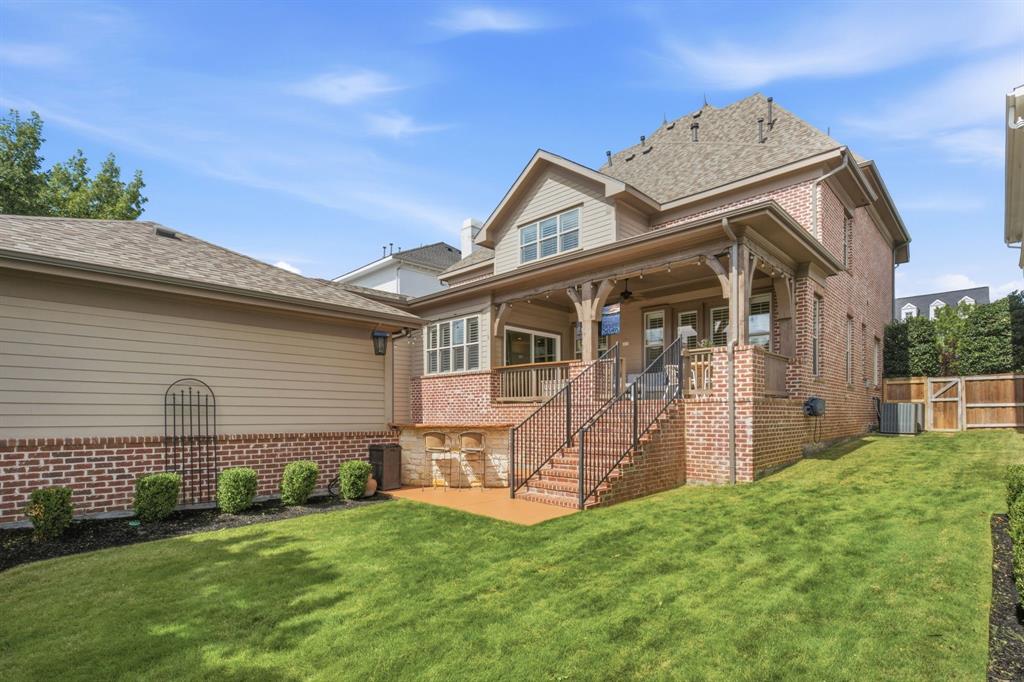
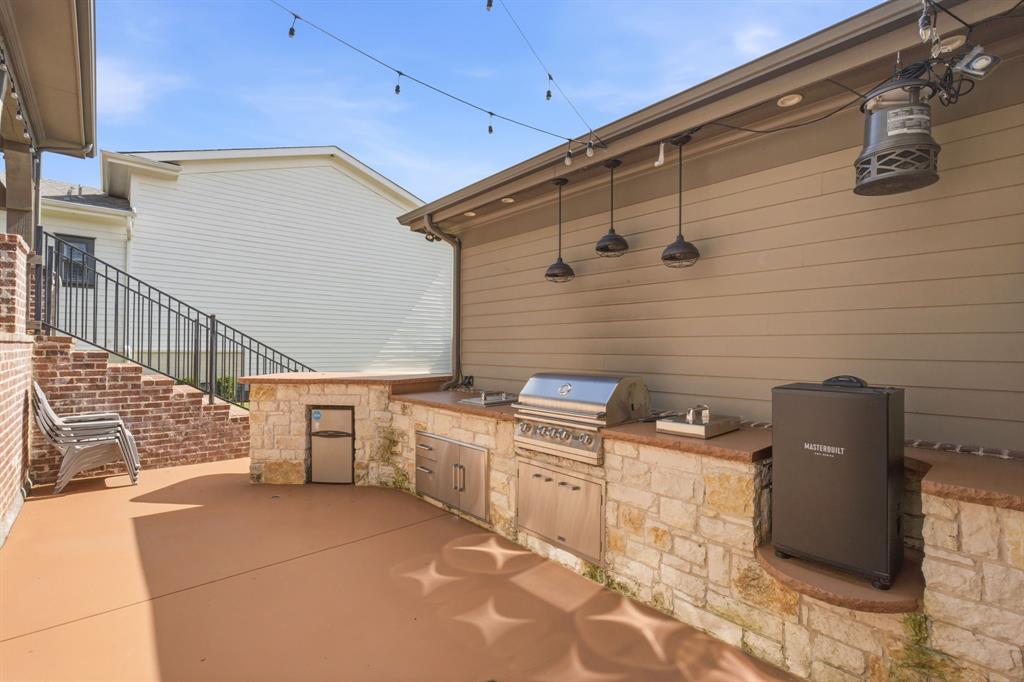
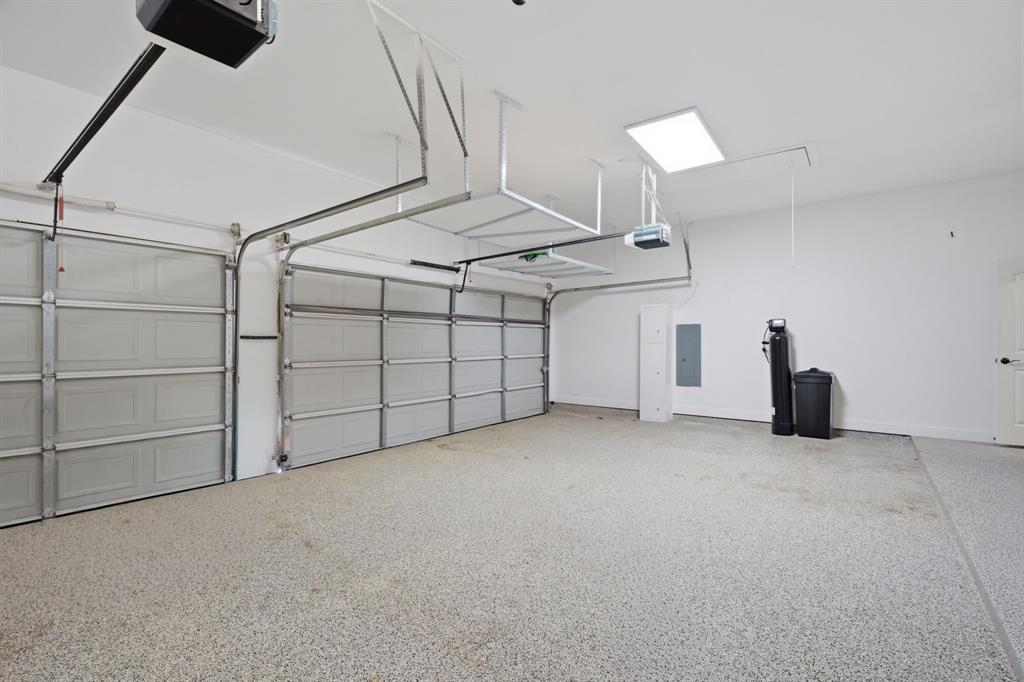
Outdoor living is equally impressive with a large covered back porch, built-in outdoor kitchen, and expansive backyard ideal for entertaining, relaxing, or future pool plans. The oversized 3-car garage provides ample storage and functionality.
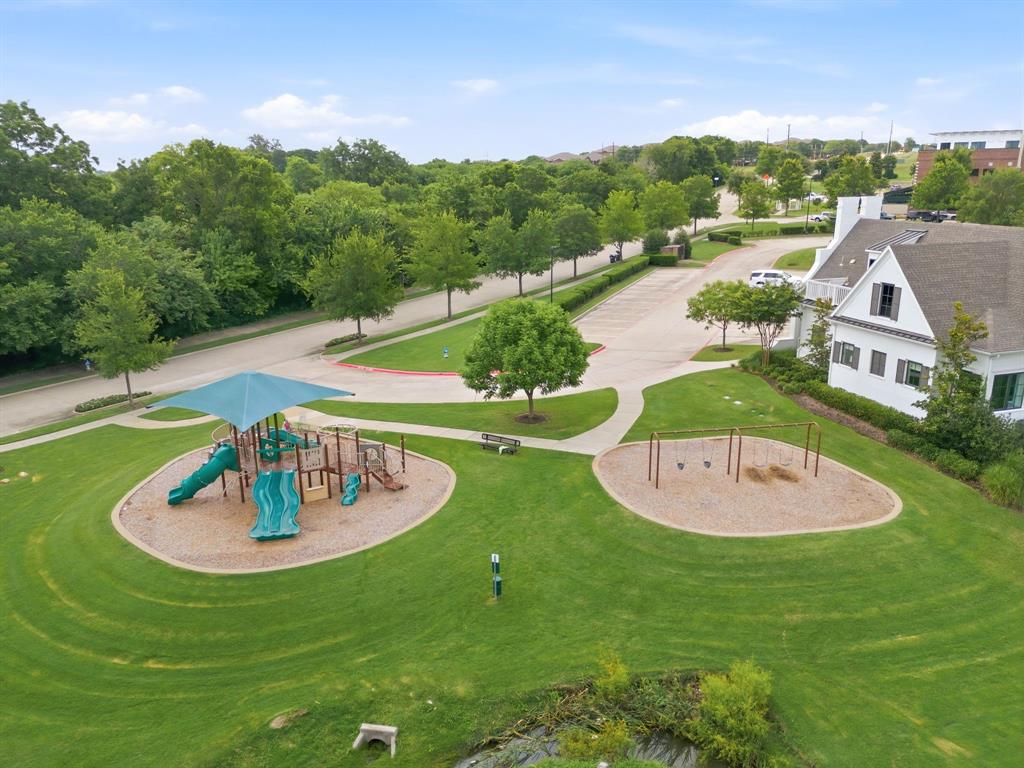
Located within walking distance to neighborhood amenities, parks, restaurants, and community gathering spaces, this exceptional Tucker Hill home combines luxury, comfort, and convenience in one of McKinney’s most desirable master-planned communities.

2300 State Boulevard

Message successfully sent.

What would you like to know?

What is 3 + 4 ?

I agree to receive email communication and understand I can unsubscribe at any time.

I agree to be contacted by Next Level Realty Group via call, email, and text for real estate services. To opt out, you can reply 'stop' at any time or reply 'help' for assistance. You can also click the unsubscribe link in the emails. Message and data rates may apply. Message frequency may vary. Privacy Policy

Related Properties

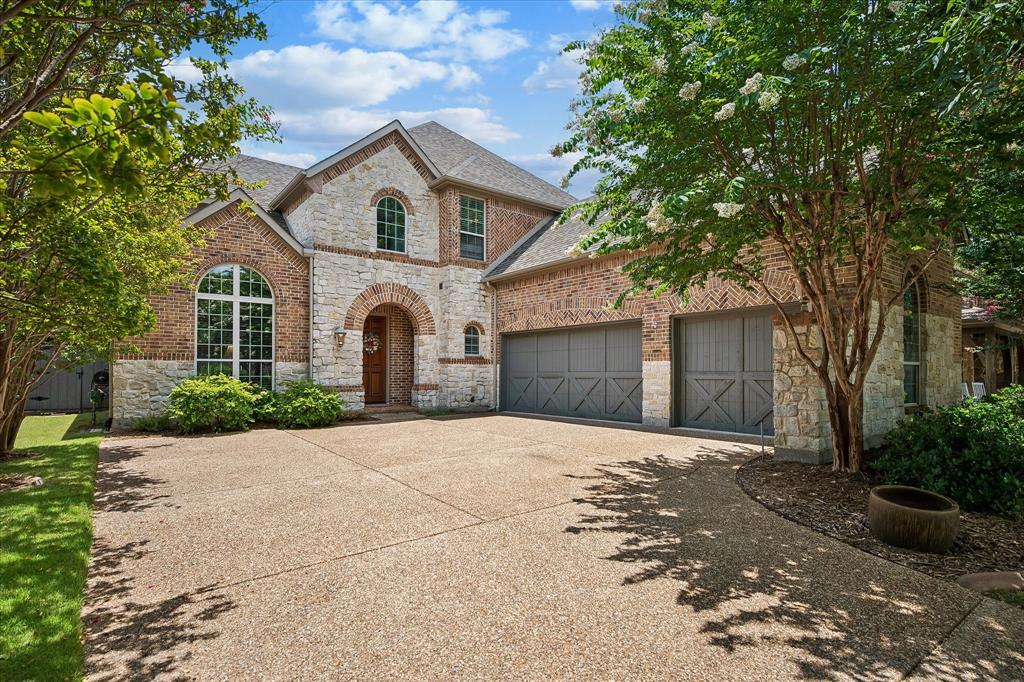
Exceptional luxury living in the highly sought-after Woodhaven neighborhood of Stonebridge Ranch! This impressive 5-bedroom, 4.5-bath residence offers over 4,100 square feet of beautifully updated living space and is designed for both elegant entertaining and everyday comfort. The backyard is a private retreat featuring a sparkling pool, relaxing spa, outdoor kitchen and generous outdoor living areas.

Inside, you'll find extensive hand-scraped hardwood flooring throughout the home and recently renovated bathrooms showcasing designer tile, quartz countertops, and stylish finishes. The chef's kitchen is a true showpiece, equipped with a 6-burner Thermador gas range, double ovens, oversized island, and an impressive 6-foot built-in wine cooler, making it ideal for hosting family and friends.

The spacious floor plan offers abundant natural light, well-appointed living spaces, and generously sized bedrooms to accommodate a variety of lifestyles. Ideally located within the award-winning Stonebridge Ranch master-planned community, residents enjoy access to miles of scenic hiking and biking trails, tennis and pickleball courts, stocked fishing ponds, parks, playgrounds, and the renowned Beach Club with its sandy beach and resort-style pool.

Experience the perfect blend of luxury, recreation, and convenience just minutes from shopping, dining, golf, and major commuter routes. A rare opportunity to own a beautifully updated home in one of McKinney's most desirable communities.
#21307091

McKinney

901 Woodcliff Drive

5 Beds

4 Baths

4,162 Sq.Ft.

$899,900

MLS#: 21307091

REDUCED! Gorgeous estate with outdoor oasis on a private tree- lined lot in the heart of McKinney!  Step inside to a grand entry and dramatic wrought iron staircase, rich wood floors, soaring ceilings, and abundant natural light throughout. Elegant formal dining room features a dry bar and seamless connection to the kitchen, perfect for entertaining. Private study behind French doors includes a built-in desk for a refined work-from-home space. Spacious family room offers a stunning fireplace and open-concept living, while the upstairs overlooks the main living area below. Massive chef’s kitchen is equipped with stainless steel appliances, 5- burner gas cooktop, double ovens, oversized island, breakfast bar seating, and extensive cabinet storage. Luxurious primary suite showcases bay windows, spa-inspired bath with large jetted tub, walk-in shower, dual vanities, and custom walk-in closet. Unique to this home is a flex space adjacent to the primary, currently being used as a home gym.  Upstairs features a generous loft with space for a pool table, media room with wet bar, private balcony, an en suite bedroom, and additional secondary bedrooms. Resort-style backyard includes a built-in grill and cooler, gated pool and spa combo, sandy play area, and peaceful greenbelt views for added privacy.  Other desirable features include: extensive hardwood flooring, remodelled secondary baths, plantation shutters, tankless hot water heaters, custom millwork, and more!  This home has been cherished by its owners!
#21277041

McKinney

8609 Tuscan Oaks Drive

4 Beds

4 Baths

4,120 Sq.Ft.

$899,000

MLS#: 21277041

Welcome to 2905 Calvin Road — a stunning Shaddock Homes Westlake plan offering 4 bedrooms, 4 baths, and 3,598 square feet of refined living in McKinney's coveted Wilmeth Ridge community. With the primary suite conveniently located on the main floor with a second bedroom with a full bathroom downstairs and an office, this two-story home delivers a layout that lives effortlessly today and ages gracefully for tomorrow.

Inside, the open-concept main level showcases the craftsmanship Shaddock Homes is known for: rich wood floors, designer lighting, a sweeping oak staircase, and a stunning modern fireplace in the family room. The chef's kitchen is the heart of the home, featuring slab countertops, an oversized island, custom white & brown cabinetry, a gas cooktop, built-in stainless appliances, and a walk-in pantry — designed for both daily living and entertaining at scale. The first-floor primary suite is a true retreat with a spa-style bath: freestanding soaking tub, frameless glass shower, dual vanities, and a generous walk-in closet. Second bedroom on first-floor with a full bathroom and a media room allows entertainment without going upstairs.

Upstairs offers two additional bedrooms with two full bathrooms, and flexible space ideal for a game room, study, or children's retreat. A 2-car garage and covered patio complete the home.

Wilmeth Ridge is McKinney's premier master-planned community, designed around a private lake, mature trees, swimming pool, playground, pocket parks, hike-and-bike trails, and a community fire pit. Zoned to acclaimed Prosper ISD schools (Baker Elementary, Jones Middle, Rock Hill High School), with quick access to the Dallas North Tollway, US-380, and Highway 75. McKinney has been named the #1 Best Place to Live in America by Money Magazine.

Don't miss this rare opportunity to own a Shaddock-built Westlake plan in one of McKinney's most desirable neighborhoods. Schedule your private showing today.
#21266042

McKinney

2905 Calvin Road

4 Beds

4 Baths

3,600 Sq.Ft.

$800,000

MLS#: 21266042

Experience exceptional luxury in this stunning new construction home by Toll Brothers, located in the highly sought-after Aster Park community in Prosper. Thoughtfully designed with sophisticated finishes and an open-concept layout, this beautifully appointed single-story residence blends timeless elegance with everyday functionality. At the heart of the home, the expansive great room flows seamlessly into the gourmet kitchen and casual dining area, creating the perfect space for entertaining or everyday living. The chef-inspired kitchen features a large center island, walk-in pantry, and premium design that effortlessly connects to the covered patio for indoor-outdoor living. The private primary suite serves as a luxurious retreat, complete with a spa-inspired bath and an oversized walk-in closet. Three additional bedrooms, each with convenient access to full baths, provide comfort and privacy for family and guests alike. A dedicated office with soaring cathedral ceilings offers an impressive work-from-home space, while the versatile flex room is ideal as a media room, game room, fitness studio, or second living area. Additional highlights include a dramatic tray-ceiling foyer, spacious laundry room, abundant storage, and a rare 3-car tandem garage. Situated within Prosper's premier Aster Park community, residents enjoy exceptional amenities, beautifully designed green spaces, and convenient access to top-rated Prosper ISD schools, shopping, dining, and major commuter routes. This is a rare opportunity to own a beautifully crafted Toll Brothers home in one of Prosper's most desirable new neighborhoods.
#21315265

McKinney

7228 Monarch Trail

4 Beds

3 Baths

3,010 Sq.Ft.

$874,000

MLS#: 21315265

Experience refined single-story living in this beautifully designed Toll Brothers Cisco plan, where thoughtful architecture and timeless elegance come together. A welcoming covered front porch opens to an impressive foyer adorned with tray ceilings that guide you into the expansive great room, perfectly positioned to capture views of the covered outdoor patio — ideal for both relaxed evenings and effortless entertaining. At the heart of the home, the well-appointed chef’s kitchen overlooks a bright casual dining space and features an oversized center island with breakfast bar seating, abundant cabinetry, extensive counter space, and a generous walk-in pantry — creating a seamless blend of functionality and style.
Privately tucked away, the magnificent primary suite serves as a serene retreat, highlighted by a palatial walk-in closet and a luxurious spa-inspired bath complete with dual vanities, a large soaking tub, glass-enclosed shower, linen storage, and a private water closet. Secondary bedrooms are thoughtfully arranged, offering spacious closets — two sharing a well-placed hall bath while one enjoys its own private bath, making the layout ideal for guests or multigenerational living. A dedicated office provides the perfect work-from-home setting, while the spacious media room offers a versatile space for movie nights, hobbies, or recreation. Additional conveniences include an everyday entry, centrally located laundry room, and ample storage throughout. Located within the prestigious Aster Park master-planned community, residents enjoy an elevated lifestyle with a gated entrance, luxury builders, an impressive amenity center, resort-style pool, gathering spaces, and miles of scenic walking and biking trails woven throughout the neighborhood. Disclaimer: Photos are representative only and may not reflect the exact features of the home.
#21185290

McKinney

7416 Lemon Tree Place

3 Beds

3 Baths

3,008 Sq.Ft.

$824,000

MLS#: 21185290

Price reduced
A masterpiece of custom craftsmanship awaits in this refined Huntington home. Hand-scraped hardwood floors guide you through an expansive, open-concept floor plan designed for modern lifestyles. The main floor offers a serene master suite, while three additional bedrooms provide spacious accommodations on the second level. Beyond, four distinct living areas provide versatile spaces for gathering, unwinding, and entertaining. The state-of-the-art kitchen is a culinary dream, appointed custom ash cabinetry, granite countertops, a large island, premium stainless steel appliances including a built-in refrigerator, double ovens, and a five-burner gas cooktop with downdraft ventilation.
The first-floor study captivates with a custom-milled ceiling and bespoke built-ins. A stunning stone fireplace serves as the centerpiece of the main living area, complemented by a seamless built-in media center. The master bath offers a tranquil, hydro-jetted tub for a private spa experience. For entertainment, a dedicated media room and game room are located on the second level. Thoughtful details include elegant plantation shutters, a convenient central vacuum system, Charger water softening system and a utility room with sink and separate entrance. Step outside to the covered patio to enjoy the privacy of the large backyard.  The pretty street appeal with cast stone includes a front yard boasts custom planters, zoisia and the drip irrigation.
#21165862

McKinney

1604 Litchfield Drive

4 Beds

3 Baths

4,818 Sq.Ft.

$825,000

MLS#: 21165862

Price reduced
Stunning North-facing luxury home featuring 5 bedrooms, 4 full bathrooms, a private office, media room, 2 living areas, and 2 dining spaces with convenient access to Highway 121 for an easy commute. This thoughtfully designed floor plan features the primary suite and a secondary bedroom with a full bathroom on the first floor, making it perfect for a mother-in-law suite or extended guests. Soaring ceilings, plantation shutters throughout, and an abundance of windows fill the home with natural light, creating a bright and inviting atmosphere. The kitchen features an oversized island, gas range, vented exhaust fan, ample cabinetry, and seamless views into the main living area. The spacious primary suite includes an impressive walk-in closet with abundant storage, dual vanities, a freestanding soaking tub, and a separate walk-in shower. Upstairs, you'll find additional bedrooms connected by a convenient Jack-and-Jill bathroom, along with a media room and additional living space, providing flexibility for family living and entertaining. Additional upgrades include a smart thermostat, EV charging station, and built-in overhead garage storage. Enjoy the extended covered patio overlooking a private tree-lined backdrop with no rear neighbors and no future development behind the property. Situated on a premium lot, this homesite offers a level of privacy rarely found in newer construction communities. The home also includes the remainder of the 10-year foundation warranty, offering added peace of mind.
#21277230

McKinney

4817 Buffalo Trace Lane

5 Beds

4 Baths

3,614 Sq.Ft.

$799,999

MLS#: 21277230

Positioned within the exclusive gated enclave of Paradiso Valle in Stonebridge Ranch, this single-story residence is defined by its curated design and rare connection to nature. Set along a private creek with uninterrupted greenbelt views, the setting offers a sense of privacy and calm that immediately sets it apart, while the interior is expressed through clean lines, elevated finishes, and a cohesive material palette that creates an effortless, refined living experience. A welcoming entry with 13-foot ceilings sets the tone, while wide plank wood floors extend seamlessly throughout. The living room is both understated and striking, centered around a sleek fireplace and framed by sliding glass doors that open to the outdoor living space. The kitchen is defined by a sense of quiet precision, elevated by a suite of Wolf and Sub-Zero appliances, an uncommon distinction within the neighborhood. Granite and quartz surfaces, an apron-front sink, and extended cabinetry create a clean, cohesive backdrop. The dining area is wrapped in windows, drawing in natural light and greenbelt views. A dedicated study with vaulted ceiling and custom built-ins provides a tailored workspace, while the media room features wall-to-wall cabinetry, surround sound wiring, and layered lighting for a true at-home theater experience. The primary suite offers a private retreat with a vaulted ceiling and spa-like bath including a freestanding tub, dual vanities with vessel sinks, quartz surfaces, and an oversized frameless shower with rain head, bench, and niche. Secondary bedrooms are thoughtfully positioned, including a guest suite with walk-in closet. Additional features include a utility room with built-in cabinetry and sink, an oversized three-car garage with storage, and an extended covered patio overlooking the creek lot. Built in 2022, this four-bedroom, three-bath home offers an elevated standard of living within one of McKinney’s most sought-after gated communities.
#21236782

McKinney

6252 Rocca Valle Drive

4 Beds

3 Baths

3,098 Sq.Ft.

$1,049,000

MLS#: 21236782

Price reduced
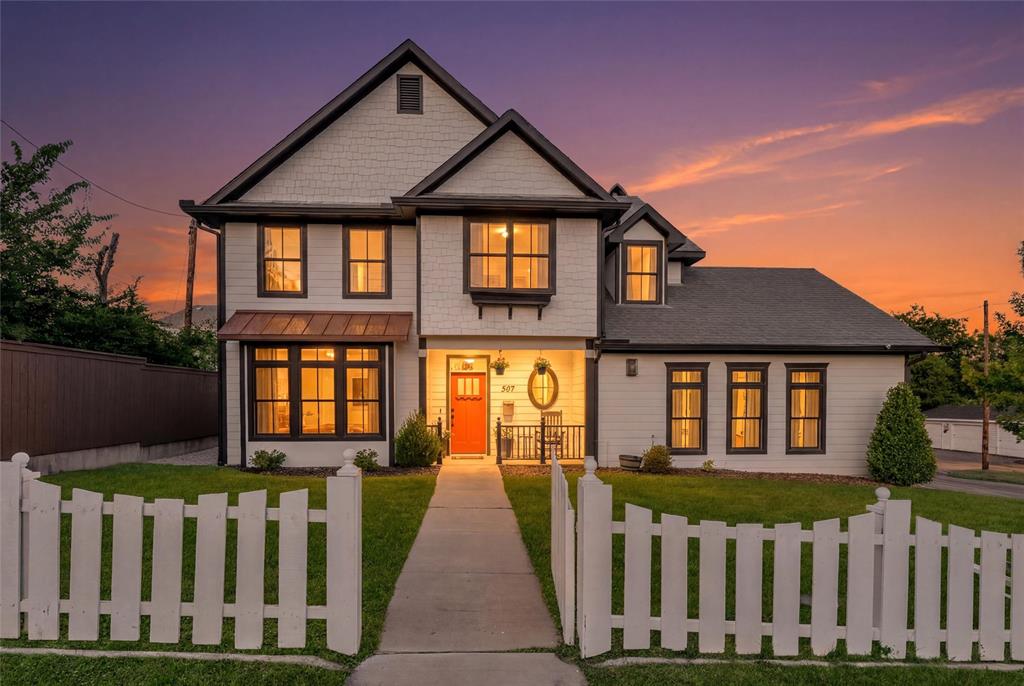
Beautiful Craftsman-style home in the highly sought-after Tucker Hill community and Prosper ISD, zoned to Walnut Grove High School. This meticulously maintained home offers timeless curb appeal with painted brick accents and a welcoming front porch.

Inside, you'll find extensive hardwood floors throughout the main level and staircase, a private study, formal dining room with custom built-ins, and a spacious family room anchored by a gas fireplace. The chef's kitchen features abundant cabinetry, generous counter space, and a built-in desk area, making it as functional as it is beautiful. Plantation shutters, designer lighting, and custom accent walls add warmth and character throughout.

The second floor includes a versatile game room with built-ins, three secondary bedrooms, and two full bathrooms. Outside, enjoy a beautifully landscaped courtyard and covered patio, perfect for year-round entertaining and relaxing.

Residents of Tucker Hill enjoy resort-style amenities including a community pool, clubhouse, playground, dog park, walking trails, and numerous neighborhood events. Conveniently located near shopping, dining, and major thoroughfares, this home offers the perfect blend of luxury, comfort, and community.
#21290105

McKinney

7421 Stanhope Street

4 Beds

3 Baths

3,293 Sq.Ft.

$829,900

MLS#: 21290105

Price reduced
Modern updates, generous space, and a premium greenbelt lot define this standout home at 509 Cypress Garden. Featuring 5 bedrooms, 5 full baths, and a layout designed for both function and style, this property shines with its upgraded finishes and natural light. The backyard is the showstopper — a sparkling pool and spa paired with unobstructed greenbelt views, creating a rare combination of privacy and outdoor living.  Two bedrooms downstairs.  Upstairs has three more bedrooms, a large game room and media room.  Access to laundry room through the master bathroom.  
A must-see for buyers seeking space, updates, and a true retreat.  Located in Stonebridge with access to the beach and tennis club, tennis courts, pools and miles of walking trails.  Easy access to Highway 380 and 75, restaurants and shopping.  Zoned for top tier McKinney ISD schools.
#21304005

McKinney

509 Cypress Garden Drive

5 Beds

5 Baths

3,729 Sq.Ft.

$925,000

MLS#: 21304005

 - property

Send a message

Message successfully sent.

Your message

What is 3 + 4 ?

Reason for contacting?

I agree to receive email communication and understand I can unsubscribe at any time.

I agree to be contacted by Next Level Realty Group via call, email, and text for real estate services. To opt out, you can reply 'stop' at any time or reply 'help' for assistance. You can also click the unsubscribe link in the emails. Message and data rates may apply. Message frequency may vary. Privacy Policy

Sign Out

Virtual Assistant

Would you like to take the next step with this property? We can help you schedule a showing or virtual tour, or send you more details.

Yes, I would like more information.

Thank You for Your Reply, One of Our Agents will contact you as soon as possible

No, maybe later.

Thank you, you can always contact me via email, phone number or through the contact form.

Realhub AI

Lucy - Your AI-Powered Realtor

Update Your Temporary Password

Personalize your search

Enter your email and we'll notify you immediately when new listings match what you're looking for.

or enter email address

Already have an account ? Login here

Continue your home search

I agree to receive communications and understand I can unsubscribe at any time.

I agree to be contacted by Next Level Realty Group via call, email, and text for real estate services. To opt out, you can reply 'stop' at any time or reply 'help' for assistance. You can also click the unsubscribe link in the emails. Message and data rates may apply. Message frequency may vary. Privacy Policy

Already have an account ? Login here

We use cookies

We use cookies primarily for analytics to enhance your experience. By accepting, you agree to our use of these cookies. You can manage your preferences or learn more about our cookies policy.