


Property
Beds
3
Full Baths
2
1/2 Baths
None
Year Built
2005
Sq.Footage
1,325
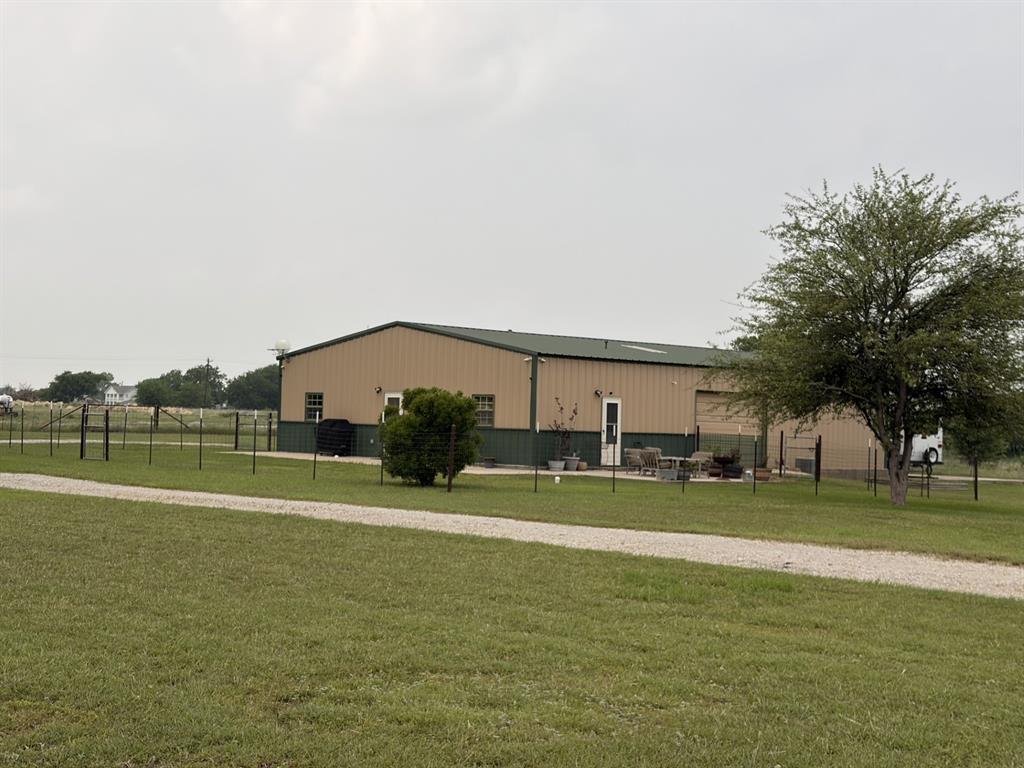
JUST LISTED!! Beautifully maintained and move-in ready, this property offers the perfect blend of comfort, functionality, and space. Pride of ownership is evident throughout with fresh interior paint and meticulous upkeep. A standout feature is the impressive 30' x 25' insulated, air-conditioned shop with shelving, ideal for hobbies, projects, a workshop, or additional storage. The property also offers exceptional parking with an attached as well as a detached two-car garage, covered parking for and RV or boat, and plenty of additional space for vehicles, trailers, or recreational equipment. Recent updates include a new HVAC system (2022) and a new roof and gutters (2022), providing added peace of mind. You'll also appreciate the storm cellar, spacious outdoor areas, and peaceful setting that offers room to spread out while remaining conveniently located. Showings begin Sept. 5, 2026. Don't miss the opportunity to see all this property has to offer. (Seller does not have an existing survey. Buyer will be responsible for obtaining and paying for a new survey, if required.)
Features & Amenities
Interior
-
Other Interior Features
Eat-in Kitchen, Kitchen Island, Open Floorplan, High Speed Internet
-
Total Bedrooms
3
-
Bathrooms
2
-
Basement YN
NO
-
Cooling YN
YES
-
Cooling
Central Air
-
Heating YN
YES
-
Heating
Central
-
Pet friendly
N/A
Exterior
-
Garage
Yes
-
Garage spaces
4
-
Construction Materials
Brick
-
Other Exterior Features
Rain Barrel/Cistern(s), RV Hookup
-
Parking
Additional Parking, Carport, Covered, Detached Carport, Driveway, Garage Door Opener, Golf Cart Garage, Lighted, RV Access/Parking, RV Carport, Storage, Workshop in Garage, Attached
-
Patio and Porch Features
Enclosed, Rear Porch
-
Pool
No
-
Waterfront YN
NO
Area & Lot
-
Lot Size(acres)
1.006
-
Lot Size(square feet)
43,821
-
Property Type
Residential
-
Property Sub Type
Single Family Residence
Price
-
Sales Price
$434,900
-
Tax Amount
$3,961
-
Sq. Footage
1,325
-
Price/SqFt
$328
HOA
-
Association
No
School District
-
Elementary School
Carson
-
Middle School
Decatur
-
High School
Decatur
Property Features
-
Foundation Details
Slab
-
Sewer
Public Sewer, Septic Tank
-
Tax Lot
15
-
Water Source
Public
Schedule a Showing
Showing scheduled successfully.
Mortgage calculator
Estimate your monthly mortgage payment, including the principal and interest, property taxes, and HOA. Adjust the values to generate a more accurate rate.
Your payment
Principal and Interest:
$
Property taxes:
$
HOA fees:
$
Total loan payment:
$
Total interest amount:
$
Location
County
Wise
Elementary School
Carson
Middle School
Decatur
High School
Decatur
Listing Courtesy of Tiffany Christophe, Coldwell Banker Realty
RealHub Information is provided exclusively for consumers' personal, non-commercial use, and it may not be used for any purpose other than to identify prospective properties consumers may be interested in purchasing. All information deemed reliable but not guaranteed and should be independently verified. All properties are subject to prior sale, change or withdrawal. RealHub website owner shall not be responsible for any typographical errors, misinformation, misprints and shall be held totally harmless.

AGENT
Joe Boston
Call Joe today to schedule a private showing.

* Listings on this website come from the FMLS IDX Compilation and may be held by brokerage firms other than the owner of this website. The listing brokerage is identified in any listing details. Information is deemed reliable but is not guaranteed. If you believe any FMLS listing contains material that infringes your copyrighted work please click here to review our DMCA policy and learn how to submit a takedown request.© 2024 FMLS.
Related Properties

Decatur
240 County Road 2723
4 Beds
2 Baths
1,520 Sq.Ft.
$370,000
MLS#: 21351369
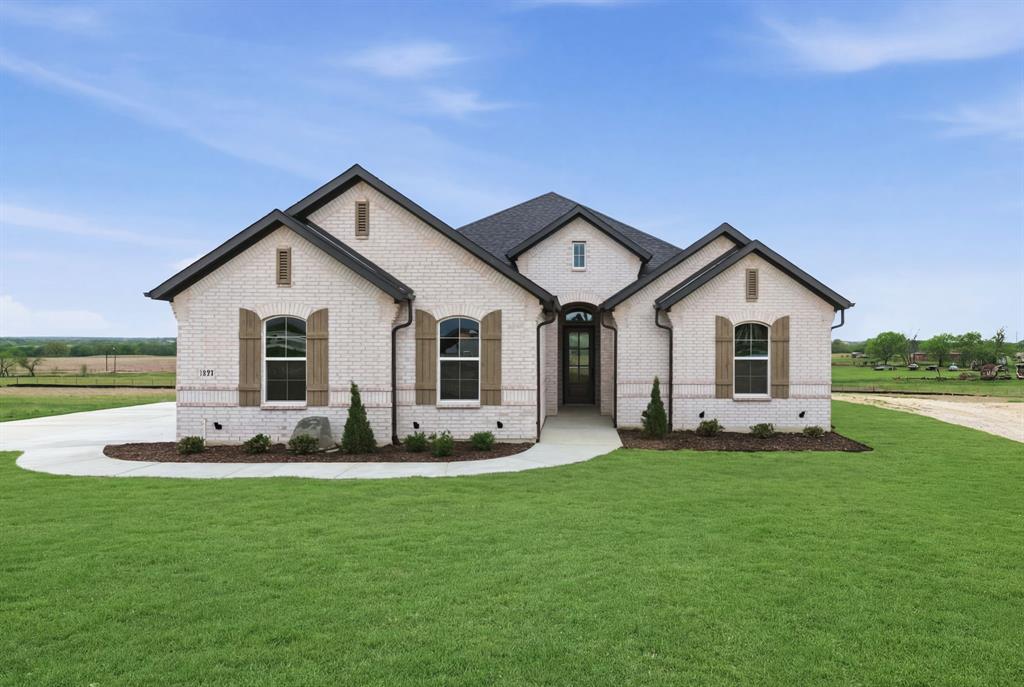
Decatur
1746 CR 4522
1 Beds
1 Baths
800 Sq.Ft.
$509,900
MLS#: 21255209
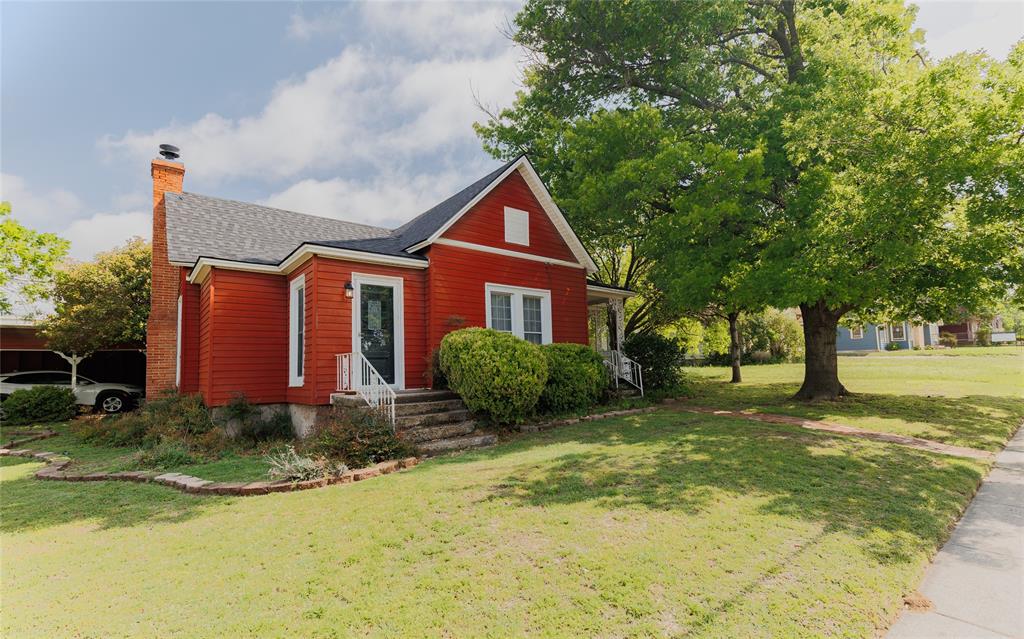
Decatur
117 Emma Court
4 Beds
2 Baths
2,053 Sq.Ft.
$499,000
MLS#: 21113297
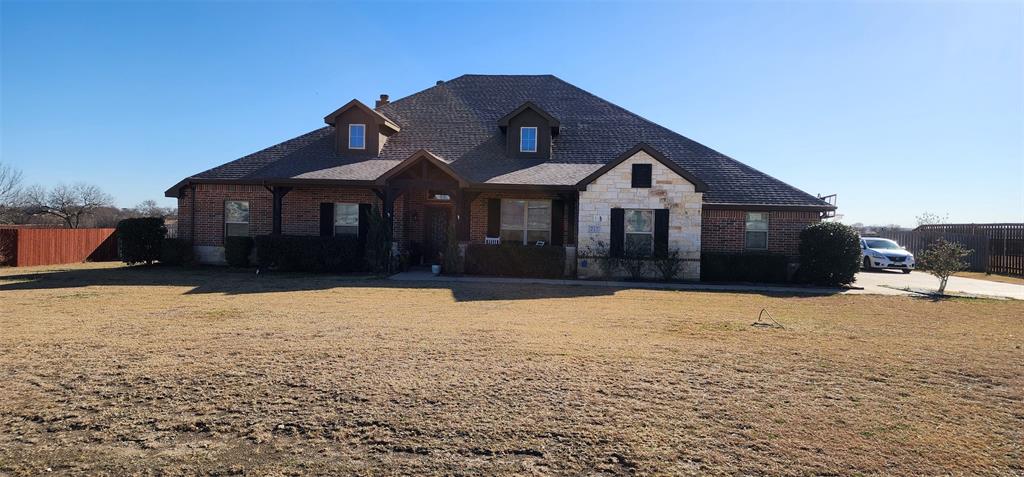
Decatur
510 W Walnut Street
3 Beds
3 Baths
1,750 Sq.Ft.
$499,000
MLS#: 21241329
Decatur
217 Heather Lane
4 Beds
2 Baths
2,832 Sq.Ft.
$515,000
MLS#: 21150612

Decatur
402 N Trinity Street
4 Beds
2 Baths
1,948 Sq.Ft.
$465,000
MLS#: 21349338

Decatur
157 Big Sky Road
4 Beds
3 Baths
2,499 Sq.Ft.
$494,900
MLS#: 21357672

Decatur
135 Big Sky Road
4 Beds
2 Baths
2,107 Sq.Ft.
$464,900
MLS#: 21383097

Decatur
341 Mesa Ridge
4 Beds
3 Baths
2,128 Sq.Ft.
$381,978
MLS#: 21372675

Decatur
803 N State Street
5 Beds
3 Baths
2,790 Sq.Ft.
$425,000
MLS#: 21384536
