Features & Amenities

Interior

  • Total Bedrooms

    4

  • Bathrooms

    2

  • Basement YN

    NO

  • Cooling YN

    YES

  • Cooling

    Central Air, Electric

  • Heating YN

    YES

  • Heating

    Central

  • Pet friendly

    N/A

Exterior

  • Garage

    No

  • Parking

    Gravel, Outside

  • Pool

    No

  • Waterfront YN

    NO

Area & Lot

  • Lot Features

    Cleared, Few Trees, Interior Lot

  • Lot Size(acres)

    4.51

  • Lot Size(square feet)

    196,455

  • Property Type

    Residential

  • Property Sub Type

    Mobile Home

  • Architectural Style

    Traditional

Price

  • Sales Price

    $370,000

  • Tax Amount

    $2,039

  • Sq. Footage

    1,520

  • Price/SqFt

    $243

HOA

  • Association

    No

School District

  • Elementary School

    Slidell

  • Middle School

    Slidell

  • High School

    Slidell

Property Features

  • Sewer

    Septic Tank

  • Tax Lot

    22

  • Water Source

    Public

Schedule a Showing

Showing scheduled successfully.

<
>
IN PERSON
VIA CHAT

What is 3 + 4 ?


Change time

Mortgage calculator

Estimate your monthly mortgage payment, including the principal and interest, property taxes, and HOA. Adjust the values to generate a more accurate rate.

Your payment

Principal and Interest:

$

Property taxes:

$

HOA fees:

$

Total loan payment:

$

Total interest amount:

$

Location

County

Wise

Elementary School

Slidell

Middle School

Slidell

High School

Slidell

Listing Courtesy of Elvira Beltran, RE/MAX Trinity

RealHub Information is provided exclusively for consumers' personal, non-commercial use, and it may not be used for any purpose other than to identify prospective properties consumers may be interested in purchasing. All information deemed reliable but not guaranteed and should be independently verified. All properties are subject to prior sale, change or withdrawal. RealHub website owner shall not be responsible for any typographical errors, misinformation, misprints and shall be held totally harmless.

Agent Joe Boston

AGENT

Joe Boston

Call Joe today to schedule a private showing.


* Listings on this website come from the FMLS IDX Compilation and may be held by brokerage firms other than the owner of this website. The listing brokerage is identified in any listing details. Information is deemed reliable but is not guaranteed. If you believe any FMLS listing contains material that infringes your copyrighted work please click here to review our DMCA policy and learn how to submit a takedown request.© 2024 FMLS.
Move-in ready and completely remodeled, this spacious 4-bedroom, 2-bath  Double Wide mobile home with 4.51 acres. offers modern
updates throughout. Recent improvements include a new electrical panel, new central AC system, new water heater, and a
newly installed roof for added peace of mind. Tastefully remodeled with contemporary fixtures and finishes. Durable laminate flooring flows
throughout the home, complemented by fresh interior and exterior paint for a clean, inviting look.
This home combines comfort, style, and quality upgrades, making it an excellent choice for anyone
looking for a move-in-ready property.
The beautifully updated kitchen features new cabinets, granite countertops, and stylish finishes.

240 County Road 2723

Message successfully sent.

What would you like to know?

What is 3 + 4 ?

I agree to receive email communication and understand I can unsubscribe at any time.

I agree to be contacted by Next Level Realty Group via call, email, and text for real estate services. To opt out, you can reply 'stop' at any time or reply 'help' for assistance. You can also click the unsubscribe link in the emails. Message and data rates may apply. Message frequency may vary. Privacy Policy

Related Properties

D.R. Horton America’s Builder since 2002 is excited to serve as your new home builder in Vista Park, a fabulous unique master planned community in Decatur and Decatur ISD! Newly designed homes combining style, comfort and functionality for modern living. Beautiful Single Story 4 Bedroom plus Study Lakeway Floorplan, with a quick estimated Summer completion! Modern open concept design featuring a spacious Family Room, bright Dining area and large Chef’s Kitchen with Quartz Countertops, center Island, stainless steel Appliances, Gas Range and walk-in Pantry. Luxurious main Bedroom privately situated at the rear of the home with an oversized shower and walk-in Closet. Three secondary Bedrooms plus a dedicated Study provide flexibility for working from home, hobbies or additional living space. Carpet and Luxury Vinyl flooring throughout. Home is Connected Smart Home Technology. Quartz vanities in all full Baths. Covered back Patio, 2 Car Garage, partial guttering, 6 foot privacy fenced Backyard, Landscaping Package, Full Sprinkler System and more! Situated conveniently near Highway 287 and Highway 380, Vista Park provides easy access to key roads, making it ideal for commuting and exploring the surrounding areas.
#21331211

Decatur

1248 HOLLYN Drive

4 Beds

3 Baths

2,044 Sq.Ft.

$327,990

MLS#: 21331211

Price reduced
D.R. Horton America’s Builder since 2002 is excited to serve as your new home builder in Vista Park, a fabulous unique master planned community in Decatur and Decatur ISD! Newly designed homes combining style, comfort and functionality for modern living. Beautiful Single Story 4 bedroom Kingston Floorplan elevation H, with a quick estimated Summer completion! Modern open concept design featuring a spacious Family Room, bright Dining area and large Chef’s Kitchen with Quartz Countertops, center Island, stainless steel Appliances, Gas Range and walk-in Pantry. Luxurious main Bedroom privately located at the rear of the home with an oversized shower and walk-in Closet. Three secondary Bedrooms offer flexibility for family, guests or a home office. Carpet and Luxury Vinyl flooring throughout. Home is Connected Smart Home Technology. Quartz vanities in both full Baths. Covered back Patio, 2 Car Garage, partial guttering, 6 foot privacy fenced Backyard, Landscaping Package, Full Sprinkler System and more! Situated conveniently near Highway 287 and Highway 380, Vista Park provides easy access to key roads, making it ideal for commuting and exploring the surrounding areas.
#21331146

Decatur

1236 HOLLYN Drive

4 Beds

2 Baths

2,038 Sq.Ft.

$323,765

MLS#: 21331146
Price reduced
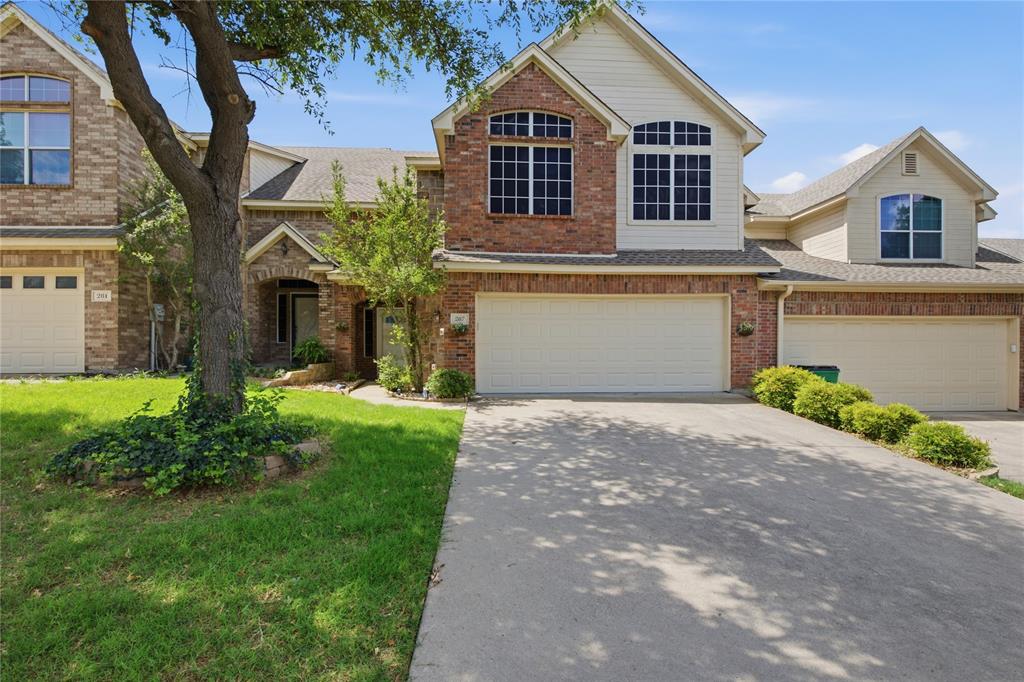
Nestled in Greathouse Estates, this fully updated 3 bedroom, 2 and a half bath home with an attached 2 car garage offers a refrigerator, a full size washer and dryer and a large entertainment center! It is thoughtfully designed for living with its covered patio and small grassy backyard with privacy for coffee, children and pets. The HOA generously cares for the front lawn, tree trimming of front trees and the delightful children's playground. Trash pick up is available and personal rolling dumpsters are provided. This is a wonderful way to live within walking distance of the vibrant small town square and easy access to major thoroughfares, wellness facilities, hospital and shopping. Call for a showing today!
#21312087

Decatur

287 Emma Call Court

3 Beds

2 Baths

1,816 Sq.Ft.

$298,500

MLS#: 21312087

Price reduced
Country Feel in the Heart of Decatur! Newly remodeled!  Located within the city limits, this unique property offers plenty of room to spread out while keeping you just minutes from the historic Decatur Square, local shopping, dining, and easy access to US-287 and Highway 380.

Completely remodeled in 2026, the main home offers a fresh, modern feel while maintaining its welcoming character. Updates include new wood-look flooring throughout, new custom cabinets throughout, gas oven, all new appliances, renovated bathrooms, fresh interior paint, a new back door, and thoughtful improvements throughout the home.  Outside, the large lot gives you plenty of room to create the backyard you’ve always wanted—whether that means a garden, entertaining area, play space, or peaceful retreat.
Adding to the possibilities, the property backs up to a secondary road, offering the potential for an additional access point. With its generous lot, established neighborhood, and welcoming sense of community, this property combines the best of Decatur’s small-town charm with modern updates and everyday convenience.
Whether you’re relaxing in the spacious backyard, entertaining in the beautifully updated home, or enjoying the convenience of being close to downtown
#21361185

Decatur

102 S Sendero Drive

3 Beds

2 Baths

1,460 Sq.Ft.

$299,000

MLS#: 21361185

Country Living on Nearly 3 Acres – Space to Breathe, Room to Grow.  Tired of postage-stamp lots and cookie-cutter neighborhoods? Check out this nearly 3 acres, fully fenced and gated, with wide open country views and room to actually live the way you want — horses, cattle, chickens, a garden, a workshop, whatever your version of “space” looks like. The 4-bedroom, 3-bath doublewide has two separate living areas plus a dedicated office, ideal if you work from home or just want a door to close at the end of the day. The extended back porch is made for slow mornings with coffee and long evenings watching the sun go down over open land. For the hobby farmer or weekend rancher: a 5-foot no-climb fenced stable area with 8-foot privacy fencing on both sides, a drive-through gate, and room for horses, cows, chickens, or ducks. There’s also a 22x25 A-frame engineered and certified storm shelter workshop with a concrete pad — power, storage, and safety all in one. This isn’t a starter home on a small lot. It’s a place to put down roots and escape from the city, with room to grow.
#21372675

Decatur

341 Mesa Ridge

4 Beds

3 Baths

2,128 Sq.Ft.

$381,978

MLS#: 21372675

Space, character, and an unbeatable location come together at 803 N. State Street! Just a couple of blocks from the historic Decatur Square, this impressive 5 bedroom, 3.5 bath home offers 2,790 square feet of flexible living space on a spacious .367 acre lot. A dramatic two story entry makes a memorable first impression, while the open layout connects the main living area, dining room, and updated kitchen featuring granite countertops, a stylish backsplash, and stainless steel appliances. The main level primary suite offers a large walk-in closet, dual vanities, a jetted soaking tub, and separate walk-in shower. Upstairs, you’ll find four generously sized bedrooms, a second living area, and access to an expansive covered balcony overlooking the beautiful backyard. A separate office or flex space, abundant storage, and a 24x24 outbuilding with electricity and air conditioning provide even more room to work, create, or unwind. Enjoy plenty of space for entertaining, gardening, and everyday living, all within easy reach of the restaurants, coffee shops, shopping, festivals, parades, and special events that make the Decatur Square such a special place! Smart fridge conveys!
#21384536

Decatur

803 N State Street

5 Beds

3 Baths

2,790 Sq.Ft.

$425,000

MLS#: 21384536

Price reduced
THIS CUSTOM-BUILT HOME IS A VERY RARE FIND IN THE INCREDIBLE NEIGHBORHOOD OF SOUTH MARTIN BRANCH BEING ONE OF THE LARGER HOMES IN THE ADDITION AT 2,531 SQ FT.  IT HAS SO MANY EXTRAS INCLUDING GRANITE COUNTER TOPS THROUGHOUT, A LARGE DINING ROOM COMBINED WITH THE OPEN FLOOR PLAN WILL FIT THE BIGGEST FAMILY GATHERINGS, CROWN MOLDING, DESIGNER LIGHT AND PLUMBING FIXTURES, DUAL OVENS ETC. This one owner home was built in 2021, includes 3 bedrooms, two full baths, a large open floor plan and many extras. Also, a very nice office with built in cabinetry enclosing a safe and filing cabinet. A MAJOR PLUS ESPECIALLY IN TEXAS IS THE HOUSE HAS SPRAY FOAM INSULTATION AND GARGAE DOOR INSULATED THAT GREATLY MINIMIZES UTILITY BILLS IN BOTH SUMMER AND WINTER!! Outdoor features include up lights, fully irrigated, landscaped yard and a very nice, covered patio area equipped with retractable solar shade to enhance your outdoor enjoyment. SEEING IS BELIEVING! DO SO TODAY!
#21353777

Decatur

213 Windy Glen Drive

3 Beds

2 Baths

2,531 Sq.Ft.

$439,500

MLS#: 21353777

Brand-new mobile home in Decatur! Modern, comfortable, and move-in ready. Great location on FM 2264 with easy access to town. Don’t miss this opportunity to own a beautiful new home! VIRTUALLY STAGED.
#21374458

Decatur

2156 FM 2264

4 Beds

2 Baths

2,128 Sq.Ft.

$299,000

MLS#: 21374458

Escape to 5 Acres of Wise County Freedom!! Ready to leave behind HOA restrictions, shared fences, and neighbors just a little too close for comfort? This 5-acre property in Wise County offers the space, privacy, and freedom to create a lifestyle that actually feels like your own. With unrestricted land, you have room to bring your vision to life. Want chickens, goats, a garden, workshop, barn, or room for the kids and dogs to roam? There’s space to make it happen. Whether you’re dreaming of a true homestead or simply craving more breathing room, 5 acres gives you options that a typical suburban lot never could. The 3-bedroom, 2-bath home provides comfortable, practical living while leaving the land as the real star of the property. Step outside and take in wide-open skies and rolling views that stretch across the countryside. No rows of rooftops. No backyard fences staring back at you. Just open Texas landscape and the privacy that comes with having room to spread out. Instead of traffic and neighborhood noise, you’ll hear crickets, the wind moving through the grass, and maybe the occasional distant rooster. It’s the kind of quiet that makes you slow down, breathe deeper, and remember what country living is supposed to feel like. Five acres also means flexibility for the future. Create expansive garden beds, raise animals, build a future barn or shop, or simply enjoy having plenty of land between you and everyone else. There’s room to grow into the property and make it your own. Convenient access to 287 puts you on the way toward Fort Worth, 380 provides a route toward Denton, and 51 takes you north toward Gainesville and eventually the Oklahoma border. You get the privacy and slower pace of rural living while staying connected to the places you need to go. Five acres. No HOA. Open skies. Real privacy. Room to build the life you’ve been imagining. This is more than a place to live — it’s an opportunity to have the space and freedom to live life on your terms.
#21370189

Decatur

441 Quail Chase Drive

3 Beds

2 Baths

1,456 Sq.Ft.

$298,000

MLS#: 21370189

 - property

Send a message

Message successfully sent.

Your message

What is 3 + 4 ?

Reason for contacting?

I agree to receive email communication and understand I can unsubscribe at any time.

I agree to be contacted by Next Level Realty Group via call, email, and text for real estate services. To opt out, you can reply 'stop' at any time or reply 'help' for assistance. You can also click the unsubscribe link in the emails. Message and data rates may apply. Message frequency may vary. Privacy Policy

Sign Out

Virtual Assistant

Would you like to take the next step with this property? We can help you schedule a showing or virtual tour, or send you more details.

Yes, I would like more information.

Thank You for Your Reply, One of Our Agents will contact you as soon as possible

No, maybe later.

Thank you, you can always contact me via email, phone number or through the contact form.

Realhub AI

Lucy - Your AI-Powered Realtor

Update Your Temporary Password

Personalize your search

Enter your email and we'll notify you immediately when new listings match what you're looking for.

or enter email address

Already have an account ? Login here

Continue your home search

I agree to receive communications and understand I can unsubscribe at any time.

I agree to be contacted by Next Level Realty Group via call, email, and text for real estate services. To opt out, you can reply 'stop' at any time or reply 'help' for assistance. You can also click the unsubscribe link in the emails. Message and data rates may apply. Message frequency may vary. Privacy Policy

Already have an account ? Login here

We use cookies

We use cookies primarily for analytics to enhance your experience. By accepting, you agree to our use of these cookies. You can manage your preferences or learn more about our cookies policy.