
Property
Beds
4
Full Baths
2
1/2 Baths
1
Year Built
2006
Sq.Footage
2,030
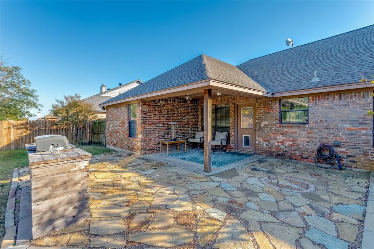
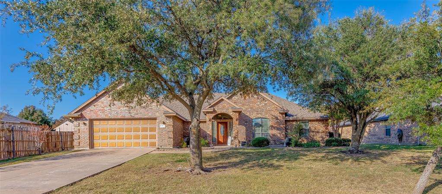
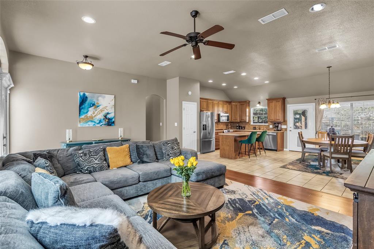
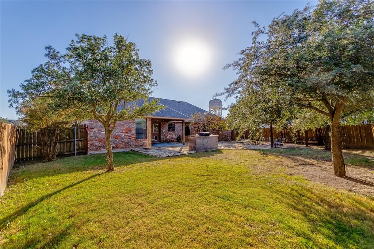
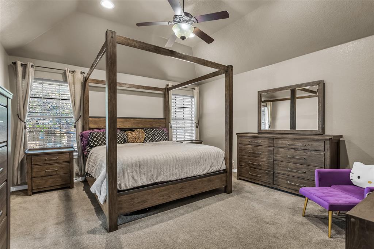
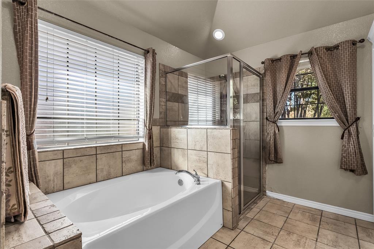
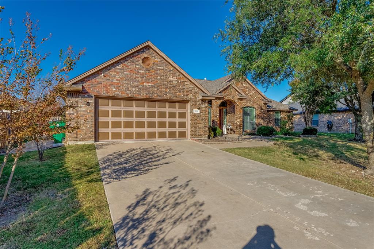
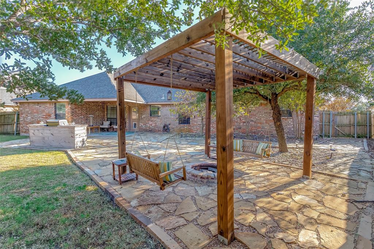
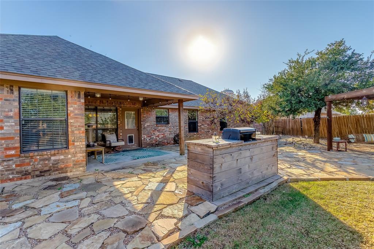
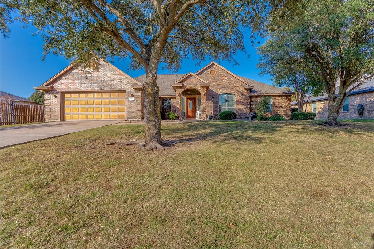
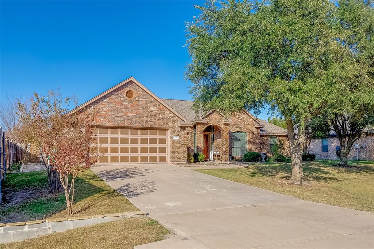
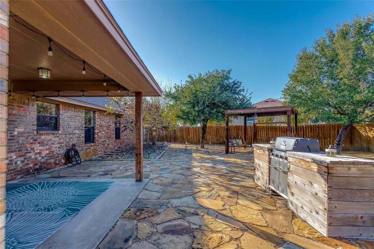
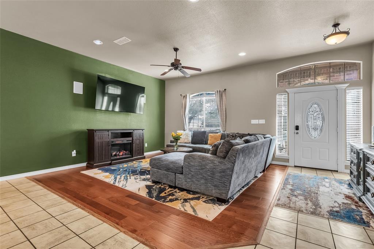
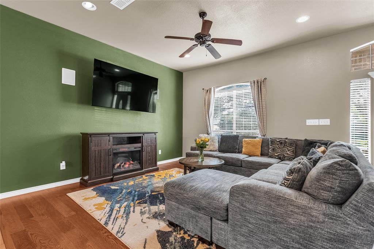
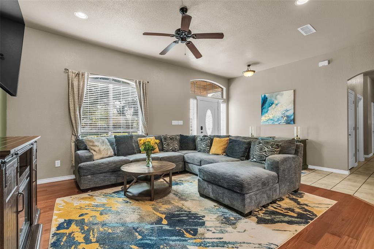
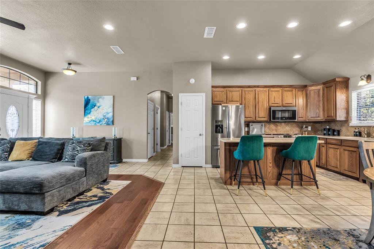
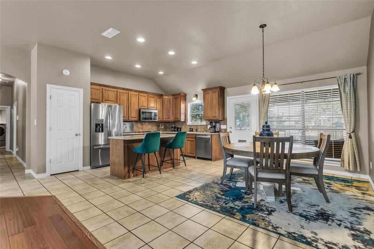
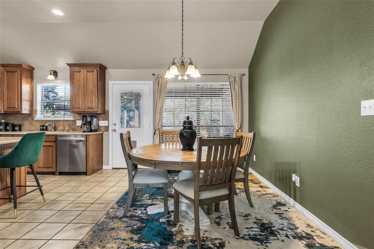
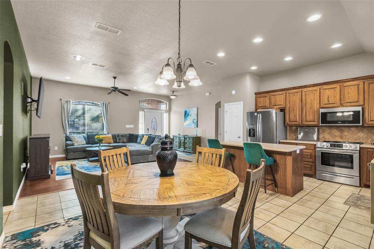
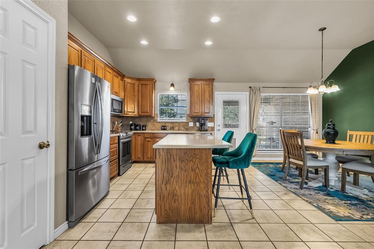
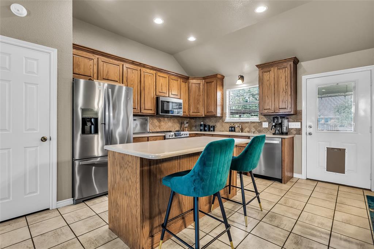
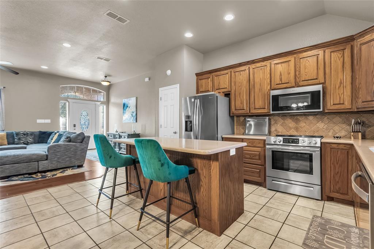
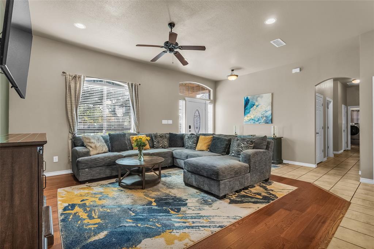
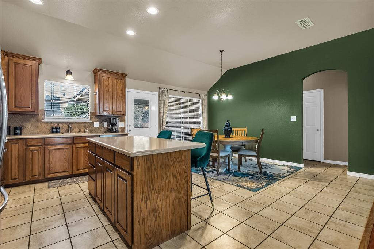
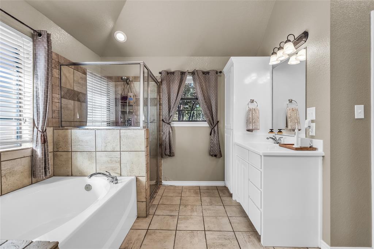
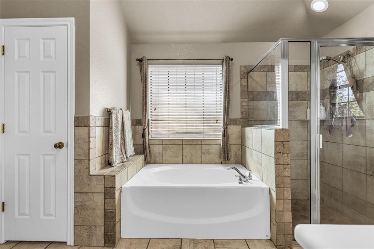
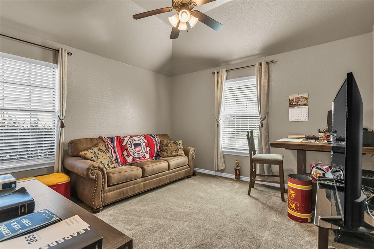
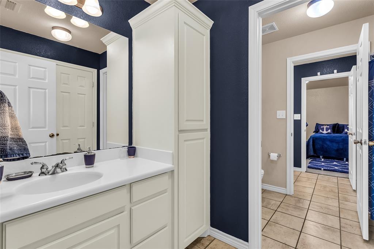
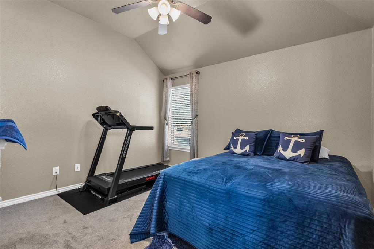
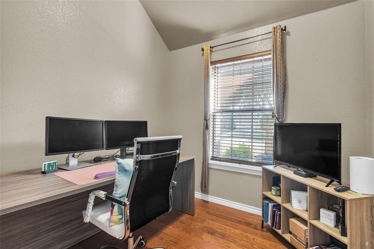
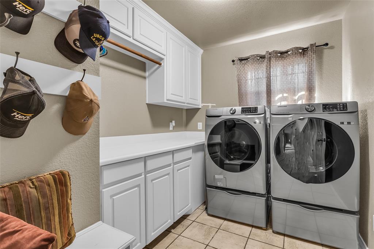
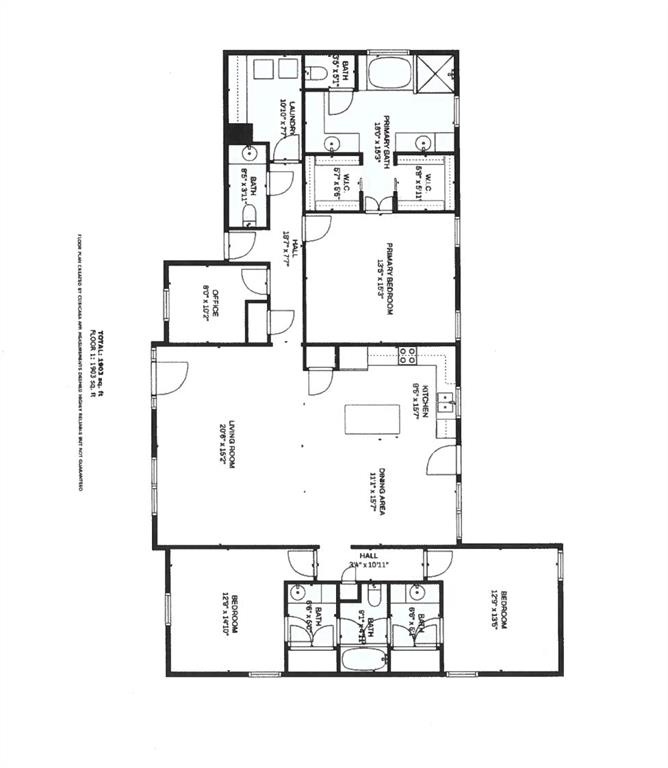
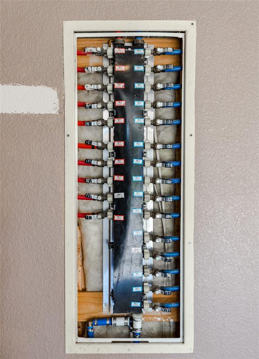
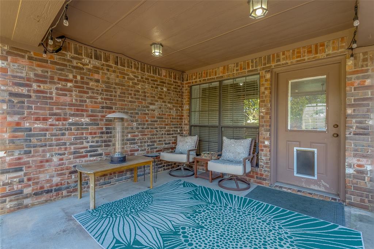
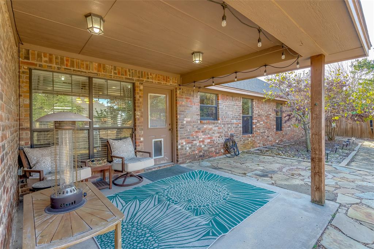
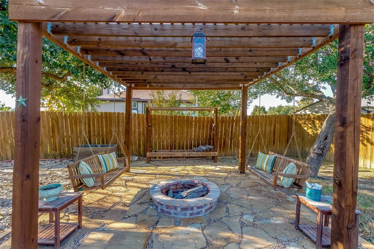
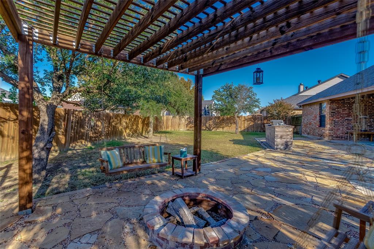
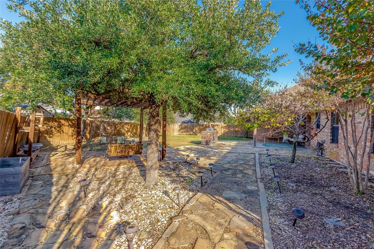
$48K IN RECENT SYSTEM UPGRADES - CUSTOM OUTDOOR KITCHEN AND FIRE PIT - STEAMBOAT ESTATES Welcome to 226 King George Rd. This meticulously maintained 4-bed, 2.5-bath sanctuary offers rare high-end infrastructure improvements and a resort-style backyard. Exceptional Systems and Infrastructure: Over $48,000 in recent capital improvements, including a NEW HVAC system with UV purification (2023), NEW Water Heater (2025), Foundation Repair with transferable warranty (2024), plus a whole-home water softener and filtration setup. Open and Functional Interior: Light and airy floor plan featuring a dedicated private study or home office and a chef's kitchen centered around a broad island and stainless appliances. Resort-Grade Primary Suite: Spa-like bath featuring dual vanities, a deep soaking tub, separate shower, and dual walk-in closets. Outdoor Living Paradise: Fully customized backyard complete with a covered stone patio, built-in outdoor grill station, charming pergola, and a built-in fire pit with custom bench seating. Built-in surround sound carries the entertainment inside and out!
Features & Amenities
Interior
-
Other Interior Features
Cedar Closet(s), Double Vanity, Eat-in Kitchen, Kitchen Island, Pantry, Walk-In Closet(s), High Speed Internet
-
Total Bedrooms
4
-
Bathrooms
2
-
1/2 Bathrooms
1
-
Basement YN
NO
-
Cooling YN
YES
-
Cooling
Ceiling Fan(s), Central Air, Electric
-
Heating YN
YES
-
Heating
Central, Electric
-
Pet friendly
N/A
Exterior
-
Garage
Yes
-
Garage spaces
2
-
Construction Materials
Brick
-
Other Exterior Features
Built-in Barbecue, Fire Pit, Garden, Outdoor Grill
-
Parking
Garage, Garage Door Opener, Garage Faces Front, Side By Side, Attached
-
Patio and Porch Features
Covered, Patio, Rear Porch
-
Pool
No
-
Waterfront YN
NO
Area & Lot
-
Lot Features
Few Trees, Interior Lot, Landscaped, Garden, Subdivided
-
Lot Size(acres)
0.25
-
Lot Size(square feet)
10,890
-
Property Type
Residential
-
Property Sub Type
Single Family Residence
-
Architectural Style
Traditional
Price
-
Sales Price
$418,500
-
Tax Amount
$7,370
-
Sq. Footage
2,030
-
Price/SqFt
$206
HOA
-
Association
No
Property Resources
-
Horse Property
NO
School District
-
Elementary School
Ponder
-
Middle School
Ponder
-
High School
Ponder
Property Features
-
Foundation Details
Slab
-
Senior Community YN
NO
-
Sewer
Public Sewer
-
Tax Lot
27
-
Water Source
Public
Schedule a Showing
Showing scheduled successfully.
Mortgage calculator
Estimate your monthly mortgage payment, including the principal and interest, property taxes, and HOA. Adjust the values to generate a more accurate rate.
Your payment
Principal and Interest:
$
Property taxes:
$
HOA fees:
$
Total loan payment:
$
Total interest amount:
$
Location
County
Denton
Elementary School
Ponder
Middle School
Ponder
High School
Ponder
Listing Courtesy of Jonathan Wang, Keller Williams Realty DPR
RealHub Information is provided exclusively for consumers' personal, non-commercial use, and it may not be used for any purpose other than to identify prospective properties consumers may be interested in purchasing. All information deemed reliable but not guaranteed and should be independently verified. All properties are subject to prior sale, change or withdrawal. RealHub website owner shall not be responsible for any typographical errors, misinformation, misprints and shall be held totally harmless.

AGENT
Joe Boston
Call Joe today to schedule a private showing.

* Listings on this website come from the FMLS IDX Compilation and may be held by brokerage firms other than the owner of this website. The listing brokerage is identified in any listing details. Information is deemed reliable but is not guaranteed. If you believe any FMLS listing contains material that infringes your copyrighted work please click here to review our DMCA policy and learn how to submit a takedown request.© 2024 FMLS.
Related Properties
Ponder
13096 Old Stoney Road
4 Beds
2 Baths
1,792 Sq.Ft.
$475,000
MLS#: 21070810

Ponder
2817 Ridge Road
5 Beds
3 Baths
3,302 Sq.Ft.
$480,755
MLS#: 21367177

Ponder
103 George Owens Road
3 Beds
2 Baths
1,865 Sq.Ft.
$495,000
MLS#: 21371182

Ponder
7321 Lavender Lane
4 Beds
2 Baths
1,812 Sq.Ft.
$365,248
MLS#: 21376301
Ponder
8424 Fort Benton Drive
3 Beds
2 Baths
2,232 Sq.Ft.
$363,900
MLS#: 21381865

Ponder
13616 Roosevelt Arch Drive
4 Beds
2 Baths
2,056 Sq.Ft.
$340,000
MLS#: 21349592

Ponder
1825 Fergus Drive
4 Beds
2 Baths
2,054 Sq.Ft.
$335,000
MLS#: 21316206
Ponder
8425 Fort Benton Drive
3 Beds
2 Baths
2,232 Sq.Ft.
$363,900
MLS#: 21381872

Ponder
214 Southpeak Lane
4 Beds
2 Baths
1,862 Sq.Ft.
$379,999
MLS#: 21378413
