


Property
Beds
4
Full Baths
2
1/2 Baths
1
Year Built
2021
Sq.Footage
2,054
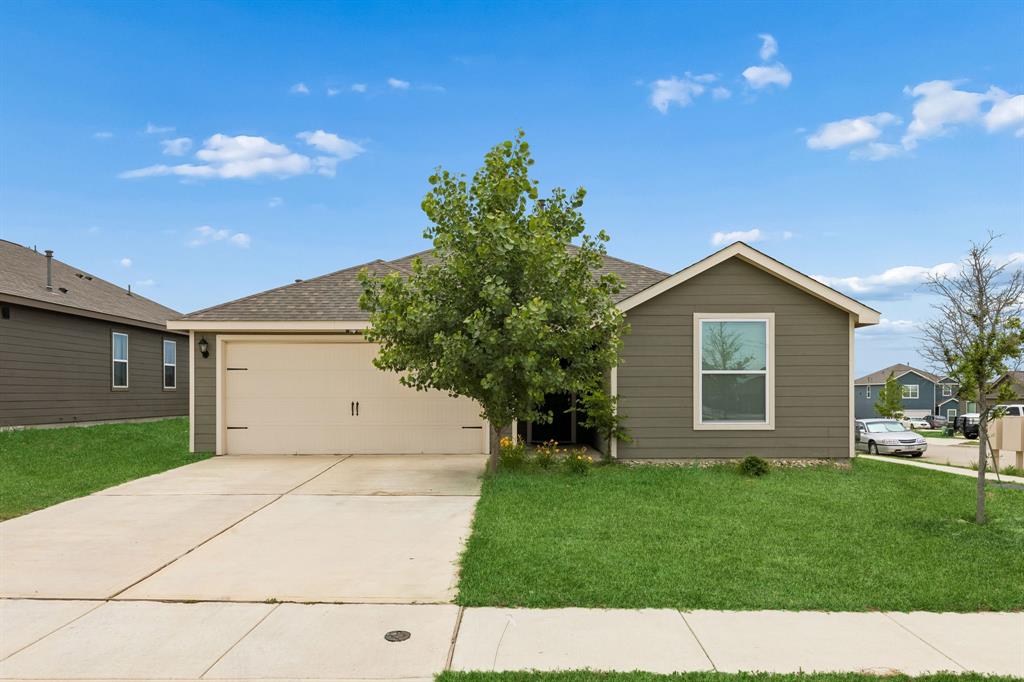
Welcome to this spacious Cypress floor plan in Big Sky Estates, offering 4 bedrooms, 2.5 baths, a 2-car garage, and approximately 2,054 square feet of well-designed living space. This highly desirable layout features the primary bedroom downstairs, with three additional bedrooms and full bathroom upstairs, creating a smart split-bedroom arrangement that provides both convenience and privacy. The open-concept kitchen is designed for everyday living and entertaining, featuring granite countertops, oversized cabinets, energy-efficient appliances. The bright, open layout creates a welcoming feel throughout the main living space. The primary bath includes a separate shower, large garden tub, and dual-sink vanity and a huge walk-in closet. Additional features include durable wood-style luxury vinyl plank flooring, walk-in closets in upstairs bedrooms, front yard landscaping, a fully fenced backyard, and thoughtful upgrades to bring convenience and peace of mind. Enjoy an upgraded hail-resistant Class 4 shingled roof and Rain Bird 8-zone sprinkler system to help maintain the lawn with ease.
Features & Amenities
Interior
-
Other Interior Features
Double Vanity, Granite Counters, Open Floorplan, Pantry, High Speed Internet
-
Total Bedrooms
4
-
Bathrooms
2
-
1/2 Bathrooms
1
-
Basement YN
NO
-
Cooling YN
YES
-
Cooling
Central Air
-
Heating YN
YES
-
Heating
Exhaust Fan, Central, Natural Gas
-
Pet friendly
N/A
Exterior
-
Garage
Yes
-
Garage spaces
2
-
Construction Materials
Vinyl Siding
-
Other Exterior Features
Private Yard
-
Parking
Concrete, Driveway, Garage Door Opener, Garage Faces Front, Attached
-
Pool
No
-
Waterfront YN
NO
Area & Lot
-
Lot Features
Corner Lot, Landscaped, Subdivided
-
Lot Size(acres)
0.1784
-
Lot Size(square feet)
7,772
-
Property Type
Residential
-
Property Sub Type
Single Family Residence
-
Architectural Style
Traditional
Price
-
Sales Price
$335,000
-
Tax Amount
$8,835
-
Sq. Footage
2,054
-
Price/SqFt
$163
HOA
-
Association
YES
-
Association Fee
$432
-
Association Fee Frequency
Annually
-
Association Fee Includes
N/A
Property Resources
-
Horse Property
NO
School District
-
Elementary School
Dixie Hansel
-
Middle School
Krum
-
High School
Krum
Property Features
-
Senior Community YN
NO
-
Sewer
Public Sewer
-
Tax Lot
16
-
Water Source
Public
Schedule a Showing
Showing scheduled successfully.
Mortgage calculator
Estimate your monthly mortgage payment, including the principal and interest, property taxes, and HOA. Adjust the values to generate a more accurate rate.
Your payment
Principal and Interest:
$
Property taxes:
$
HOA fees:
$
Total loan payment:
$
Total interest amount:
$
Location
County
Denton
Elementary School
Dixie Hansel
Middle School
Krum
High School
Krum
Listing Courtesy of Javier Murphy, eXp Realty LLC
RealHub Information is provided exclusively for consumers' personal, non-commercial use, and it may not be used for any purpose other than to identify prospective properties consumers may be interested in purchasing. All information deemed reliable but not guaranteed and should be independently verified. All properties are subject to prior sale, change or withdrawal. RealHub website owner shall not be responsible for any typographical errors, misinformation, misprints and shall be held totally harmless.

AGENT
Joe Boston
Call Joe today to schedule a private showing.

* Listings on this website come from the FMLS IDX Compilation and may be held by brokerage firms other than the owner of this website. The listing brokerage is identified in any listing details. Information is deemed reliable but is not guaranteed. If you believe any FMLS listing contains material that infringes your copyrighted work please click here to review our DMCA policy and learn how to submit a takedown request.© 2024 FMLS.
Related Properties

Ponder
8436 White Wolf Trail
3 Beds
2 Baths
1,516 Sq.Ft.
$313,900
MLS#: 21353397
Ponder
13713 Beaverhead Street
3 Beds
2 Baths
1,596 Sq.Ft.
$311,000
MLS#: 21268475

Ponder
13608 Musselshell Drive
4 Beds
2 Baths
1,596 Sq.Ft.
$284,900
MLS#: 21341185

Ponder
7321 Lavender Lane
4 Beds
2 Baths
1,812 Sq.Ft.
$365,248
MLS#: 21376301

Ponder
8313 White Wolf Trail
3 Beds
2 Baths
1,076 Sq.Ft.
$282,900
MLS#: 21381731

Ponder
8444 White Wolf Trail
4 Beds
2 Baths
1,772 Sq.Ft.
$323,900
MLS#: 21381767

Ponder
8433 Fort Benton Drive
3 Beds
2 Baths
2,232 Sq.Ft.
$313,900
MLS#: 21381762

Ponder
8309 White Wolf Trail
2 Beds
2 Baths
996 Sq.Ft.
$272,900
MLS#: 21381725

Ponder
13520 Turtle Mountain Road
3 Beds
2 Baths
1,857 Sq.Ft.
$331,900
MLS#: 21381787

Ponder
8325 White Wolf Trail
3 Beds
2 Baths
1,076 Sq.Ft.
$282,900
MLS#: 21381748
