


Property
Beds
5
Full Baths
3
1/2 Baths
1
Year Built
2005
Sq.Footage
4,080
Luxury, location, and exceptional updates await in this stunning 5-bedroom, 3.5-bath home in the prestigious golf course community of Castle Hills! Ideally located with convenient access to Grandscape, Legacy West, The Shops at Legacy, DFW Airport, and major highways, this move-in-ready home offers the perfect blend of elegance and functionality. The remodeled chef’s kitchen is the heart of the home, featuring a custom oversized island, quartz countertops, updated cooktop, double dishwashers, wine cooler, soft-close cabinetry, designer lighting, and a beautifully redesigned walk-in pantry with custom shelving and a stylish barn door. The spacious family room showcases a dramatic floor-to-ceiling stone fireplace with custom built-ins, plantation shutters, fresh interior paint, updated lighting, solid-core doors, and designer finishes create a timeless, sophisticated feel throughout. The luxurious primary suite offers a spa-inspired bath with custom cabinetry, quartz countertops, soaking tub, oversized walk-in shower, designer tile, and premium fixtures. Generously sized secondary bedrooms include new carpet, updated ceiling fans, and refreshed bath finishes. Major improvements include top-of-the-line Trane HVAC systems (2020) with routine maintenance, new front doors, custom mudroom lockers, updated staircase spindles, remodeled powder bath, garage storage with overhead racks and upgraded flooring, plus a flexible home gym. Step outside to a beautifully landscaped backyard featuring low-maintenance artificial turf, creating the perfect space for entertaining and year-round enjoyment. Enjoy resort-style living with Castle Hills’ premier amenities, including golf, pools, parks, walking trails, tennis courts, playgrounds, and community events—all in one of North Texas’ most desirable master-planned communities. This meticulously maintained home is truly turnkey and ready for its next owners!
Features & Amenities
Interior
-
Other Interior Features
Built-in Features, Double Vanity, Dry Bar, Kitchen Island, Walk-In Closet(s)
-
Total Bedrooms
5
-
Bathrooms
3
-
1/2 Bathrooms
1
-
Basement YN
NO
-
Cooling YN
YES
-
Cooling
Ceiling Fan(s), Central Air
-
Fireplace YN
YES
-
Heating YN
YES
-
Heating
Central
-
Pet friendly
N/A
Exterior
-
Garage
Yes
-
Garage spaces
3
-
Construction Materials
Brick
-
Parking
Driveway, Garage, Garage Door Opener, Garage Faces Rear, Attached
-
Patio and Porch Features
Covered
-
Pool
No
-
Waterfront YN
NO
Area & Lot
-
Lot Features
Few Trees, Landscaped, Subdivided
-
Lot Size(acres)
0.172
-
Lot Size(square feet)
7,492
-
Property Type
Residential
-
Property Sub Type
Single Family Residence
Price
-
Sales Price
$978,900
-
Tax Amount
$13,494
-
Sq. Footage
4,080
-
Price/SqFt
$239
HOA
-
Association
YES
-
Association Fee
$1,380
-
Association Fee Frequency
Annually
-
Association Fee Includes
N/A
School District
-
Elementary School
Castle Hills
-
Middle School
Killian
-
High School
Hebron
Property Features
-
Sewer
Public Sewer
-
Tax Lot
5
-
Water Source
Public
Schedule a Showing
Showing scheduled successfully.
Mortgage calculator
Estimate your monthly mortgage payment, including the principal and interest, property taxes, and HOA. Adjust the values to generate a more accurate rate.
Your payment
Principal and Interest:
$
Property taxes:
$
HOA fees:
$
Total loan payment:
$
Total interest amount:
$
Location
County
Denton
Elementary School
Castle Hills
Middle School
Killian
High School
Hebron
Listing Courtesy of Beth Gans, Local Pro Realty LLC
RealHub Information is provided exclusively for consumers' personal, non-commercial use, and it may not be used for any purpose other than to identify prospective properties consumers may be interested in purchasing. All information deemed reliable but not guaranteed and should be independently verified. All properties are subject to prior sale, change or withdrawal. RealHub website owner shall not be responsible for any typographical errors, misinformation, misprints and shall be held totally harmless.

AGENT
Joe Boston
Call Joe today to schedule a private showing.

* Listings on this website come from the FMLS IDX Compilation and may be held by brokerage firms other than the owner of this website. The listing brokerage is identified in any listing details. Information is deemed reliable but is not guaranteed. If you believe any FMLS listing contains material that infringes your copyrighted work please click here to review our DMCA policy and learn how to submit a takedown request.© 2024 FMLS.
Related Properties
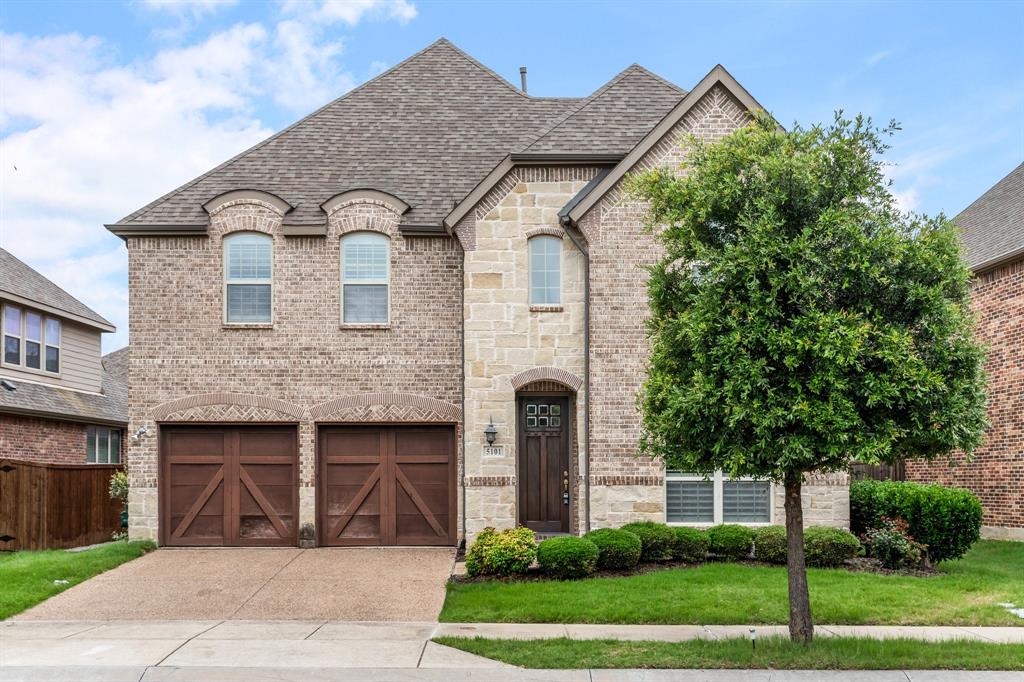
Lewisville
5101 Del Molin Avenue
5 Beds
4 Baths
4,008 Sq.Ft.
$950,000
MLS#: 21193589

Lewisville
2116 Ironside Drive
4 Beds
4 Baths
3,902 Sq.Ft.
$919,000
MLS#: 21336356
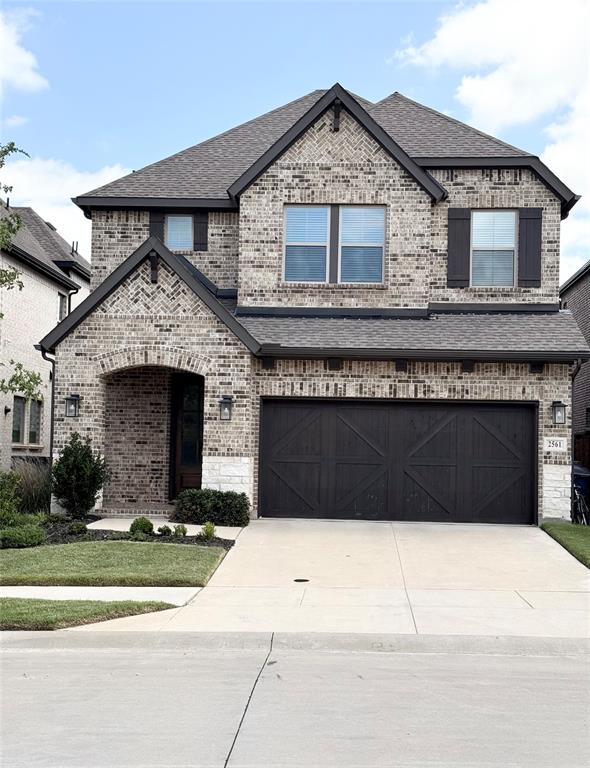
Lewisville
2561 Four Roses Drive
4 Beds
3 Baths
2,872 Sq.Ft.
$799,000
MLS#: 21284101

Lewisville
2517 Saffire Way
4 Beds
4 Baths
3,643 Sq.Ft.
$819,000
MLS#: 21345824

Lewisville
400 S Hampton Court
5 Beds
4 Baths
3,966 Sq.Ft.
$875,000
MLS#: 21380619

Lewisville
604 Warwick Boulevard
4 Beds
3 Baths
3,204 Sq.Ft.
$799,999
MLS#: 21246036

Lewisville
817 Winehart Street
5 Beds
4 Baths
3,459 Sq.Ft.
$899,000
MLS#: 21316422

Lewisville
2521 Sir Tristram Lane
4 Beds
4 Baths
3,550 Sq.Ft.
$950,000
MLS#: 21380711

Lewisville
804 SWORD BRIDGE Drive
4 Beds
3 Baths
3,800 Sq.Ft.
$825,000
MLS#: 21332631
