


Property
Beds
5
Full Baths
4
1/2 Baths
None
Year Built
2016
Sq.Footage
3,459
Incredible incentive!**Seller offers 2:1 rate buydown-2% lower rate first year; 1% lower rate second year** with an acceptable offer by 8-31! **A Backyard Paradise!** Prepare to be impressed by this stunning two-story American Legend home, featuring an incredible outdoor living area that includes a Riverbend Sandler pool, spa, oversized pergola & built-in grill. The fantastic floor plan offers 5 bedrooms, 4 bathrooms, game, media (2 bedrooms & a home office on the first floor). Intensive hardwood flooring & designer wall colors. Inviting foyer & a dramatic stairway, lovely home office complete with built-in shelves. The modern kitchen boasts a large granite island, a subway tile backsplash, white cabinets, and stainless steel appliances that include a microwave, oven, and an upgraded five-burner gas cooktop. This space opens gracefully into an exceptional two-story family room featuring an extended tile fireplace and stunning views of the backyard. The master suite is designed for comfort, with a sitting area and a luxurious bath that includes double vanities, a soaking tub, a shower, and a custom-designed closet. Upstairs, you'll find a spacious game room, three bedrooms, two full baths, and an impressive fully equipped 7.1 media room. Additional features include a private laundry room and a mudroom. The backyard paradise is sure to steal your heart! This pie-shaped lot features the renowned Riverbend Sandler pool and spa, complete with water features. The vast covered patio offers multiple areas for grilling, lounging, dining, sunbathing, and gardening, plus plenty of grassy space for play. As part of the prestigious Castle Hills Golf & Country Club community, residents enjoy a wealth of amenities, including 26 parks, six pools, sports fields, fitness facilities, numerous fishing ponds, lakes, and scenic walking and biking trails. World-class shopping, dining & entertainment venues—such as Grandscape, Legacy West, The Star Cowboys & the PGA headquarters.
Features & Amenities
Interior
-
Other Interior Features
Built-in Features, Chandelier, Eat-in Kitchen, Granite Counters, Kitchen Island, Open Floorplan, Pantry, Walk-In Closet(s), High Speed Internet, Wired for Sound
-
Total Bedrooms
5
-
Bathrooms
4
-
Basement YN
NO
-
Cooling YN
YES
-
Cooling
Ceiling Fan(s), Central Air, Electric
-
Fireplace YN
YES
-
Heating YN
YES
-
Heating
Central, Natural Gas
-
Pet friendly
N/A
Exterior
-
Garage
No
-
Construction Materials
Brick
-
Other Exterior Features
Barbecue, Courtyard, Outdoor Grill
-
Parking
Garage, Garage Door Opener, Garage Faces Front, Attached
-
Patio and Porch Features
Covered
-
Pool
No
-
Waterfront YN
NO
Area & Lot
-
Lot Features
Irregular Lot
-
Lot Size(acres)
0.239
-
Lot Size(square feet)
10,410
-
Property Type
Residential
-
Property Sub Type
Single Family Residence
-
Architectural Style
Traditional
Price
-
Sales Price
$899,000
-
Tax Amount
$14,657
-
Sq. Footage
3,459
-
Price/SqFt
$259
HOA
-
Association
YES
-
Association Fee
$1,360
-
Association Fee Frequency
Annually
-
Association Fee Includes
N/A
School District
-
Elementary School
Memorial
-
Middle School
Griffin
-
High School
The Colony
Property Features
-
Foundation Details
Slab
-
Sewer
Public Sewer
-
Tax Lot
83
-
Water Source
Public
Schedule a Showing
Showing scheduled successfully.
Mortgage calculator
Estimate your monthly mortgage payment, including the principal and interest, property taxes, and HOA. Adjust the values to generate a more accurate rate.
Your payment
Principal and Interest:
$
Property taxes:
$
HOA fees:
$
Total loan payment:
$
Total interest amount:
$
Location
County
Denton
Elementary School
Memorial
Middle School
Griffin
High School
The Colony
Listing Courtesy of Victor Vo , Douglas Elliman Real Estate
RealHub Information is provided exclusively for consumers' personal, non-commercial use, and it may not be used for any purpose other than to identify prospective properties consumers may be interested in purchasing. All information deemed reliable but not guaranteed and should be independently verified. All properties are subject to prior sale, change or withdrawal. RealHub website owner shall not be responsible for any typographical errors, misinformation, misprints and shall be held totally harmless.

AGENT
Joe Boston
Call Joe today to schedule a private showing.

* Listings on this website come from the FMLS IDX Compilation and may be held by brokerage firms other than the owner of this website. The listing brokerage is identified in any listing details. Information is deemed reliable but is not guaranteed. If you believe any FMLS listing contains material that infringes your copyrighted work please click here to review our DMCA policy and learn how to submit a takedown request.© 2024 FMLS.
Related Properties
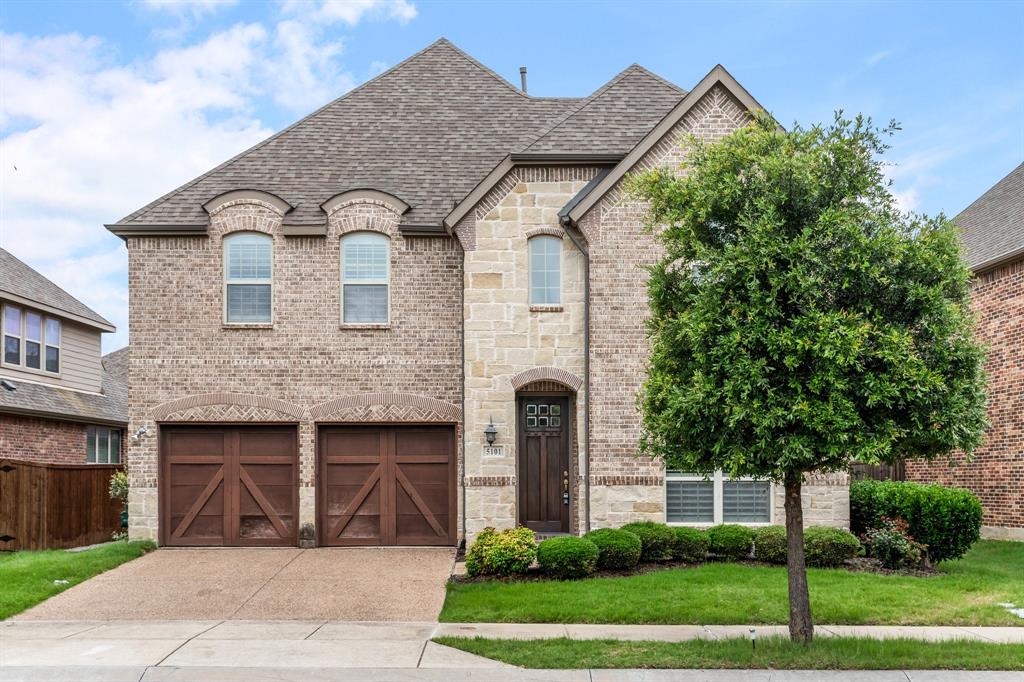
Lewisville
5101 Del Molin Avenue
5 Beds
4 Baths
4,008 Sq.Ft.
$950,000
MLS#: 21193589
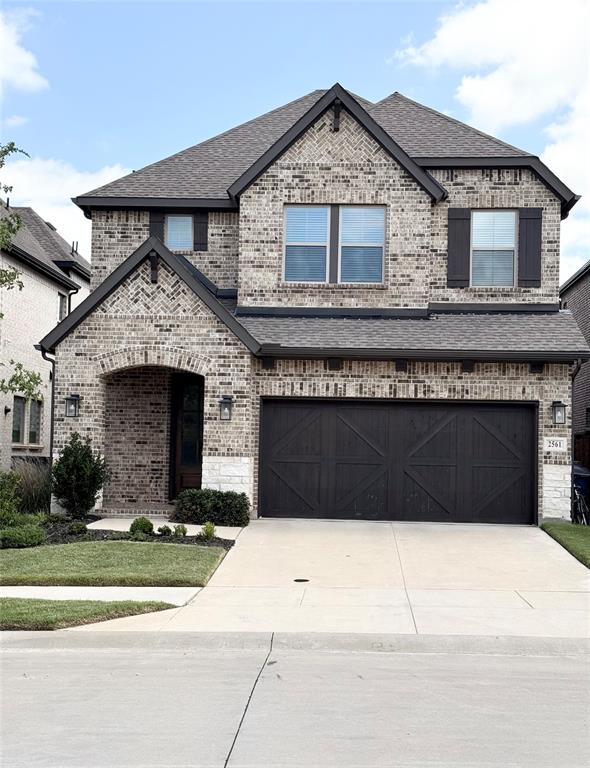
Lewisville
2561 Four Roses Drive
4 Beds
3 Baths
2,872 Sq.Ft.
$799,000
MLS#: 21284101

Lewisville
400 Ridgewood Drive
5 Beds
4 Baths
3,057 Sq.Ft.
$730,000
MLS#: 21339283

Lewisville
2310 Queen Morgan Lane
3 Beds
3 Baths
2,999 Sq.Ft.
$763,000
MLS#: 21339669

Lewisville
2116 Ironside Drive
4 Beds
4 Baths
3,902 Sq.Ft.
$919,000
MLS#: 21336356
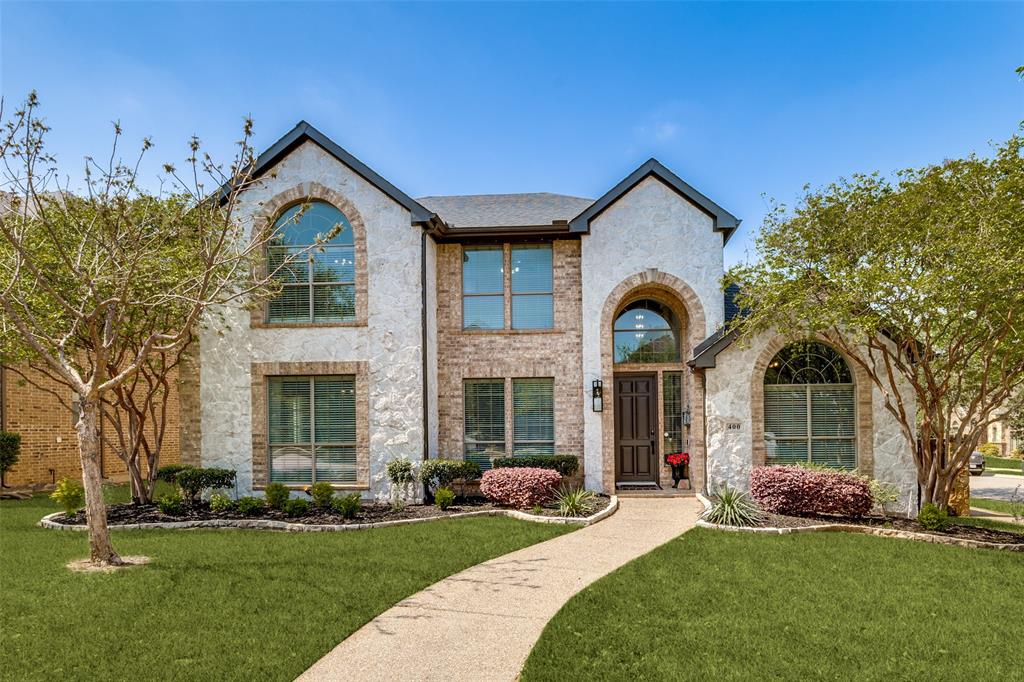
Lewisville
400 S Hampton Court
5 Beds
4 Baths
3,966 Sq.Ft.
$887,500
MLS#: 21219315
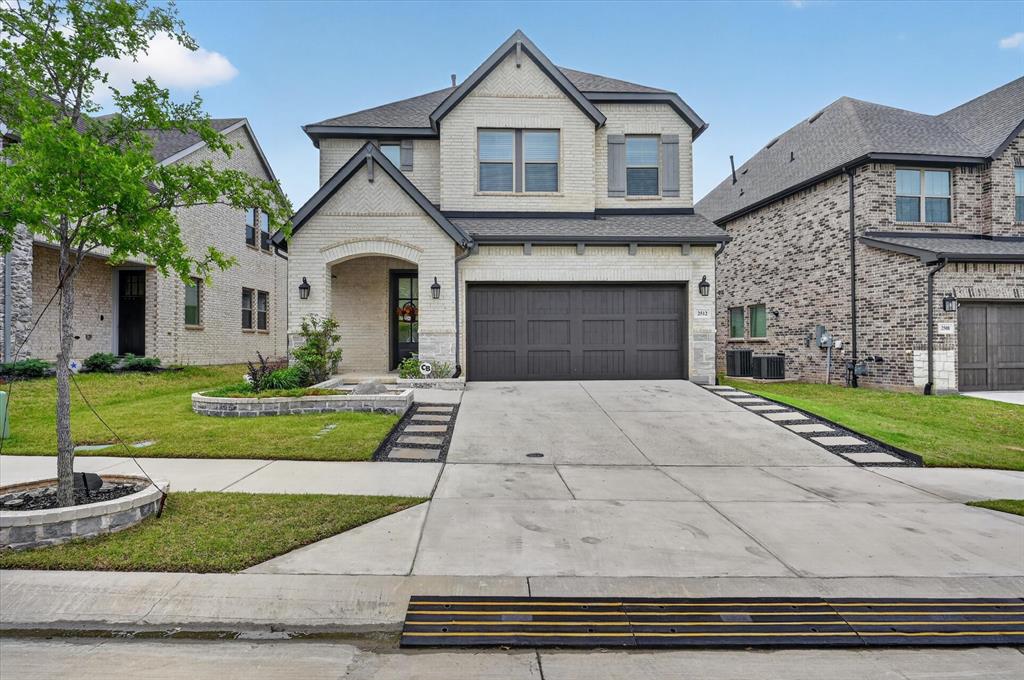
Lewisville
2512 Four Roses Drive
4 Beds
3 Baths
2,872 Sq.Ft.
$734,900
MLS#: 21241391

Lewisville
2517 Saffire Way
4 Beds
4 Baths
3,643 Sq.Ft.
$819,000
MLS#: 21345824

Lewisville
716 Sugar Field Drive
4 Beds
3 Baths
3,163 Sq.Ft.
$739,000
MLS#: 21354740
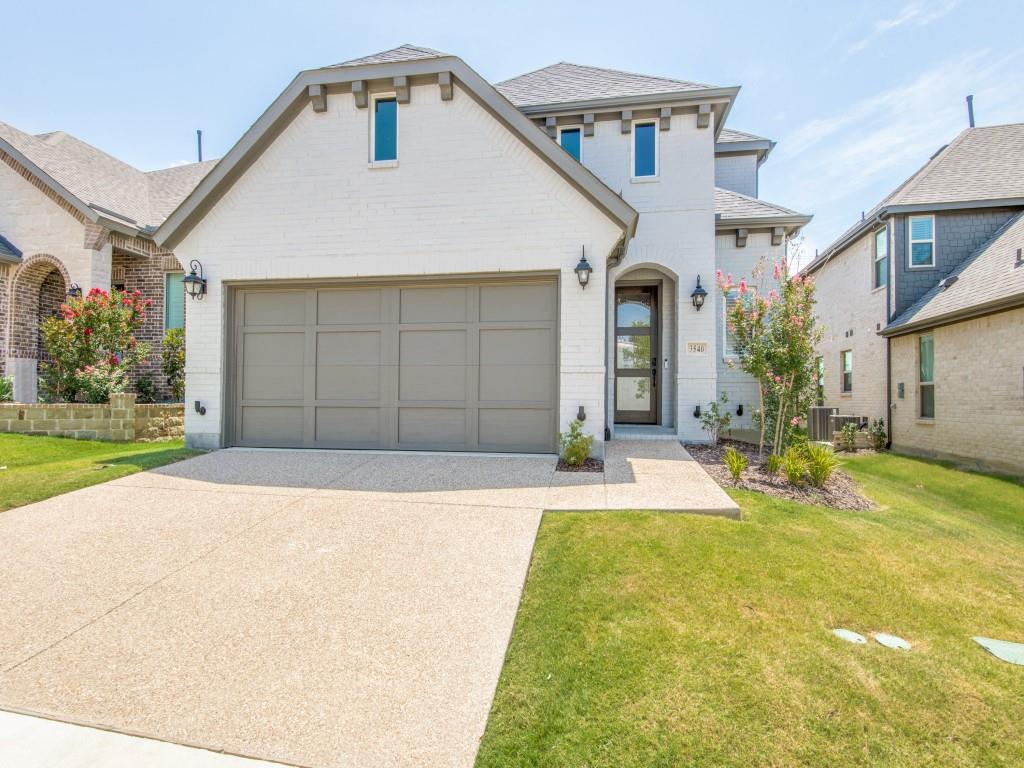
Lewisville
3540 Damsel Brooke Street
4 Beds
3 Baths
3,058 Sq.Ft.
$770,000
MLS#: 21274730
