Features & Amenities

Interior

  • Other Interior Features

    Eat-in Kitchen, Granite Counters, Kitchen Island, Open Floorplan, Pantry, Walk-In Closet(s), Wired for Data, High Speed Internet

  • Total Bedrooms

    4

  • Bathrooms

    4

  • 1/2 Bathrooms

    1

  • Basement YN

    NO

  • Cooling YN

    YES

  • Cooling

    Attic Fan, Central Air, ENERGY STAR Qualified Equipment, Humidity Control, Zoned

  • Heating YN

    YES

  • Heating

    Exhaust Fan, ENERGY STAR Qualified Equipment, ENERGY STAR/ACCA RSI Qualified Installation, Humidity Control, Natural Gas, Zoned

  • Pet friendly

    N/A

Exterior

  • Garage

    Yes

  • Garage spaces

    2

  • Construction Materials

    Brick

  • Other Exterior Features

    Rain Gutters, Private Yard

  • Parking

    Garage Door Opener, Garage Faces Front, Attached

  • Patio and Porch Features

    Covered

  • Pool

    No

  • Waterfront YN

    NO

Area & Lot

  • Lot Size(acres)

    0.1377

  • Lot Size(square feet)

    5,998

  • Property Type

    Residential

  • Property Sub Type

    Single Family Residence

  • Architectural Style

    Craftsman

Price

  • Sales Price

    $1,034,817

  • Sq. Footage

    4,104

  • Price/SqFt

    $252

HOA

  • Association

    YES

  • Association Fee

    $1,950

  • Association Fee Frequency

    Annually

  • Association Fee Includes

    N/A

School District

  • Elementary School

    Argyle South

  • Middle School

    Argyle

  • High School

    Argyle

Property Features

  • New Construction

    YES

  • Foundation Details

    Slab

  • Senior Community YN

    NO

  • Tax Lot

    20582

Schedule a Showing

Showing scheduled successfully.

<
>
IN PERSON
VIA CHAT

What is 3 + 4 ?


Change time

Mortgage calculator

Estimate your monthly mortgage payment, including the principal and interest, property taxes, and HOA. Adjust the values to generate a more accurate rate.

Your payment

Principal and Interest:

$

Property taxes:

$

HOA fees:

$

Total loan payment:

$

Total interest amount:

$

Location

County

Denton

Elementary School

Argyle South

Middle School

Argyle

High School

Argyle

Listing Courtesy of Ben Caballero, HomesUSA.com

RealHub Information is provided exclusively for consumers' personal, non-commercial use, and it may not be used for any purpose other than to identify prospective properties consumers may be interested in purchasing. All information deemed reliable but not guaranteed and should be independently verified. All properties are subject to prior sale, change or withdrawal. RealHub website owner shall not be responsible for any typographical errors, misinformation, misprints and shall be held totally harmless.

Agent Joe Boston

AGENT

Joe Boston

Call Joe today to schedule a private showing.


* Listings on this website come from the FMLS IDX Compilation and may be held by brokerage firms other than the owner of this website. The listing brokerage is identified in any listing details. Information is deemed reliable but is not guaranteed. If you believe any FMLS listing contains material that infringes your copyrighted work please click here to review our DMCA policy and learn how to submit a takedown request.© 2024 FMLS.
MLS# 21379498 - Built by Ashton Woods Homes - Dec 2026 completion! ~ Welcome to the Regency by Ashton Woods. This expansive two-story home offers over 4,000 square feet of thoughtfully designed living space, with 4 bedrooms, multiple living areas, and a layout that balances openness with intentional separation. Designed with the Artisan Collection, this home showcases a warm blend of bohemian touches and harmonious textures. Upon entering through the foyer, you’re welcomed by a central dining space that connects seamlessly to the heart of the home. The open-concept kitchen, family room, and breakfast area create a natural flow, with a large eat-in island, walk-in pantry, cozy fireplace, and easy access with large, sliding glass doors to the covered outdoor living space—ideal for indoor-outdoor entertaining. Privately positioned at the rear of the home, the primary suite offers a quiet retreat with dual vanities, a soaking tub, walk-in shower, and an oversized walk-in closet with convenient access to the utility room. A mudroom and powder bath are thoughtfully located near the garage entries to support daily routines. Upstairs, a spacious game room overlooks the main level below, creating an open and connected feel, while a dedicated media room provides the perfect setting for movie nights or hosting. Three additional secondary bedrooms, each with walk-in closets, offer comfort and privacy for family or guests. Designed with flexibility in mind, a quaint loft leads to a versatile flex room, tailored to fit your needs—whether as an additional

2216 Switchgrass Drive

Message successfully sent.

What would you like to know?

What is 3 + 4 ?

I agree to receive email communication and understand I can unsubscribe at any time.

I agree to be contacted by Next Level Realty Group via call, email, and text for real estate services. To opt out, you can reply 'stop' at any time or reply 'help' for assistance. You can also click the unsubscribe link in the emails. Message and data rates may apply. Message frequency may vary. Privacy Policy

Related Properties

Price reduced
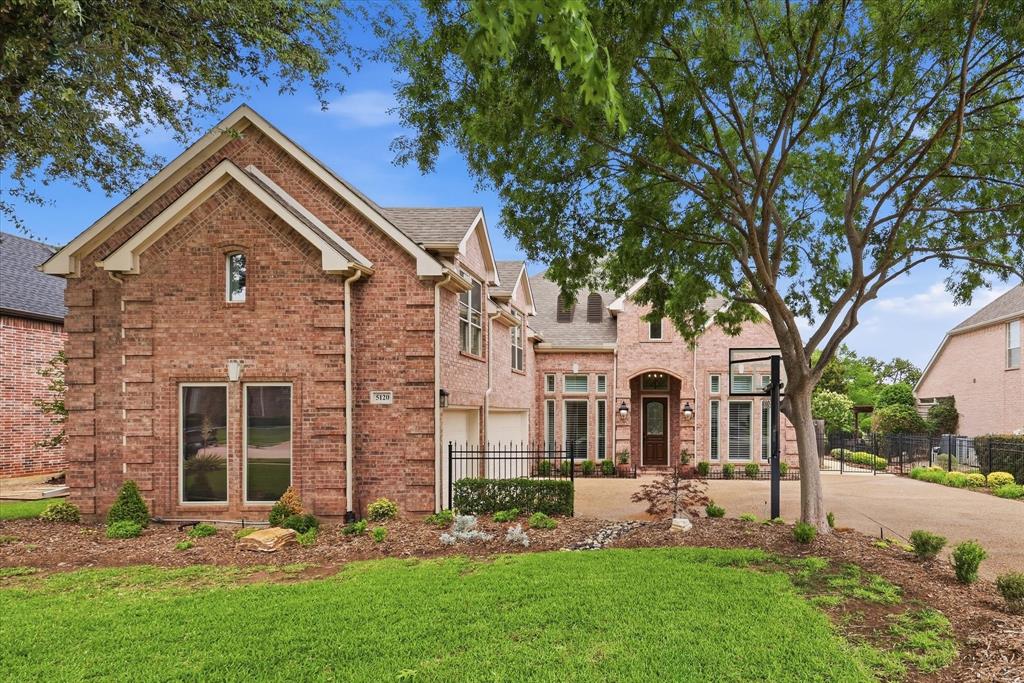
Perfectly positioned along the fairways of Bridlewood's acclaimed golf course, this exceptional Coventry residence offers a lifestyle defined by breathtaking views, timeless elegance, and resort-style outdoor living. Overlooking the 16th green and sweeping fairways beyond, the setting is truly spectacular. An expansive patio invites you to savor morning coffee with a view, host unforgettable gatherings, or unwind as the sun sets across the course. Nestled within one of Flower Mound's most sought-after communities, this beautifully appointed home combines refined design, everyday comfort, and an enviable location.

Inside, soaring ceilings, plantation shutters, and a striking stone fireplace enhance the home's elegant appeal. The open-concept layout creates seamless flow between the living, dining, and kitchen areas, making everyday living and entertaining effortless. The kitchen offers abundant cabinetry, generous prep space, and a functional design ideal for gatherings. A spacious utility and mud room adds convenience, while the secondary bedrooms provide comfortable accommodations for family and guests.

Large windows throughout fill the home with natural light and frame picturesque views of the backyard oasis and golf course beyond. The private primary suite serves as a relaxing retreat, featuring tray ceilings, a large picture window overlooking the pool, and a spa-inspired ensuite complete with dual vanities, granite countertops, and a generous walk-in closet.

This home now offers a true 4-bedroom layout, with the former exercise room thoughtfully converted back into a bedroom with updated construction and finishes. Step outside to a resort-style backyard designed for year-round enjoyment, featuring a sparkling pool, spa, and diving board perfect for entertaining or unwinding after a long day.
#21255024

Flower Mound

5120 Remington Park Drive

4 Beds

4 Baths

3,295 Sq.Ft.

$899,000

MLS#: 21255024
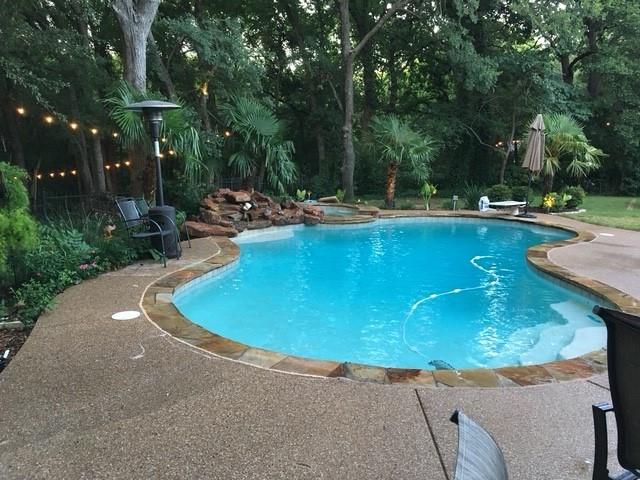
4 BR retreat on Private peninsula with your own private forest and creek-side boardwalk, 6 minutes from DFW Airport! 4 full
 baths for kids or multi-generational living. Spacious primary BR has pool-side view and access. The ensuite bath boasts
 custom frameless glass and granite. 3 bedrooms up with two full updated baths. The kitchen features a gas stove top, granite
 counters, an island and eat-in nook. The office is appointed in hard wood flooring and built-ins. Living room features hearth
 to ceiling Austin stone fireplace with gas starter and built-in cabinetry. Vaulted ceilings throughout downstairs gives a grand feel. Heated pool with water fall and spa. A well-equipped Cabana makes outdoor entertainment and
 living a breeze. It includes stone counter tops, a high-end grill, a 55 inch flatscreen, ice maker, sink
 and refrigerator. Even has a cozy, over-head heater for year-round comfort. Low voltage overhead
 and boardwalk lighting make a magical path to your park-like fire pit site. Try to find all of these
 amenities combined with this location for under $1M.
#21227500

Flower Mound

1804 Doubletree Trail

4 Beds

4 Baths

3,281 Sq.Ft.

$939,900

MLS#: 21227500

Luxury elegance and exceptional versatility define this stunning 4151 sq foot home in the highly sought after Woods of Wellington community of Flower Mound. Offering 5 bedrooms and 4.5 baths this home features a thoughtful layout that blends timeless style with everyday function.

Impressive foyer where a grand staircase creates a memorable first impression. A grand foyer staircase is complemented by a convenient secondary staircase off the kitchen providing easy access to the 2nd floor. Distressed engineered hardwood flooring adds warmth and character throughout the main living areas.

The 1st floor includes a private office that can also serve as a media room or hobby space. The luxurious primary suite is also on the first floor along with a secondary bedroom and nearby full bath ideal for guests or multigenerational living. The gourmet kitchen opens to the breakfast area and spacious family room all overlooking the sparkling backyard pool creating a seamless flow for entertaining and daily living.

Upstairs offers 3 additional bedrooms a large game room filled with natural light and a flexible open space that can be used as a study area or 2nd office. One upstairs bedroom includes a private ensuite bath making it an ideal guest suite or private living quarters with added privacy and comfort.

Enjoy your backyard retreat featuring a beautifully renovated pool with new plaster coping and stamped concrete decking completed in 2026 creating a fresh resort style outdoor living space perfect for relaxing and entertaining.

Residents of Woods of Wellington enjoy outstanding amenities including multiple community pools tennis and pickleball courts a clubhouse fitness center playgrounds parks scenic walking and biking trails and ponds. The community is known for its strong sense of pride beautifully maintained common areas and convenient access to top rated schools, shopping, dining highways and DFW International Airport.
#21317786

Flower Mound

3609 Wise Lane

5 Beds

4 Baths

4,319 Sq.Ft.

$999,500

MLS#: 21317786
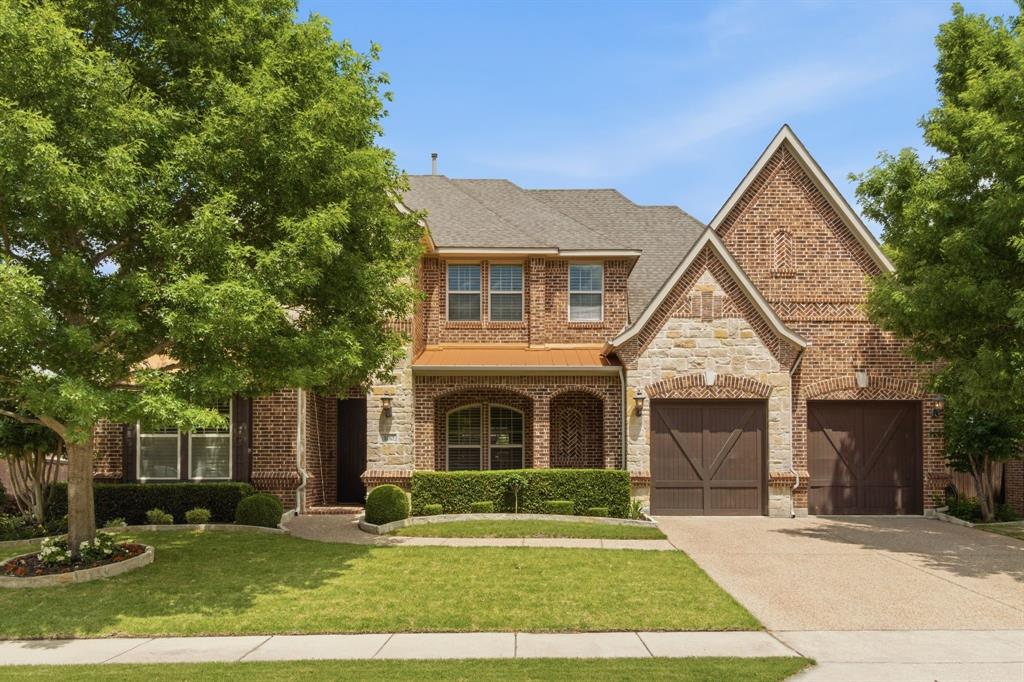
Experience spacious luxury living in this stunning former builder model home, ideally situated in a quiet neighborhood in the heart of Flower Mound. Offering 4,166 square feet, this impressive two-story residence features 5 bedrooms, 4 bathrooms, a private office, and a 3-car garage, providing the perfect balance of elegance, comfort, and functionality.
Designed with entertaining in mind, the gourmet kitchen showcases a gas range, double ovens, breakfast bar, abundant counter space, and custom cabinetry with convenient pull-out drawers. Rich hardwood flooring, a gated wine bar, and thoughtfully designed living spaces add warmth and sophistication throughout the home.
Enjoy movie nights in the dedicated media room featuring surround sound, while built-in speakers throughout the living room, dining room, primary suite, and outdoor living area create a seamless audio experience for everyday living and entertaining.
Step outside to your private backyard retreat complete with a pergola-covered outdoor living area, fireplace, built-in gas grill, and television cabinet—an ideal setting for year-round gatherings with family and friends.
Located within the highly acclaimed Flower Mound school district and just minutes from parks, trails, the community center, DFW Airport, major highways, shopping, dining, and two recreational lakes, this exceptional home offers luxury living in one of North Texas' most desirable communities.
#21280972

Flower Mound

100 Honeysuckle Way

5 Beds

4 Baths

4,166 Sq.Ft.

$1,175,000

MLS#: 21280972

Price reduced
Welcome to a stunning luxury residence nestled in the highly sought-after Bella Strada community of Flower Mound. Step inside to a grand foyer highlighted by a sweeping staircase and rich hand-scraped red oak hardwood flooring, setting the tone for elegant living and effortless entertaining. This expansive home offers 5 spacious bedrooms and 4 full bathrooms, complemented by a neutral color palette and upscale finishes throughout. The gourmet kitchen is a chef’s dream, featuring premium stainless-steel appliances, a 5-burner gas cooktop, double ovens, granite countertops, a large center island, and custom cabinetry adorned with crown molding. The adjacent casual dining area overlooks the backyard retreat, creating the perfect setting for everyday living. The private primary suite serves as a luxurious sanctuary, complete with a tray ceiling, custom built-in cabinetry, and a spa-inspired ensuite bath featuring a spacious walk-in shower, dual vanities, and an oversized walkin closet. The main level also includes a dedicated home office, a generously sized guest bedroom, and an additional full bathroom. 
Upstairs, you’ll find three additional bedrooms, two full bathrooms, a large game room, and a fully equipped media room—ideal for entertaining family and friends. Step outside to enjoy the covered outdoor living area, perfect for relaxing evenings or hosting gatherings. Situated on a generously sized lot, this home is just moments from scenic walking trails, neighborhood ponds, parks, highly acclaimed schools, and the Flower Mound Community Activity Center.
Conveniently located with easy access to major highways, premier shopping, fine dining, and DFW Airport, this exceptional property offers the perfect blend of luxury, comfort, and convenience. As an added bonus, the seller is including the home’s theater system in movie room, solar panel system and water softerner at no additional cost, providing enhanced energy efficiency and long-term savings for the new owners.
#21332546

Flower Mound

1009 Spinks Court

5 Beds

4 Baths

4,465 Sq.Ft.

$1,019,000

MLS#: 21332546

Welcome to The Coolidge, an impressive new home by David Weekley Homes in the premier Whyburn Community of Flower Mound. This beautifully designed two-story residence features four bedrooms and three to four full baths, along with a convenient half bath, making it ideal for families.

The open concept layout seamlessly connects the living and dining areas, perfect for gatherings. Large windows fill the home with natural light, while soaring ceilings enhance the spacious feel.

Nestled in a sought-after location with top-rated schools, The Coolidge combines comfort with convenience. With a three-car garage for all your needs, this home is a wonderful setting for your family’s journey. Schedule your viewing today!
#21323660

Flower Mound

5617 Legacy Park

4 Beds

4 Baths

3,559 Sq.Ft.

$1,131,542

MLS#: 21323660

Experience resort-style living in the highly sought-after Canyon Falls community of Flower Mound, within walking distance of Argyle South Elementary and Argyle High School. This exceptional 4-bedroom home backs to a greenbelt easement for added privacy and features a private pool and spa, outdoor kitchen, 3-car garage, home office, game room and media room. Designed for entertaining, the backyard showcases a pool with tanning ledge and sheer descent waterfalls, spa, travertine decking, natural gas fire table, outdoor kitchen with grill and bar seating, plus an outdoor Sonos 6-speaker system with in-ground subwoofer. Professional landscaping and uplighting enhance the front and backyard. Inside, wood flooring and refined finishes continue throughout. The main living room features a floor-to-ceiling stone fireplace beneath a beamed and vaulted ceiling, with a Juliet balcony overlooking the space. The first floor also includes a private office with built-ins and formal dining with pass-through to the kitchen. The gourmet kitchen features quartz countertops, apron-front sink, custom wood vent hood with spice pullouts, gas cooktop, double ovens, large island, walk-in pantry with ELFA system and butler's pantry. A breakfast nook with built-in buffet adds additional dining space. The first-floor primary suite overlooks the backyard and offers a spa-inspired bath with dual vanities, seated vanity, soaking tub, walk-in shower and expansive Closets by Design custom closet. A secluded first-floor guest suite includes an updated bath with walk-in shower. Upstairs are two spacious bedrooms with Jack-and-Jill bath, game room and pre-wired media room. The 3-car garage features epoxy flooring. Canyon Falls HOA amenities include front yard maintenance, internet and cable, pools, splash pads, fitness center, playgrounds, fishing, dog park and trails. Exceptional Flower Mound location with Argyle ISD schools, greenbelt privacy and a low 1.79% tax rate.
#21360458

Flower Mound

11604 Bull Creek Drive

4 Beds

3 Baths

3,754 Sq.Ft.

$995,000

MLS#: 21360458

MLS# 21372429 - Built by Ashton Woods Homes - November 2026 completion ~ Craftsman - style new construction in Furst Ranch — 4 beds, 4.5 baths, 3,050 sqft (est. completion in November 2026). Open floorplan with eat - in kitchen, island, granite counters, pantry, wired - for - data - Cable - High Speed Internet ready. Two living areas, walk - in closets, decorative lighting, luxury vinyl plank and carpet. Extended covered patio, free standing tub in primary bath, decorative beams in the dinning room, multi - slid door, private yard, rain gutters, 2 - car garage. Argyle ISD (Argyle South Elem. - Argyle Middle & High). Construction incomplete.
#21372429

Flower Mound

2220 Catawba Court

4 Beds

4 Baths

3,050 Sq.Ft.

$859,315

MLS#: 21372429

Price reduced
Tucked away on a quiet cul-de-sac in Bridlewood, one of Flower Mound’s most sought-after golf course communities, this beautifully appointed home pairs timeless elegance with exceptional everyday functionality. Featuring 5 bedrooms, 4.5 bathrooms, a 3-car garage, and thoughtfully designed spaces throughout, it offers an effortless setting for both relaxed living and memorable entertaining.

Inside, rich hardwood floors, soaring ceilings, and abundant natural light create an immediate sense of warmth. A private study with custom built-ins provides an ideal work-from-home retreat, while the chef’s kitchen anchors the home with an oversized island, gas cooktop, double ovens, built-in refrigerator, breakfast bar, and butler’s pantry. Just beyond, the spacious family room impresses with vaulted, beamed ceilings and a striking fireplace.

The downstairs primary suite offers a peaceful escape with a private sitting area and spa-inspired bath featuring a jetted tub, separate shower, and beautiful natural light. Upstairs, generously sized secondary bedrooms surround an oversized game room with endless possibilities for movie nights, recreation, or entertaining.

Designed for year-round enjoyment, the backyard is a true highlight. A sparkling pool and spa, outdoor kitchen, covered patio, and expansive grassy areas provide the perfect backdrop for quiet evenings, weekend gatherings, and everything in between.

Located within highly regarded Flower Mound schools, this exceptional Bridlewood home delivers the space, setting, and lifestyle buyers have been waiting for.
#21346860

Flower Mound

4815 Aurora Court

5 Beds

4 Baths

5,138 Sq.Ft.

$1,149,900

MLS#: 21346860

 - property

Send a message

Message successfully sent.

Your message

What is 3 + 4 ?

Reason for contacting?

I agree to receive email communication and understand I can unsubscribe at any time.

I agree to be contacted by Next Level Realty Group via call, email, and text for real estate services. To opt out, you can reply 'stop' at any time or reply 'help' for assistance. You can also click the unsubscribe link in the emails. Message and data rates may apply. Message frequency may vary. Privacy Policy

Sign Out

Virtual Assistant

Would you like to take the next step with this property? We can help you schedule a showing or virtual tour, or send you more details.

Yes, I would like more information.

Thank You for Your Reply, One of Our Agents will contact you as soon as possible

No, maybe later.

Thank you, you can always contact me via email, phone number or through the contact form.

Realhub AI

Lucy - Your AI-Powered Realtor

Update Your Temporary Password

Personalize your search

Enter your email and we'll notify you immediately when new listings match what you're looking for.

or enter email address

Already have an account ? Login here

Continue your home search

I agree to receive communications and understand I can unsubscribe at any time.

I agree to be contacted by Next Level Realty Group via call, email, and text for real estate services. To opt out, you can reply 'stop' at any time or reply 'help' for assistance. You can also click the unsubscribe link in the emails. Message and data rates may apply. Message frequency may vary. Privacy Policy

Already have an account ? Login here

We use cookies

We use cookies primarily for analytics to enhance your experience. By accepting, you agree to our use of these cookies. You can manage your preferences or learn more about our cookies policy.