


Property
Beds
4
Full Baths
2
1/2 Baths
1
Year Built
2004
Sq.Footage
3,065
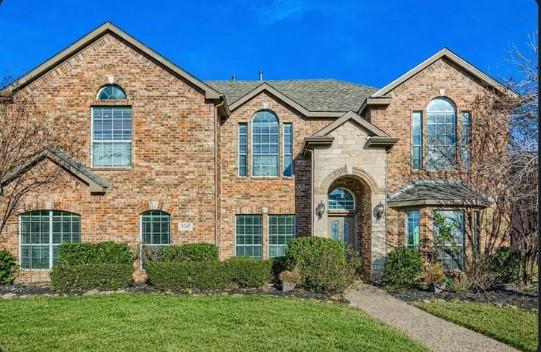
Welcome to this beautifully maintained home nestled on a lush greenbelt and expansive lot, offering privacy fences along the front and sides, plus beautiful wrought iron fencing along a wooded green space. Designed for comfortable living and entertaining, this home features all bedrooms downstairs and a spacious media room upstairs. The stunning kitchen offers granite countertops, stainless steel appliances, a gas range, and a beautiful window over the sink that fills the space with natural light. In 2024, the sellers added a reconstituted granite single-basin sink and modern faucet. Granite counters throughout are complemented by wood-look tile in the living areas, kitchen, and wet spaces. The oversized primary suite, featuring new carpet, is a true retreat with a spacious seating area and spa-inspired bath featuring dual vanities, a modern freestanding soaking tub, and beautiful tile finishes. The generous primary closet includes three-tier hanging racks for excellent organization. Recent updates include new windows across the front of the home, in the kitchen and garage, a new roof in 2023, HVAC replaced in 2021, and a leaf-guard gutter system is also a feature of this home. Entertainment is easy with a dedicated media room with furniture and technology conveying with the home. The living room includes a TV and surround sound, while outdoor speakers extend the experience to the backyard. A Ring doorbell and 9-zone camera security system add convenience and peace of mind. Step outside to your private backyard oasis featuring a sparkling pool, pool pump replaced in 2025, and pool decking joints resealed in 2026. The outdoor kitchen includes a nice-sized gazebo, Blaze refrigerator, and grill—perfect for entertaining family and friends. With its peaceful greenbelt setting, oversized lot, luxurious primary suite, extensive updates, pool, and exceptional indoor-outdoor living spaces, this home offers the perfect blend of comfort, style, and lifestyle.
Features & Amenities
Interior
-
Other Interior Features
Chandelier, Kitchen Island, Open Floorplan, Vaulted Ceiling(s), High Speed Internet, Wired for Sound
-
Total Bedrooms
4
-
Bathrooms
2
-
1/2 Bathrooms
1
-
Basement YN
NO
-
Cooling YN
YES
-
Cooling
Ceiling Fan(s), Central Air, Electric
-
Fireplace YN
YES
-
Heating YN
YES
-
Heating
Natural Gas
-
Pet friendly
N/A
Exterior
-
Garage
Yes
-
Garage spaces
3
-
Other Exterior Features
Gas Grill, Rain Gutters, Outdoor Kitchen
-
Parking
Garage, Garage Door Opener, Garage Faces Side, Attached
-
Patio and Porch Features
Covered, Patio
-
Pool
Yes
-
Pool Features
In Ground, Outdoor Pool, Pool Sweep
-
Waterfront YN
NO
Area & Lot
-
Lot Features
Greenbelt
-
Lot Size(acres)
0.409
-
Lot Size(square feet)
17,816
-
Property Type
Residential
-
Property Sub Type
Single Family Residence
Price
-
Sales Price
$690,000
-
Tax Amount
$11,223
-
Sq. Footage
3,065
-
Price/SqFt
$225
HOA
-
Association
YES
-
Association Fee
$664
-
Association Fee Frequency
Annually
-
Association Fee Includes
N/A
School District
-
Elementary School
Corinth
-
Middle School
Lake Dallas
-
High School
Lake Dallas
Property Features
-
Foundation Details
Slab
-
Sewer
Public Sewer
-
Tax Lot
26
-
Water Source
Public
Schedule a Showing
Showing scheduled successfully.
Mortgage calculator
Estimate your monthly mortgage payment, including the principal and interest, property taxes, and HOA. Adjust the values to generate a more accurate rate.
Your payment
Principal and Interest:
$
Property taxes:
$
HOA fees:
$
Total loan payment:
$
Total interest amount:
$
Location
County
Denton
Elementary School
Corinth
Middle School
Lake Dallas
High School
Lake Dallas
Listing Courtesy of Danielle Garber, Z Texas Real Estate
RealHub Information is provided exclusively for consumers' personal, non-commercial use, and it may not be used for any purpose other than to identify prospective properties consumers may be interested in purchasing. All information deemed reliable but not guaranteed and should be independently verified. All properties are subject to prior sale, change or withdrawal. RealHub website owner shall not be responsible for any typographical errors, misinformation, misprints and shall be held totally harmless.

AGENT
Joe Boston
Call Joe today to schedule a private showing.

* Listings on this website come from the FMLS IDX Compilation and may be held by brokerage firms other than the owner of this website. The listing brokerage is identified in any listing details. Information is deemed reliable but is not guaranteed. If you believe any FMLS listing contains material that infringes your copyrighted work please click here to review our DMCA policy and learn how to submit a takedown request.© 2024 FMLS.
Related Properties

Corinth
2712 Alcove Lane
4 Beds
2 Baths
3,504 Sq.Ft.
$564,990
MLS#: 21291580
Corinth
2207 Creekedge Court
5 Beds
3 Baths
3,537 Sq.Ft.
$575,000
MLS#: 21148987

Corinth
3517 Delphi Court
3 Beds
3 Baths
3,398 Sq.Ft.
$719,856
MLS#: 21388444

Corinth
2804 Alcove Lane
4 Beds
3 Baths
3,064 Sq.Ft.
$558,990
MLS#: 21242218

Corinth
3059 Tall Oaks Court
4 Beds
3 Baths
2,451 Sq.Ft.
$657,449
MLS#: 21372803

Corinth
2637 Rainier Drive
4 Beds
3 Baths
2,653 Sq.Ft.
$621,990
MLS#: 21313184

Corinth
2648 W Rainier Drive Drive
4 Beds
3 Baths
3,606 Sq.Ft.
$664,990
MLS#: 21286108

Corinth
1229 Ardglass Trail
5 Beds
4 Baths
3,976 Sq.Ft.
$800,000
MLS#: 21364997

Corinth
1400 Bonanza Lane
5 Beds
4 Baths
4,622 Sq.Ft.
$774,900
MLS#: 21377790

Corinth
4304 Tree House Lane
4 Beds
4 Baths
3,242 Sq.Ft.
$589,900
MLS#: 21289917
