


Property
Beds
5
Full Baths
4
1/2 Baths
1
Year Built
2017
Sq.Footage
4,622
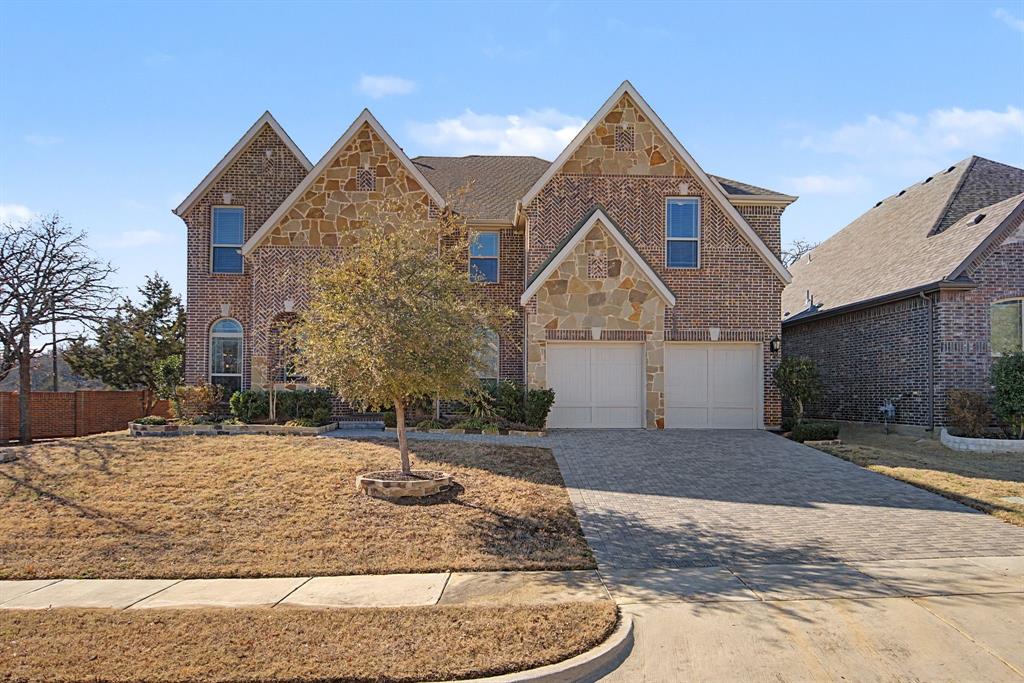
Welcome to this beautifully crafted custom home, where timeless design, thoughtful upgrades and exceptional living spaces come together in a premier Corinth location. A striking stone arch, upgraded double front doors and dramatic staircase create an impressive first impression. Rich hardwood floors flow throughout the main living areas, complementing the light-filled open-concept design. The spacious kitchen is beautifully appointed with upgraded granite countertops, a gas cooktop, double ovens, high-end appliances, beautiful cabinetry and a butler’s pantry with glass-front upper cabinets. Formal dining and breakfast areas provide options for both casual meals and entertaining, while a dedicated office with closet adds versatility. The first floor offers both a luxurious primary suite and private guest suite—ideal for visitors or multi-generational living. Upstairs features three spacious bedrooms with walk-in closets and convenient bath access, plus a game room and media room with wet bar. Step outside to a private backyard retreat designed for entertaining and relaxation. A gorgeous pool, expansive covered patio and multiple seating areas create an inviting setting for gatherings, quiet evenings and year-round outdoor enjoyment. The swing-entry three-car garage provides both functionality and attractive curb appeal, while this exceptional location puts recreation and entertainment close at hand. Enjoy convenient access to Corinth Community Park and its ball fields, the new Commons at Agora, Lake Lewisville for boating and fishing, area trails, and vibrant Downtown Denton. A new roof is coming soon, adding even more value and peace of mind to this beautifully appointed custom home.
Features & Amenities
Interior
-
Other Interior Features
Built-in Features, Cathedral Ceiling(s), Double Vanity, Eat-in Kitchen, Granite Counters, Kitchen Island, Open Floorplan, Walk-In Closet(s), Wet Bar, High Speed Internet, Smart Home, In-Law Floorplan
-
Total Bedrooms
5
-
Bathrooms
4
-
1/2 Bathrooms
1
-
Basement YN
NO
-
Cooling YN
YES
-
Cooling
Ceiling Fan(s), Central Air, Electric
-
Fireplace YN
YES
-
Heating YN
YES
-
Heating
Exhaust Fan, Central, Fireplace(s), Natural Gas
-
Pet friendly
N/A
Exterior
-
Garage
Yes
-
Garage spaces
3
-
Construction Materials
Brick, Stone
-
Other Exterior Features
Rain Gutters, Lighting, Outdoor Kitchen, Storage
-
Parking
Garage Door Opener, Garage Faces Side, Attached
-
Patio and Porch Features
Covered, Patio
-
Pool
Yes
-
Pool Features
In Ground
-
Waterfront YN
NO
Area & Lot
-
Lot Features
Corner Lot, Few Trees, Landscaped, Subdivided
-
Lot Size(acres)
0.3
-
Lot Size(square feet)
13,068
-
Property Type
Residential
-
Property Sub Type
Single Family Residence
-
Architectural Style
Contemporary/Modern, Traditional
Price
-
Sales Price
$774,900
-
Tax Amount
$15,256
-
Sq. Footage
4,622
-
Price/SqFt
$167
HOA
-
Association
YES
-
Association Fee
$525
-
Association Fee Frequency
Annually
-
Association Fee Includes
N/A
School District
-
Elementary School
Olive Stephens
-
Middle School
Bettye Myers
-
High School
Ryan H S
Property Features
-
Foundation Details
Slab
-
Sewer
Public Sewer
-
Tax Lot
2
-
Water Source
Public
Schedule a Showing
Showing scheduled successfully.
Mortgage calculator
Estimate your monthly mortgage payment, including the principal and interest, property taxes, and HOA. Adjust the values to generate a more accurate rate.
Your payment
Principal and Interest:
$
Property taxes:
$
HOA fees:
$
Total loan payment:
$
Total interest amount:
$
Location
County
Denton
Elementary School
Olive Stephens
Middle School
Bettye Myers
High School
Ryan H S
Listing Courtesy of BRAD MCKISSACK, Keller Williams Realty
RealHub Information is provided exclusively for consumers' personal, non-commercial use, and it may not be used for any purpose other than to identify prospective properties consumers may be interested in purchasing. All information deemed reliable but not guaranteed and should be independently verified. All properties are subject to prior sale, change or withdrawal. RealHub website owner shall not be responsible for any typographical errors, misinformation, misprints and shall be held totally harmless.

AGENT
Joe Boston
Call Joe today to schedule a private showing.

* Listings on this website come from the FMLS IDX Compilation and may be held by brokerage firms other than the owner of this website. The listing brokerage is identified in any listing details. Information is deemed reliable but is not guaranteed. If you believe any FMLS listing contains material that infringes your copyrighted work please click here to review our DMCA policy and learn how to submit a takedown request.© 2024 FMLS.
Related Properties

Corinth
3517 Delphi Court
3 Beds
3 Baths
3,398 Sq.Ft.
$719,856
MLS#: 21388444

Corinth
3059 Tall Oaks Court
4 Beds
3 Baths
2,451 Sq.Ft.
$657,449
MLS#: 21372803

Corinth
2637 Rainier Drive
4 Beds
3 Baths
2,653 Sq.Ft.
$621,990
MLS#: 21313184

Corinth
2648 W Rainier Drive Drive
4 Beds
3 Baths
3,606 Sq.Ft.
$664,990
MLS#: 21286108

Corinth
1229 Ardglass Trail
5 Beds
4 Baths
3,976 Sq.Ft.
$800,000
MLS#: 21364997
Corinth
3409 Florence Drive
5 Beds
4 Baths
4,046 Sq.Ft.
$639,942
MLS#: 21177767

Corinth
3520 Helios Lane
4 Beds
3 Baths
2,444 Sq.Ft.
$635,000
MLS#: 21332990

Corinth
2703 Pottery Trail
6 Beds
3 Baths
4,239 Sq.Ft.
$689,990
MLS#: 21321864

Corinth
3508 Buckingham Drive
4 Beds
3 Baths
3,792 Sq.Ft.
$624,900
MLS#: 21286987
