


Property
Beds
3
Full Baths
2
1/2 Baths
1
Year Built
None
Sq.Footage
2,008
The gourmet kitchen is a chef’s dream. Stainless steel appliances, compliment custom cabinetry, and a cake top ceiling. Includes refrigerator, dishwasher, drawer microwave, induction stove both microwave and oven have air frying capabilities. With upgraded finishes and quality construction throughout. Upon entering, you’re greeted by high ceilings, with an open concept livingroom, and the warmth of an electric fireplace, the centerpiece of an elegantly design living area. Enjoy year-round with an electric tankless water heater. Some of the homes upgrades include Jack and Jill bathroom large tub and shower combo, both bedrooms attached have separate vanity areas. Mudroom consist of a drop zone complete with cabinetry, built in stainless sink, GE full-size washer and dryer, bench seating, hooks, for hanging backpacks & more. Also, a corner desk perfect for homework or working from home Beautiful master suite, en suite attached with dual sinks, glass enclosure, barn style door. All of the tile, flooring and countertops blend perfectly together throughout the house. The home is conveniently located near shopping downtown Paris and restaurants.
Features & Amenities
Interior
-
Other Interior Features
Built-in Features, Cathedral Ceiling(s), Double Vanity, Dry Bar, Granite Counters, Kitchen Island, Open Floorplan, Vaulted Ceiling(s), Walk-In Closet(s)
-
Total Bedrooms
3
-
Bathrooms
2
-
1/2 Bathrooms
1
-
Basement YN
NO
-
Fireplace YN
YES
-
Heating YN
YES
-
Heating
Exhaust Fan
-
Pet friendly
N/A
Exterior
-
Garage
Yes
-
Garage spaces
2
-
Construction Materials
Board & Batten Siding, Cedar, Stone
-
Parking
Additional Parking, Converted Garage, Covered, Deck, Direct Access, Driveway, Garage Faces Side, Gravel, Open, Attached
-
Pool
No
-
Waterfront YN
NO
Area & Lot
-
Lot Size(acres)
0.449
-
Lot Size(square feet)
19,558
-
Property Type
Residential
-
Property Sub Type
Single Family Residence
Price
-
Sales Price
$382,500
-
Tax Amount
$3,540
-
Sq. Footage
2,008
-
Price/SqFt
$190
HOA
-
Association
No
School District
-
Elementary School
Aiken
-
Middle School
Travis
-
High School
Paris
Property Features
-
Sewer
Public Sewer
-
Tax Lot
3
-
Water Source
Public
Schedule a Showing
Showing scheduled successfully.
Mortgage calculator
Estimate your monthly mortgage payment, including the principal and interest, property taxes, and HOA. Adjust the values to generate a more accurate rate.
Your payment
Principal and Interest:
$
Property taxes:
$
HOA fees:
$
Total loan payment:
$
Total interest amount:
$
Location
County
Lamar
Elementary School
Aiken
Middle School
Travis
High School
Paris
Listing Courtesy of Angela Everitt, Keller Williams Realty
RealHub Information is provided exclusively for consumers' personal, non-commercial use, and it may not be used for any purpose other than to identify prospective properties consumers may be interested in purchasing. All information deemed reliable but not guaranteed and should be independently verified. All properties are subject to prior sale, change or withdrawal. RealHub website owner shall not be responsible for any typographical errors, misinformation, misprints and shall be held totally harmless.

AGENT
Joe Boston
Call Joe today to schedule a private showing.

* Listings on this website come from the FMLS IDX Compilation and may be held by brokerage firms other than the owner of this website. The listing brokerage is identified in any listing details. Information is deemed reliable but is not guaranteed. If you believe any FMLS listing contains material that infringes your copyrighted work please click here to review our DMCA policy and learn how to submit a takedown request.© 2024 FMLS.
Related Properties
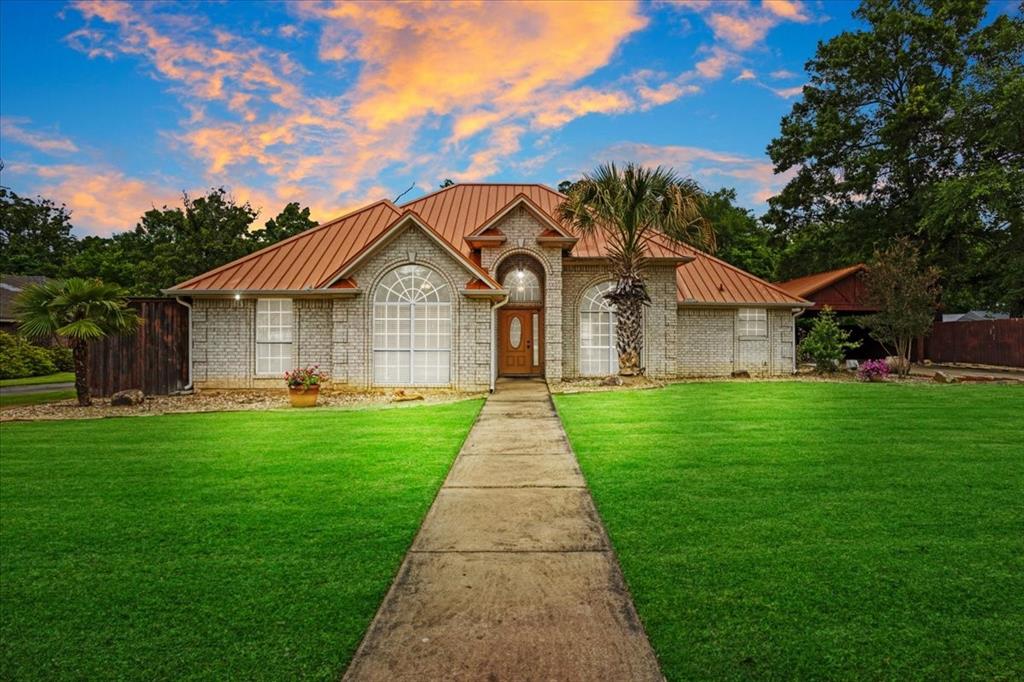
Paris
3420 Graham Street
4 Beds
2 Baths
2,326 Sq.Ft.
$319,000
MLS#: 21263055
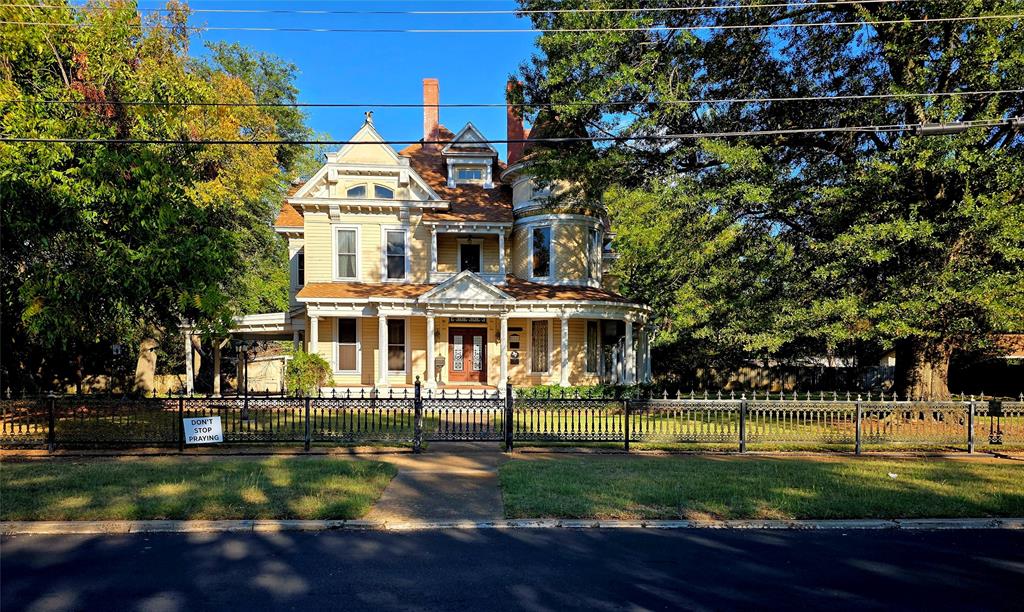
Paris
802 Fitzhugh Avenue
6 Beds
3 Baths
5,479 Sq.Ft.
$395,000
MLS#: 21075278

Paris
4030 Shannon Drive
3 Beds
2 Baths
2,834 Sq.Ft.
$382,500
MLS#: 21324317

Paris
1350 County Road 45400
3 Beds
3 Baths
1,800 Sq.Ft.
$399,000
MLS#: 21380547

Paris
3840 FM 1499
3 Beds
2 Baths
1,800 Sq.Ft.
$399,000
MLS#: 21380017
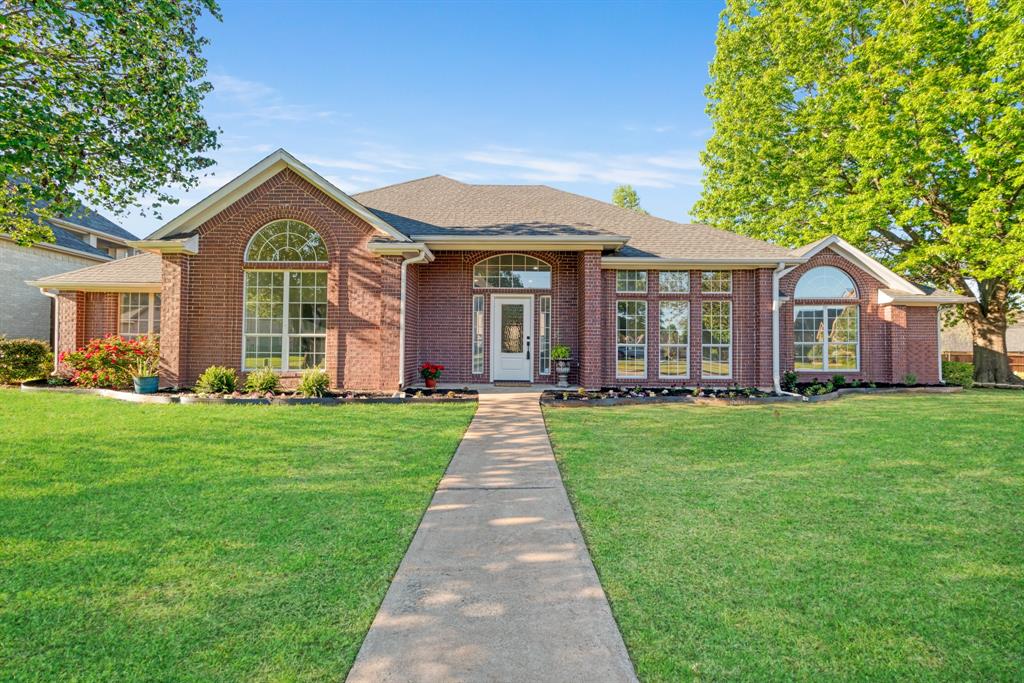
Paris
3025 Aspen
4 Beds
3 Baths
2,712 Sq.Ft.
$315,000
MLS#: 21228056

Paris
4250 PRIMROSE Lane
3 Beds
2 Baths
1,801 Sq.Ft.
$309,000
MLS#: 21338305

Paris
3276 Cleveland Street
4 Beds
3 Baths
2,483 Sq.Ft.
$359,900
MLS#: 21101240

Paris
4119 Primrose Lane
3 Beds
2 Baths
2,199 Sq.Ft.
$339,000
MLS#: 21387140

Paris
835 38th Street SE
4 Beds
3 Baths
2,626 Sq.Ft.
$339,000
MLS#: 21186386
