


Property
Beds
3
Full Baths
2
1/2 Baths
1
Year Built
1979
Sq.Footage
2,834
Welcome to 4030 Shannon Drive, where timeless charm meets everyday comfort in one of Paris's established neighborhoods. This spacious 3-bedroom, 2-full-bath, 1-half-bath brick home offers 2,834 square feet of thoughtfully designed living space, providing plenty of room to relax, entertain, and create lasting memories. Inside, you'll find a welcoming formal living room featuring a beautiful masonry fireplace, creating a warm and inviting space to gather with family and friends. A separate family room provides additional flexibility for a media room, playroom, or casual living area. Large windows fill the home with natural light, and the functional floor plan offers an easy flow between the main living spaces. The well-appointed kitchen features ample cabinetry, generous counter space, a breakfast area, and convenient access to the formal dining room, making it ideal for everyday meals and holiday entertaining. An enclosed patio extends the living space, offering the perfect spot to enjoy your morning coffee, relax with a good book, or entertain guests year-round. The oversized primary suite provides a peaceful retreat, complemented by a spacious en-suite bathroom featuring a relaxing soaking tub, a separate walk-in shower, and plenty of room to start or end your day in comfort. Two additional bedrooms, two full bathrooms, and a convenient half bath offer ample space for family and guests. Generous storage throughout the home adds to its everyday functionality. Situated on a generous 0.30-acre lot, the backyard provides plenty of room for outdoor entertaining, gardening, or simply enjoying the peaceful surroundings. An attached two-car garage completes the home. Conveniently located near shopping, dining, schools, and medical facilities, this well-maintained property offers the perfect combination of space, comfort, and convenience. Don't miss the opportunity to make 4030 Shannon Drive your next home.
Features & Amenities
Interior
-
Other Interior Features
Built-in Features, Eat-in Kitchen, Granite Counters
-
Total Bedrooms
3
-
Bathrooms
2
-
1/2 Bathrooms
1
-
Basement YN
NO
-
Cooling YN
YES
-
Cooling
Central Air
-
Fireplace YN
YES
-
Heating YN
YES
-
Heating
Central
-
Pet friendly
N/A
Exterior
-
Garage
Yes
-
Garage spaces
2
-
Construction Materials
Brick
-
Parking
Concrete, Attached
-
Patio and Porch Features
Covered, Enclosed
-
Pool
No
-
Waterfront YN
NO
Area & Lot
-
Lot Features
Cleared, Interior Lot
-
Lot Size(acres)
0.309
-
Lot Size(square feet)
13,460
-
Property Type
Residential
-
Property Sub Type
Single Family Residence
-
Architectural Style
Traditional
Price
-
Sales Price
$382,500
-
Tax Amount
$6,181
-
Sq. Footage
2,834
-
Price/SqFt
$134
HOA
-
Association
No
Property Resources
-
Horse Property
NO
School District
-
Elementary School
Aiken
-
Middle School
Travis
-
High School
Paris
Property Features
-
Foundation Details
Slab
-
Senior Community YN
NO
-
Sewer
Public Sewer
-
Tax Lot
6
-
Water Source
Public
Schedule a Showing
Showing scheduled successfully.
Mortgage calculator
Estimate your monthly mortgage payment, including the principal and interest, property taxes, and HOA. Adjust the values to generate a more accurate rate.
Your payment
Principal and Interest:
$
Property taxes:
$
HOA fees:
$
Total loan payment:
$
Total interest amount:
$
Location
County
Lamar
Elementary School
Aiken
Middle School
Travis
High School
Paris
Listing Courtesy of Daisy Gonzalez, Greb Real Estate
RealHub Information is provided exclusively for consumers' personal, non-commercial use, and it may not be used for any purpose other than to identify prospective properties consumers may be interested in purchasing. All information deemed reliable but not guaranteed and should be independently verified. All properties are subject to prior sale, change or withdrawal. RealHub website owner shall not be responsible for any typographical errors, misinformation, misprints and shall be held totally harmless.

AGENT
Joe Boston
Call Joe today to schedule a private showing.

* Listings on this website come from the FMLS IDX Compilation and may be held by brokerage firms other than the owner of this website. The listing brokerage is identified in any listing details. Information is deemed reliable but is not guaranteed. If you believe any FMLS listing contains material that infringes your copyrighted work please click here to review our DMCA policy and learn how to submit a takedown request.© 2024 FMLS.
Related Properties
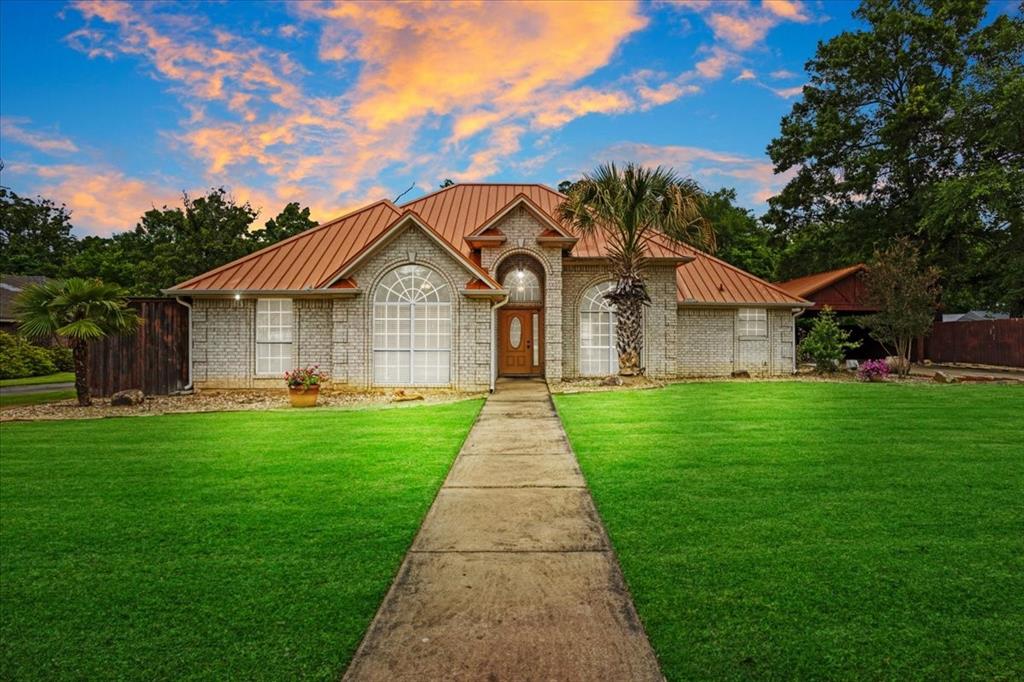
Paris
3420 Graham Street
4 Beds
2 Baths
2,326 Sq.Ft.
$319,000
MLS#: 21263055
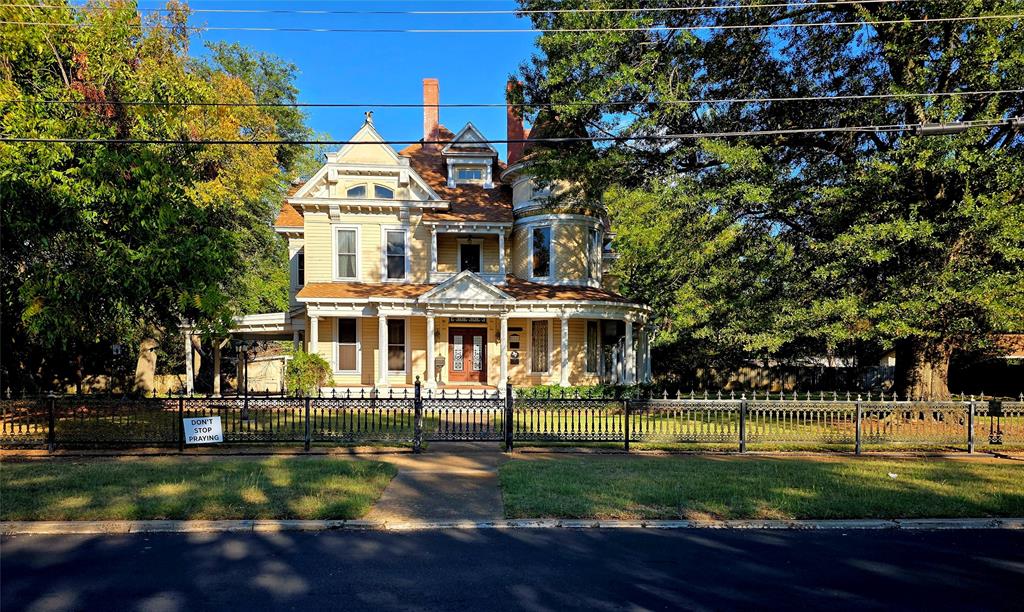
Paris
802 Fitzhugh Avenue
6 Beds
3 Baths
5,479 Sq.Ft.
$395,000
MLS#: 21075278

Paris
1350 County Road 45400
3 Beds
3 Baths
1,800 Sq.Ft.
$399,000
MLS#: 21380547

Paris
3840 FM 1499
3 Beds
2 Baths
1,800 Sq.Ft.
$399,000
MLS#: 21380017
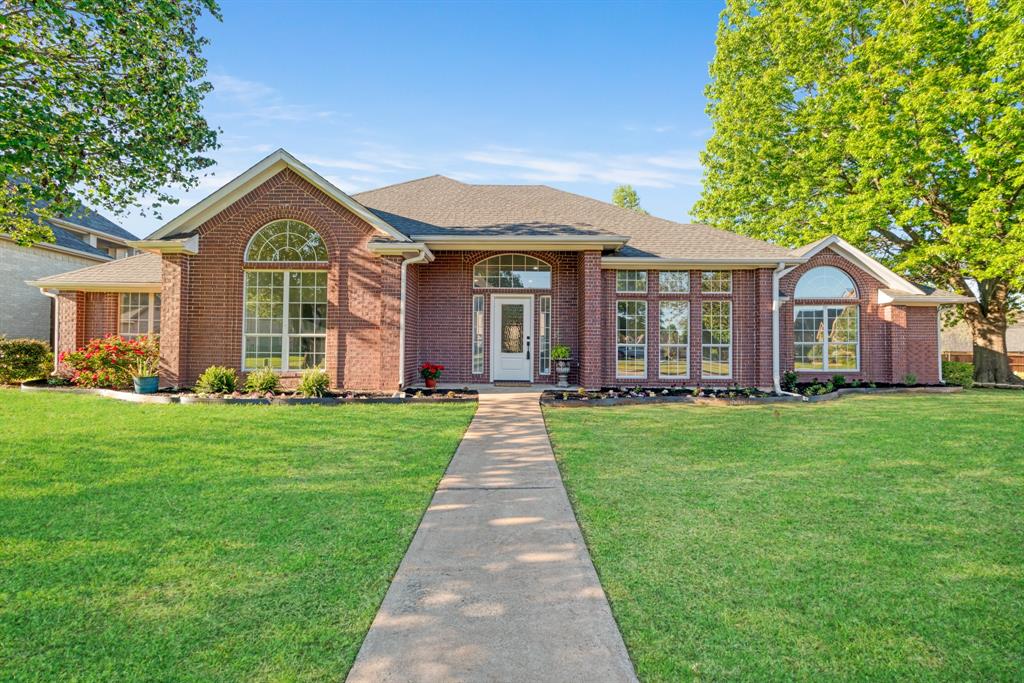
Paris
3025 Aspen
4 Beds
3 Baths
2,712 Sq.Ft.
$315,000
MLS#: 21228056

Paris
4250 PRIMROSE Lane
3 Beds
2 Baths
1,801 Sq.Ft.
$309,000
MLS#: 21338305

Paris
3276 Cleveland Street
4 Beds
3 Baths
2,483 Sq.Ft.
$359,900
MLS#: 21101240

Paris
4119 Primrose Lane
3 Beds
2 Baths
2,199 Sq.Ft.
$339,000
MLS#: 21387140

Paris
835 38th Street SE
4 Beds
3 Baths
2,626 Sq.Ft.
$339,000
MLS#: 21186386
