Features & Amenities

Interior

  • Other Interior Features

    Chandelier, Eat-in Kitchen, Granite Counters, Kitchen Island, Open Floorplan, Walk-In Closet(s)

  • Total Bedrooms

    3

  • Bathrooms

    2

  • Basement YN

    NO

  • Cooling YN

    YES

  • Cooling

    Electric

  • Fireplace YN

    YES

  • Heating YN

    YES

  • Heating

    Electric

  • Pet friendly

    N/A

Exterior

  • Garage

    Yes

  • Garage spaces

    2

  • Parking

    Additional Parking, Driveway, Garage Door Opener, Attached

  • Patio and Porch Features

    Covered

  • Pool

    No

  • Waterfront YN

    NO

Area & Lot

  • Lot Size(acres)

    2.37

  • Lot Size(square feet)

    103,237

  • Property Type

    Residential

  • Property Sub Type

    Single Family Residence

Price

  • Sales Price

    $499,000

  • Tax Amount

    $8,645

  • Sq. Footage

    2,808

  • Price/SqFt

    $177

HOA

  • Association

    No

School District

  • Elementary School

    Crandall

  • Middle School

    Crandall

  • High School

    Crandall

Property Features

  • Foundation Details

    Slab

  • Water Source

    Public

Schedule a Showing

Showing scheduled successfully.

<
>
IN PERSON
VIA CHAT

What is 3 + 4 ?


Change time

Mortgage calculator

Estimate your monthly mortgage payment, including the principal and interest, property taxes, and HOA. Adjust the values to generate a more accurate rate.

Your payment

Principal and Interest:

$

Property taxes:

$

HOA fees:

$

Total loan payment:

$

Total interest amount:

$

Location

County

Kaufman

Elementary School

Crandall

Middle School

Crandall

High School

Crandall

Listing Courtesy of Emilio Gonzalez, Keller Williams Lonestar

RealHub Information is provided exclusively for consumers' personal, non-commercial use, and it may not be used for any purpose other than to identify prospective properties consumers may be interested in purchasing. All information deemed reliable but not guaranteed and should be independently verified. All properties are subject to prior sale, change or withdrawal. RealHub website owner shall not be responsible for any typographical errors, misinformation, misprints and shall be held totally harmless.

Agent Joe Boston

AGENT

Joe Boston

Call Joe today to schedule a private showing.


* Listings on this website come from the FMLS IDX Compilation and may be held by brokerage firms other than the owner of this website. The listing brokerage is identified in any listing details. Information is deemed reliable but is not guaranteed. If you believe any FMLS listing contains material that infringes your copyrighted work please click here to review our DMCA policy and learn how to submit a takedown request.© 2024 FMLS.
Rare find! 2.37 ACRES + RENOVATED HOME + GUEST HOUSE. This stunning, fully renovated estate sits on a sprawling 2.37 acres and comes complete with a finished 2 bed, 1 bath guest house barndominium, an income ready, turnkey combination most listings can't match. The beautifully updated main home 3 bed, 2 bath was given a comprehensive renovation in 2024 and is truly move in ready, with the washer, dryer, dishwasher, and refrigerator all included with the sale just unpack and enjoy. Inside, you'll find complete modern upgrades throughout, including kitchen and bathrooms featuring stunning granite countertops paired with sleek, contemporary light gray cabinetry. Beyond the main house, the property delivers incredible versatility, a covered workshop for projects and hobbies, dedicated electrical hookups for an RV, and a completely renovated 2 bed, 1 bath, detached apartment, with its own kitchen and living room. perfect as a private guest house, multi generational living space, or dedicated home office, ready for immediate use. With an income ready guest unit, generous acreage, and a fully updated main home, this one offers options buyers rarely find. Schedule your showing today!

215 Pole Bridge Road

Message successfully sent.

What would you like to know?

What is 3 + 4 ?

I agree to receive email communication and understand I can unsubscribe at any time.

I agree to be contacted by Next Level Realty Group via call, email, and text for real estate services. To opt out, you can reply 'stop' at any time or reply 'help' for assistance. You can also click the unsubscribe link in the emails. Message and data rates may apply. Message frequency may vary. Privacy Policy

Related Properties

** For the First Time Ever! Receive $1,500 per month sent directly to you while your new home is being built (up to $15,000 total). This can be used however you choose with no restrictions! PLUS, a 3.99% FIXED RATE on select homes through our NBI in partnership with MegPrime. Subject Terms and Conditions Apply ** Select your dream home and bring your vision of luxury living to life in a place that is uniquely yours. Lagoon life is coming to Santorini in Crandall ISD! Discover Santorini, a peaceful community found in Seagoville, that seamlessly blends suburban charm with rural tranquility, offering families a peaceful living experience Our master-planned community is designed to elevate your quality of life with beautifully landscaped spaces dedicated to fitness, wellness, and relaxation. Whether you're enjoying a drink at the swim-up bar, breaking a sweat in the state-of-the-art fitness center, or engaging in some friendly competition at our sixteen-lane bowling alley, coming home here is a daily retreat. Choose your floor plan and begin building your future home today!
#21312132

Seagoville

522 Oceania Lane

4 Beds

3 Baths

2,766 Sq.Ft.

$408,500

MLS#: 21312132
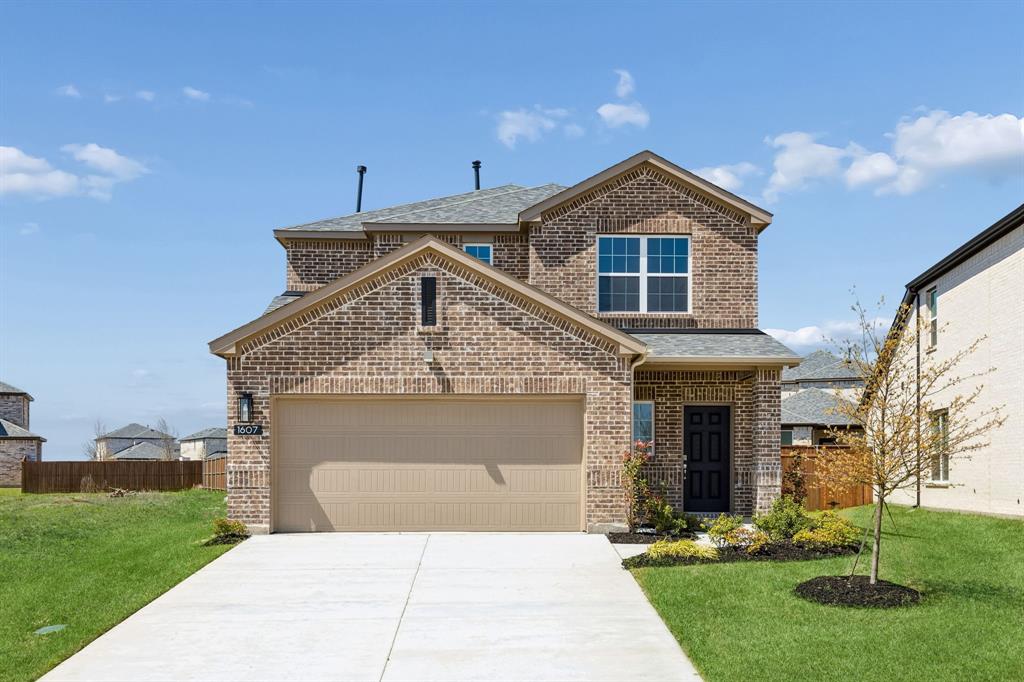
** 3.99% FIXED RATE (5.338% APR) PLUS, receive $500 a month for 24 months paid through the MegPrime App on Select Homes. Subject to Terms and Conditions Apply ** Brand New Construction by Megatel Homes! Lagoon life is coming to Santorini in Crandall ISD! Discover Santorini, a peaceful community found in Seagoville, that seamlessly blends suburban charm with rural tranquility, offering families a peaceful living experience Our master-planned community is designed to elevate your quality of life with beautifully landscaped spaces dedicated to fitness, wellness, and relaxation. Whether you're enjoying a drink at the swim-up bar, breaking a sweat in the state-of-the-art fitness center, or engaging in some friendly competition at our sixteen-lane bowling alley, coming home here is a daily retreat. Under Construction! Megatel's Elena II plan features a spacious 4-bedroom, 3.5-bath layout with 2,766 sq ft of well-designed living space, and a welcoming entry foyer. The open-concept kitchen and living areas provide seamless flow, perfect for gatherings and everyday living. The primary suite is located on the main level, featuring an oversized walk-in closet and a luxurious ensuite bath. Upstairs, you’ll find a game room, additional bedrooms, and versatile spaces for family living or a home office. A two-car garage completes the home with added convenience and storage space. Situated on a 40-foot lot, this home is available with elevation A, offering stylish exterior options. Discover quality craftsmanship and thoughtful design in every detail of this beautiful home.
#21300501

Seagoville

508 Oceania Lane

4 Beds

3 Baths

2,766 Sq.Ft.

$429,000

MLS#: 21300501

The Cottonwood floor plan is designed to grow with your family, featuring five spacious bedrooms, two-and-a-half bathrooms, and abundant storage throughout. Its open-concept main living area seamlessly connects the kitchen, dining, and family room, creating a natural flow for everyday life and entertaining. Every bedroom includes a walk-in closet, and the strategically placed upstairs loft offers a versatile space that can serve as a game room, workout area, craft studio, or playroom. Thoughtfully designed with comfort, convenience, and functionality in mind, the Cottonwood provides a home that adapts to your family’s lifestyle. With modern finishes and an attached two-car garage, it combines style and practicality in one impressive home.
#21372523

Seagoville

1708 Paul Drive

5 Beds

2 Baths

2,733 Sq.Ft.

$415,900

MLS#: 21372523

The Cottonwood floor plan is designed to grow with your family, featuring five spacious bedrooms, two-and-a-half bathrooms, and abundant storage throughout. Its open-concept main living area seamlessly connects the kitchen, dining, and family room, creating a natural flow for everyday life and entertaining. Every bedroom includes a walk-in closet, and the strategically placed upstairs loft offers a versatile space that can serve as a game room, workout area, craft studio, or playroom. Thoughtfully designed with comfort, convenience, and functionality in mind, the Cottonwood provides a home that adapts to your family’s lifestyle. With modern finishes and an attached two-car garage, it combines style and practicality in one impressive home.
#21354103

Seagoville

1725 Paul Drive

5 Beds

2 Baths

2,733 Sq.Ft.

$405,900

MLS#: 21354103

The Cottonwood floor plan is designed to grow with your family, featuring five spacious bedrooms, two-and-a-half bathrooms, and abundant storage throughout. Its open-concept main living area seamlessly connects the kitchen, dining, and family room, creating a natural flow for everyday life and entertaining. Every bedroom includes a walk-in closet, and the strategically placed upstairs loft offers a versatile space that can serve as a game room, workout area, craft studio, or playroom. Thoughtfully designed with comfort, convenience, and functionality in mind, the Cottonwood provides a home that adapts to your family’s lifestyle. With modern finishes and an attached two-car garage, it combines style and practicality in one impressive home.
#21372522

Seagoville

726 Layton Court

5 Beds

2 Baths

2,733 Sq.Ft.

$413,900

MLS#: 21372522

Price reduced
None
#21362886

Seagoville

855 N Kaufman Street

4 Beds

2 Baths

2,100 Sq.Ft.

$470,000

MLS#: 21362886

Welcome to peaceful country living on a quiet, desirable street where space, comfort, and functionality come together. This well-maintained 4-bedroom, 2-bath home offers the perfect blend of rural charm and everyday convenience. Enjoy relaxing mornings and entertaining evenings on the expansive outdoor patios overlooking the beautiful property.
The outdoor amenities are exceptional, featuring three separate outbuildings, including two climate-controlled buildings with electricity—ideal for a home office, workshop, hobby space, gym, or additional storage. A barn provides even more versatility for equipment, animals, or recreational use. The circular driveway offers easy access, ample parking, and impressive curb appeal.
Whether you're looking for room to spread out, work from home, entertain guests, or simply enjoy the tranquility of country living, this property offers endless possibilities. Don't miss your opportunity to own this unique property with space, privacy, and incredible outdoor features.
#21379164

Seagoville

302 Johnson Street

4 Beds

2 Baths

2,326 Sq.Ft.

$399,900

MLS#: 21379164

Spacious 3-bedroom, 2.5-bath home situated on 1.5 acres with plenty of room to spread out. The property features a water well out front, a 12x15 shed, and a large 20x40 shop out back—perfect for storage, hobbies, or workspace. Inside, the home offers a wood-burning fireplace and a comfortable layout. While some remodeling is needed, the home is in good overall condition and has great potential. Enjoy the covered back patio, wide open outdoor space, and plenty of room for a garden, pool, or both. A great opportunity for country-style living with useful extras already in place.
#21299617

Seagoville

316 Shadywood Lane

3 Beds

2 Baths

1,650 Sq.Ft.

$550,000

MLS#: 21299617

** 2.99% FIXED RATE (3.75% APR) Plus, receive $500 a month for 24 months paid through the MegPrime App on Select Homes. Subject to Terms and Conditions Apply ** Brand New Construction by Megatel Homes! Lagoon life is coming to Santorini in Crandall ISD! Discover Santorini, a peaceful community in Seagoville, that seamlessly blends suburban charm with rural tranquility, offering families a peaceful living experience Our master-planned community is designed to elevate your quality of life with beautifully landscaped spaces dedicated to fitness, wellness, and relaxation. Whether you're enjoying a drink at the swim-up bar, breaking a sweat in the state-of-the-art fitness center, or engaging in some friendly competition at our sixteen-lane bowling alley, coming home here is a daily retreat. Move-in ready and never occupied! Megatel's Celeste plan is a 2-story, 2,820 square foot home featuring 4 spacious bedrooms, 3.5 bathrooms, a welcoming entry foyer, a utility room & walk-in pantry, a game room, a covered patio, and a 2-car garage. Thoughtfully designed for modern living, this plan features a linear-concept layout and smart, functional design, perfect for everyday comfort and effortless entertaining. Situated on a 40 ft lot, this home is available with elevation A, showcasing a distinct and stylish exterior design.
#21300556

Seagoville

425 Magellan Road

4 Beds

3 Baths

2,820 Sq.Ft.

$419,000

MLS#: 21300556
Price reduced
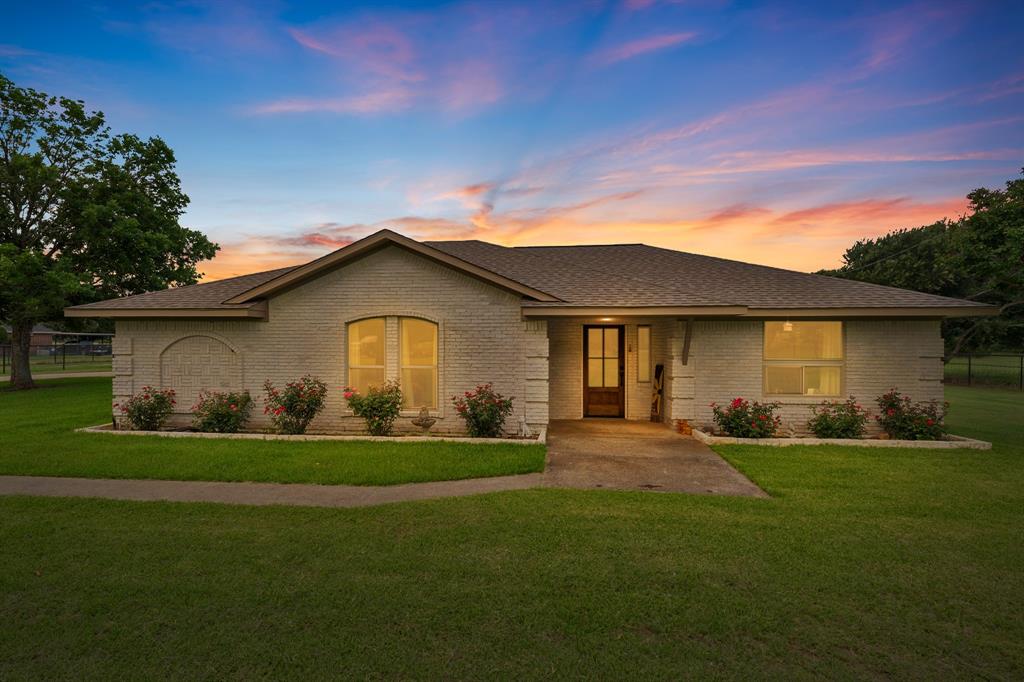
The private gated driveway sets the tone before you ever reach the front door. The setback is exceptional, the kind that makes you slow down, and the German schmear brick paired with freshly landscaped flower beds makes this one of the most inviting homes on the street. Then you see the mahogany front door and you know the inside is going to match. This home has been comprehensively updated in 2025 with finishes that belong in a custom build. The kitchen is the centerpiece: custom cabinetry, Taj Mahal quartzite countertops, and new lighting that makes the space feel warm and intentional. Every detail was chosen. Porcelain tile flooring flows throughout, grounded by new 6-inch baseboards and custom accent walls. New solid-core doors, fresh tape, bed, and texture mean there are no shortcuts hiding behind the beauty. New trim, paint, and lighting complete a transformation that is genuinely move-in ready from day one. Both bathrooms have been completely reimagined with designer finishes and frameless shower glass, creating spa-like spaces that feel like a retreat. The family bonus room offers the flexibility your family actually needs: playroom, home office, media room, or second living area. The big-ticket items are done. Roof replaced March 2024. Presidential windows within the last four years. You are not buying a project. You are buying peace of mind and a home ready to be lived in and loved. Homes updated at this level with a private gate and this kind of street presence do not come available often. Come see it and you will understand why.
#21298613

Seagoville

380 Farr Altom Road

3 Beds

2 Baths

2,824 Sq.Ft.

$547,000

MLS#: 21298613

 - property

Send a message

Message successfully sent.

Your message

What is 3 + 4 ?

Reason for contacting?

I agree to receive email communication and understand I can unsubscribe at any time.

I agree to be contacted by Next Level Realty Group via call, email, and text for real estate services. To opt out, you can reply 'stop' at any time or reply 'help' for assistance. You can also click the unsubscribe link in the emails. Message and data rates may apply. Message frequency may vary. Privacy Policy

Sign Out

Virtual Assistant

Would you like to take the next step with this property? We can help you schedule a showing or virtual tour, or send you more details.

Yes, I would like more information.

Thank You for Your Reply, One of Our Agents will contact you as soon as possible

No, maybe later.

Thank you, you can always contact me via email, phone number or through the contact form.

Realhub AI

Lucy - Your AI-Powered Realtor

Update Your Temporary Password

Personalize your search

Enter your email and we'll notify you immediately when new listings match what you're looking for.

or enter email address

Already have an account ? Login here

Continue your home search

I agree to receive communications and understand I can unsubscribe at any time.

I agree to be contacted by Next Level Realty Group via call, email, and text for real estate services. To opt out, you can reply 'stop' at any time or reply 'help' for assistance. You can also click the unsubscribe link in the emails. Message and data rates may apply. Message frequency may vary. Privacy Policy

Already have an account ? Login here

We use cookies

We use cookies primarily for analytics to enhance your experience. By accepting, you agree to our use of these cookies. You can manage your preferences or learn more about our cookies policy.