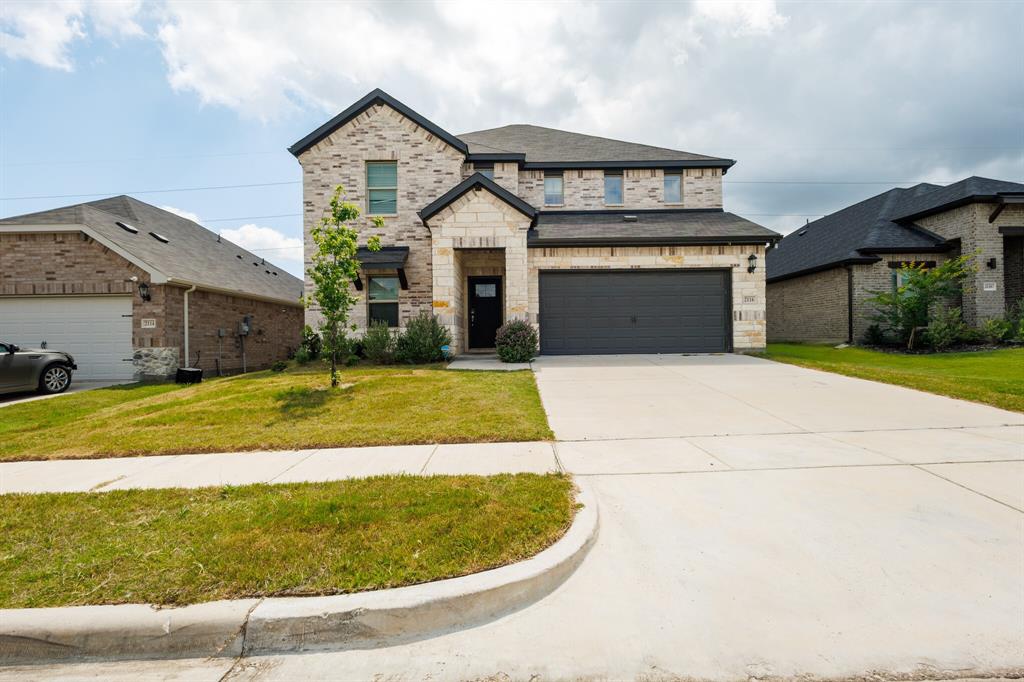
Features & Amenities

Interior

  • Other Interior Features

    Built-in Features, Walk-In Closet(s), High Speed Internet

  • Total Bedrooms

    5

  • Bathrooms

    2

  • 1/2 Bathrooms

    1

  • Basement YN

    NO

  • Pet friendly

    N/A

Exterior

  • Garage

    Yes

  • Garage spaces

    2

  • Parking

    Concrete, Covered, Direct Access, Driveway, Enclosed, Garage, Garage Door Opener, Garage Faces Front, Kitchen Level, On Site, Parking Pad, Paved, Attached

  • Pool

    No

  • Waterfront YN

    NO

Area & Lot

  • Lot Size(acres)

    0.1263

  • Lot Size(square feet)

    5,500

  • Property Type

    Residential

  • Property Sub Type

    Single Family Residence

Price

  • Sales Price

    $405,900

  • Sq. Footage

    2,733

  • Price/SqFt

    $148

HOA

  • Association

    YES

  • Association Fee

    $600

  • Association Fee Frequency

    Annually

  • Association Fee Includes

    N/A

School District

  • Elementary School

    Central

  • Middle School

    Seagoville

  • High School

    Seagoville

Property Features

  • New Construction

    YES

  • Foundation Details

    Slab, Other

  • Sewer

    Public Sewer

  • Tax Lot

    32

  • Water Source

    Public

Schedule a Showing

Showing scheduled successfully.

<
>
IN PERSON
VIA CHAT

What is 3 + 4 ?


Change time

Mortgage calculator

Estimate your monthly mortgage payment, including the principal and interest, property taxes, and HOA. Adjust the values to generate a more accurate rate.

Your payment

Principal and Interest:

$

Property taxes:

$

HOA fees:

$

Total loan payment:

$

Total interest amount:

$

Location

County

Dallas

Elementary School

Central

Middle School

Seagoville

High School

Seagoville

Listing Courtesy of Mona Hill, LGI Homes

RealHub Information is provided exclusively for consumers' personal, non-commercial use, and it may not be used for any purpose other than to identify prospective properties consumers may be interested in purchasing. All information deemed reliable but not guaranteed and should be independently verified. All properties are subject to prior sale, change or withdrawal. RealHub website owner shall not be responsible for any typographical errors, misinformation, misprints and shall be held totally harmless.

Agent Joe Boston

AGENT

Joe Boston

Call Joe today to schedule a private showing.


* Listings on this website come from the FMLS IDX Compilation and may be held by brokerage firms other than the owner of this website. The listing brokerage is identified in any listing details. Information is deemed reliable but is not guaranteed. If you believe any FMLS listing contains material that infringes your copyrighted work please click here to review our DMCA policy and learn how to submit a takedown request.© 2024 FMLS.
The Cottonwood floor plan is designed to grow with your family, featuring five spacious bedrooms, two-and-a-half bathrooms, and abundant storage throughout. Its open-concept main living area seamlessly connects the kitchen, dining, and family room, creating a natural flow for everyday life and entertaining. Every bedroom includes a walk-in closet, and the strategically placed upstairs loft offers a versatile space that can serve as a game room, workout area, craft studio, or playroom. Thoughtfully designed with comfort, convenience, and functionality in mind, the Cottonwood provides a home that adapts to your family’s lifestyle. With modern finishes and an attached two-car garage, it combines style and practicality in one impressive home.

1725 Paul Drive

Message successfully sent.

What would you like to know?

What is 3 + 4 ?

I agree to receive email communication and understand I can unsubscribe at any time.

I agree to be contacted by Next Level Realty Group via call, email, and text for real estate services. To opt out, you can reply 'stop' at any time or reply 'help' for assistance. You can also click the unsubscribe link in the emails. Message and data rates may apply. Message frequency may vary. Privacy Policy

Related Properties

Fully paid off solar panels, enjoy immediate energy savings with no lease or additional monthly payment! Seller is willing to remove panels prior to closing if buyer prefers. This spacious and beautiful designed- two story, 5 bedroom, 3 full bathrooms home, offers the perfect blend of comfort, functionality and long term value. Featuring an open concept layout, this home is ideal for both everyday living and entertaining. The expansive living areas flows seamlessly into the kitchen and dining spaces, creating a bright and welcoming atmosphere.  a dedicated flex area is perfect for work from home setup while the game room offers additional space for relaxation or entertainment. Step outside to enjoy the covered back patio, morning coffee or evening relaxation.
No solar lease, no lien, and no additional payments-just savings. Don't miss this home.
#21224714

Seagoville

2116 Colt Court

5 Beds

3 Baths

3,064 Sq.Ft.

$380,000

MLS#: 21224714

Charming 3 bedroom, 2 bathroom home offering 1,972 square feet on a full acre in a quiet, established Seagoville neighborhood. Gated property with a guest house or secondary living space, great for extended family, guests, or extra income potential. Comes with paid off solar panels, offering major energy savings from day one. Zoned to Seagoville ISD, with easy access to Highway 175 and quick connections to Dallas. A rare opportunity for space, privacy, and efficiency close to the city. Schedule your showing today.
#21336681

Seagoville

429 Baker Street

3 Beds

1 Baths

1,972 Sq.Ft.

$349,999

MLS#: 21336681

** For the First Time Ever! Receive $1,500 per month sent directly to you while your new home is being built (up to $15,000 total). This can be used however you choose with no restrictions! PLUS, a 3.99% FIXED RATE on select homes through our NBI in partnership with MegPrime. Subject Terms and Conditions Apply ** Select your dream home and bring your vision of luxury living to life in a place that is uniquely yours. Lagoon life is coming to Santorini in Crandall ISD! Discover Santorini, a peaceful community found in Seagoville, that seamlessly blends suburban charm with rural tranquility, offering families a peaceful living experience Our master-planned community is designed to elevate your quality of life with beautifully landscaped spaces dedicated to fitness, wellness, and relaxation. Whether you're enjoying a drink at the swim-up bar, breaking a sweat in the state-of-the-art fitness center, or engaging in some friendly competition at our sixteen-lane bowling alley, coming home here is a daily retreat. Choose your floor plan and begin building your future home today!
#21312132

Seagoville

522 Oceania Lane

4 Beds

3 Baths

2,766 Sq.Ft.

$408,500

MLS#: 21312132

The Cypress is a stunning two-story floor plan featuring four bedrooms, two-and-a-half bathrooms, and an attached two-car garage. The thoughtfully designed kitchen boasts granite countertops, crown-molded wood cabinetry, energy-efficient Whirlpool® appliances, a spacious breakfast bar, and an extensive pantry. Adjacent to the kitchen, the dining room and family room provide bright, open spaces perfect for meals, gatherings, and everyday living. The master suite serves as a private retreat with a spa-like bathroom featuring a sprawling vanity, garden tub, glass-enclosed walk-in shower, and a generous walk-in closet. Upstairs, secondary bedrooms each offer walk-in closets, and additional linen closets throughout the home provide ample storage for the whole family.
#21354095

Seagoville

1707 Paul Drive

4 Beds

2 Baths

2,173 Sq.Ft.

$382,900

MLS#: 21354095

The Maple floor plan offers three bedrooms, two bathrooms, and an open layout with thoughtful upgrades throughout. The kitchen features granite countertops, energy-efficient stainless-steel appliances, and rich wood cabinetry, flowing directly into the dining area and spacious family room for easy everyday living and entertaining. The private master suite includes a glass-enclosed walk-in shower, and large walk-in closet. A covered patio extends the living space outdoors, while equipped with an attached two-car garage.
#21353997

Seagoville

1701 Paul Drive

3 Beds

2 Baths

1,668 Sq.Ft.

$347,900

MLS#: 21353997

The one-story Elder floor plan offers three bedrooms, two bathrooms, and an impressive array of 
standard upgrades. The spacious kitchen features granite countertops, energy-efficient stainless-steel 
appliances, and a large island, flowing seamlessly into the dining area with a bright window overlooking 
the backyard to enhance the open-concept design. At the heart of the home, the expansive family room 
provides the perfect space to relax or entertain, while the generously sized bedrooms offer comfortable 
retreats. A covered patio extends the living space outdoors, where you can enjoy shaded relaxation and 
a fully fenced backyard.
#21353971

Seagoville

1727 Paul Drive

3 Beds

2 Baths

1,602 Sq.Ft.

$333,900

MLS#: 21353971

The one-story Elder floor plan offers three bedrooms, two bathrooms, and an impressive array of 
standard upgrades. The spacious kitchen features granite countertops, energy-efficient stainless-steel 
appliances, and a large island, flowing seamlessly into the dining area with a bright window overlooking 
the backyard to enhance the open-concept design. At the heart of the home, the expansive family room 
provides the perfect space to relax or entertain, while the generously sized bedrooms offer comfortable 
retreats. A covered patio extends the living space outdoors, where you can enjoy shaded relaxation and 
a fully fenced backyard.
#21353967

Seagoville

1716 Paul Drive

3 Beds

2 Baths

1,602 Sq.Ft.

$333,900

MLS#: 21353967

The one-story Elder floor plan offers three bedrooms, two bathrooms, and an impressive array of 
standard upgrades. The spacious kitchen features granite countertops, energy-efficient stainless-steel 
appliances, and a large island, flowing seamlessly into the dining area with a bright window overlooking 
the backyard to enhance the open-concept design. At the heart of the home, the expansive family room 
provides the perfect space to relax or entertain, while the generously sized bedrooms offer comfortable 
retreats. A covered patio extends the living space outdoors, where you can enjoy shaded relaxation and 
a fully fenced backyard.
#21354008

Seagoville

1717 Paul Drive

3 Beds

2 Baths

1,602 Sq.Ft.

$348,900

MLS#: 21354008

The Cypress is a stunning two-story floor plan featuring four bedrooms, two-and-a-half bathrooms, and an attached two-car garage. The thoughtfully designed kitchen boasts granite countertops, crown-molded wood cabinetry, energy-efficient Whirlpool® appliances, a spacious breakfast bar, and an extensive pantry. Adjacent to the kitchen, the dining room and family room provide bright, open spaces perfect for meals, gatherings, and everyday living. The master suite serves as a private retreat with a spa-like bathroom featuring a sprawling vanity, garden tub, glass-enclosed walk-in shower, and a generous walk-in closet. Upstairs, secondary bedrooms each offer walk-in closets, and additional linen closets throughout the home provide ample storage for the whole family.
#21354097

Seagoville

1706 Paul Drive

4 Beds

2 Baths

2,173 Sq.Ft.

$382,900

MLS#: 21354097

Welcome to this pristine, move-in ready home in the highly desirable Stonehaven community of Seagoville. Spanning an impressive 3,060 square feet, this thoughtfully designed residence offers four spacious bedrooms and three and a half bathrooms, perfectly balancing modern luxury with everyday functionality. The bright, open-concept layout is crafted for seamless entertaining and comfortable daily living, flowing effortlessly into an eat-in kitchen equipped with an island, gas stove, and walk-in pantry. Tucked away on the main floor, the large private primary suite offers a serene retreat complete with an ensuite bath and a huge walk-in closet. Built from the ground up with top-tier energy efficiency to keep utility bills low, the home continues to impress outside with its covered patio and private backyard—ideal for weekend gatherings. Nestled in a peaceful, master-planned neighborhood, this property grants full access to community amenities, including a sparkling pool, splash pad, and playground. Commuters will love the quick, convenient access to Interstate 20, bringing downtown Dallas within easy reach while keeping you just minutes away from local schools and dining.
#21306641

Seagoville

2321 Preakness Drive

4 Beds

3 Baths

3,155 Sq.Ft.

$375,000

MLS#: 21306641

 - property

Send a message

Message successfully sent.

Your message

What is 3 + 4 ?

Reason for contacting?

I agree to receive email communication and understand I can unsubscribe at any time.

I agree to be contacted by Next Level Realty Group via call, email, and text for real estate services. To opt out, you can reply 'stop' at any time or reply 'help' for assistance. You can also click the unsubscribe link in the emails. Message and data rates may apply. Message frequency may vary. Privacy Policy

Sign Out

Virtual Assistant

Would you like to take the next step with this property? We can help you schedule a showing or virtual tour, or send you more details.

Yes, I would like more information.

Thank You for Your Reply, One of Our Agents will contact you as soon as possible

No, maybe later.

Thank you, you can always contact me via email, phone number or through the contact form.

Realhub AI

Lucy - Your AI-Powered Realtor

Update Your Temporary Password

Personalize your search

Enter your email and we'll notify you immediately when new listings match what you're looking for.

or enter email address

Already have an account ? Login here

Continue your home search

I agree to receive communications and understand I can unsubscribe at any time.

I agree to be contacted by Next Level Realty Group via call, email, and text for real estate services. To opt out, you can reply 'stop' at any time or reply 'help' for assistance. You can also click the unsubscribe link in the emails. Message and data rates may apply. Message frequency may vary. Privacy Policy

Already have an account ? Login here

We use cookies

We use cookies primarily for analytics to enhance your experience. By accepting, you agree to our use of these cookies. You can manage your preferences or learn more about our cookies policy.