


Property
Beds
3
Full Baths
2
1/2 Baths
None
Year Built
2022
Sq.Footage
1,984
PRICE REDUCTION- BEST PRICE IN REUNION ON A 50 Lot Perry Homes-built, comfort and excellence is within your reach in Reunion’s exclusive home community. This stunning 3-bedroom, 2-bathroom home in the top-rated Northwest School District offers the perfect blend of comfort, style, and modern living. Whether you’re a family looking for room to grow or a professional seeking a peaceful escape, the layout provides exactly what you need. Thoughtfully Designed Spaces: The home features a dedicated office with a picture window and shutters creating an inspiring workspace with beautiful views. The main bedroom serves as a true personal sanctuary with a spacious ensuite bathroom featuring separate vanities, abundant natural light, and a generously sized walk-in closet. Beautiful upgraded kitchen with island featuring plenty of storage and elegant design with separate range and microwave. Premium Upgrades Include: - Whole-house water filtration system for clean, filtered water throughout - New roof, gutters - Upgraded leak-proof carpet padding with microban and two times thicker than builder grade carper for comfort and worry-free living - Beautifully landscaped yard enhancing the property’s appeal - Fast charging EV charger Reunion Community Perks: - New pool and patio facility with lifestyle manager - Lake Eloise access for catch and release fishing - Scenic walking trails with lake and wildlife views - Beautifully landscaped grounds This isn’t just a home—it’s your gateway to an elevated lifestyle in one of the area’s most sought-after communities. Ready to see your future home? Schedule your showing today.
Features & Amenities
Interior
-
Other Interior Features
Chandelier, Double Vanity, Eat-in Kitchen, Kitchen Island, Vaulted Ceiling(s), Wired for Data
-
Total Bedrooms
3
-
Bathrooms
2
-
Basement YN
NO
-
Cooling YN
YES
-
Cooling
Central Air
-
Fireplace YN
YES
-
Heating YN
YES
-
Heating
Central
-
Pet friendly
N/A
Exterior
-
Garage
Yes
-
Garage spaces
2
-
Parking
Electric Vehicle Charging Station(s), Garage, Garage Door Opener, Attached
-
Pool
No
-
Waterfront YN
NO
Area & Lot
-
Lot Size(acres)
0.138
-
Lot Size(square feet)
6,011
-
Property Type
Residential
-
Property Sub Type
Single Family Residence
-
Architectural Style
French
Price
-
Sales Price
$399,900
-
Tax Amount
$5,375
-
Sq. Footage
1,984
-
Price/SqFt
$201
HOA
-
Association
YES
-
Association Fee
$270
-
Association Fee Frequency
Quarterly
-
Association Fee Includes
N/A
Property Resources
-
Horse Property
NO
School District
-
Elementary School
Prairievie
-
Middle School
Chisholmtr
-
High School
Northwest
Property Features
-
Sewer
Public Sewer
-
Tax Lot
4
-
Water Source
Public
Schedule a Showing
Showing scheduled successfully.
Mortgage calculator
Estimate your monthly mortgage payment, including the principal and interest, property taxes, and HOA. Adjust the values to generate a more accurate rate.
Your payment
Principal and Interest:
$
Property taxes:
$
HOA fees:
$
Total loan payment:
$
Total interest amount:
$
Location
County
Wise
Elementary School
Prairievie
Middle School
Chisholmtr
High School
Northwest
Listing Courtesy of Jose Becerra , Martin Realty Group
RealHub Information is provided exclusively for consumers' personal, non-commercial use, and it may not be used for any purpose other than to identify prospective properties consumers may be interested in purchasing. All information deemed reliable but not guaranteed and should be independently verified. All properties are subject to prior sale, change or withdrawal. RealHub website owner shall not be responsible for any typographical errors, misinformation, misprints and shall be held totally harmless.

AGENT
Joe Boston
Call Joe today to schedule a private showing.

* Listings on this website come from the FMLS IDX Compilation and may be held by brokerage firms other than the owner of this website. The listing brokerage is identified in any listing details. Information is deemed reliable but is not guaranteed. If you believe any FMLS listing contains material that infringes your copyrighted work please click here to review our DMCA policy and learn how to submit a takedown request.© 2024 FMLS.
Related Properties
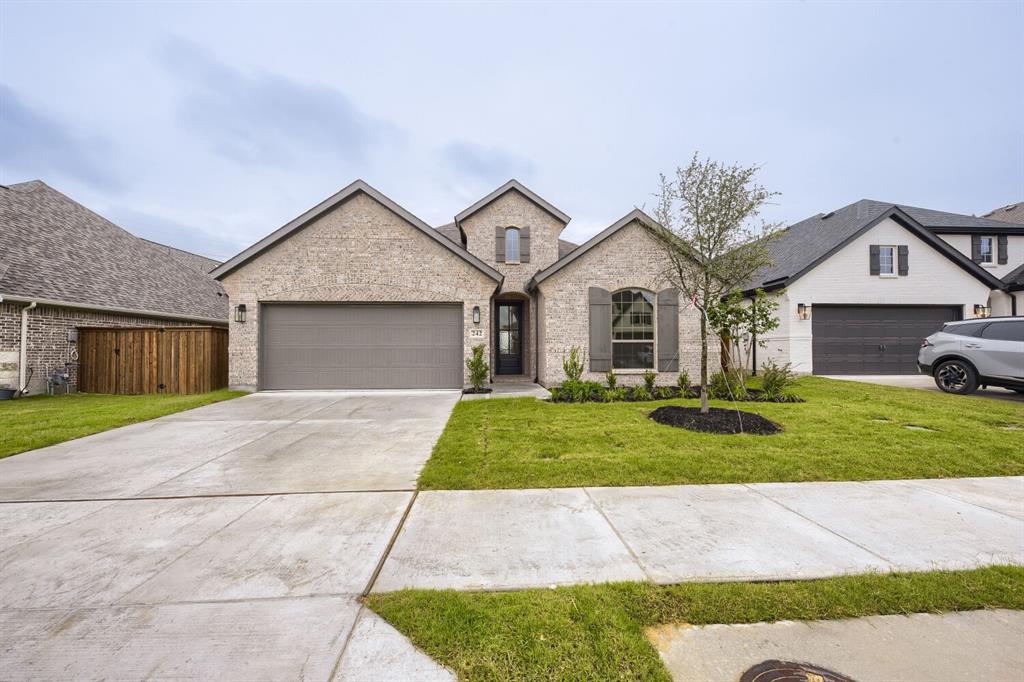
Rhome
242 Buffalo Boulevard
3 Beds
2 Baths
2,195 Sq.Ft.
$449,990
MLS#: 21252353

Rhome
114 SISAL Lane
4 Beds
2 Baths
2,110 Sq.Ft.
$379,990
MLS#: 21333057

Rhome
228 Palo Duro Bend
3 Beds
2 Baths
1,650 Sq.Ft.
$375,000
MLS#: 21275895
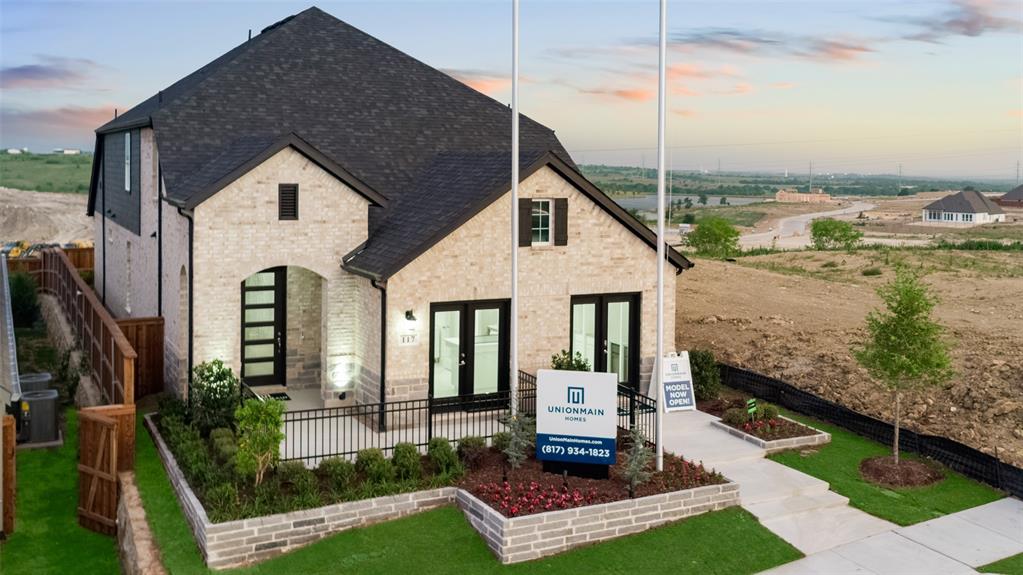
Rhome
117 Pintail Lane
4 Beds
3 Baths
2,588 Sq.Ft.
$442,000
MLS#: 21245335
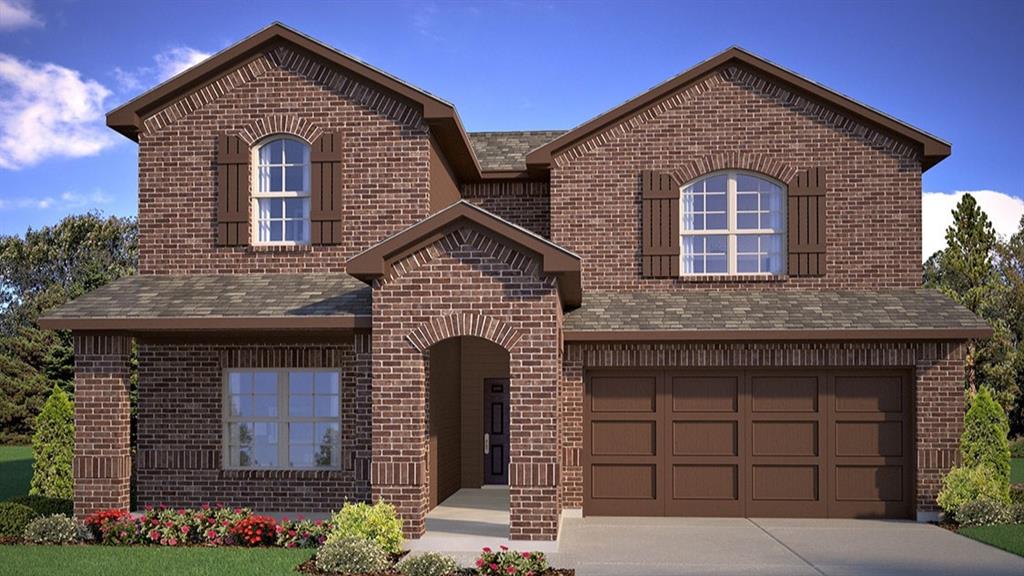
Rhome
204 WINDMILL Drive
4 Beds
3 Baths
2,526 Sq.Ft.
$394,990
MLS#: 21203783

Rhome
200 WINDMILL Drive
5 Beds
3 Baths
2,095 Sq.Ft.
$354,990
MLS#: 21333292

Rhome
119 Palo Duro Bend
3 Beds
2 Baths
1,743 Sq.Ft.
$379,999
MLS#: 21337795

Rhome
110 SISAL Lane
5 Beds
3 Baths
2,095 Sq.Ft.
$370,990
MLS#: 21360272

Rhome
160 Pintail Lane
3 Beds
2 Baths
2,018 Sq.Ft.
$375,000
MLS#: 21354802

Rhome
132 Buffalo Boulevard
3 Beds
2 Baths
2,195 Sq.Ft.
$449,990
MLS#: 21340840
