Features & Amenities

Interior

  • Other Interior Features

    Eat-in Kitchen, Granite Counters, Kitchen Island, Open Floorplan, Pantry, High Speed Internet, Smart Home

  • Total Bedrooms

    5

  • Bathrooms

    3

  • Basement YN

    NO

  • Cooling YN

    YES

  • Cooling

    Central Air, Electric

  • Heating YN

    YES

  • Heating

    Exhaust Fan, Central, Electric

  • Pet friendly

    N/A

Exterior

  • Garage

    Yes

  • Garage spaces

    2

  • Construction Materials

    Brick, Frame, Stone

  • Other Exterior Features

    Rain Gutters, Private Yard

  • Parking

    Garage, Garage Door Opener, Garage Faces Front, Attached

  • Patio and Porch Features

    Covered, Rear Porch

  • Pool

    No

  • Waterfront YN

    NO

Area & Lot

  • Lot Features

    Few Trees, Interior Lot, Landscaped, Subdivided

  • Lot Size(acres)

    0.1464

  • Lot Size(square feet)

    6,377

  • Property Type

    Residential

  • Property Sub Type

    Single Family Residence

  • Architectural Style

    Traditional

Price

  • Sales Price

    $354,990

  • Sq. Footage

    2,095

  • Price/SqFt

    $169

HOA

  • Association

    YES

  • Association Fee

    $960

  • Association Fee Frequency

    Quarterly

  • Association Fee Includes

    N/A

Property Resources

  • Horse Property

    NO

School District

  • Elementary School

    Sevenhills

  • Middle School

    Chisholmtr

  • High School

    Northwest

Property Features

  • New Construction

    YES

  • Foundation Details

    Slab

  • Senior Community YN

    NO

  • Sewer

    Public Sewer

  • Water Source

    Public

Schedule a Showing

Showing scheduled successfully.

<
>
IN PERSON
VIA CHAT

What is 3 + 4 ?


Change time

Mortgage calculator

Estimate your monthly mortgage payment, including the principal and interest, property taxes, and HOA. Adjust the values to generate a more accurate rate.

Your payment

Principal and Interest:

$

Property taxes:

$

HOA fees:

$

Total loan payment:

$

Total interest amount:

$

Location

County

Wise

Elementary School

Sevenhills

Middle School

Chisholmtr

High School

Northwest

Listing Courtesy of Stephen Kahn , Century 21 Mike Bowman, Inc.

RealHub Information is provided exclusively for consumers' personal, non-commercial use, and it may not be used for any purpose other than to identify prospective properties consumers may be interested in purchasing. All information deemed reliable but not guaranteed and should be independently verified. All properties are subject to prior sale, change or withdrawal. RealHub website owner shall not be responsible for any typographical errors, misinformation, misprints and shall be held totally harmless.

Agent Joe Boston

AGENT

Joe Boston

Call Joe today to schedule a private showing.


* Listings on this website come from the FMLS IDX Compilation and may be held by brokerage firms other than the owner of this website. The listing brokerage is identified in any listing details. Information is deemed reliable but is not guaranteed. If you believe any FMLS listing contains material that infringes your copyrighted work please click here to review our DMCA policy and learn how to submit a takedown request.© 2024 FMLS.
New and available for a Quick Move-in!! D.R. Horton America's Builder is now in the fabulous community of Bluestem in Rhome and Northwest ISD! Gorgeous New Single Story 5-3-2 Las Cruces Floorplan-Elevation C, complete and Move-in Ready! Large Island Kitchen in the heart of the home with Quartz countertops, Stainless Steel Appliances, Gas Range, Pendant Lights and walk-in Pantry. Spacious Living and large Primary Bedroom with dual sink Vanity, over sized Shower, Linen and walk-in Closet. Quartz countertops in full baths. Partial Gutters, front exterior Coach Lights, Tankless Water Heater, Designer Pkg including Tile Entry, Kitchen and Wet Areas plus America's Smart Home Technology. Covered back Patio, 6 ft fenced backyard, Landscape Pkg, Sprinkler System and more! A Master Planned Community offering spacious open floor plans, new interior and exterior design elements with cutting edge products and features for every stage in life! Community Resort Style Pool, Cabana, Playground, Dog Park, Trails, Parks and stocked Fishing Pond at entrance!

200 WINDMILL Drive

Message successfully sent.

What would you like to know?

What is 3 + 4 ?

I agree to receive email communication and understand I can unsubscribe at any time.

I agree to be contacted by Next Level Realty Group via call, email, and text for real estate services. To opt out, you can reply 'stop' at any time or reply 'help' for assistance. You can also click the unsubscribe link in the emails. Message and data rates may apply. Message frequency may vary. Privacy Policy

Related Properties

Complete and Move-in Ready!! D.R. Horton America's Builder is now selling in the new phase in their fabulous community of Bluestem in Rhome and Northwest ISD! A Master Planned Community offering spacious open floor plans, new interior and exterior design elements with cutting edge products and features for every stage in life! Stunning 4 bedroom Crownpoint Floorplan-Elevation A. Large Chef's Kitchen with Quartz Countertops, Stainless Steel Appliances, Gas Range, Island, Pendant Lights, Butlers and W-I Walk-in Pantry. Mud Bench and large main Bedroom with dual sink Quartz top Vanity, over sized Shower with seat, Linen and walk-in Closet. Partial Gutters, front Coach Lights, Tankless Water Heater, Designer Pkg including RevWood flooring at Entry, Halls, Kitchen and Wet Areas plus Home is Connected Smart Home Technology. Quartz countertops in second Bath. Covered back Patio, 6 ft fenced backyard, Landscape Pkg, Sprinkler System and more! Bluestem boasts a convenient location near the intersection of Highway 114 and FM 3433. Community Resort Style Pool, Cabana, Playground, Dog Park, Trails and stocked Fishing Pond!
#21333057

Rhome

114 SISAL Lane

4 Beds

2 Baths

2,110 Sq.Ft.

$379,990

MLS#: 21333057

Why wait months for new construction when you can move into this beautiful home today? The next phase of this beautiful community will begin in 2027, don't miss out on this Perry Home for the best price in Reunion!
This move-in-ready 3-bedroom, 2-bath home offers the perfect combination of modern comfort, everyday convenience, and exceptional value in one of the area's welcoming communities.
Designed with today's lifestyle in mind, the open-concept floor plan creates a seamless flow between the living, dining, and kitchen areas, making it easy to entertain, work from home, or simply enjoy everyday living. The spacious kitchen features ample cabinetry, generous countertop space, and a layout that keeps everyone connected.
Built with the advantages of newer construction, this home offers energy-efficient features, contemporary finishes, and the peace of mind that comes with a well-maintained property—without the delays, added expenses, or uncertainty of building new.
Step outside and enjoy all the benefits of living in a growing community with neighborhood amenities, nearby parks and walking trails, and convenient access to shopping, dining, and major highways for an easy commute to Fort Worth and the surrounding Metroplex. Whether you're enjoying time at home or exploring everything the area has to offer, this location delivers both comfort and convenience.
#21275895

Rhome

228 Palo Duro Bend

3 Beds

2 Baths

1,650 Sq.Ft.

$375,000

MLS#: 21275895
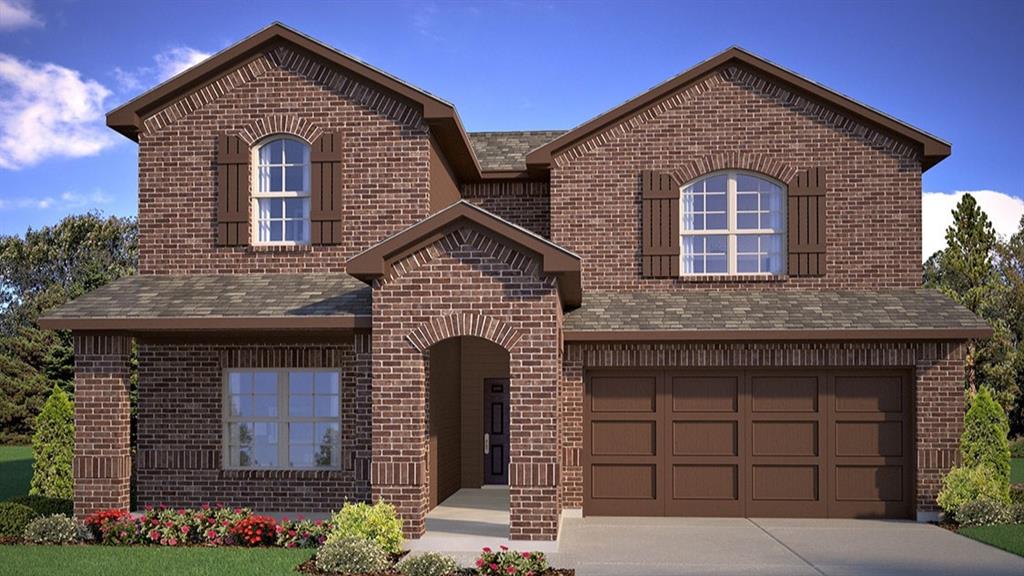
Price reduced
D.R. Horton America's Builder is now selling in the new phase in their fabulous community of Bluestem in Rhome and Northwest ISD! A Master Planned Community offering spacious open floor plans, new interior and exterior design elements with cutting edge products and features for every stage in life! Stunning 4-bedroom Glenwood Floorplan-Elevation C, with an estimated Summer completion. Large Chef's Kitchen with Quartz Countertops, Stainless Steel Appliances, Gas Range, Island, Pendant Lights, Butlers and W-I Walk-in Pantry. Mud Bench and large main Bedroom with dual sink Quartz top Vanity, oversized Shower with seat, Linen and walk-in Closet. Partial Gutters, front Coach Lights, Tankless Water Heater, Designer Pkg including tiled Entry, Halls, Kitchen and Wet Areas plus Home is Connected Smart Home Technology. Quartz countertops in second Bath. Covered back Patio, 6 ft fenced backyard, Landscape Pkg, Sprinkler System and more! Bluestem boasts a convenient location near the intersection of Highway 114 and FM 3433. Community Resort Style Pool, Cabana, Playground, Dog Park, Trails and stocked Fishing Pond!
#21203783

Rhome

204 WINDMILL Drive

4 Beds

3 Baths

2,526 Sq.Ft.

$394,990

MLS#: 21203783

Price reduced
Welcome to this beautifully maintained, one-owner home in the highly sought-after Reunion community in Rhome, Texas. Built in 2024, this 3-bedroom, 2.5-bath home offers a thoughtfully designed open-concept layout that’s perfect for both everyday living and entertaining.

Step inside to a grand entry featuring an impressive 11-foot rotunda ceiling that leads into the spacious family room, dining area, and chef-inspired kitchen. The family room is anchored by a warm wood mantel fireplace, while the kitchen boasts a large island with built-in seating, a corner walk-in pantry, and plenty of workspace.

The private primary suite features double-door entry into the luxurious ensuite bath with dual vanities, a walk-in shower, and a walk-in closet. A dedicated home office with French doors provides the perfect space for working from home or a quiet retreat. Additional highlights include a convenient mudroom, abundant storage with extra closets, large windows that fill the home with natural light, a covered back patio, and a two-car garage with epoxy flooring. 

Thoughtful owner upgrades include professional stone landscaping around the front tree and flower bed, ceiling fans throughout the home, and window shades on the rear-facing windows.

Located in the scenic, rolling hills of Reunion, residents enjoy exceptional amenities including a community lake, resort-style pool, and amenity center. With convenient access to Highways 114 and 287 and zoned to the acclaimed Northwest ISD, this home offers the perfect combination of comfort, convenience, and community.
#21337795

Rhome

119 Palo Duro Bend

3 Beds

2 Baths

1,743 Sq.Ft.

$379,999

MLS#: 21337795

Available for a Quick Move-in!! D.R. Horton America's Builder is now in the fabulous community of Bluestem in Rhome and Northwest ISD! Gorgeous New Single Story 5-3-2 Las Cruces Floorplan-Elevation B. Large Island Kitchen in the heart of the home with Quartz countertops, Stainless Steel Appliances, Gas Range, Pendant Lights and walk-in Pantry. Spacious Living and large Primary Bedroom with dual sink Vanity, over sized Shower, Linen and walk-in Closet. Quartz countertops in full baths. Partial Gutters, front exterior Coach Lights, Tankless Water Heater, Designer Pkg including Tile Entry, Kitchen and Wet Areas plus America's Smart Home Technology. Covered back Patio, 6 ft fenced backyard, Landscape Pkg, Sprinkler System and more! A Master Planned Community offering spacious open floor plans, new interior and exterior design elements with cutting edge products and features for every stage in life! A Master Planned Community with a Resort Style Pool, Cabana, Playground, Dog Park, Trails, Parks and stocked Fishing Pond at entrance!
#21360272

Rhome

110 SISAL Lane

5 Beds

3 Baths

2,095 Sq.Ft.

$370,990

MLS#: 21360272

Welcome to this beautiful, as-good-as-new Perry Homes residence nestled in the master-planned community of Reunion, where convenience meets peaceful living in the acclaimed Northwest ISD. Offering the perfect balance of accessibility and tranquility, you'll enjoy convenient access to shops, dining, and everyday amenities while coming home to wonderful surroundings that feel like a welcome escape from the hustle and bustle. Thoughtfully designed for both everyday living and entertaining, this home features 3 bedrooms and 2 bathrooms on the main level, along with a spacious upstairs game room and convenient half bath. An unfinished flex space offers exceptional versatility—ideal for additional storage today or ready to be transformed into a home office, fitness room, hobby room, playroom, or whatever best fits your lifestyle with the addition of HVAC and floor covering. Designed to be the heart of the home, the open-concept kitchen features a gas cooktop, stainless steel appliances, sleek countertops, abundant crisp white cabinetry, a large pantry, exceptional storage, and flows seamlessly into the spacious living area, creating the perfect setting for everyday living and entertaining. The private primary retreat is thoughtfully positioned away from the secondary bedrooms and offers a relaxing escape with dual vanities, a glass-enclosed shower, and generous walk-in closet. Step outside to enjoy the covered patio and beautifully landscaped backyard, providing the perfect place for morning coffee, weekend gatherings, or simply unwinding after a long day. Reunion offers an exceptional lifestyle with premier community amenities, including a resort-style pool overlooking the lake, peaceful walking trails, a beautifully designed community pavilion and event center, and thoughtfully preserved open spaces. If you've been searching for a move-in-ready home that combines thoughtful design, modern finishes, and an incredible community, this is one you won't want to miss.
#21354802

Rhome

160 Pintail Lane

3 Beds

2 Baths

2,018 Sq.Ft.

$375,000

MLS#: 21354802
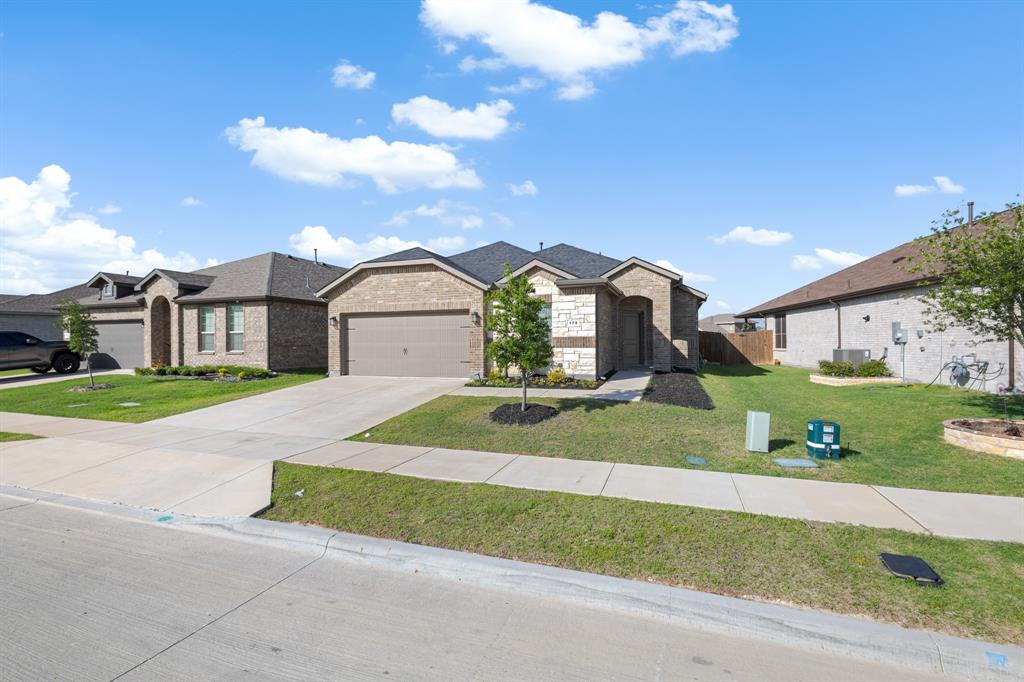
Located on a quiet street in one of Rhome's fastest growing communities, this beautifully maintained home features 5 bedrooms and 2 bathrooms (or 4 bedrooms with a dedicated office) and offers 2,141 square feet of thoughtfully designed living space. Just a short walk from the community pool, you'll enjoy both convenience and a welcoming neighborhood atmosphere. 
This home stands out with tasteful upgrades and custom touches throughout. Striking black interior doors, upgraded light fixtures, wood-look tile flooring throughout the main living area, and new carpet in all bedrooms, create a modern, cohesive look that feels elevated beyond typical builder finishes. 
With it's flexible floorplan, stylish updates, and exceptional value, this home offers the perfect blend of comfort, functionality, and personality. Why wait on new construction when you can move into a home that already has the charm and upgrades you're looking for?
#21298216

Rhome

179 Dogwood Avenue

5 Beds

2 Baths

2,141 Sq.Ft.

$360,000

MLS#: 21298216

Price reduced
PRICE REDUCTION- BEST PRICE IN REUNION ON A 50 Lot 

Perry Homes-built, comfort and excellence is within your reach in Reunion’s exclusive home community.
This stunning 3-bedroom, 2-bathroom home in the top-rated Northwest School District offers the perfect blend of comfort, style, and modern living. Whether you’re a family looking for room to grow or a professional seeking a peaceful escape, the layout provides exactly what you need. Thoughtfully Designed Spaces:
The home features a dedicated office with a picture window and shutters creating an inspiring workspace with beautiful views. The main bedroom serves as a true personal sanctuary with a spacious ensuite bathroom featuring separate vanities, abundant natural light, and a generously sized walk-in closet. Beautiful upgraded kitchen with island featuring plenty of storage and elegant design with separate range and microwave. 
Premium Upgrades Include:
- Whole-house water filtration system for clean, filtered water throughout
- New roof, gutters
- Upgraded leak-proof carpet padding with microban and two times thicker than builder grade carper for comfort and worry-free living
- Beautifully landscaped yard enhancing the property’s appeal
- Fast charging EV charger 
Reunion Community Perks:
- New pool and patio facility with lifestyle manager
- Lake Eloise access for catch and release fishing
- Scenic walking trails with lake and wildlife views
- Beautifully landscaped grounds
This isn’t just a home—it’s your gateway to an elevated lifestyle in one of the area’s most sought-after communities.
Ready to see your future home? Schedule your showing today.
#21283420

Rhome

215 Buffalo Boulevard

3 Beds

2 Baths

1,984 Sq.Ft.

$399,900

MLS#: 21283420

This spacious 5-bedroom, 4-full bathroom beauty is ready for new owners. Located in the sought-after Bluestem master-planned community, in award-winning Northwest ISD. As incentives, take advantage of the FHA 5.375 percent assumable interest rate, refrigerator, a 75 and 55 inch TVs to convey. With two full bedrooms and 2 full bathrooms downstairs, 3 bedrooms and 2 full bathrooms upstairs makes this layout is perfect for a growing family wanting space or multigenerational living. You will experience BIG UPSTAIRS GAMEROOM and LOFT area—plenty of space for everyone to spread out and relax. The heart of the home is the open-concept living and dining area that flows effortlessly into the chef-inspired kitchen, featuring quartz countertops, stylish tiled backsplash, stainless steel appliances, a gas range, pendant-lit island, and a large walk-in pantry. Retreat to the luxurious primary suite complete with a dual-sink vanity, oversized walk-in shower, and a spacious walk-in closet. Other upgrades include: tankless water heater, designer extended tile flooring, smart home technology, partial gutters, front coach lighting, and more. Step outside to enjoy a peaceful covered back patio and fully fenced landscaped backyard with sprinkler system—ready for summer BBQs or quiet evenings. Enjoy all the amenities Bluestem offers: a resort-style pool, cabana, playgrounds, dog park, hiking trails, parks, and even a stocked fishing pond right at the entrance. Don't wait for the timing of a new build! Call for a private tour today!
#21198401

Rhome

200 Tanager Drive

5 Beds

4 Baths

2,812 Sq.Ft.

$425,000

MLS#: 21198401

 - property

Send a message

Message successfully sent.

Your message

What is 3 + 4 ?

Reason for contacting?

I agree to receive email communication and understand I can unsubscribe at any time.

I agree to be contacted by Next Level Realty Group via call, email, and text for real estate services. To opt out, you can reply 'stop' at any time or reply 'help' for assistance. You can also click the unsubscribe link in the emails. Message and data rates may apply. Message frequency may vary. Privacy Policy

Sign Out

Virtual Assistant

Would you like to take the next step with this property? We can help you schedule a showing or virtual tour, or send you more details.

Yes, I would like more information.

Thank You for Your Reply, One of Our Agents will contact you as soon as possible

No, maybe later.

Thank you, you can always contact me via email, phone number or through the contact form.

Realhub AI

Lucy - Your AI-Powered Realtor

Update Your Temporary Password

Personalize your search

Enter your email and we'll notify you immediately when new listings match what you're looking for.

or enter email address

Already have an account ? Login here

Continue your home search

I agree to receive communications and understand I can unsubscribe at any time.

I agree to be contacted by Next Level Realty Group via call, email, and text for real estate services. To opt out, you can reply 'stop' at any time or reply 'help' for assistance. You can also click the unsubscribe link in the emails. Message and data rates may apply. Message frequency may vary. Privacy Policy

Already have an account ? Login here

We use cookies

We use cookies primarily for analytics to enhance your experience. By accepting, you agree to our use of these cookies. You can manage your preferences or learn more about our cookies policy.