Features & Amenities

Interior

  • Other Interior Features

    Built-in Features, Cathedral Ceiling(s), Chandelier, Eat-in Kitchen, Granite Counters, Kitchen Island, Natural Woodwork, Pantry, High Speed Internet

  • Total Bedrooms

    3

  • Bathrooms

    2

  • Basement YN

    NO

  • Cooling YN

    YES

  • Cooling

    Ceiling Fan(s), Central Air, Electric, Heat Pump, Wall Unit(s), Zoned, Other

  • Fireplace YN

    YES

  • Heating YN

    YES

  • Heating

    Central, Electric, Fireplace(s), Heat Pump

  • Pet friendly

    N/A

Exterior

  • Garage

    No

  • Construction Materials

    Wood Siding, Fiber Cement

  • Other Exterior Features

    Rain Gutters, Storage, Garden

  • Parking

    Carport, Detached Carport, Driveway, Gravel

  • Patio and Porch Features

    Covered

  • Pool

    No

  • Waterfront YN

    NO

Area & Lot

  • Lot Features

    Irregular Lot, Many Trees

  • Lot Size(acres)

    4.203

  • Lot Size(square feet)

    183,082

  • Property Type

    Residential

  • Property Sub Type

    Single Family Residence

  • Architectural Style

    Modern Farmhouse, Traditional

Price

  • Sales Price

    $389,000

  • Tax Amount

    $4,360

  • Sq. Footage

    1,817

  • Price/SqFt

    $214

HOA

  • Association

    No

Property Resources

  • Horse Property

    YES

School District

  • Elementary School

    Glen Rose

  • Middle School

    N/A

  • High School

    Glen Rose

Property Features

  • Foundation Details

    Pillar/Post/Pier

  • Senior Community YN

    NO

  • Sewer

    Septic Tank

Schedule a Showing

Showing scheduled successfully.

<
>
IN PERSON
VIA CHAT

What is 3 + 4 ?


Change time

Mortgage calculator

Estimate your monthly mortgage payment, including the principal and interest, property taxes, and HOA. Adjust the values to generate a more accurate rate.

Your payment

Principal and Interest:

$

Property taxes:

$

HOA fees:

$

Total loan payment:

$

Total interest amount:

$

Location

County

Somervell

Elementary School

Glen Rose

Middle School

High School

Glen Rose

Listing Courtesy of Jennifer Ticer, RE/MAX Associates of Mansfield

RealHub Information is provided exclusively for consumers' personal, non-commercial use, and it may not be used for any purpose other than to identify prospective properties consumers may be interested in purchasing. All information deemed reliable but not guaranteed and should be independently verified. All properties are subject to prior sale, change or withdrawal. RealHub website owner shall not be responsible for any typographical errors, misinformation, misprints and shall be held totally harmless.

Agent Joe Boston

AGENT

Joe Boston

Call Joe today to schedule a private showing.


* Listings on this website come from the FMLS IDX Compilation and may be held by brokerage firms other than the owner of this website. The listing brokerage is identified in any listing details. Information is deemed reliable but is not guaranteed. If you believe any FMLS listing contains material that infringes your copyrighted work please click here to review our DMCA policy and learn how to submit a takedown request.© 2024 FMLS.
Set among the rolling, wooded terrain near Chalk Mountain, this charming 3-bedroom, 2-bath farmhouse offers a peaceful retreat on approximately 4.2 acres, just minutes from Fossil Rim Wildlife Center and downtown Glen Rose. Mature trees, frequent wildlife and a private setting create a quiet country escape with room to explore, unwind and enjoy the outdoors right at home. A large covered front porch extends across the front of the home and overlooks the wooded setting. Inside, the home is warm and full of character, featuring vaulted ceilings with exposed wood beams, a freestanding wood-burning fireplace, wood floors, fresh interior paint and new carpet. The kitchen offers granite countertops and a center island for additional prep space and storage.  A secondary bedroom features built-in bunk beds while the primary suite includes a bonus loft, perfect as a cozy reading nook, sewing space or small home office. Established garden beds are ready for planting and a two-car carport and large 12x24 storage building provide useful additional storage space and parking. Perfectly private while only minutes away from Fossil Rim Wildlife Center, Dinosaur Valley State Park, the Paluxy River and the best hiking, biking, swimming and camping in Glen Rose.

2117 County Road 2010 B

Message successfully sent.

What would you like to know?

What is 3 + 4 ?

I agree to receive email communication and understand I can unsubscribe at any time.

I agree to be contacted by Next Level Realty Group via call, email, and text for real estate services. To opt out, you can reply 'stop' at any time or reply 'help' for assistance. You can also click the unsubscribe link in the emails. Message and data rates may apply. Message frequency may vary. Privacy Policy

Related Properties

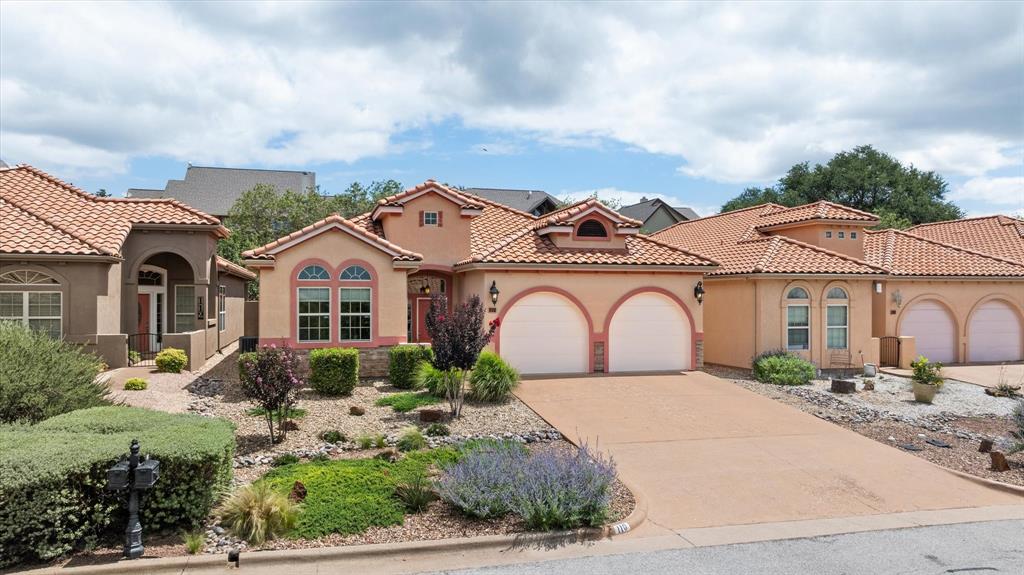
Welcome to this beautiful 3-bedroom, 2-bath Mediterranean home in the desirable Tuscan Village subdivision. Offering 2,165 square feet of comfortable living space, this residence combines charm and functionality with features designed for everyday enjoyment. The inviting sunroom provides the perfect place to relax, while the community pool and clubhouse add to the neighborhood’s appeal. Walking trails and a community lake offer a peaceful place to unwind at the end of the day. Located within Glen Rose ISD, this home offers a wonderful opportunity to enjoy both elegant design and a convenient community lifestyle.
#21290253

Glen Rose

110 Valley View

3 Beds

2 Baths

2,165 Sq.Ft.

$409,500

MLS#: 21290253

*Pictures coming soon* A rare opportunity on nearly 5 acres of scenic Texas countryside with direct frontage on US Highway 67!
This approximately 4.98-acre wooded parcel offers the perfect blend of privacy, accessibility, and potential. Tucked just off the county road yet boasting prominent highway visibility and access, the property sits in the heart of Somervell County’s rolling hills — minutes from Glen Rose’s attractions (Dinosaur Valley State Park, Fossil Rim Wildlife Center).
Mature oak trees create a shaded, park-like canopy across the grounds, forming a peaceful, secluded retreat that feels like your own private paradise. The land is ideal for building your dream custom home or establishing a small business with excellent highway exposure for visibility and traffic flow.

There are two homes on the property. One is livable, but needs updating.  The other needs a complete remodel to be ready for its next occupants. 
Reliable utilities: On-site well, access to Somervell County Water District water, and a newer 2,800-gallon septic tank (just 5 years old).

The property needs cleanup and some TLC — the motivated seller is wanting the new owner to facilitate the clean-up. This is a blank-canvas gem for the visionary buyer looking to restore, remodel, or reimagine the space into something extraordinary.

Whether you're dreaming of a peaceful rural homestead surrounded by majestic oaks or a commercially viable site with highway presence, this property delivers unmatched value and potential in a desirable Central Texas location. Don't miss this chance — owner will consider all offers.

Property is technically in Walnut Springs, TX
#21308339

Glen Rose

1135 County Road 2005

3 Beds

2 Baths

1,664 Sq.Ft.

$375,000

MLS#: 21308339

Welcome to this beautifully updated home in the heart of Glen Rose, Texas! Nestled on a spacious half-acre lot just minutes from historic downtown Glen Rose, this charming property offers the perfect combination of modern updates, functional living space, and small-town charm. From the moment you arrive, you'll appreciate the extended front porch featuring cedar posts and a flagstone patio—an inviting space to enjoy your morning coffee or unwind in the evening. Extensive updates completed in 2022 provide peace of mind and stylish finishes throughout, roof, HVAC system, Hardie siding, interior and exterior paint, updated laminate flooring, and carpet. Step inside to discover a warm and welcoming interior where the beautiful brick fireplace serves as the heart of the home, creating the perfect gathering space for family and friends. Ceiling fans throughout the home add comfort and efficiency year-round. The updated kitchen features refinished cabinetry with updated hardware, granite countertops, stainless steel appliances, and stunning tile backsplash details with custom built-in accents. This thoughtfully designed floor plan offers multiple living options with two bedrooms featuring private en suite bathrooms, creating the potential for dual primary suites or an ideal multigenerational living arrangement. The home features three full bathrooms, all tastefully updated with tiled shower and tub surrounds, modern vanities, and updated fixtures. An oversized covered carport addition provides convenient access to the main living area and includes sliding door access directly into the kitchen. Outside, the generous half-acre lot offers ample space to enjoy outdoor living while remaining conveniently located near shopping, dining, schools, parks, and all that Glen Rose has to offer.
#21318639

Glen Rose

1509 Van Zandt Road

3 Beds

3 Baths

1,881 Sq.Ft.

$315,000

MLS#: 21318639
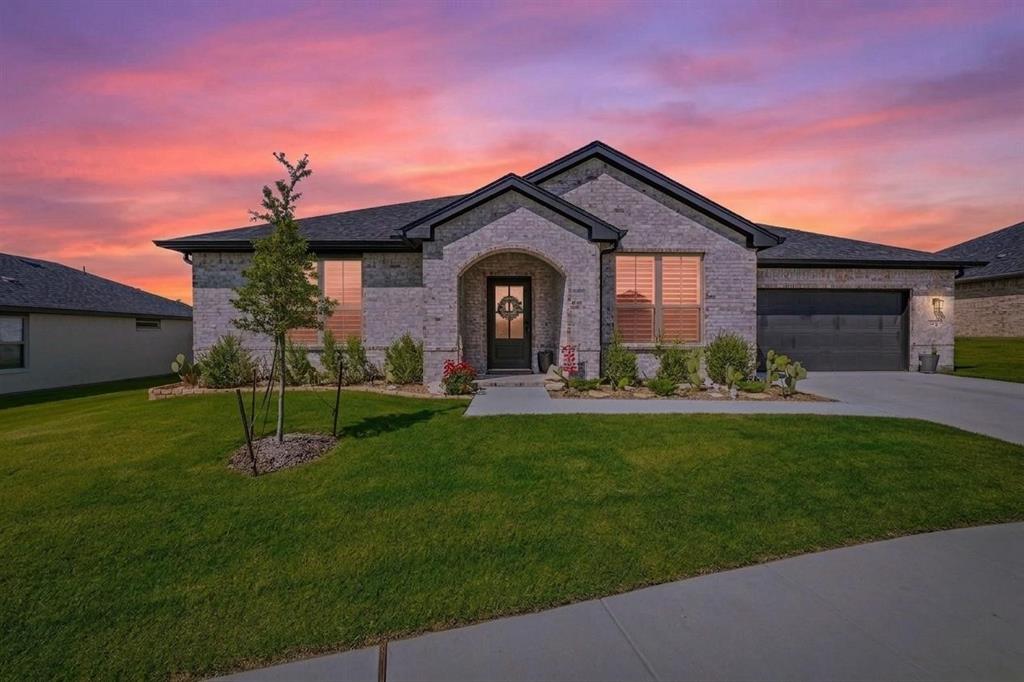
**Assumable loan at 5.99%** Stunning newer construction home with breathtaking views in highly sought-after Glen Rose ISD! Built less than two years ago, this beautifully designed 4-bedroom, 2-bath home combines modern style, functional living, and a great location. Step inside to an inviting open-concept floor plan filled with natural light, soaring ceilings, and upscale finishes throughout. The spacious living room is anchored by a gorgeous stone wood-burning fireplace and oversized windows. The large dining area easily accommodates an 8-foot table, making this home ideal for family gatherings, entertaining guests, and holiday celebrations. The chef-inspired kitchen is the heart of the home and features a massive center island, elegant quartz countertops, abundant cabinetry, stainless steel appliances, and extensive prep space perfect for cooking and hosting. The private primary suite is generously sized with additional space for a sitting area, reading nook, or home office setup. The spa-like ensuite bath offers dual vanities, a large walk-in shower, and an oversized walk-in closet. Two secondary bedrooms are thoughtfully positioned on the opposite side of the home to provide excellent privacy, while the fourth bedroom is perfectly suited for a home office, guest room, workout space, or flex room. Additional premium features include plantation shutters, luxury vinyl plank flooring, gutters, sprinkler system, lush professional landscaping, and a fully fenced backyard ready for kids, pets, or outdoor entertaining. Enjoy peaceful neighborhood living with sidewalks, scenic surroundings, and easy access to shopping, dining, schools, and medical facilities. Conveniently located near Glen Rose with quick commutes to Granbury, Cleburne, and Fort Worth. This move-in ready modern farmhouse-style home offers the perfect blend of luxury, comfort, energy efficiency, and small-town Texas charm.
#21281887

Glen Rose

127 Mesa Drive

4 Beds

2 Baths

2,078 Sq.Ft.

$385,000

MLS#: 21281887
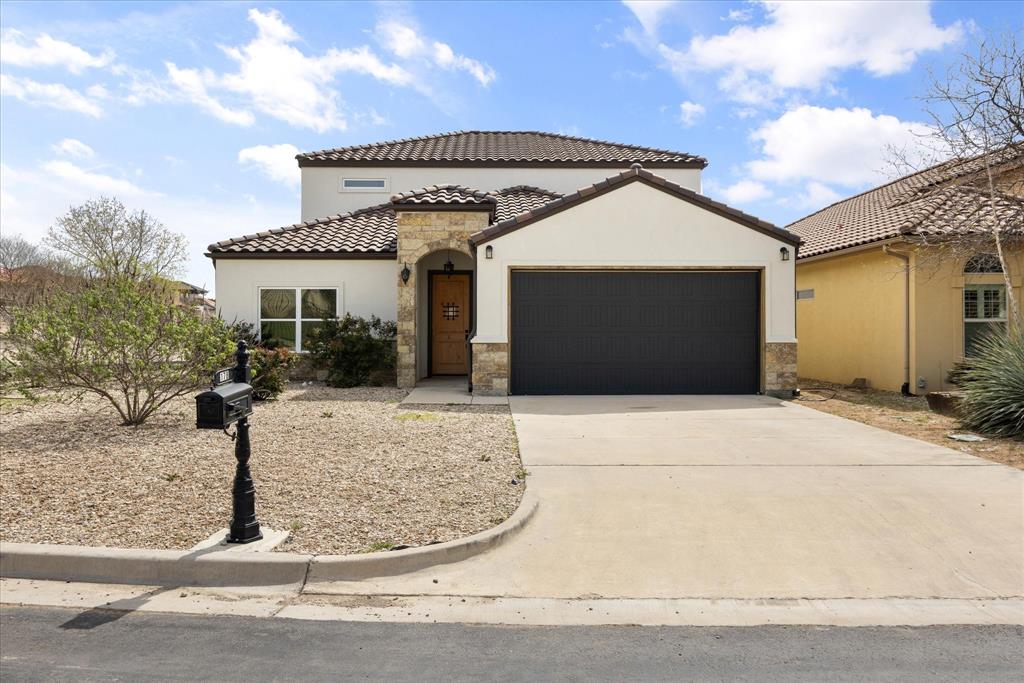
10K allowance for deck to be added, paid by owner to buyer upon closing. Imagine yourself sitting on your balcony overlooking a small valley, some city lights and listening to the ribbits of the frogs in the pond of your greenbelt. This Mediterranean , tiled roof stucco home sits in the picturesque quaint subdivision of Tuscan Village in Glen Rose, TX.   This home is full of custom features such as custom beamed ceilings, custom cabinetry and trim package with the master suite having a custom trimmed wall.  The master ensuite houses his and her separate closets, garden tub and separate glassed in shower. Granite countertops on every surface and the house efficiency
rounds out with foam insulation as well as SS Energy Star appliances and a separate mechanical room with 2 hot water heaters.  The upstairs houses a two large bedrooms, game room as well as a dry bar which opens up to the upstairs balcony. A community pool as well as club house is available for larger scale entertaining. With a 5 bedroom flexible floor plan, this house is great for families with children  or retirees with visiting grandchildren. Must see to believe.
#21211039

Glen Rose

178 Valley View Street

5 Beds

3 Baths

2,580 Sq.Ft.

$464,900

MLS#: 21211039
Price reduced
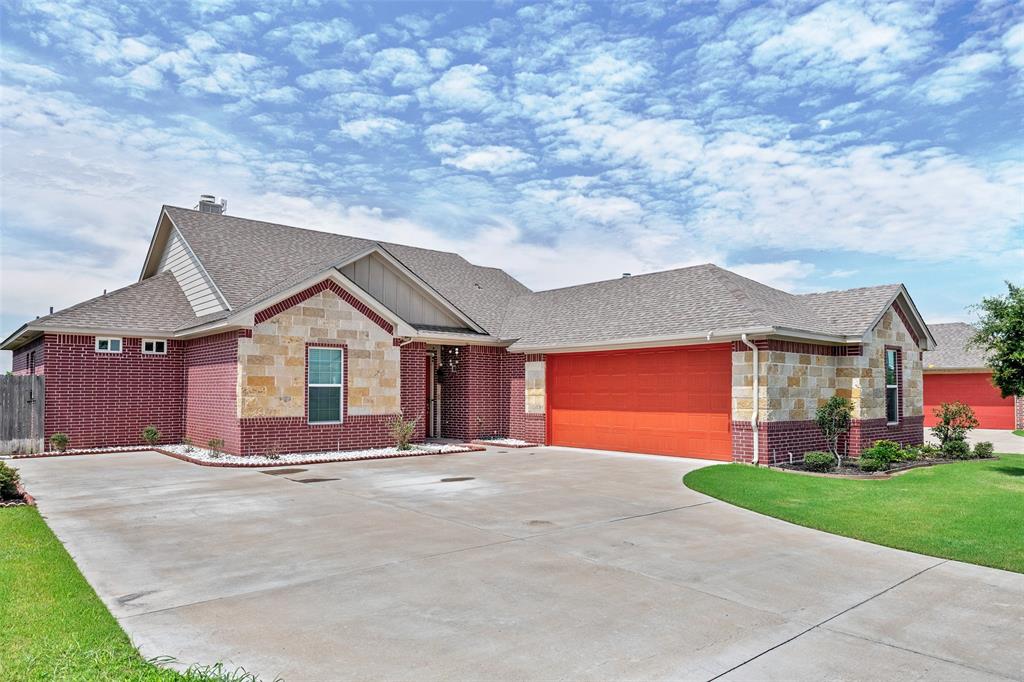
Perched atop a scenic hill in desirable Glen Rose, 106 King Arthur Ct offers the perfect blend of custom craftsmanship, comfort, and convenience. This beautifully designed custom home features an open floor plan ideal for both everyday living and entertaining, with spacious living areas that flow seamlessly into the kitchen and dining spaces. Large windows invite natural light while showcasing breathtaking hilltop views and the surrounding natural beauty. Enjoy peaceful privacy without sacrificing accessibility — this property is just minutes from local shopping, dining, schools, and all the amenities Glen Rose has to offer. Whether you're relaxing on the patio taking in the scenery or hosting family and friends indoors, this home delivers exceptional Texas Hill Country living.
#21281319

Glen Rose

106 King Arthur Court

4 Beds

2 Baths

2,405 Sq.Ft.

$450,000

MLS#: 21281319

Discover this stunning new construction by Roffino Custom Homes, offering 3 bedrooms, 2 baths, and a versatile bonus room which could be used as a 4th bedroom with a huge walk-in closet. The spacious open-concept layout seamlessly connects the living, dining, and kitchen areas—perfect for both everyday living and effortless entertaining. The gorgeous kitchen features abundant cabinetry, quartz countertops, and a thoughtfully placed sink with a serene view. A generous pantry and ample storage make organization a breeze. The inviting primary suite is filled with natural light and boasts a spa-like bathroom with a large walk-in shower and an impressive master closet. Two secondary bedrooms share a well-appointed full bath. Enjoy outdoor living on the spacious covered patio, overlooking a private backyard complete with a privacy fence & fully landscaped with a sprinkler system.
Bonus features include extra parking spaces in the driveway, rain gutters, and spray foam insulation making this home very energy efficient. Situated on a quiet street with NO HOA! This home offers peace, convenience, and exceptional quality. Also situated in the highly esteemed GRISD.
#21344780

Glen Rose

105 Vista Ridge Street

4 Beds

2 Baths

2,200 Sq.Ft.

$445,000

MLS#: 21344780

Price reduced
Two residences on 4.22 wooded acres in Glen Rose!** This versatile property offers privacy, space, and multiple living or income-producing possibilities. The main home features **3 bedrooms, 2 baths, and an incredible wraparound porch** overlooking the peaceful country setting. A separate **811 sq ft accessory dwelling** offers **2 bedrooms and 1 bath**, making it ideal for multi-generational living, guests, a home office, Airbnb, or potential rental income.
Both residences share a **private water well** and have **separate electric meters**, providing added flexibility. The **fully fenced acreage** is surrounded by mature trees and also features a **storm shelter** and **natural gas availability**. Whether you're looking for a private homestead, space for extended family, or an investment opportunity, this property offers options you don't find every day—all while remaining convenient to Glen Rose. Drawing of lot lines is approximate. Survey will determine final lot lines.
#21256457

Glen Rose

6677 County Road 2008

3 Beds

2 Baths

1,412 Sq.Ft.

$315,000

MLS#: 21256457

Welcome to your new home in the sought after town of Glen Rose, Texas. This 3Bedroom 2Bathroom 2Car Garage, ranch style brick home is conveniently located just off of SH 144. You are just a short drive from many of the amenities that this area has to offer, such as: Two 18-hole municipal golf courses, The Promise Amphitheater, Glen Rose, Granbury, Dinosaur Valley State Park, Squaw Creek, Brazos and Paluxy rivers, Lake Granbury and too many more to list. While the property has a Glen Rose address, it's location is convenient to Glen Rose, Granbury, and Cleburne. 

The home has had few renovations, so it is a canvas for you to make your mark on or move in as it is - your choice! The new buyer will be the second to own the home. The open concept home provides space to raise a family or host friends and others for private gatherings. The bedrooms and restrooms are located in one end of the home, the den is centrally located with a wood-burning fireplace. This home also offers an additional living room, an open dining area, kitchen, and a nice size laundry room. 

The pecan and peach trees provide additional benefits to the new owner. The shop provides 2 additional covered parking areas and a place to work on hobbies or projects. The gazebo affords the new owner opportunities to spend hours reflecting, drinking coffee or just enjoying life. 

There is a working water well, allowing the owners to be self-sufficient but the water municipality has installed a line, making public water available. Come see this property today and consider whether it's the one for you.
#21280921

Glen Rose

2952 State Hwy 144

3 Beds

2 Baths

1,973 Sq.Ft.

$425,000

MLS#: 21280921

 - property

Send a message

Message successfully sent.

Your message

What is 3 + 4 ?

Reason for contacting?

I agree to receive email communication and understand I can unsubscribe at any time.

I agree to be contacted by Next Level Realty Group via call, email, and text for real estate services. To opt out, you can reply 'stop' at any time or reply 'help' for assistance. You can also click the unsubscribe link in the emails. Message and data rates may apply. Message frequency may vary. Privacy Policy

Sign Out

Virtual Assistant

Would you like to take the next step with this property? We can help you schedule a showing or virtual tour, or send you more details.

Yes, I would like more information.

Thank You for Your Reply, One of Our Agents will contact you as soon as possible

No, maybe later.

Thank you, you can always contact me via email, phone number or through the contact form.

Realhub AI

Lucy - Your AI-Powered Realtor

Update Your Temporary Password

Personalize your search

Enter your email and we'll notify you immediately when new listings match what you're looking for.

or enter email address

Already have an account ? Login here

Continue your home search

I agree to receive communications and understand I can unsubscribe at any time.

I agree to be contacted by Next Level Realty Group via call, email, and text for real estate services. To opt out, you can reply 'stop' at any time or reply 'help' for assistance. You can also click the unsubscribe link in the emails. Message and data rates may apply. Message frequency may vary. Privacy Policy

Already have an account ? Login here

We use cookies

We use cookies primarily for analytics to enhance your experience. By accepting, you agree to our use of these cookies. You can manage your preferences or learn more about our cookies policy.