


Property
Beds
4
Full Baths
2
1/2 Baths
None
Year Built
2026
Sq.Footage
2,200
Discover this stunning new construction by Roffino Custom Homes, offering 3 bedrooms, 2 baths, and a versatile bonus room which could be used as a 4th bedroom with a huge walk-in closet. The spacious open-concept layout seamlessly connects the living, dining, and kitchen areas—perfect for both everyday living and effortless entertaining. The gorgeous kitchen features abundant cabinetry, quartz countertops, and a thoughtfully placed sink with a serene view. A generous pantry and ample storage make organization a breeze. The inviting primary suite is filled with natural light and boasts a spa-like bathroom with a large walk-in shower and an impressive master closet. Two secondary bedrooms share a well-appointed full bath. Enjoy outdoor living on the spacious covered patio, overlooking a private backyard complete with a privacy fence & fully landscaped with a sprinkler system. Bonus features include extra parking spaces in the driveway, rain gutters, and spray foam insulation making this home very energy efficient. Situated on a quiet street with NO HOA! This home offers peace, convenience, and exceptional quality. Also situated in the highly esteemed GRISD.
Features & Amenities
Interior
-
Other Interior Features
Double Vanity, Kitchen Island, Open Floorplan, Walk-In Closet(s), High Speed Internet
-
Total Bedrooms
4
-
Bathrooms
2
-
Basement YN
NO
-
Cooling YN
YES
-
Cooling
Ceiling Fan(s), Central Air, Electric, Wall Unit(s), Zoned
-
Fireplace YN
YES
-
Heating YN
YES
-
Heating
Central, Electric, Fireplace Insert, Heat Pump
-
Pet friendly
N/A
Exterior
-
Garage
Yes
-
Garage spaces
2
-
Other Exterior Features
Lighting
-
Parking
Additional Parking, Concrete, Garage Faces Front, Attached
-
Patio and Porch Features
Covered
-
Pool
No
-
Waterfront YN
NO
Area & Lot
-
Lot Features
Subdivided
-
Lot Size(acres)
0.28
-
Lot Size(square feet)
12,196
-
Property Type
Residential
-
Property Sub Type
Single Family Residence
-
Architectural Style
Craftsman
Price
-
Sales Price
$445,000
-
Sq. Footage
2,200
-
Price/SqFt
$202
HOA
-
Association
No
School District
-
Elementary School
Glen Rose
-
Middle School
Glen Rose
-
High School
Glen Rose
Property Features
-
New Construction
YES
-
Senior Community YN
NO
-
Tax Lot
8-15
Schedule a Showing
Showing scheduled successfully.
Mortgage calculator
Estimate your monthly mortgage payment, including the principal and interest, property taxes, and HOA. Adjust the values to generate a more accurate rate.
Your payment
Principal and Interest:
$
Property taxes:
$
HOA fees:
$
Total loan payment:
$
Total interest amount:
$
Location
County
Somervell
Elementary School
Glen Rose
Middle School
Glen Rose
High School
Glen Rose
Listing Courtesy of Ymke Condy , Keller Williams Brazos West
RealHub Information is provided exclusively for consumers' personal, non-commercial use, and it may not be used for any purpose other than to identify prospective properties consumers may be interested in purchasing. All information deemed reliable but not guaranteed and should be independently verified. All properties are subject to prior sale, change or withdrawal. RealHub website owner shall not be responsible for any typographical errors, misinformation, misprints and shall be held totally harmless.

AGENT
Joe Boston
Call Joe today to schedule a private showing.

* Listings on this website come from the FMLS IDX Compilation and may be held by brokerage firms other than the owner of this website. The listing brokerage is identified in any listing details. Information is deemed reliable but is not guaranteed. If you believe any FMLS listing contains material that infringes your copyrighted work please click here to review our DMCA policy and learn how to submit a takedown request.© 2024 FMLS.
Related Properties
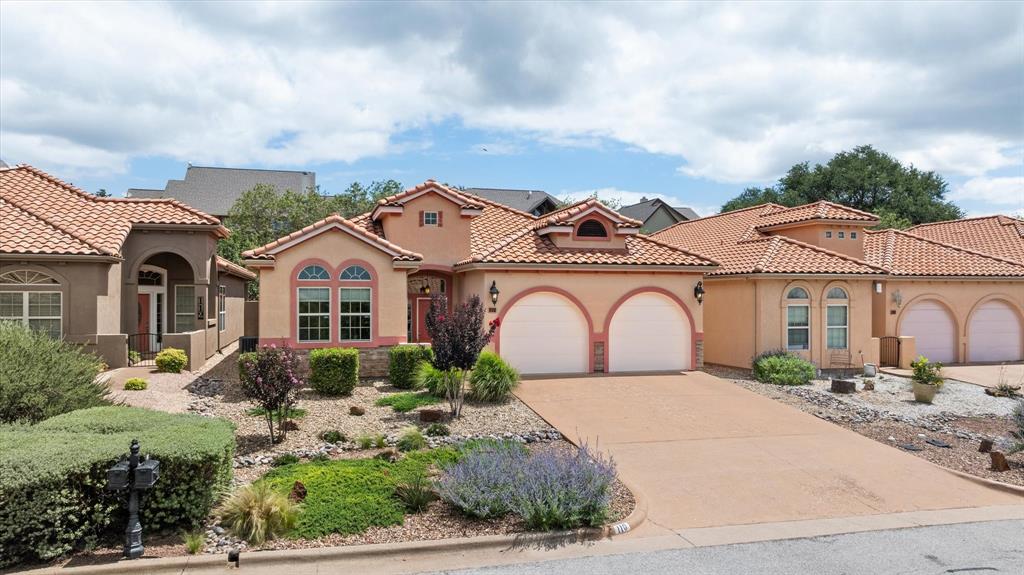
Glen Rose
110 Valley View
3 Beds
2 Baths
2,165 Sq.Ft.
$409,500
MLS#: 21290253
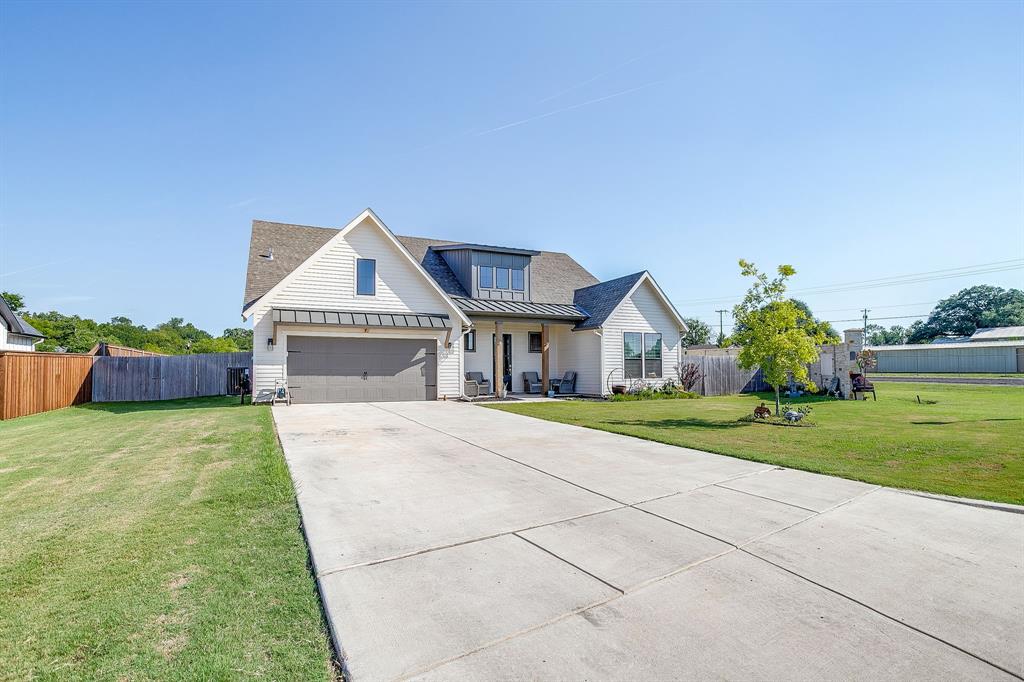
Glen Rose
1016 County Road 337
4 Beds
2 Baths
2,292 Sq.Ft.
$469,900
MLS#: 21251115
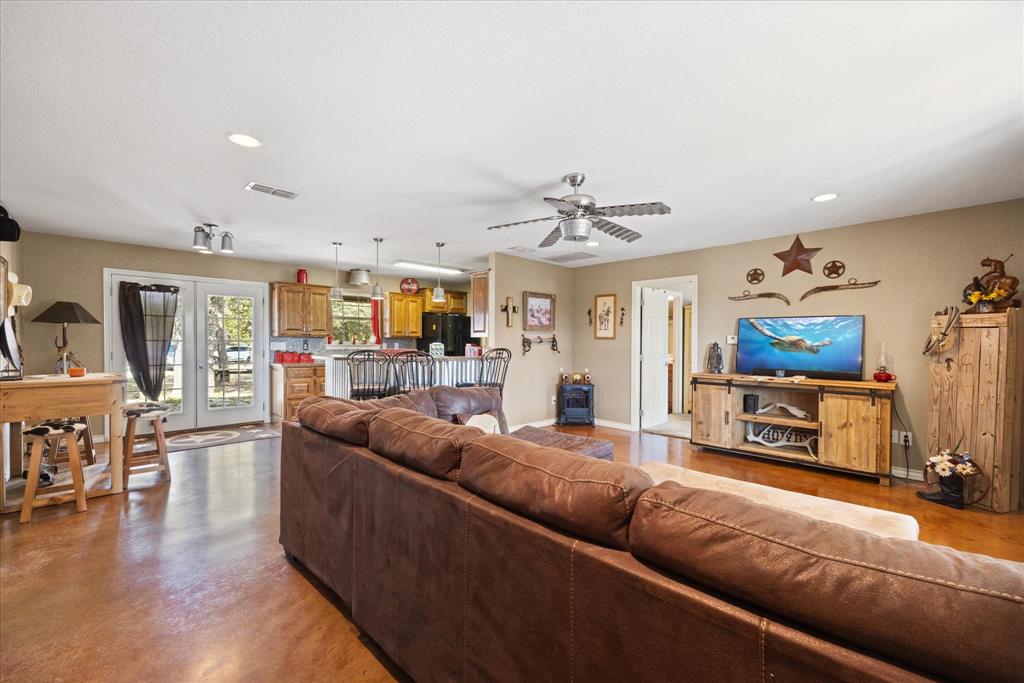
Glen Rose
1455 County Road 2008 B
2 Beds
2 Baths
1,248 Sq.Ft.
$390,000
MLS#: 20753316
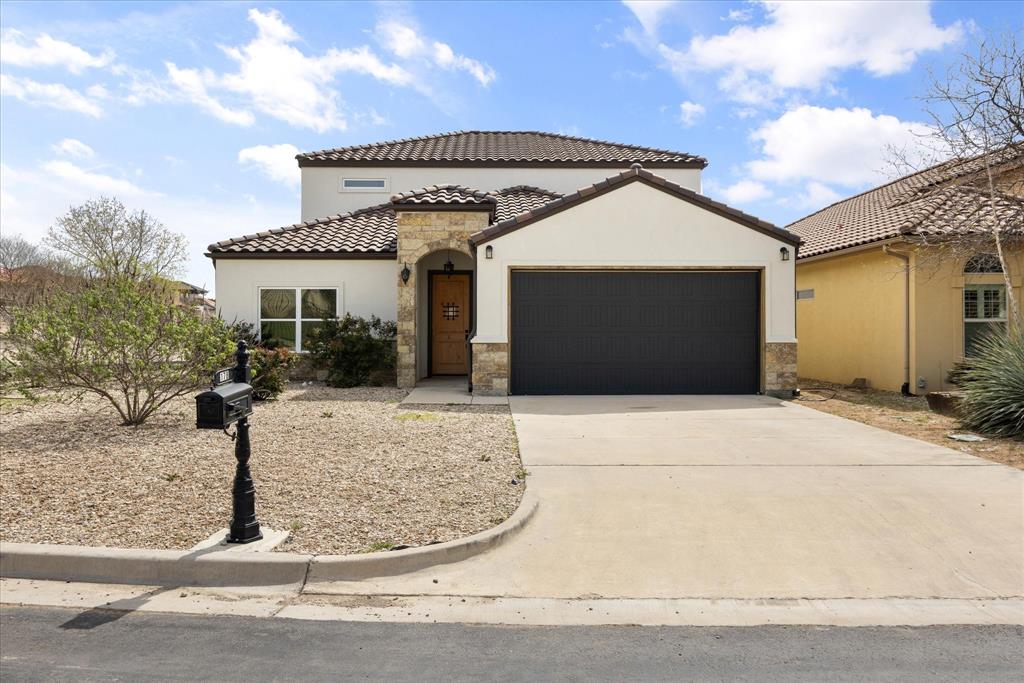
Glen Rose
178 Valley View Street
5 Beds
3 Baths
2,580 Sq.Ft.
$464,900
MLS#: 21211039

Glen Rose
1135 County Road 2005
3 Beds
2 Baths
1,664 Sq.Ft.
$375,000
MLS#: 21308339
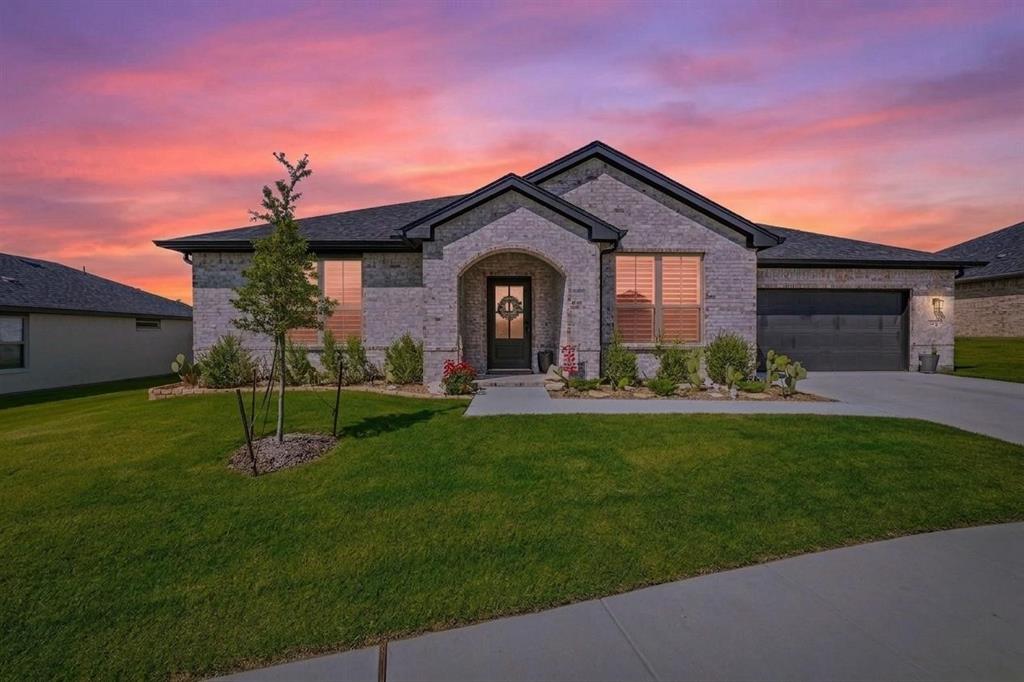
Glen Rose
127 Mesa Drive
4 Beds
2 Baths
2,078 Sq.Ft.
$385,000
MLS#: 21281887
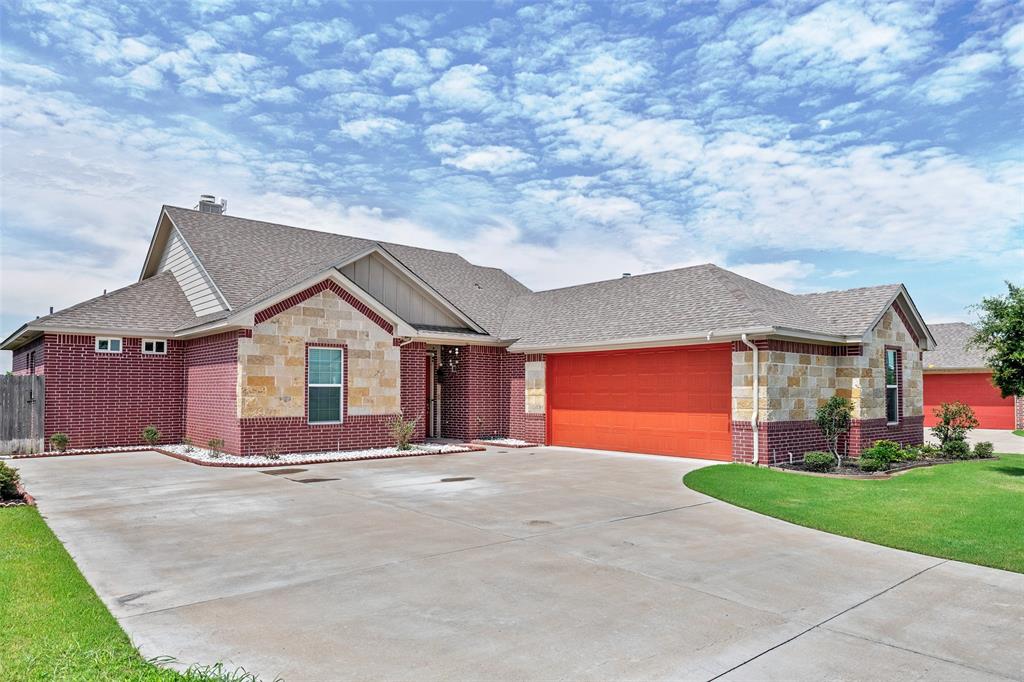
Glen Rose
106 King Arthur Court
4 Beds
2 Baths
2,405 Sq.Ft.
$469,000
MLS#: 21281319

Glen Rose
1009 Abbie Lane
3 Beds
2 Baths
2,316 Sq.Ft.
$370,000
MLS#: 21317645
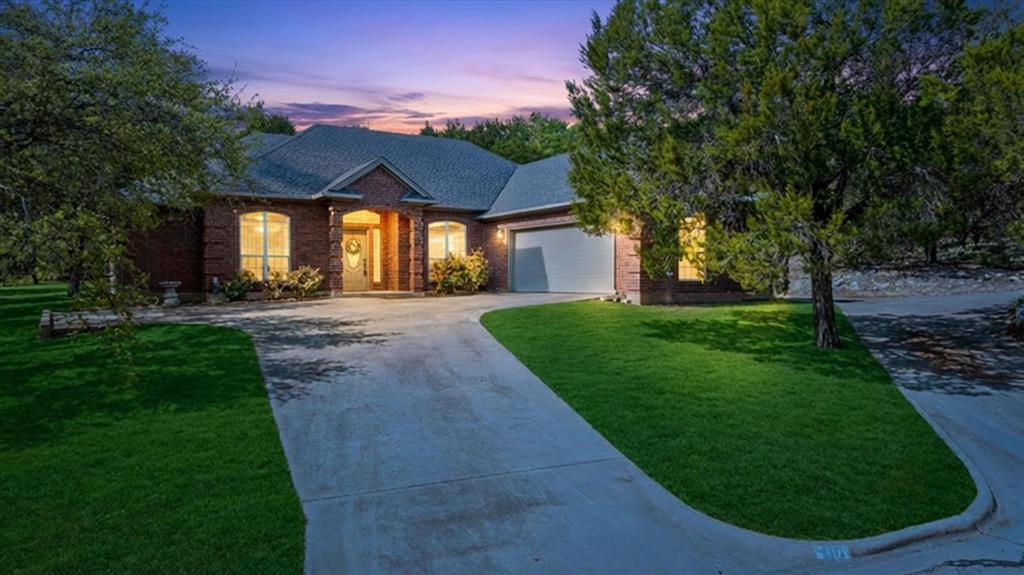
Glen Rose
119 Spanish Oaks Trail
3 Beds
2 Baths
1,911 Sq.Ft.
$379,900
MLS#: 21150117
