


Property
Beds
3
Full Baths
2
1/2 Baths
1
Year Built
1999
Sq.Footage
1,858
Welcome to 2116 Pritchard, a well loved family home in one of Grapevine's most walkable little pockets, priced to reflect exactly what it is: solid bones, a great layout, and real opportunity. Inside, the split floor plan puts the primary suite on its own wing upstairs, complete with a walk in closet roomy enough to need its own zip code, a garden tub, separate shower, and a private water closet. Two secondary bedrooms share a full jack and jill bath, and a convenient half bath downstairs means guests don't have to hike upstairs mid dinner party. The open living, kitchen, and breakfast nook flow together nicely for everyday life, or for keeping an eye on the game while dinner's on the stove. Sure, the finishes are a little dated, but it's very livable, and priced like it. Think character, not chaos. Roof recently inspected with minor repairs completed. This one's ready for a buyer with vision, and maybe a paint sprayer, to bring it fully into this decade and make it their own. Location is the real showstopper. Minutes to Lake Grapevine, and genuinely walkable to Perry's Steakhouse, home of the famous pork chop, which conveniently goes on special Friday lunches. Quick access to Hwy 114 and NW Hwy puts historic Downtown Grapevine, shopping, and DFW Airport within easy reach. Zoned to Grapevine Colleyville ISD. Bring your imagination, and your appetite. This one won't last.
Features & Amenities
Interior
-
Other Interior Features
Kitchen Island, Open Floorplan, Walk-In Closet(s)
-
Total Bedrooms
3
-
Bathrooms
2
-
1/2 Bathrooms
1
-
Basement YN
NO
-
Cooling YN
YES
-
Cooling
Central Air, Electric
-
Fireplace YN
YES
-
Heating YN
YES
-
Heating
Central, Natural Gas
-
Pet friendly
N/A
Exterior
-
Garage
Yes
-
Garage spaces
2
-
Construction Materials
Brick
-
Other Exterior Features
Rain Gutters
-
Parking
Driveway, Garage, Garage Door Opener, Garage Faces Front, Attached
-
Patio and Porch Features
Covered, Rear Porch
-
Pool
No
-
Waterfront YN
NO
Area & Lot
-
Lot Features
Interior Lot
-
Lot Size(acres)
0.129
-
Lot Size(square feet)
5,619
-
Property Type
Residential
-
Property Sub Type
Single Family Residence
-
Architectural Style
Traditional
Price
-
Sales Price
$439,997
-
Tax Amount
$5,650
-
Sq. Footage
1,858
-
Price/SqFt
$236
HOA
-
Association
No
School District
-
Elementary School
Cannon
-
Middle School
Grapevine
-
High School
Grapevine
Property Features
-
Foundation Details
Slab
-
Sewer
Public Sewer
-
Tax Lot
5
-
Water Source
Public
Schedule a Showing
Showing scheduled successfully.
Mortgage calculator
Estimate your monthly mortgage payment, including the principal and interest, property taxes, and HOA. Adjust the values to generate a more accurate rate.
Your payment
Principal and Interest:
$
Property taxes:
$
HOA fees:
$
Total loan payment:
$
Total interest amount:
$
Location
County
Tarrant
Elementary School
Cannon
Middle School
Grapevine
High School
Grapevine
Listing Courtesy of Matthew Fraser, Fraser Realty
RealHub Information is provided exclusively for consumers' personal, non-commercial use, and it may not be used for any purpose other than to identify prospective properties consumers may be interested in purchasing. All information deemed reliable but not guaranteed and should be independently verified. All properties are subject to prior sale, change or withdrawal. RealHub website owner shall not be responsible for any typographical errors, misinformation, misprints and shall be held totally harmless.

AGENT
Joe Boston
Call Joe today to schedule a private showing.

* Listings on this website come from the FMLS IDX Compilation and may be held by brokerage firms other than the owner of this website. The listing brokerage is identified in any listing details. Information is deemed reliable but is not guaranteed. If you believe any FMLS listing contains material that infringes your copyrighted work please click here to review our DMCA policy and learn how to submit a takedown request.© 2024 FMLS.
Related Properties

Grapevine
3411 Lakeview Drive
2 Beds
2 Baths
1,371 Sq.Ft.
$499,750
MLS#: 21280444
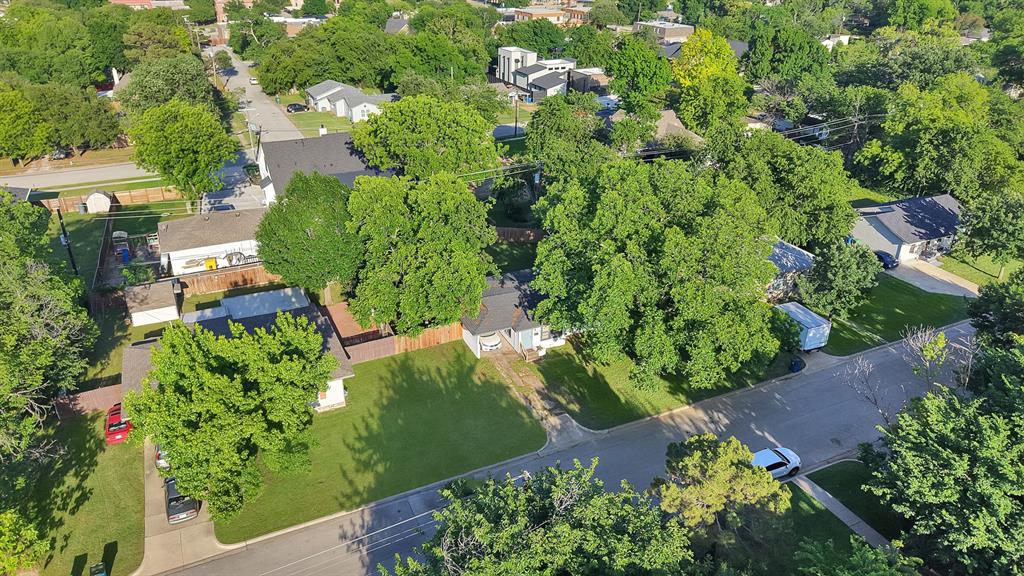
Grapevine
1103 Bellaire Drive
2 Beds
1 Baths
814 Sq.Ft.
$390,000
MLS#: 21270851
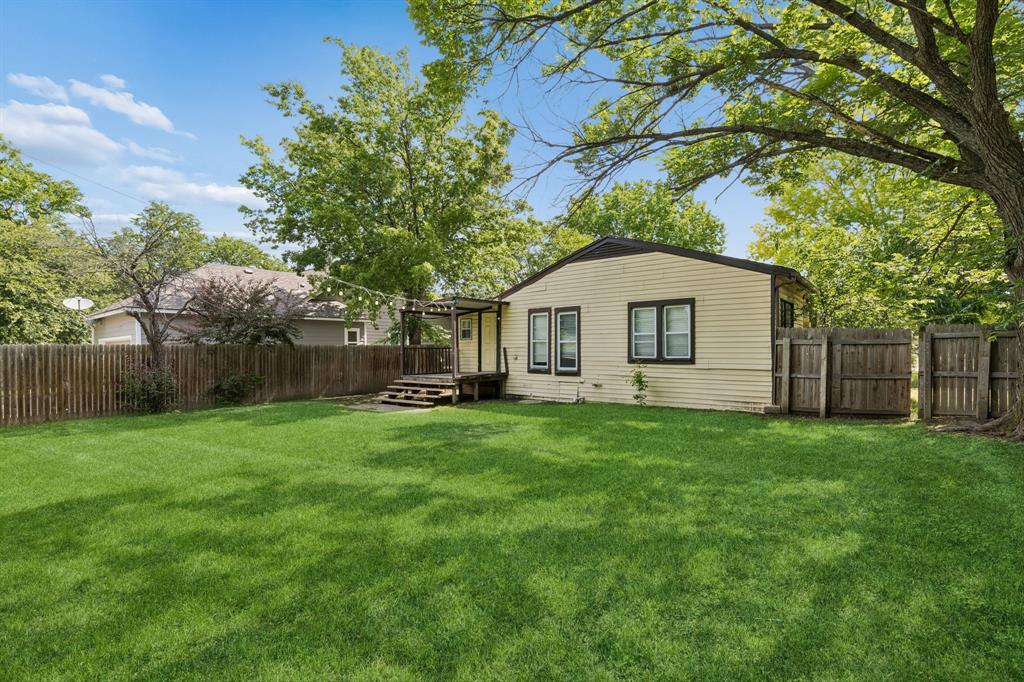
Grapevine
1120 S Pine Street
2 Beds
1 Baths
968 Sq.Ft.
$399,000
MLS#: 21285129
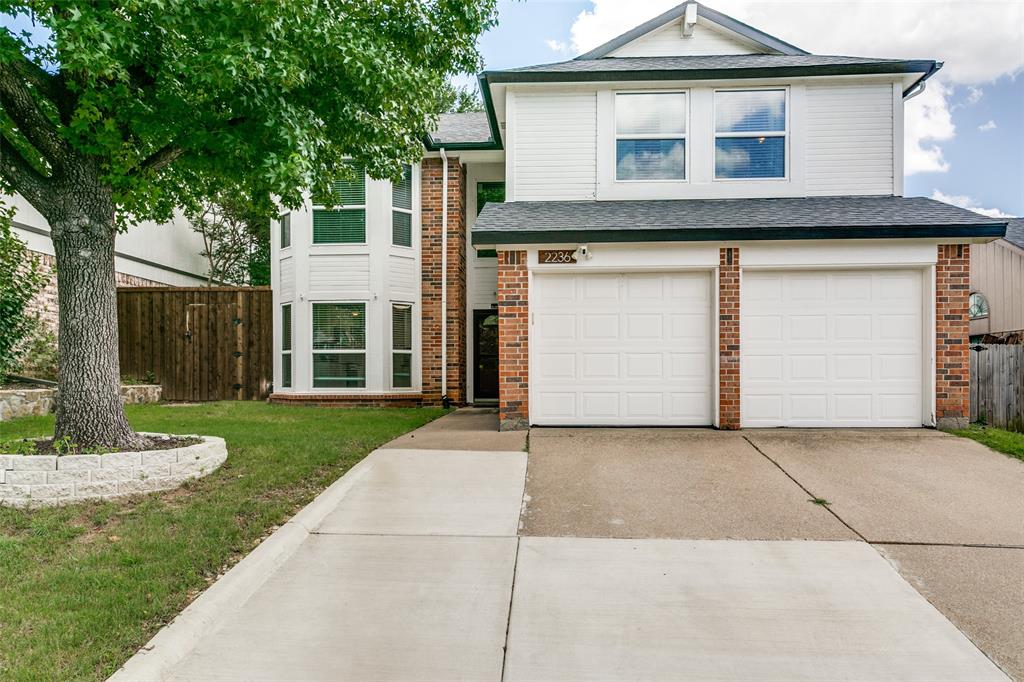
Grapevine
2236 Ryan Ridge
4 Beds
2 Baths
1,762 Sq.Ft.
$421,000
MLS#: 21299894

Grapevine
909 N Dove Road
3 Beds
2 Baths
1,906 Sq.Ft.
$449,999
MLS#: 21358148

Grapevine
1432 Thistlewood Lane
3 Beds
2 Baths
1,348 Sq.Ft.
$369,000
MLS#: 21380570

Grapevine
875 Lovers Lane
3 Beds
2 Baths
1,520 Sq.Ft.
$449,000
MLS#: 21365446

Grapevine
612 E Wall Street
2 Beds
1 Baths
906 Sq.Ft.
$379,000
MLS#: 21335579

Grapevine
3013 Panhandle
3 Beds
2 Baths
1,328 Sq.Ft.
$499,500
MLS#: 21353794
