


Property
Beds
3
Full Baths
2
1/2 Baths
None
Year Built
1985
Sq.Footage
1,348
This Grapevine showstopper combines an impressive remodel, major recent upgrades and an excellent location at an affordable price! HUGE MONEY-SAVING UPDATES INCLUDE A COMPLETE HVAC REPLACEMENT IN 2026, NEW ROOF IN 2025 AND MOST OF THE WINDOWS REPLACED WITH ENERGY EFFICIENT WINDOWS IN RECENT YEARS! The exterior was also freshly painted in 2025. The home is ideally located near Lake Grapevine, multiple parks, including a neighborhood park within walking distance, historic Downtown Grapevine, shopping and restaurants, with quick access to Hwy 114. Prepare to be wowed from the moment you step inside, where soaring vaulted ceilings, abundant natural light and crisp white walls create a bright, fresh and stylish feel. The open floor plan allows the living room, kitchen and dining area to flow seamlessly together, creating a spacious and inviting main living area. The beautifully remodeled kitchen makes a statement with striking black and white finishes, leathered granite countertops, white cabinetry, a white and gray backsplash and stainless steel appliances. Both bathrooms have been thoughtfully updated with furniture-style vanities, undermount sinks, matte black faucets and framed mirrors that add plenty of style. The primary bathroom features dual sinks, two closets and an impressive walk-in shower with frameless glass, built-in storage niches, a bench and stone shower floor. The guest bathroom features an updated tile tub surround. Both secondary bedrooms offer walk-in closets, and all three bedrooms include ceiling fans. The ceiling fans in each bedroom and the living room are remote controlled for added convenience. Outside, the backyard offers a large deck and storage building, while the oversized garage includes an additional storage niche that provides valuable extra storage space. This beautifully updated home is move-in ready and available for a quick close! Yard photos have been digitally enhanced to depict green grass.
Features & Amenities
Interior
-
Other Interior Features
Granite Counters, Open Floorplan, Pantry, Vaulted Ceiling(s), Walk-In Closet(s), High Speed Internet
-
Total Bedrooms
3
-
Bathrooms
2
-
Basement YN
NO
-
Cooling YN
YES
-
Cooling
Ceiling Fan(s), Central Air, Electric
-
Fireplace YN
YES
-
Heating YN
YES
-
Heating
Central, Electric
-
Pet friendly
N/A
Exterior
-
Garage
Yes
-
Garage spaces
2
-
Construction Materials
Brick
-
Other Exterior Features
Rain Gutters
-
Parking
Garage Door Opener, Garage Faces Front, Attached
-
Pool
No
-
Waterfront YN
NO
Area & Lot
-
Lot Features
Interior Lot
-
Lot Size(acres)
0.122
-
Lot Size(square feet)
5,314
-
Property Type
Residential
-
Property Sub Type
Single Family Residence
-
Architectural Style
Other
Price
-
Sales Price
$369,000
-
Tax Amount
$5,053
-
Sq. Footage
1,348
-
Price/SqFt
$273
HOA
-
Association
No
School District
-
Elementary School
Silver Lake
-
Middle School
Grapevine
-
High School
Grapevine
Property Features
-
Foundation Details
Slab
-
Sewer
Public Sewer
-
Tax Lot
17
-
Water Source
Public
Schedule a Showing
Showing scheduled successfully.
Mortgage calculator
Estimate your monthly mortgage payment, including the principal and interest, property taxes, and HOA. Adjust the values to generate a more accurate rate.
Your payment
Principal and Interest:
$
Property taxes:
$
HOA fees:
$
Total loan payment:
$
Total interest amount:
$
Location
County
Tarrant
Elementary School
Silver Lake
Middle School
Grapevine
High School
Grapevine
Listing Courtesy of Brandi Wright, Wright Real Estate Brokerage
RealHub Information is provided exclusively for consumers' personal, non-commercial use, and it may not be used for any purpose other than to identify prospective properties consumers may be interested in purchasing. All information deemed reliable but not guaranteed and should be independently verified. All properties are subject to prior sale, change or withdrawal. RealHub website owner shall not be responsible for any typographical errors, misinformation, misprints and shall be held totally harmless.

AGENT
Joe Boston
Call Joe today to schedule a private showing.

* Listings on this website come from the FMLS IDX Compilation and may be held by brokerage firms other than the owner of this website. The listing brokerage is identified in any listing details. Information is deemed reliable but is not guaranteed. If you believe any FMLS listing contains material that infringes your copyrighted work please click here to review our DMCA policy and learn how to submit a takedown request.© 2024 FMLS.
Related Properties
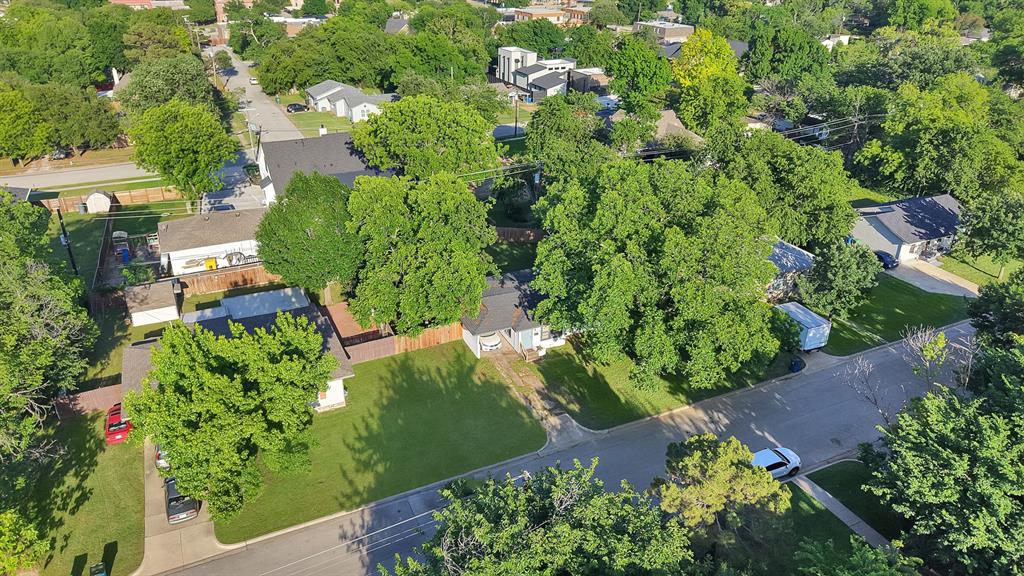
Grapevine
1103 Bellaire Drive
2 Beds
1 Baths
814 Sq.Ft.
$390,000
MLS#: 21270851
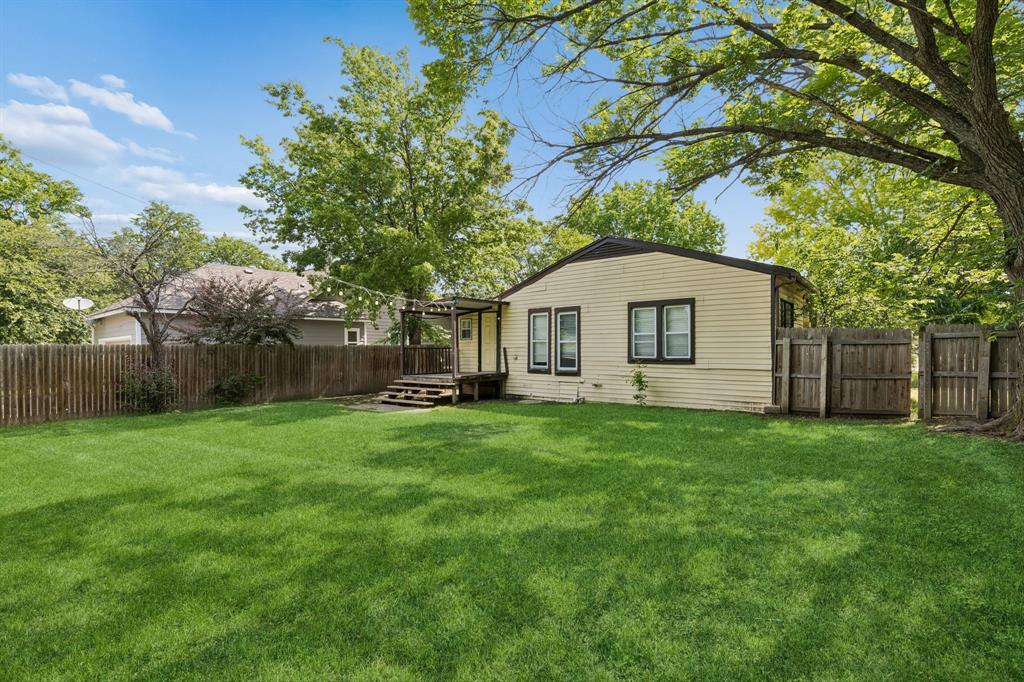
Grapevine
1120 S Pine Street
2 Beds
1 Baths
968 Sq.Ft.
$399,000
MLS#: 21285129
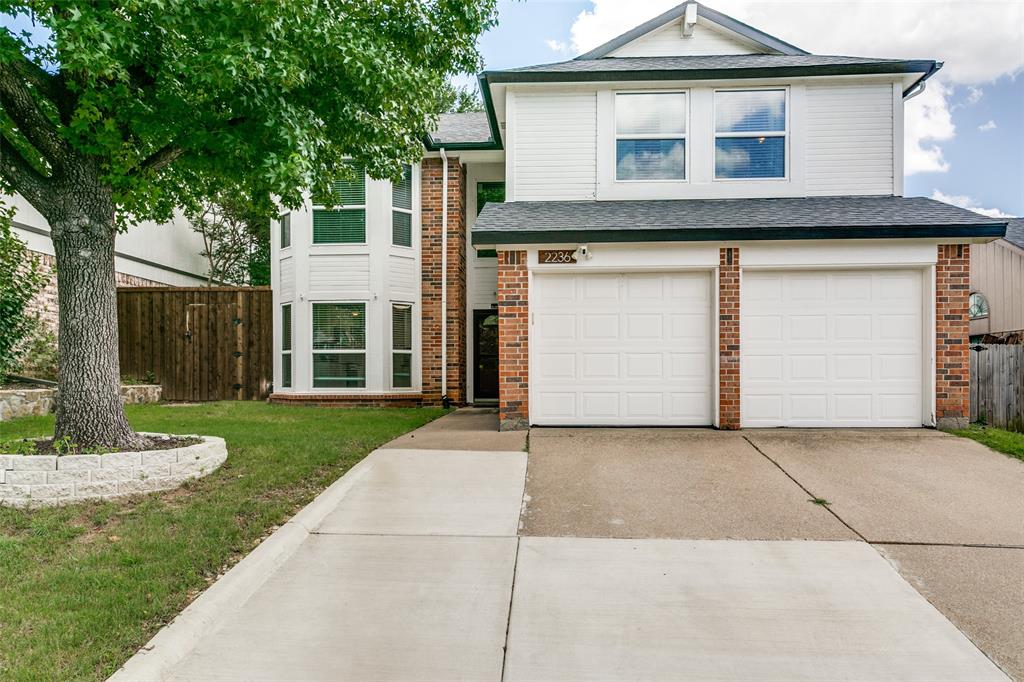
Grapevine
2236 Ryan Ridge
4 Beds
2 Baths
1,762 Sq.Ft.
$421,000
MLS#: 21299894

Grapevine
2116 Pritchard Drive
3 Beds
2 Baths
1,858 Sq.Ft.
$439,997
MLS#: 21371972

Grapevine
1056 Easy Street
3 Beds
2 Baths
1,292 Sq.Ft.
$342,500
MLS#: 21373953

Grapevine
612 E Wall Street
2 Beds
1 Baths
906 Sq.Ft.
$379,000
MLS#: 21335579

Grapevine
2190 Mcpherson Drive
2 Beds
2 Baths
1,541 Sq.Ft.
$425,000
MLS#: 21304090

Grapevine
1428 Thistlewood Lane
3 Beds
2 Baths
1,438 Sq.Ft.
$328,000
MLS#: 21328234

Grapevine
1232 Valley Vista Drive
3 Beds
2 Baths
1,346 Sq.Ft.
$350,000
MLS#: 21367421
