


Property
Beds
6
Full Baths
4
1/2 Baths
1
Year Built
2016
Sq.Footage
3,854
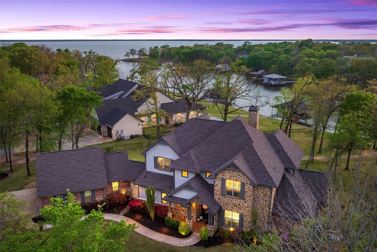
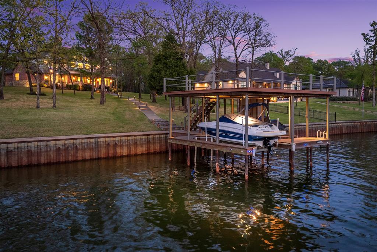
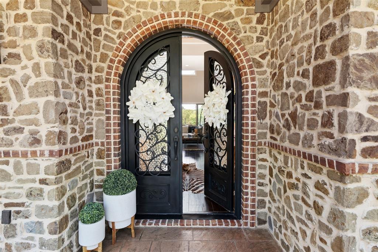
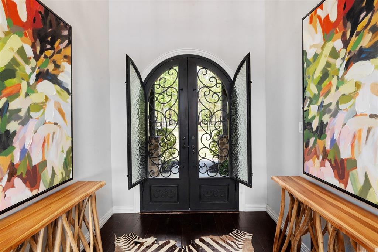
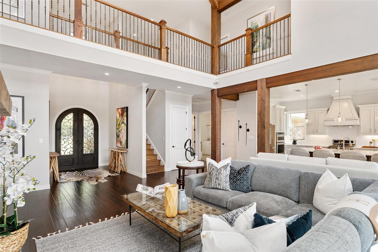
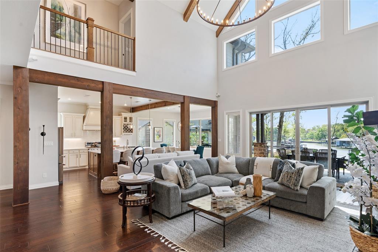
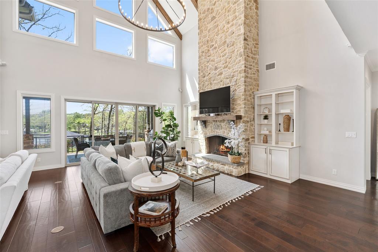
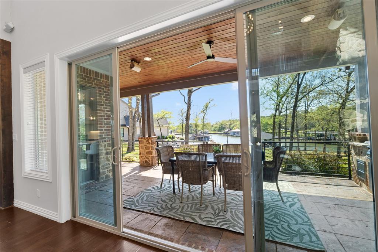
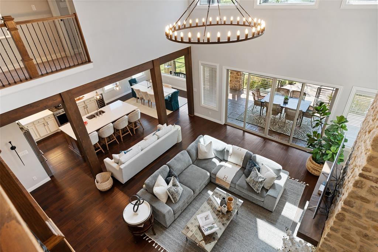
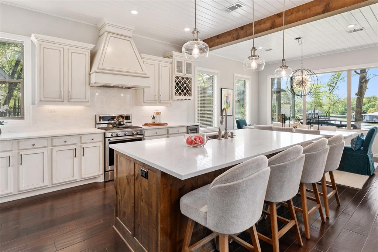
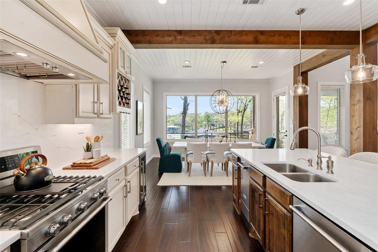
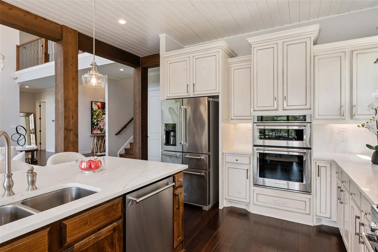
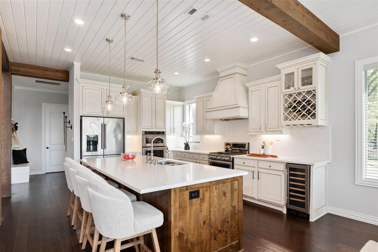
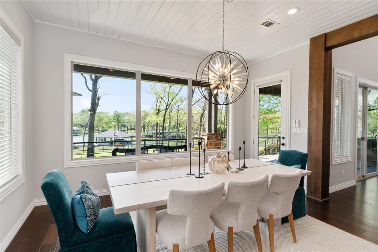
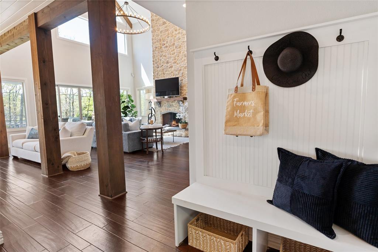
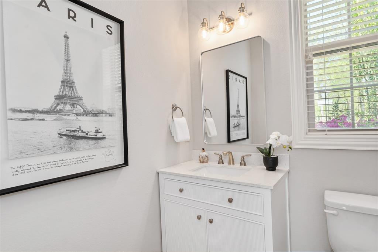
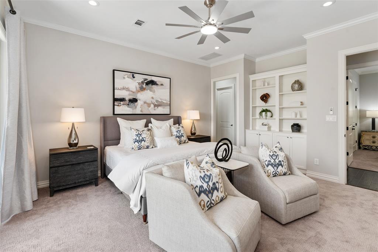
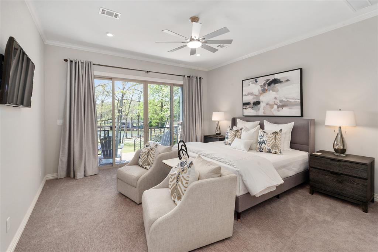
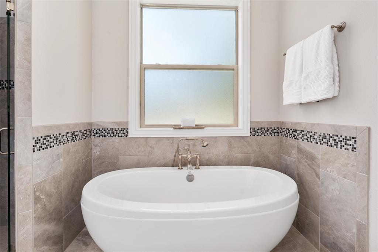
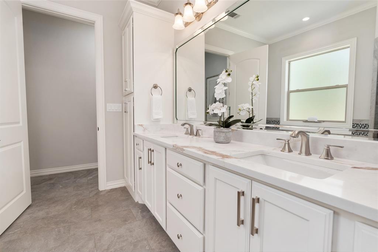
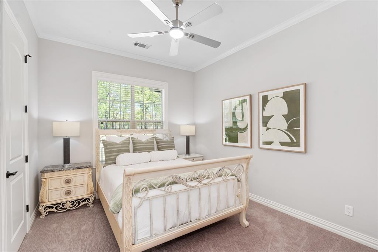
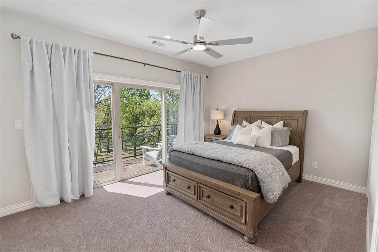
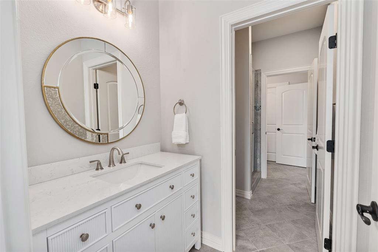
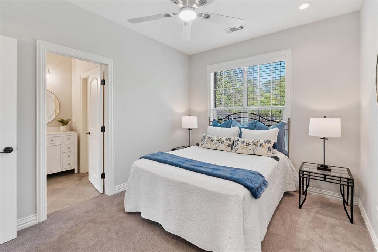
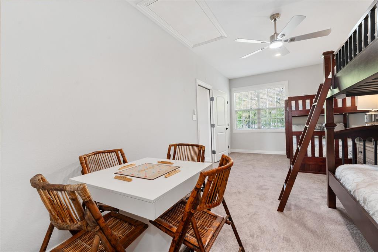
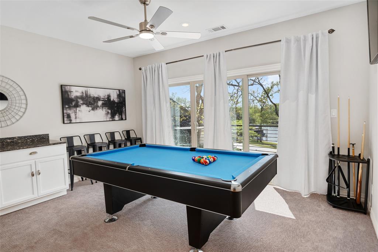
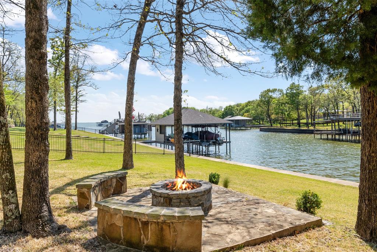
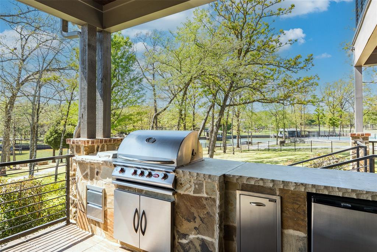
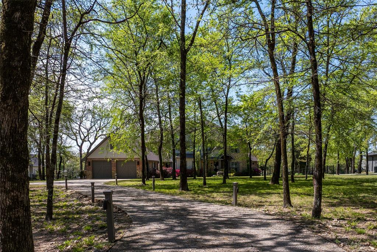
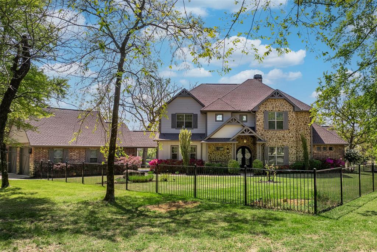
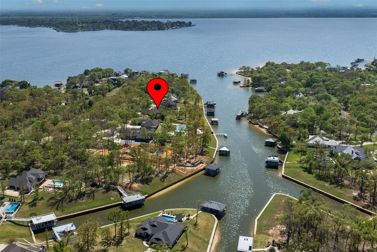
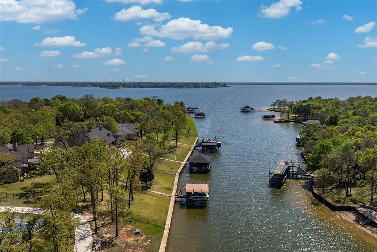
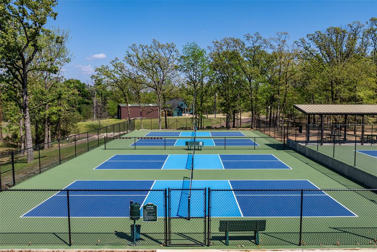
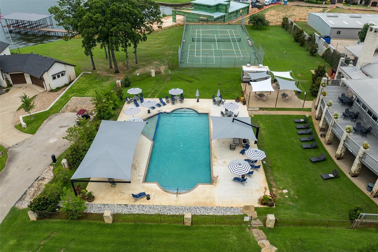
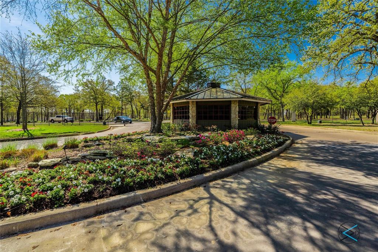
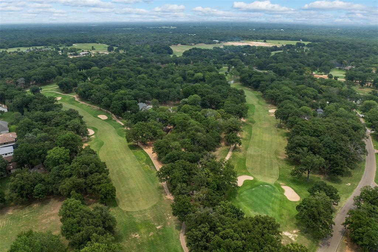
Stunning newly updated lakefront estate in the gated Pinnacle Club at Cedar Creek Lake — over 3,800 sq. ft. of timeless transitional farmhouse living on 1.475 acres of mature oaks–and professionally landscaped, fenced grounds. From the moment you arrive the home feels fresh and current with full interior and exterior paint, four new statement chandeliers, updated light fixtures and ceiling fans, new carpeting and refined finishes that elevate the plan for 2026 and beyond. The water-facing layout welcomes you into a dramatic grand living room with a 26' vaulted ceiling and stone fireplace. The chef’s kitchen features new Carrera quartz countertops and backsplash, cabinet hardware, KitchenAid stainless appliances, pendant lighting over the island and a built-in wine refrigerator. Baths showcase new vanities with quartz and modern fixtures. Two generous main-level suites provide private en-suite retreats — primary includes an oversized sitting area, lake views and a balcony. four upstairs bedrooms (one currently used for a game room but ample room for a closet) this room offers a Jack-and- Jill bathroom, and private balcony with water views. Indoor and outdoor living blend effortlessly: living and dining open to a covered terrace and outdoor kitchen — ideal for entertaining while soaking in panoramic water views. Enjoy a waterside wood-burning fire pit just feet from the shoreline. Exterior highlights include an oversized two-car garage plus a dedicated golf-cart garage and a boatdock with boat slip, jet-ski lift and an upper viewing deck overlooking the channel and open water. Pinnacle Club life surrounds you with an 18-hole championship golf course and community amenities including a full-service restaurant, pool, tennis, pickleball, basketball and playground. Exceptionally move-in ready — a beautiful, timeless lakefront escape built for entertaining and everyday living.
Features & Amenities
Interior
-
Other Interior Features
Built-in Features, Chandelier, Dry Bar, Kitchen Island, Open Floorplan, Pantry, Vaulted Ceiling(s), Walk-In Closet(s), Wired for Sound, In-Law Floorplan
-
Total Bedrooms
6
-
Bathrooms
4
-
1/2 Bathrooms
1
-
Basement YN
NO
-
Cooling YN
YES
-
Cooling
Ceiling Fan(s), Central Air, Electric, Humidity Control, Multi Units, Zoned
-
Fireplace YN
YES
-
Heating YN
YES
-
Heating
Exhaust Fan, Central, Electric, Fireplace(s), Propane, Zoned
-
Pet friendly
N/A
Exterior
-
Garage
Yes
-
Garage spaces
3
-
Construction Materials
Brick, Radiant Barrier, Stone
-
Other Exterior Features
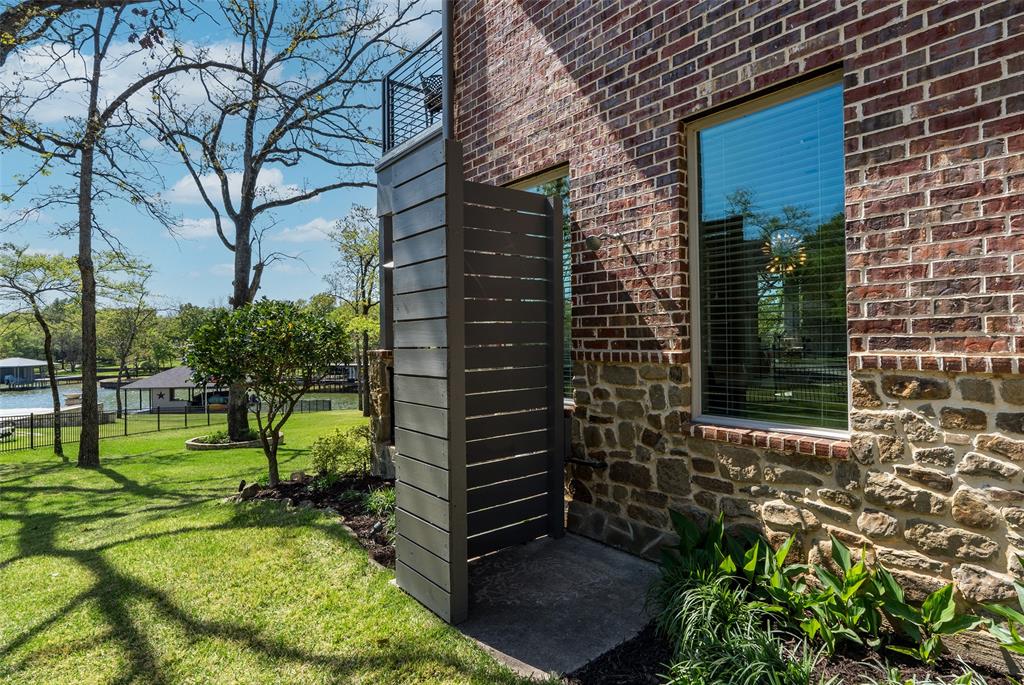
Boat Slip, Built-in Barbecue, Dock, Fire Pit, Rain Gutters, Lighting, Outdoor Grill, Outdoor Kitchen, Outdoor Shower
-
Parking
Additional Parking, Asphalt, Concrete, Driveway, Garage Door Opener, Golf Cart Garage, Kitchen Level, Parking Pad, Paved, Gated, Boat, Attached
-
Patio and Porch Features
Covered, Patio, Rear Porch, Terrace, Deck
-
Pool
No
-
Waterfront YN
YES
-
View
Water
Area & Lot
-
Lot Features
Wooded, Landscaped, Many Trees, Waterfront, Subdivided
-
Lot Size(acres)
1.475
-
Lot Size(square feet)
64,251
-
Property Type
Residential
-
Property Sub Type
Single Family Residence
Price
-
Sales Price
$2,595,000
-
Tax Amount
$19,978
-
Sq. Footage
3,854
-
Price/SqFt
$673
HOA
-
Association
YES
-
Association Fee
$257
-
Association Fee Frequency
Monthly
-
Association Fee Includes
N/A
Property Resources
-
Horse Property
NO
School District
-
Elementary School
Malakoff
-
Middle School
Malakoff
-
High School
Malakoff
Property Features
-
Foundation Details
Slab
-
Sewer
Public Sewer
-
Tax Lot
9
-
Water Source
Public
Schedule a Showing
Showing scheduled successfully.
Mortgage calculator
Estimate your monthly mortgage payment, including the principal and interest, property taxes, and HOA. Adjust the values to generate a more accurate rate.
Your payment
Principal and Interest:
$
Property taxes:
$
HOA fees:
$
Total loan payment:
$
Total interest amount:
$
Location
County
Henderson
Elementary School
Malakoff
Middle School
Malakoff
High School
Malakoff
Listing Courtesy of Donna Smith, Duggan Realty Advisors L.L.C.
RealHub Information is provided exclusively for consumers' personal, non-commercial use, and it may not be used for any purpose other than to identify prospective properties consumers may be interested in purchasing. All information deemed reliable but not guaranteed and should be independently verified. All properties are subject to prior sale, change or withdrawal. RealHub website owner shall not be responsible for any typographical errors, misinformation, misprints and shall be held totally harmless.

AGENT
Joe Boston
Call Joe today to schedule a private showing.

* Listings on this website come from the FMLS IDX Compilation and may be held by brokerage firms other than the owner of this website. The listing brokerage is identified in any listing details. Information is deemed reliable but is not guaranteed. If you believe any FMLS listing contains material that infringes your copyrighted work please click here to review our DMCA policy and learn how to submit a takedown request.© 2024 FMLS.
Related Properties
Mabank
2523 FM 90
5 Beds
6 Baths
4,475 Sq.Ft.
$2,300,000
MLS#: 21100587

Mabank
201 Sandpiper Drive
5 Beds
6 Baths
4,262 Sq.Ft.
$2,999,000
MLS#: 21288518
