
Property
Beds
5
Full Baths
6
1/2 Baths
None
Year Built
2021
Sq.Footage
4,262
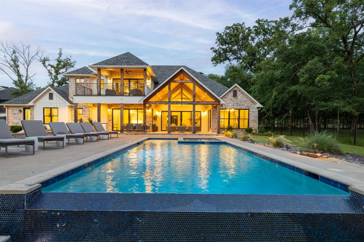
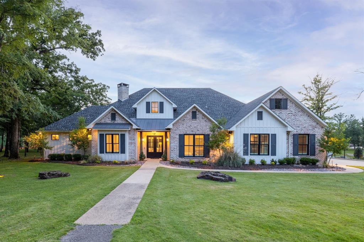
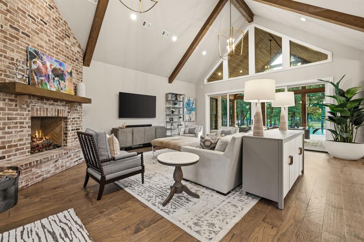
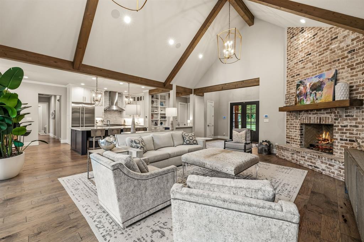
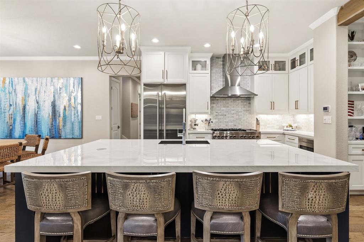
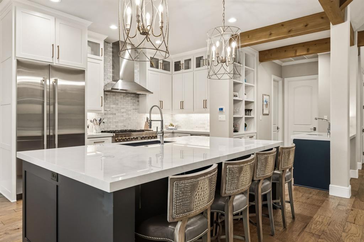
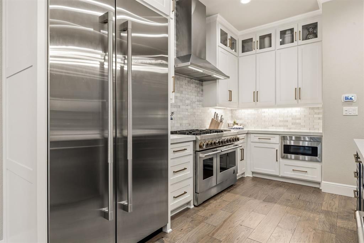
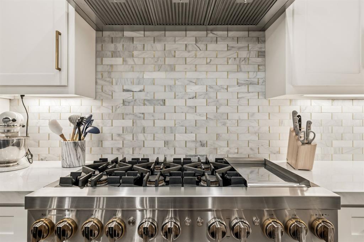
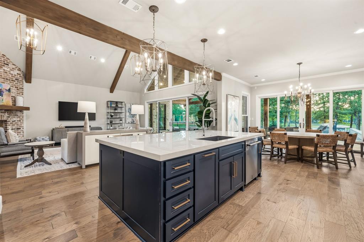
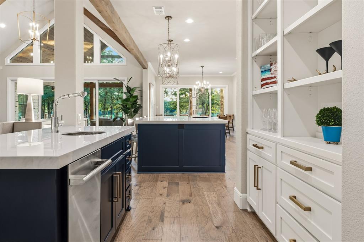
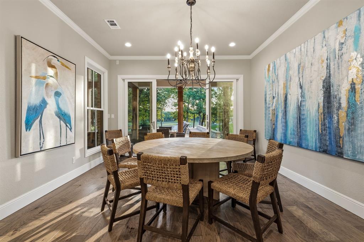
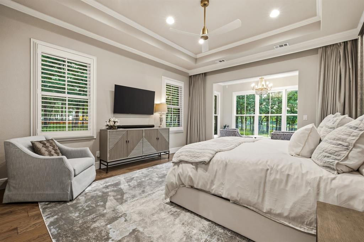
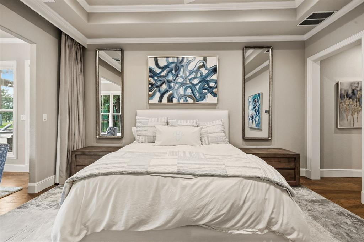
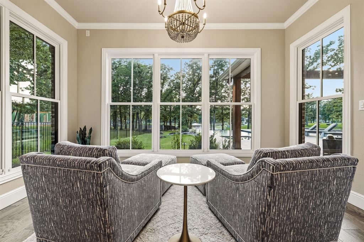
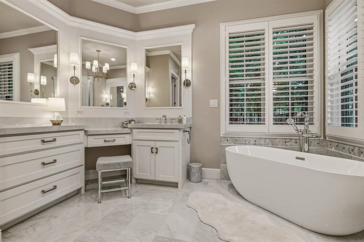
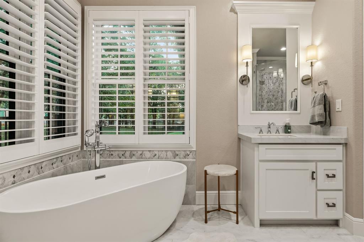
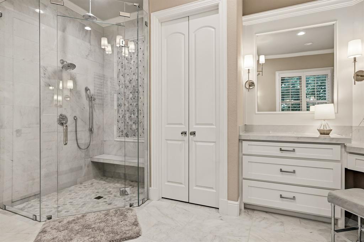
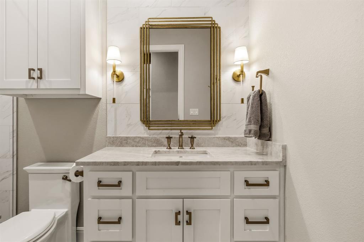
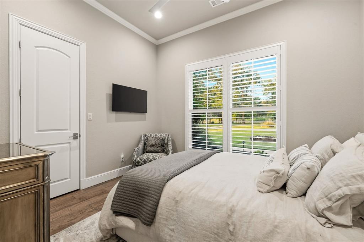
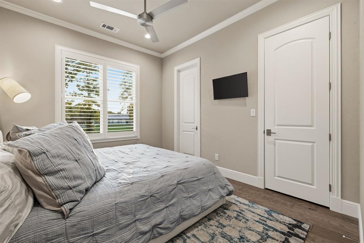
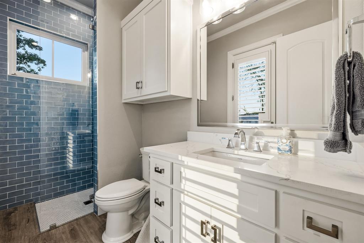
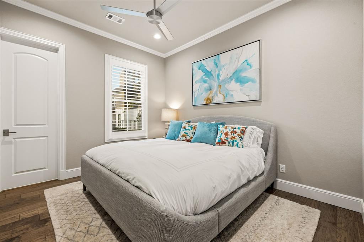
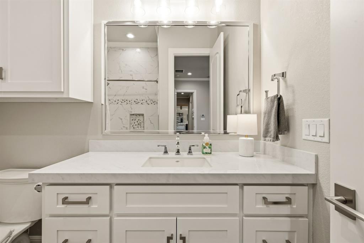
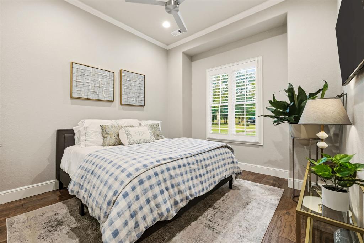
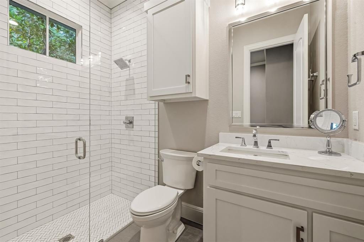
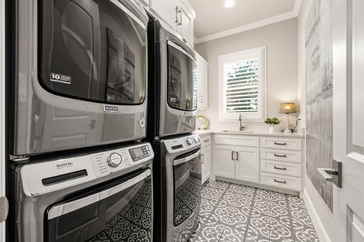
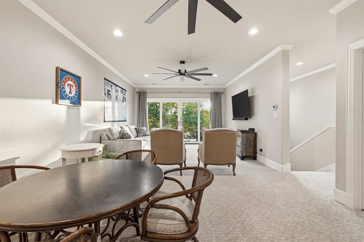
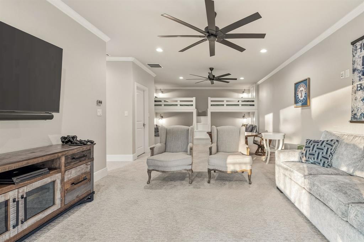
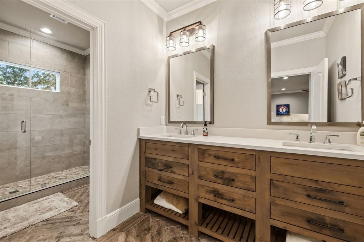
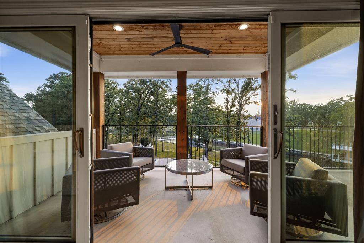
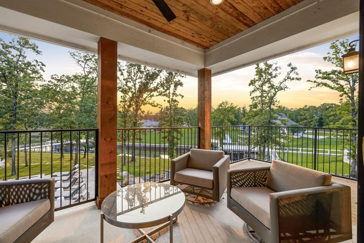
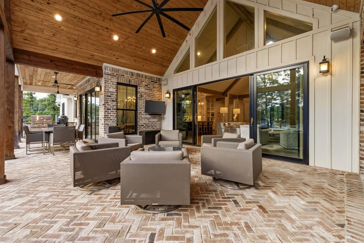
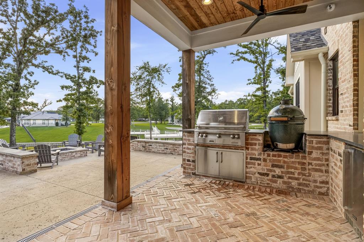
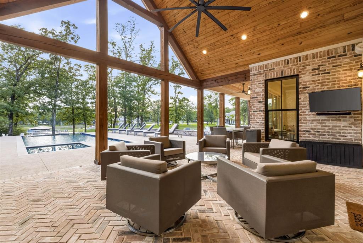
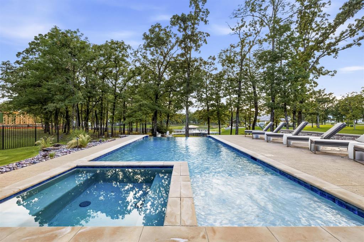
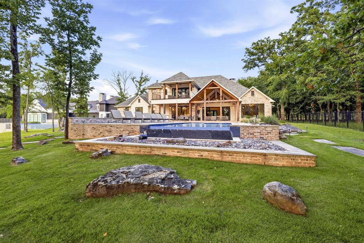
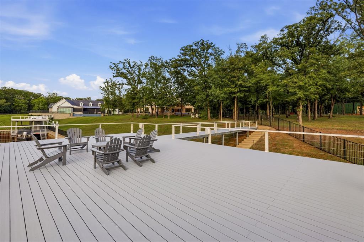
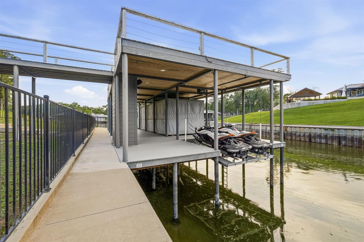
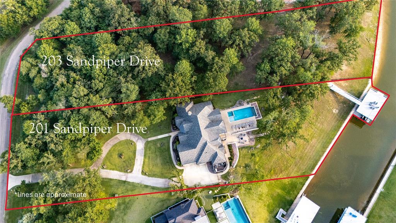
A rare opportunity to own one of the premier waterfront estates in the prestigious Pinnacle Club on Cedar Creek Lake. This property delivers an exceptional combination of luxury, privacy, resort-style amenities, and spectacular waterfront living. Thoughtfully designed for both grand entertaining and relaxed lake living, this custom residence features 5 bedrooms plus a bunk room, 6 baths, a bonus room, resort-style pool, private boathouse, and dock. Inside, soaring vaulted ceilings with exposed wood beams, expansive windows, designer finishes, and a stunning floor-to-ceiling brick fireplace create a warm yet sophisticated atmosphere. The chef's kitchen features premium appliances, custom cabinetry, and an oversized porcelain island designed for gathering with family and friends. The luxurious primary suite includes a spa-inspired bath with heated floors, while double washers and dryers, three hot water heaters, smart-home wiring, a whole-home water filtration system, and a whole-home generator provide exceptional comfort and convenience. Expansive sliding glass doors create a seamless connection between the interior and the spectacular covered outdoor living spaces, complete with multiple seating and dining areas overlooking the resort-style pool and beautifully landscaped waterfront grounds. With direct access to boating, fishing, and everything Cedar Creek Lake has to offer, 201 Sandpiper Drive presents an extraordinary opportunity to enjoy refined lakefront living in one of the area's most sought-after communities. Luxury, recreation, and an exceptional waterfront lifestyle come together at this remarkable Pinnacle Club estate.
Features & Amenities
Interior
-
Other Interior Features
Built-in Features, Eat-in Kitchen, Kitchen Island, Open Floorplan, Pantry, Vaulted Ceiling(s), Walk-In Closet(s), Wet Bar, High Speed Internet
-
Total Bedrooms
5
-
Bathrooms
6
-
Basement YN
NO
-
Cooling YN
YES
-
Cooling
Ceiling Fan(s), Central Air, Electric
-
Fireplace YN
YES
-
Heating YN
YES
-
Heating
Central, Fireplace(s), Natural Gas
-
Pet friendly
N/A
Exterior
-
Garage
Yes
-
Garage spaces
3
-
Other Exterior Features
Boat Slip, Dock, Gas Grill, Outdoor Grill
-
Parking
Covered, Garage Door Opener, Oversized, Gated, Boat, Attached
-
Patio and Porch Features
Covered, Deck
-
Pool
Yes
-
Pool Features
Gunite, Heated, In Ground, Infinity, Pool Sweep
-
Waterfront YN
YES
Area & Lot
-
Lot Features
Landscaped, Waterfront
-
Lot Size(acres)
1.49
-
Lot Size(square feet)
64,904
-
Property Type
Residential
-
Property Sub Type
Single Family Residence
-
Architectural Style
Traditional
Price
-
Sales Price
$2,999,000
-
Tax Amount
$26,505
-
Sq. Footage
4,262
-
Price/SqFt
$703
HOA
-
Association
YES
-
Association Fee
$3,080
-
Association Fee Frequency
Annually
-
Association Fee Includes
N/A
School District
-
Elementary School
Malakoff
-
Middle School
Malakoff
-
High School
Malakoff
Property Features
-
Foundation Details
Slab
-
Tax Lot
14
Schedule a Showing
Showing scheduled successfully.
Mortgage calculator
Estimate your monthly mortgage payment, including the principal and interest, property taxes, and HOA. Adjust the values to generate a more accurate rate.
Your payment
Principal and Interest:
$
Property taxes:
$
HOA fees:
$
Total loan payment:
$
Total interest amount:
$
Location
County
Henderson
Elementary School
Malakoff
Middle School
Malakoff
High School
Malakoff
Listing Courtesy of Edward Slater, Compass RE Texas, LLC.
RealHub Information is provided exclusively for consumers' personal, non-commercial use, and it may not be used for any purpose other than to identify prospective properties consumers may be interested in purchasing. All information deemed reliable but not guaranteed and should be independently verified. All properties are subject to prior sale, change or withdrawal. RealHub website owner shall not be responsible for any typographical errors, misinformation, misprints and shall be held totally harmless.

AGENT
Joe Boston
Call Joe today to schedule a private showing.

* Listings on this website come from the FMLS IDX Compilation and may be held by brokerage firms other than the owner of this website. The listing brokerage is identified in any listing details. Information is deemed reliable but is not guaranteed. If you believe any FMLS listing contains material that infringes your copyrighted work please click here to review our DMCA policy and learn how to submit a takedown request.© 2024 FMLS.
Related Properties
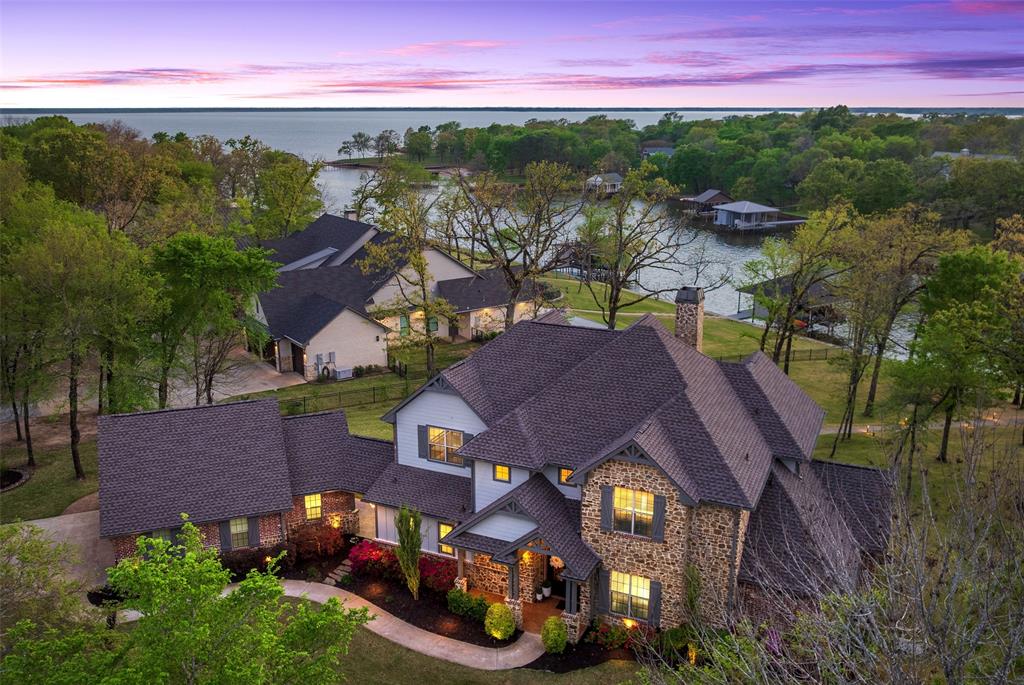
Mabank
211 Sandpiper Drive
6 Beds
4 Baths
3,854 Sq.Ft.
$2,595,000
MLS#: 21213192
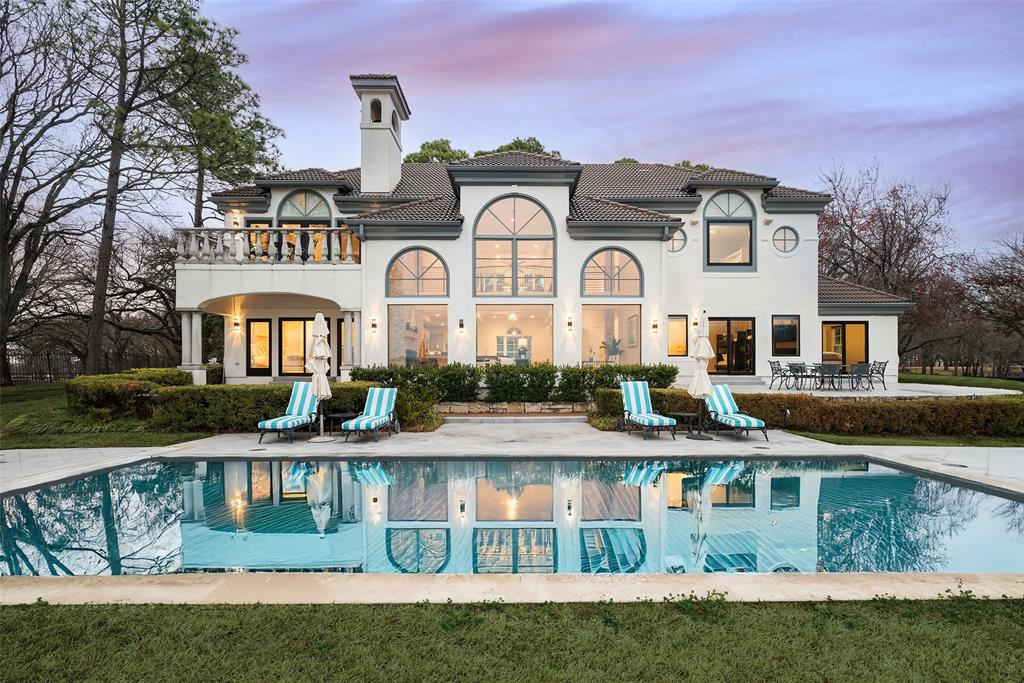
Mabank
119 Diamond Oaks Drive
5 Beds
5 Baths
5,098 Sq.Ft.
$3,200,000
MLS#: 21221118

Mabank
5000 Esquire Estates Road
4 Beds
3 Baths
2,942 Sq.Ft.
$3,499,000
MLS#: 21266196
