


Property
Beds
4
Full Baths
4
1/2 Baths
1
Year Built
2026
Sq.Footage
4,286
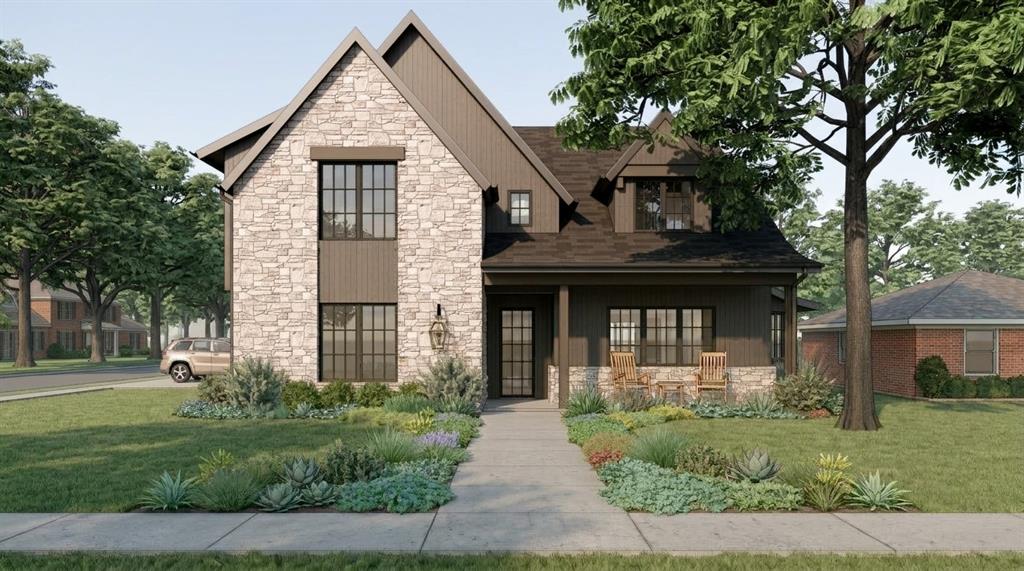
Welcome to this stunning new construction home in the highly sought-after Canyon Creek neighborhood of Richardson. Thoughtfully designed with timeless architecture and elevated finishes, this 4-bedroom, 4.5-bath residence blends sophisticated style with modern comfort and energy efficiency. The inviting interior features beautiful engineered hardwood floors, crisp custom millwork, designer lighting, and an abundance of natural light. The spacious living area centers around a refined fireplace with custom built-ins, while exposed wood ceiling beams add warmth and character. The gourmet kitchen is a true centerpiece, featuring an oversized island, generous custom cabinetry, premium appliances, and elegant natural-stone surfaces—ideal for both everyday living and entertaining. Behind the kitchen has a mudroom and a full sized prep area, with built in pantry space and a beverage refrigerator. The private primary suite offers a peaceful retreat, while three additional bedrooms provide flexibility for family, guests, or a home office. Thoughtful details continue throughout, including custom wainscoting, statement lighting, extensive trim work, and beautifully crafted finishes. Beyond its striking design, this home was built with performance and efficiency in mind. Foam insulation, 2x6 exterior wall framing, Zip Wall System, and a high-SEER HVAC system provide enhanced insulation, comfort, and energy efficiency. Located in the established Canyon Creek community, this exceptional new build offers the rare combination of modern construction, sophisticated design, and an outstanding Richardson location. A truly turnkey home with the quality, craftsmanship, and character today's discerning buyer is looking for.
Features & Amenities
Interior
-
Other Interior Features
Built-in Features, Chandelier, Eat-in Kitchen, Granite Counters, Kitchen Island, Natural Woodwork, Open Floorplan, Walk-In Closet(s), High Speed Internet, Wired for Sound
-
Total Bedrooms
4
-
Bathrooms
4
-
1/2 Bathrooms
1
-
Basement YN
NO
-
Cooling YN
YES
-
Cooling
Ceiling Fan(s), Central Air, Electric, Zoned
-
Fireplace YN
YES
-
Heating YN
YES
-
Heating
Exhaust Fan, Central, Natural Gas
-
Pet friendly
N/A
Exterior
-
Garage
Yes
-
Garage spaces
2
-
Construction Materials
Brick
-
Parking
Driveway, Garage Door Opener, Garage Faces Side, Attached
-
Patio and Porch Features
Covered, Patio, Rear Porch, See Remarks
-
Pool
No
-
Waterfront YN
NO
-
View
Park/Greenbelt
Area & Lot
-
Lot Features
Few Trees, Interior Lot, Landscaped
-
Lot Size(acres)
0.185
-
Lot Size(square feet)
8,058
-
Property Type
Residential
-
Property Sub Type
Single Family Residence
-
Architectural Style
Traditional
Price
-
Sales Price
$1,980,000
-
Tax Amount
$10,687
-
Sq. Footage
4,286
-
Price/SqFt
$461
HOA
-
Association
No
School District
-
Elementary School
Canyon Creek
-
Middle School
Richardson North
-
High School
Pearce
Property Features
-
New Construction
YES
-
Foundation Details
Pillar/Post/Pier, Slab
-
Sewer
Public Sewer
-
Tax Lot
2
-
Water Source
Public
Schedule a Showing
Showing scheduled successfully.
Mortgage calculator
Estimate your monthly mortgage payment, including the principal and interest, property taxes, and HOA. Adjust the values to generate a more accurate rate.
Your payment
Principal and Interest:
$
Property taxes:
$
HOA fees:
$
Total loan payment:
$
Total interest amount:
$
Location
County
Dallas
Elementary School
Canyon Creek
Middle School
Richardson North
High School
Pearce
Listing Courtesy of Ethan Stegich, Stegich Group Real Estate
RealHub Information is provided exclusively for consumers' personal, non-commercial use, and it may not be used for any purpose other than to identify prospective properties consumers may be interested in purchasing. All information deemed reliable but not guaranteed and should be independently verified. All properties are subject to prior sale, change or withdrawal. RealHub website owner shall not be responsible for any typographical errors, misinformation, misprints and shall be held totally harmless.

AGENT
Joe Boston
Call Joe today to schedule a private showing.

* Listings on this website come from the FMLS IDX Compilation and may be held by brokerage firms other than the owner of this website. The listing brokerage is identified in any listing details. Information is deemed reliable but is not guaranteed. If you believe any FMLS listing contains material that infringes your copyrighted work please click here to review our DMCA policy and learn how to submit a takedown request.© 2024 FMLS.
Related Properties

Richardson
1323 Apache Drive
5 Beds
5 Baths
4,159 Sq.Ft.
$1,998,000
MLS#: 21360629

Richardson
440 Crestover Circle
5 Beds
5 Baths
4,404 Sq.Ft.
$1,998,000
MLS#: 21378052

Richardson
3105 Canyon Creek Drive
5 Beds
3 Baths
4,603 Sq.Ft.
$2,295,000
MLS#: 21386245

Richardson
3805 Ledgestone Court
6 Beds
6 Baths
7,325 Sq.Ft.
$2,300,000
MLS#: 21329513

Richardson
1109 Grassmere Drive
4 Beds
5 Baths
4,106 Sq.Ft.
$1,850,000
MLS#: 21326988

Richardson
1304 Chippewa Drive
6 Beds
7 Baths
4,587 Sq.Ft.
$2,199,000
MLS#: 21364794
Richardson
1121 La Mesa Drive
5 Beds
4 Baths
3,752 Sq.Ft.
$1,756,250
MLS#: 21249251
