


Property
Beds
6
Full Baths
6
1/2 Baths
1
Year Built
2015
Sq.Footage
7,325
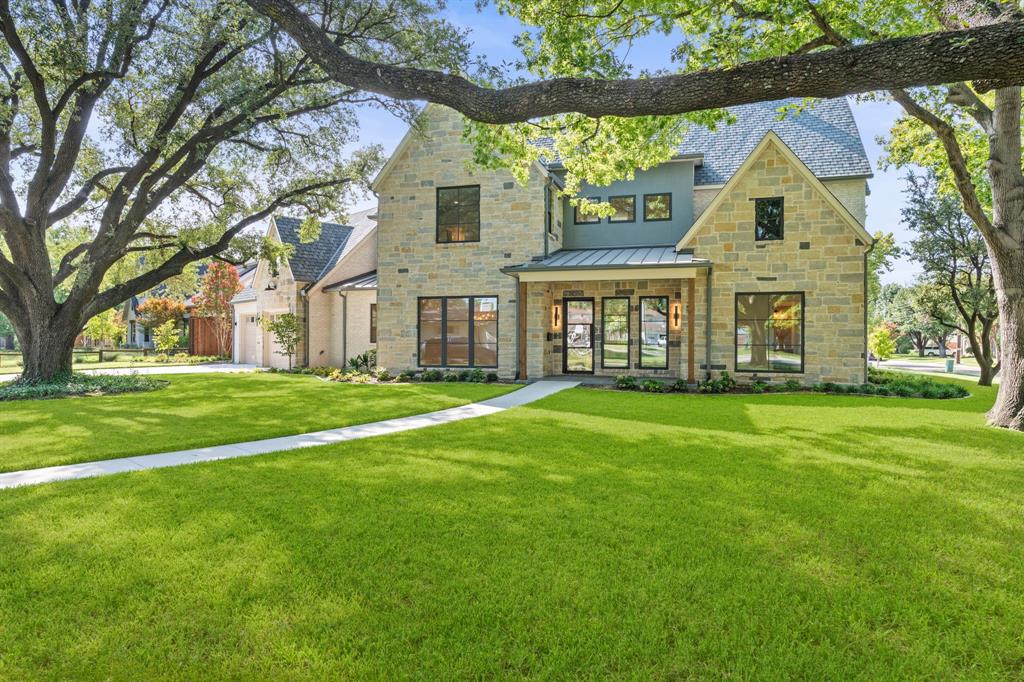
Welcome to 3805 Ledgestone Court — a magnificent 7,000-square-foot estate where soaring double-height ceilings, custom finishes, and designer details create an unparalleled sense of luxury from the moment you step inside. This six-bedroom, six-and-a-half-bath masterpiece opens to a grand foyer flanked by formal living and dining rooms, each defined by dramatic scale and rich espresso cabinetry throughout. The chef's kitchen is a showpiece in its own right, featuring professional-grade stainless appliances, granite countertops, a mosaic tile backsplash, and an oversized center island with seating for six. A butler's pantry and wet bar make entertaining effortless. The formal living room dazzles beneath a circular crystal chandelier and curated artwork, while the dining room — anchored by a live-edge hardwood table under a coffered ceiling — comfortably seats fourteen for unforgettable gatherings. Downstairs, the entertainment level delivers a true home theater with tiered leather reclin
Features & Amenities
Interior
-
Other Interior Features
Built-in Features, Cathedral Ceiling(s), Double Vanity, Eat-in Kitchen, Granite Counters, Kitchen Island, Natural Woodwork, Open Floorplan, Pantry, Walk-In Closet(s), High Speed Internet
-
Total Bedrooms
6
-
Bathrooms
6
-
1/2 Bathrooms
1
-
Basement YN
NO
-
Cooling YN
YES
-
Cooling
Ceiling Fan(s), Central Air, Electric
-
Fireplace YN
YES
-
Heating YN
YES
-
Heating
Central, Electric, Fireplace(s)
-
Pet friendly
N/A
Exterior
-
Garage
Yes
-
Garage spaces
3
-
Construction Materials
Stone, Brick, Stucco
-
Parking
Attached Carport, Covered, Direct Access, Driveway, Garage Faces Front, Gated, Attached
-
Pool
Yes
-
Pool Features
In Ground, Infinity, Pool/Spa Combo
-
Waterfront YN
NO
Area & Lot
-
Lot Size(acres)
0.5076
-
Lot Size(square feet)
22,109
-
Property Type
Residential
-
Property Sub Type
Single Family Residence
-
Architectural Style
Mediterranean
Price
-
Sales Price
$2,300,000
-
Tax Amount
$29,063
-
Sq. Footage
7,325
-
Price/SqFt
$313
HOA
-
Association
YES
-
Association Fee
$2,200
-
Association Fee Frequency
Annually
-
Association Fee Includes
N/A
School District
-
Elementary School
Schell
-
Middle School
Otto
-
High School
Plano East
Property Features
-
Accessibility Features
Accessible Bedroom
-
Foundation Details
Block
-
Senior Community YN
NO
-
Sewer
Public Sewer
-
Tax Lot
19
-
Water Source
Public
Schedule a Showing
Showing scheduled successfully.
Mortgage calculator
Estimate your monthly mortgage payment, including the principal and interest, property taxes, and HOA. Adjust the values to generate a more accurate rate.
Your payment
Principal and Interest:
$
Property taxes:
$
HOA fees:
$
Total loan payment:
$
Total interest amount:
$
Location
County
Collin
Elementary School
Schell
Middle School
Otto
High School
Plano East
Listing Courtesy of Jonathan Minerick, HomeCoin.com
RealHub Information is provided exclusively for consumers' personal, non-commercial use, and it may not be used for any purpose other than to identify prospective properties consumers may be interested in purchasing. All information deemed reliable but not guaranteed and should be independently verified. All properties are subject to prior sale, change or withdrawal. RealHub website owner shall not be responsible for any typographical errors, misinformation, misprints and shall be held totally harmless.

AGENT
Joe Boston
Call Joe today to schedule a private showing.

* Listings on this website come from the FMLS IDX Compilation and may be held by brokerage firms other than the owner of this website. The listing brokerage is identified in any listing details. Information is deemed reliable but is not guaranteed. If you believe any FMLS listing contains material that infringes your copyrighted work please click here to review our DMCA policy and learn how to submit a takedown request.© 2024 FMLS.
Related Properties

Richardson
1323 Apache Drive
5 Beds
5 Baths
4,159 Sq.Ft.
$1,998,000
MLS#: 21360629

Richardson
440 Crestover Circle
5 Beds
5 Baths
4,404 Sq.Ft.
$1,998,000
MLS#: 21378052

Richardson
1109 Grassmere Drive
4 Beds
5 Baths
4,106 Sq.Ft.
$1,850,000
MLS#: 21326988

Richardson
1304 Chippewa Drive
5 Beds
7 Baths
4,587 Sq.Ft.
$2,250,000
MLS#: 21364794

Richardson
3205 Canyon Creek Drive
4 Beds
3 Baths
4,788 Sq.Ft.
$2,550,000
MLS#: 21339451
Richardson
1211 Seminole Drive
5 Beds
6 Baths
5,340 Sq.Ft.
$2,399,000
MLS#: 21151020
