Features & Amenities

Interior

  • Other Interior Features

    Double Vanity, Kitchen Island, Open Floorplan, Pantry, Walk-In Closet(s), High Speed Internet, Wired for Sound

  • Total Bedrooms

    5

  • Bathrooms

    4

  • 1/2 Bathrooms

    1

  • Basement YN

    NO

  • Fireplace YN

    YES

  • Pet friendly

    N/A

Exterior

  • Garage

    Yes

  • Garage spaces

    2

  • Parking

    Garage, Attached

  • Pool

    No

  • Waterfront YN

    NO

Area & Lot

  • Lot Size(acres)

    0.214

  • Lot Size(square feet)

    9,321

  • Property Type

    Residential

  • Property Sub Type

    Single Family Residence

Price

  • Sales Price

    $775,000

  • Sq. Footage

    3,729

  • Price/SqFt

    $207

HOA

  • Association

    YES

  • Association Fee

    $1,800

  • Association Fee Frequency

    Annually

  • Association Fee Includes

    N/A

School District

  • Elementary School

    Lizzie Nell Cundiff McClure

  • Middle School

    Johnson

  • High School

    Mckinney

Property Features

  • Sewer

    Public Sewer

  • Water Source

    Public

Schedule a Showing

Showing scheduled successfully.

<
>
IN PERSON
VIA CHAT

What is 3 + 4 ?


Change time

Mortgage calculator

Estimate your monthly mortgage payment, including the principal and interest, property taxes, and HOA. Adjust the values to generate a more accurate rate.

Your payment

Principal and Interest:

$

Property taxes:

$

HOA fees:

$

Total loan payment:

$

Total interest amount:

$

Location

County

Collin

Elementary School

Lizzie Nell Cundiff McClure

Middle School

Johnson

High School

Mckinney

Listing Courtesy of Lakshmi Gurrala , Avani Texas Realty LLC

RealHub Information is provided exclusively for consumers' personal, non-commercial use, and it may not be used for any purpose other than to identify prospective properties consumers may be interested in purchasing. All information deemed reliable but not guaranteed and should be independently verified. All properties are subject to prior sale, change or withdrawal. RealHub website owner shall not be responsible for any typographical errors, misinformation, misprints and shall be held totally harmless.

Agent Joe Boston

AGENT

Joe Boston

Call Joe today to schedule a private showing.


* Listings on this website come from the FMLS IDX Compilation and may be held by brokerage firms other than the owner of this website. The listing brokerage is identified in any listing details. Information is deemed reliable but is not guaranteed. If you believe any FMLS listing contains material that infringes your copyrighted work please click here to review our DMCA policy and learn how to submit a takedown request.© 2024 FMLS.
This stunning two-story residence is nestled within the sought-after Auburn Hills WillowCreek community, known for its charm and location to many shops, restaurants, hospital and close proximity to many thoroughfares for quick commutes. Located in the prestigious Mckinney Independent School District, this home offers the perfect blend of luxury and convenience. Situated in WillowCreek gated community, allowing for your privacy and security. You'll have exclusive access to a separate, private pool area. Positioned on a spacious corner lot, your home faces a lush greenbelt, providing a serene and picturesque backdrop for your daily living. Step inside to discover a newer home that has been barely lived in, offering a fresh and contemporary living experience. With its thoughtfully designed layout, this residence boasts both functionality and sophistication. Spacious and well-appointed rooms provide ample space for all your needs. Watch for open house!

2101 Hebert Court

Message successfully sent.

What would you like to know?

What is 3 + 4 ?

I agree to receive email communication and understand I can unsubscribe at any time.

I agree to be contacted by Next Level Realty Group via call, email, and text for real estate services. To opt out, you can reply 'stop' at any time or reply 'help' for assistance. You can also click the unsubscribe link in the emails. Message and data rates may apply. Message frequency may vary. Privacy Policy

Related Properties

Experience modern living at its finest in this stunning contemporary home perfectly positioned in downtown McKinney. Enjoy the ultimate urban lifestyle with the Historic Downtown and the McKinney Farmers Marker just a short walk away. Thoughtfully designed, this unique residence features a bright, open-concept floor plan with warm wood flooring, sleek stainless steel appliances, and elegant granite countertops in both the kitchen and bathrooms. An attached two-car garage and a collection of premium finishes complete the home’s exceptional appeal. Every detail has been crafted to offer comfort, style, and an unforgettable living experience.
#21152385

McKinney

815 N Kentucky Street A

3 Beds

2 Baths

2,336 Sq.Ft.

$674,000

MLS#: 21152385

Great Home. Great School District. new garage door opener, new water heater. The kitchen features stainless steel appliances, granite countertops, backsplash, breakfast bar, and kitchen nook. Owner offers seller finance to qualifying buyers or Lease to own Option.
#21292914

McKinney

1609 Clearwater Drive

5 Beds

4 Baths

3,221 Sq.Ft.

$650,000

MLS#: 21292914

Spacious home with a modern kitchen featuring granite countertops, maple cabinetry, and a cozy kitchen nook for casual family meals. There is also a formal dining room for hosting special occasions. Near the front of the home is a large office with a storage closet. This room could also double as an extra bedroom in a pinch. This home boasts a spacious master bedroom and stylish master bathroom with a luxurious soaking tub and shower space. There are 4 large bedrooms upstairs as well as 3 full baths. The upstairs area also has a media room with an attached reading room for quiet relaxation. For the craft lover there is a lovely craft room with plenty of cabinet and counter space. Right next door is a huge game room which overlooks the family room below. The backyard has a half-court basketball court with a goal that can be raised to regulation height or lowered as necessary. A great goal that can be used from kids to adults. The backyard also has mature apple and plum trees offering plenty of shade. For the gardener, there is an in-ground garden built-in with stone blocks, that can be used to grow vegetables or create a beautiful flower garden. This home is a great home for a large family or one that is growing. It's situated very near Boyd High school, Cockrill Middle school and only about 5 minutes from Minshew Elementary school. The home is also located about a quarter mile from Bonnie Wenk Park and about two miles from Costco, restaurants and shopping.
#21218663

McKinney

4204 Bent Creek Road

5 Beds

4 Baths

4,585 Sq.Ft.

$750,000

MLS#: 21218663

Stunning Highland Homes built 5-bedroom, 4-bathroom home on a premium north-facing corner lot in highly acclaimed Prosper ISD, featuring beautiful greenbelt views. Loaded with upgrades, this thoughtfully designed home showcases European white oak flooring throughout, a remodeled staircase with custom iron balusters, and an open-concept layout centered around a striking stone fireplace.
The upgraded kitchen offers a large island, gas cooktop, and abundant countertop space, while the spacious primary suite includes a sitting area and a custom solid wood sliding door leading to the luxurious primary bath.

Enjoy your private backyard oasis with a sparkling pool and spa, covered outdoor living area, and expansive side yard. Combining premium finishes, exceptional outdoor living, and a prime location, this home is truly move-in ready.
#21291322

McKinney

5621 Fringetree Drive

5 Beds

4 Baths

3,335 Sq.Ft.

$799,000

MLS#: 21291322
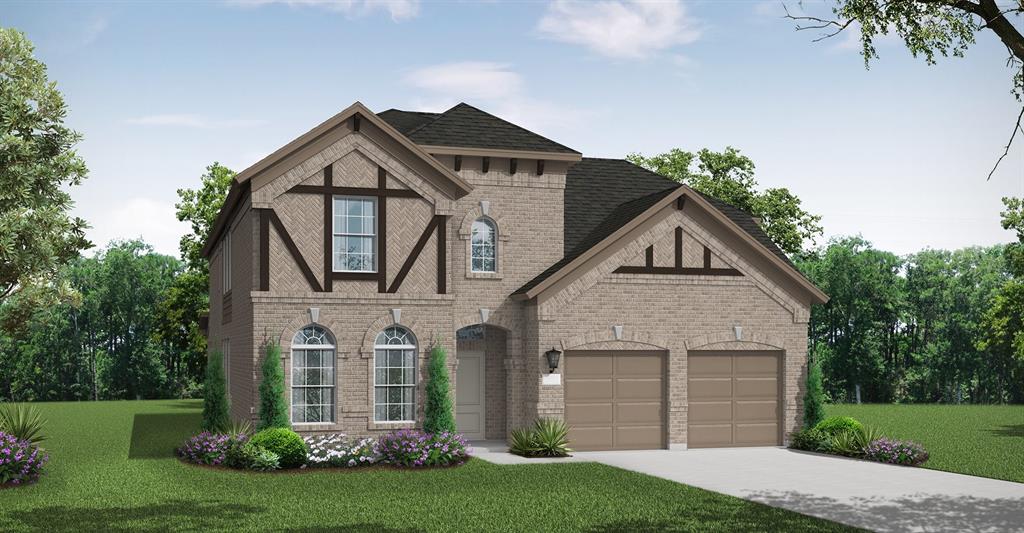
MLS# 21275832 - Built by Coventry Homes - Aug 24 2026 completion! ~ Step into this beautifully designed two-story home located in the highly sought-after Trinity Falls master-planned community. Offering 4 spacious bedrooms, 4.5-bathrooms, and 3,259 square feet of well-planned living space, this home perfectly balances comfort, style, and functionality. The open-concept great room serves as the heart of the home, featuring a fireplace ideal for relaxing or entertaining. The kitchen is equipped with sleek stainless steel appliances, generous counter space, and a layout designed for both everyday living and hosting guests. Enjoy the best of indoor-outdoor living with a covered patio perfect for gatherings or quiet evenings. Upstairs, a versatile game or media room provides additional space for entertainment, while a private study offers a quiet retreat for work or reading. This home has it all schedule your tour today!
#21275832

McKinney

2717 Shady Branch Lane

4 Beds

4 Baths

3,259 Sq.Ft.

$632,225

MLS#: 21275832
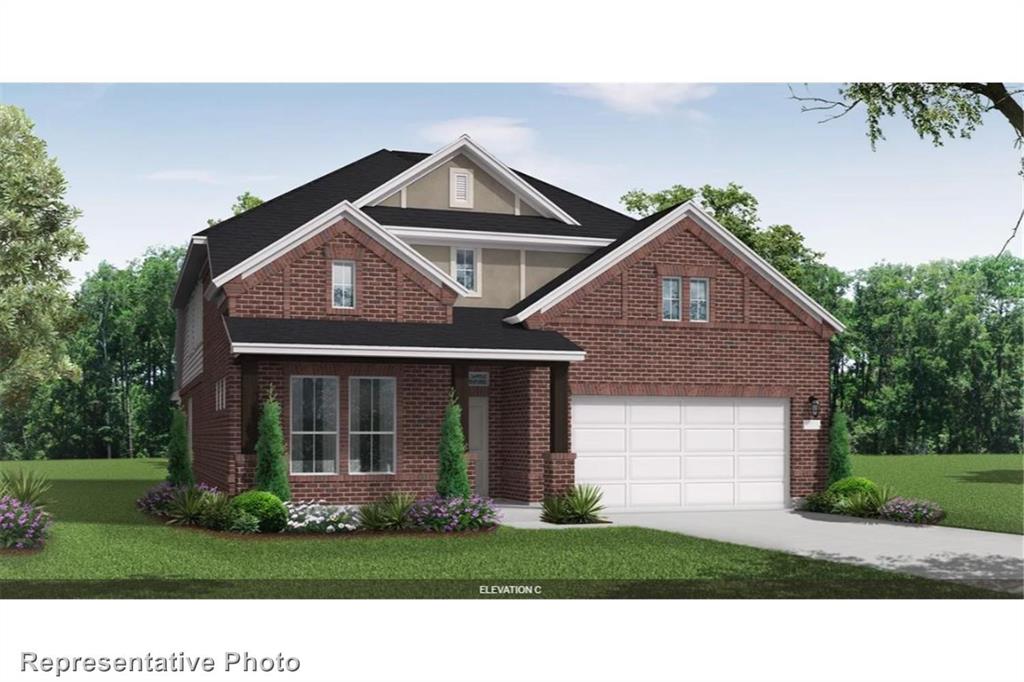
MLS# 21251598 - Built by Coventry Homes - Aug 24 2026 completion! ~ Step into this stunning 3,219 sq. ft. 2-story home that perfectly blends style and functionality. With 4 spacious bedrooms, 3 beautifully appointed bathrooms, and a 3-car garage, there’s room for everyone to spread out. The open-concept layout invites cozy nights by the fireplace in the great room, friendly competition in the game room, and cinematic experiences in the dedicated media room. At the heart of the home, the gourmet kitchen shines with sleek stainless steel appliances perfect for everything from quick breakfasts to dinner parties. Step outside to your very own outdoor kitchen, ideal for weekend BBQs and al fresco dining. With generous closets, modern finishes, and thoughtful touches throughout, this home is built for both everyday moments and unforgettable memories. Visit today!
#21251598

McKinney

2713 Shady Branch Lane

4 Beds

3 Baths

3,206 Sq.Ft.

$637,498

MLS#: 21251598
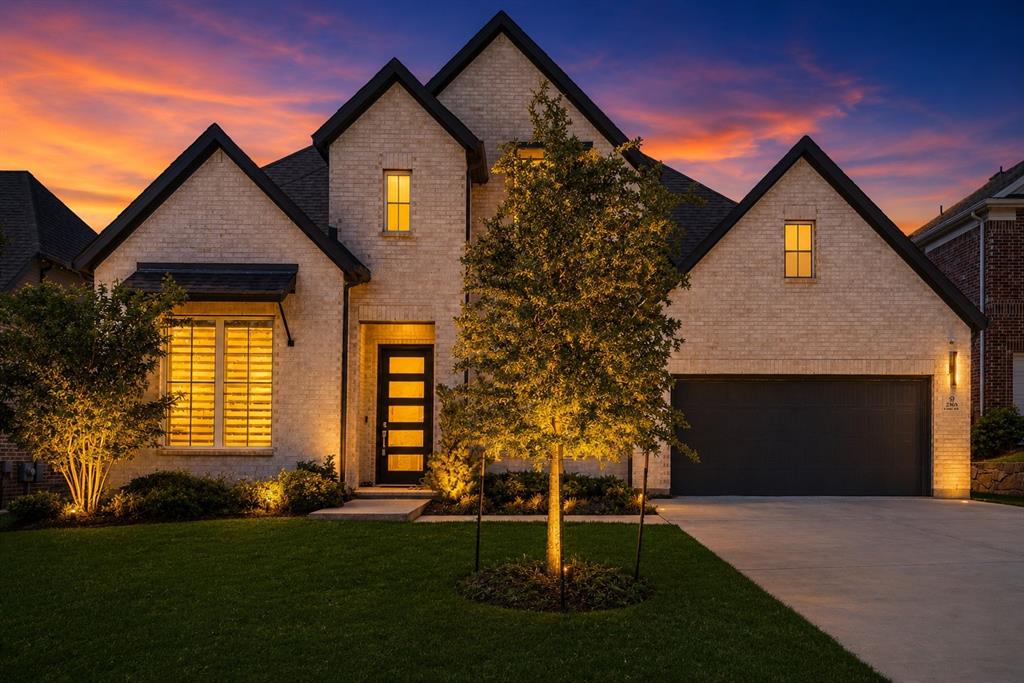
Welcome to 2905 Calvin Road — a stunning Shaddock Homes Westlake plan offering 4 bedrooms, 4 baths, and 3,598 square feet of refined living in McKinney's coveted Wilmeth Ridge community. With the primary suite conveniently located on the main floor with a second bedroom with a full bathroom downstairs and an office, this two-story home delivers a layout that lives effortlessly today and ages gracefully for tomorrow.

Inside, the open-concept main level showcases the craftsmanship Shaddock Homes is known for: rich wood floors, designer lighting, a sweeping oak staircase, and a stunning modern fireplace in the family room. The chef's kitchen is the heart of the home, featuring slab countertops, an oversized island, custom white & brown cabinetry, a gas cooktop, built-in stainless appliances, and a walk-in pantry — designed for both daily living and entertaining at scale. The first-floor primary suite is a true retreat with a spa-style bath: freestanding soaking tub, frameless glass shower, dual vanities, and a generous walk-in closet. Second bedroom on first-floor with a full bathroom and a media room allows entertainment without going upstairs.

Upstairs offers two additional bedrooms with two full bathrooms, and flexible space ideal for a game room, study, or children's retreat. A 2-car garage and covered patio complete the home.

Wilmeth Ridge is McKinney's premier master-planned community, designed around a private lake, mature trees, swimming pool, playground, pocket parks, hike-and-bike trails, and a community fire pit. Zoned to acclaimed Prosper ISD schools (Baker Elementary, Jones Middle, Rock Hill High School), with quick access to the Dallas North Tollway, US-380, and Highway 75. McKinney has been named the #1 Best Place to Live in America by Money Magazine.

Don't miss this rare opportunity to own a Shaddock-built Westlake plan in one of McKinney's most desirable neighborhoods. Schedule your private showing today.
#21266042

McKinney

2905 Calvin Road

4 Beds

4 Baths

3,600 Sq.Ft.

$800,000

MLS#: 21266042
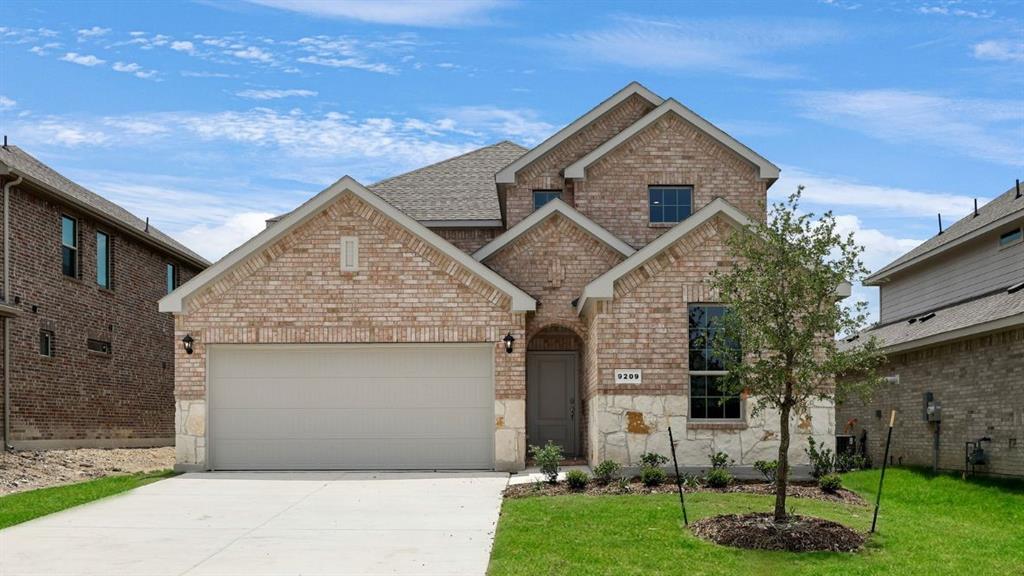
Introducing the Prescott at Hidden Lakes in McKinney, TX. This beautiful two-story home offers an impressive 2,992 sq. ft. of living space across 5 bedrooms, 3 bathrooms, and a 2-car garage.

This plan includes a secondary bedroom and full bathroom downstairs at the front of the home. As you walk through the long foyer to the open layout of the home you will find the large kitchen is open to the spacious family room and dining area. The kitchen features granite or quartz countertops, decorative tile backsplash, stainless steel appliances and a large kitchen island. The main bedroom, bedroom 1, is located downstairs and features a large walk-in shower and huge walk-in closet. Upstairs you will find a large game room along with the three other bedrooms and another full bathroom.

This home comes included with a professionally designed landscape package and a full irrigation system as well as our Home is Connected® base package that offers devices such as offers devices such as the Amazon Echo Pop, a Video Doorbell, Deako Smart Light Switch, a Honeywell Thermostat, and more.

Images are representative of plan and may vary as built.
#21243951

McKinney

9400 Gossamer Street

5 Beds

3 Baths

2,992 Sq.Ft.

$665,190

MLS#: 21243951
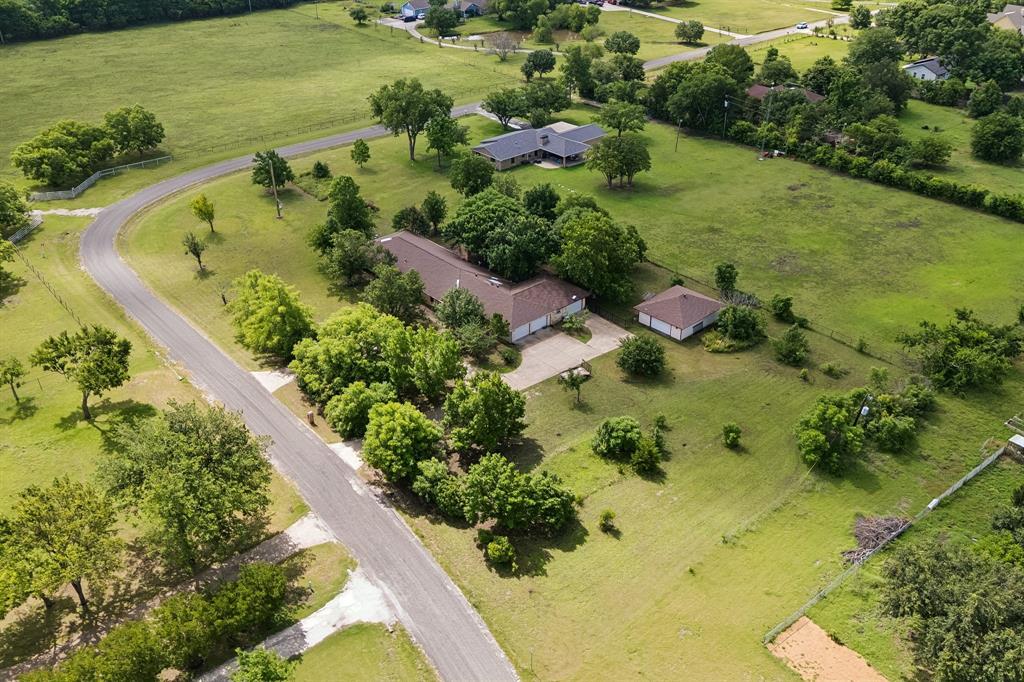
Enjoy the freedom and flexibility of quiet country living on almost 2 acres while staying just minutes from all the conveniences McKinney has to offer. Situated at the back of a 1-street neighborhood on a corner lot with a circular driveway, this unique property has been thoughtfully expanded over the years to accommodate every lifestyle. The main home is a 3-bed, 2-bath, 2-car garage home that was just fully renovated. Attached to the garage is a private-entry 1-bed, 1-bath apartment or MIL suite with its own 1-car garage. Detached from the main building is a 30' x 25' shop with an exercise room and a half bath. Inside the primary house, you’ll find tons of newly-renovated features like LVP and wood flooring throughout the main living areas, all new paint, new fixtures, a kitchen featuring quartz countertops, new cabinets, a large island, and a walk-in pantry. The spacious primary suite offers dual closets and a spa-like bathroom with a large walk-in steam shower and a rainfall shower head. The floor plan is as versatile as it gets, with a huge 2nd living or game room, as well as an office or 3rd living area with wood floors. A cozy wood-burning fireplace in the main living area provides the perfect space to relax, while the oversized game room offers endless possibilities for entertainment and family fun. Additional improvements include a breezeway and a huge 25x29 main garage, plus a covered back patio with additional open-air outdoor living space for enjoying Texas sunsets. Need room for guests, hobbies, or multi-generational living? The attached 1-bed, 1-bath MIL suite or apartment includes a large living-sleeping area and is already plumbed for a future kitchen and laundry. A detached workshop with a half bath and dedicated exercise room adds even more versatility. Whether you’re looking for space to spread out, work from home, accommodate family, or pursue your passions, this one-of-a-kind property offers the flexibility you’ve been searching for.
#21179951

McKinney

5291 Pecan Place Drive

4 Beds

3 Baths

3,480 Sq.Ft.

$800,000

MLS#: 21179951
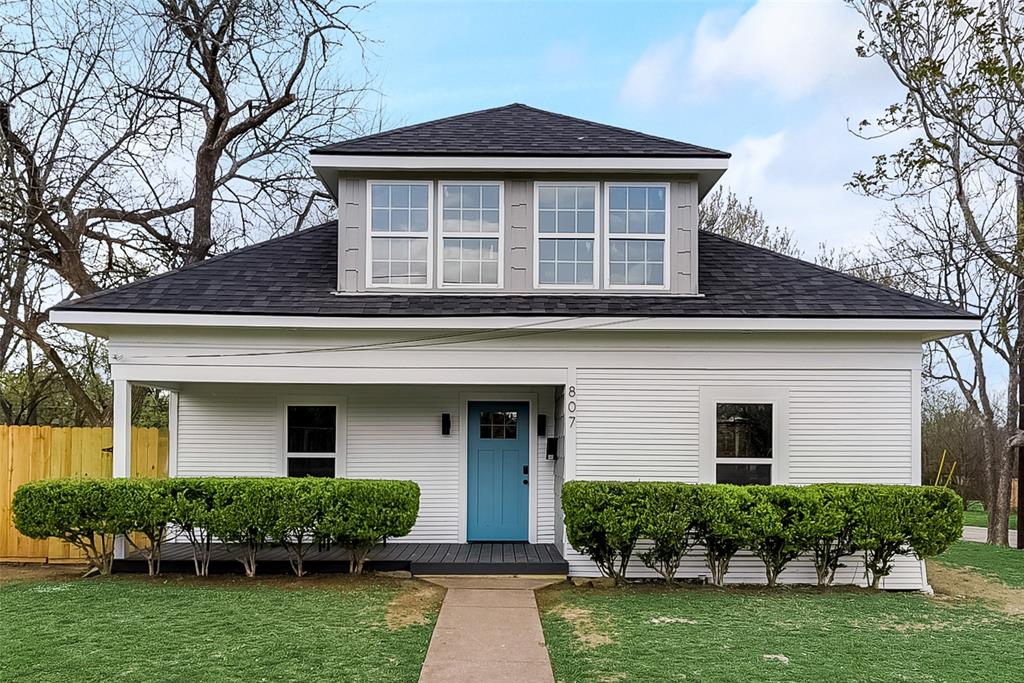
Historic Elegance Meets Modern Comfort – Walkable to Downtown McKinney

Step into timeless charm with this fully furnished, fully remodeled 1930s gem located in the heart of McKinney’s sought-after historical district. Just a short walk from the vibrant downtown square, this stunning 4-bedroom, 3-bathroom home blends original character with thoughtful modern upgrades.

From the moment you enter, you’ll notice the warmth of luxury vinyl plank flooring that flows throughout the entire home—durable, stylish, and perfect for everyday living. The natural wood-look shiplap accents along the staircase and dining area add a rustic touch that complements the home's rich heritage.

The open-concept kitchen shines with updated appliances, sleek countertops, and plenty of cabinet space. Whether you're hosting guests or enjoying a quiet morning, the layout is as functional as it is beautiful.

Retreat upstairs to a spacious primary suite featuring a spa-like en suite with a luxurious walk-in rain shower—your personal oasis after a long day. Each of the three full bathrooms has been completely renovated with modern finishes and clean, elegant design. All four bedrooms offer comfort and flexibility for families, guests, or a home office.

Additional upgrades include a newer roof and HVAC system, providing peace of mind and energy efficiency. With two stories of updated living space and a location that puts you steps from shops, restaurants, and local events, this home offers the best of McKinney living.

This property is available fully furnished, offering a true move-in ready experience with an acceptable offer.

Don’t miss your chance to own a piece of history with all the modern comforts. Schedule your private showing today!
#21236797

McKinney

807 Florence Street

4 Beds

3 Baths

1,847 Sq.Ft.

$625,000

MLS#: 21236797

 - property

Send a message

Message successfully sent.

Your message

What is 3 + 4 ?

Reason for contacting?

I agree to receive email communication and understand I can unsubscribe at any time.

I agree to be contacted by Next Level Realty Group via call, email, and text for real estate services. To opt out, you can reply 'stop' at any time or reply 'help' for assistance. You can also click the unsubscribe link in the emails. Message and data rates may apply. Message frequency may vary. Privacy Policy

Sign Out

Virtual Assistant

Would you like to take the next step with this property? We can help you schedule a showing or virtual tour, or send you more details.

Yes, I would like more information.

Thank You for Your Reply, One of Our Agents will contact you as soon as possible

No, maybe later.

Thank you, you can always contact me via email, phone number or through the contact form.

Realhub AI

Lucy - Your AI-Powered Realtor

Update Your Temporary Password

Personalize your search

Enter your email and we'll notify you immediately when new listings match what you're looking for.

or enter email address

Already have an account ? Login here

Continue your home search

I agree to receive communications and understand I can unsubscribe at any time.

I agree to be contacted by Next Level Realty Group via call, email, and text for real estate services. To opt out, you can reply 'stop' at any time or reply 'help' for assistance. You can also click the unsubscribe link in the emails. Message and data rates may apply. Message frequency may vary. Privacy Policy

Already have an account ? Login here

We use cookies

We use cookies primarily for analytics to enhance your experience. By accepting, you agree to our use of these cookies. You can manage your preferences or learn more about our cookies policy.
