
Features & Amenities

Interior

  • Other Interior Features

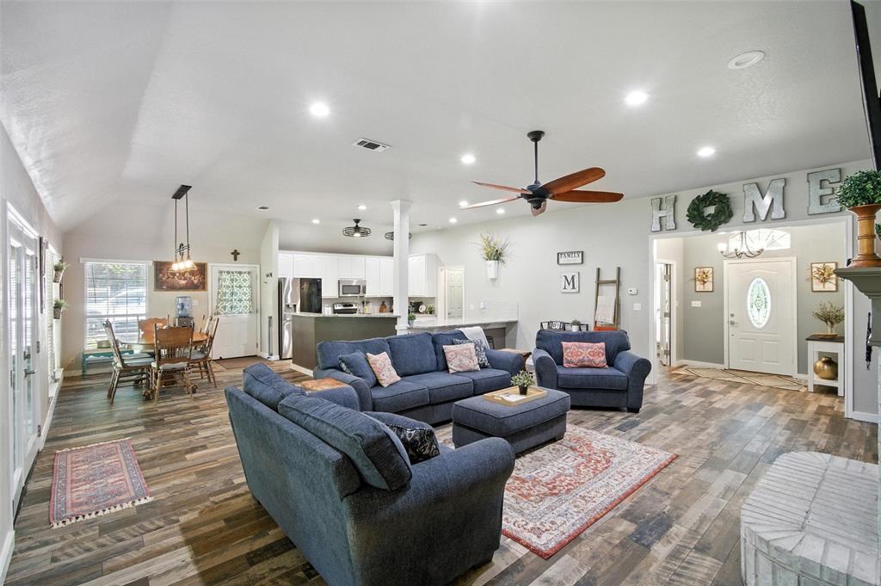
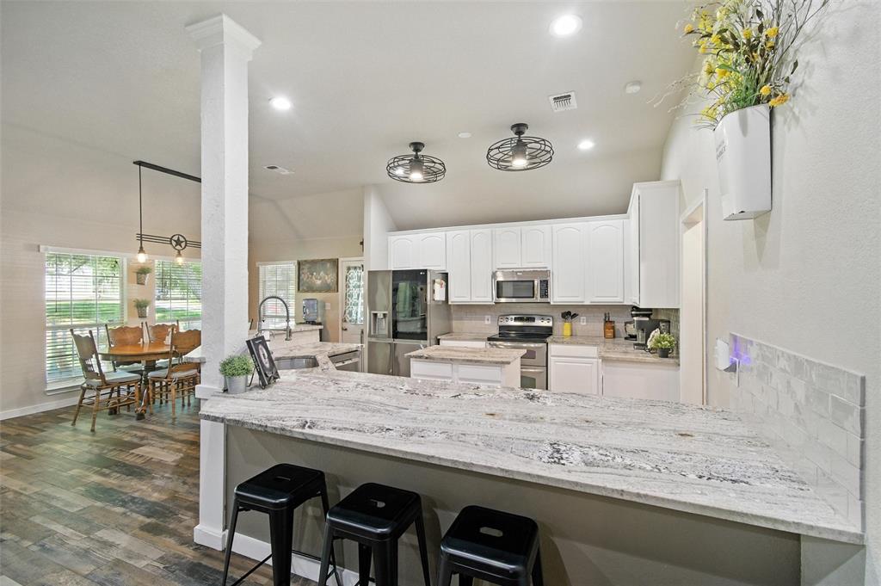
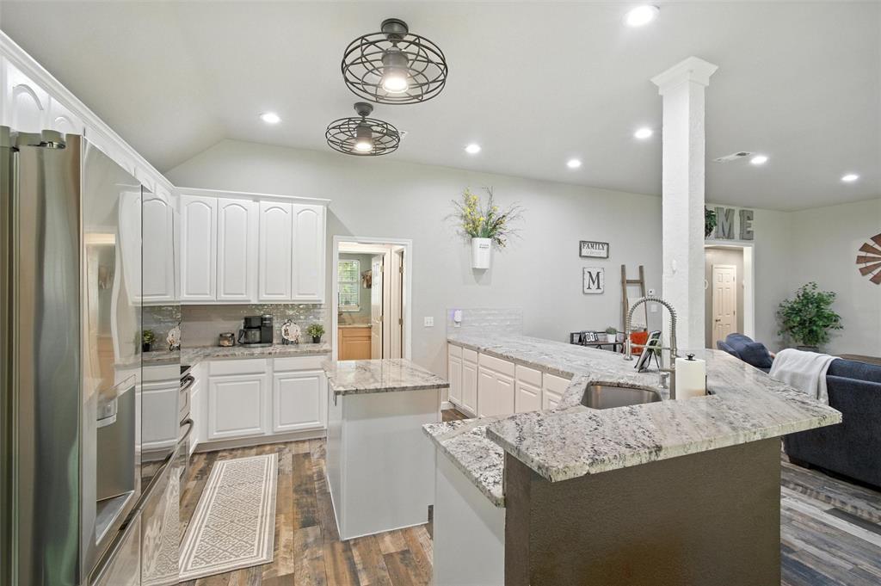
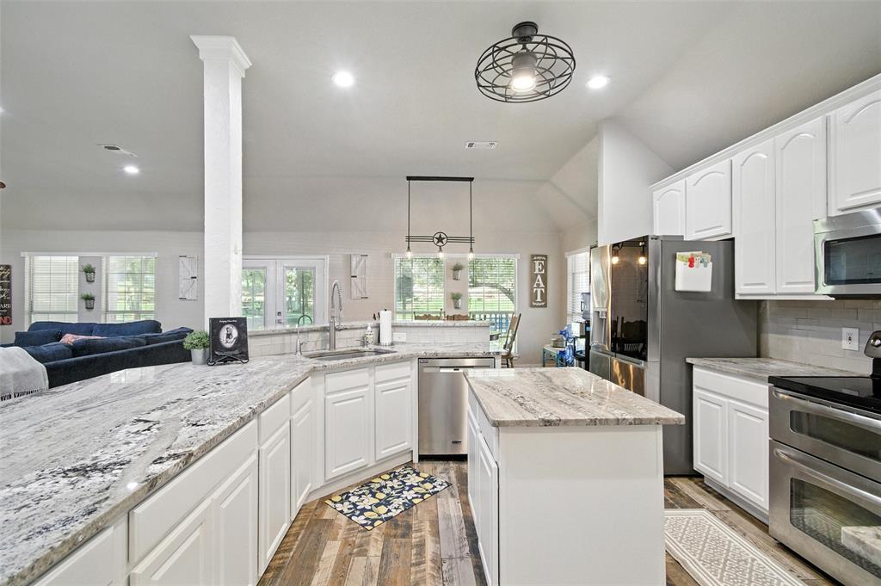
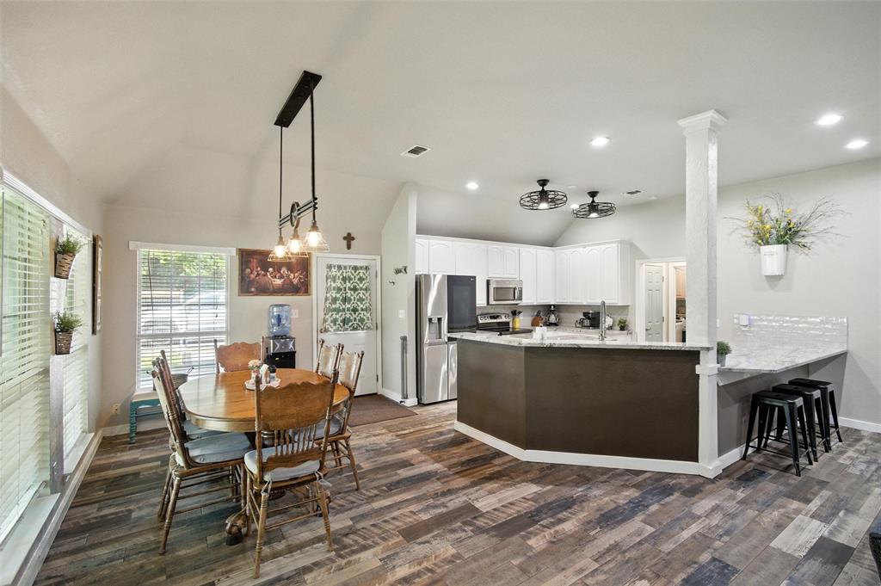
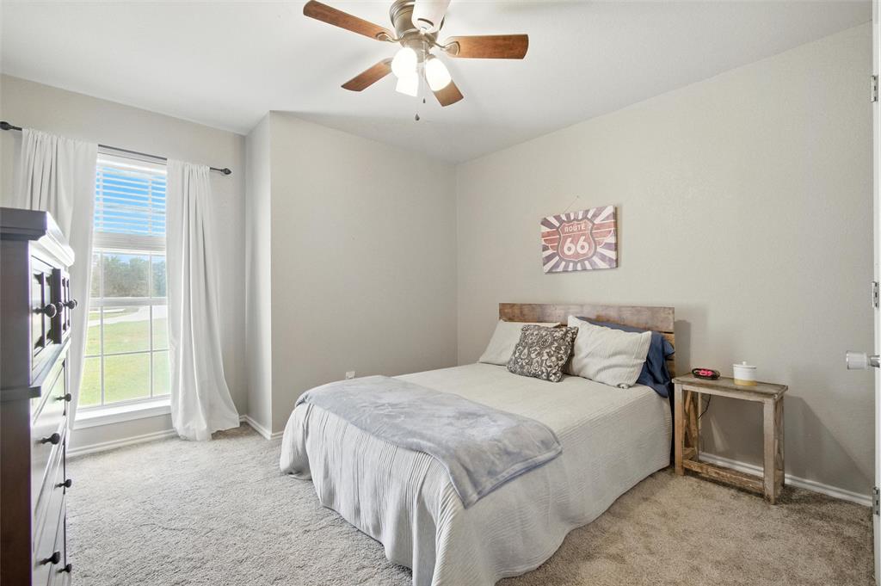
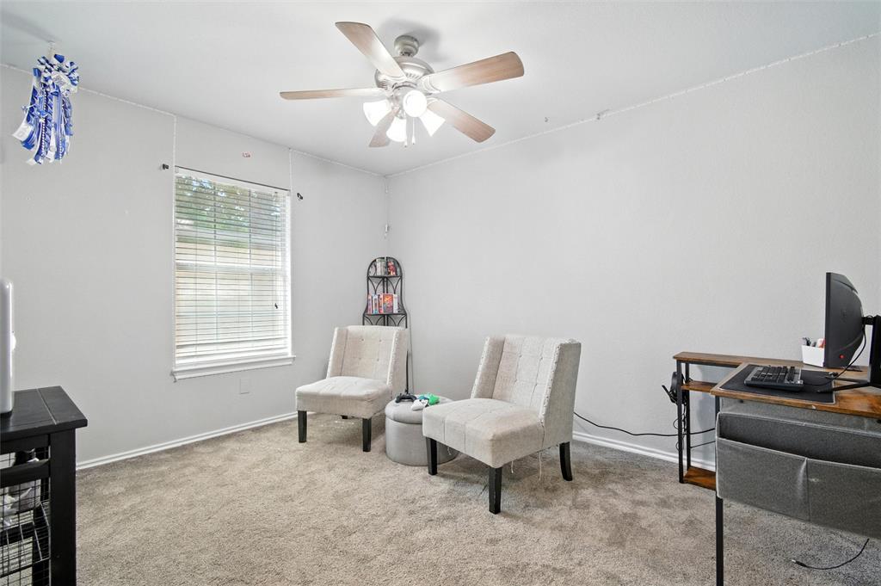
    Double Vanity, Granite Counters, Kitchen Island, Open Floorplan, Pantry, Walk-In Closet(s)

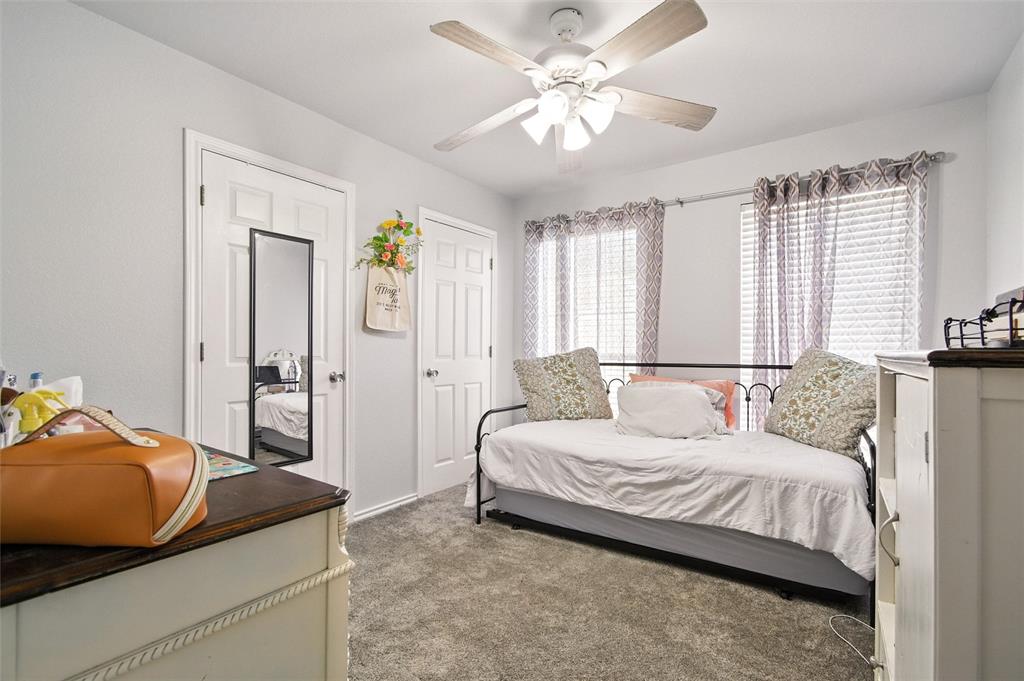
  • Total Bedrooms

    4

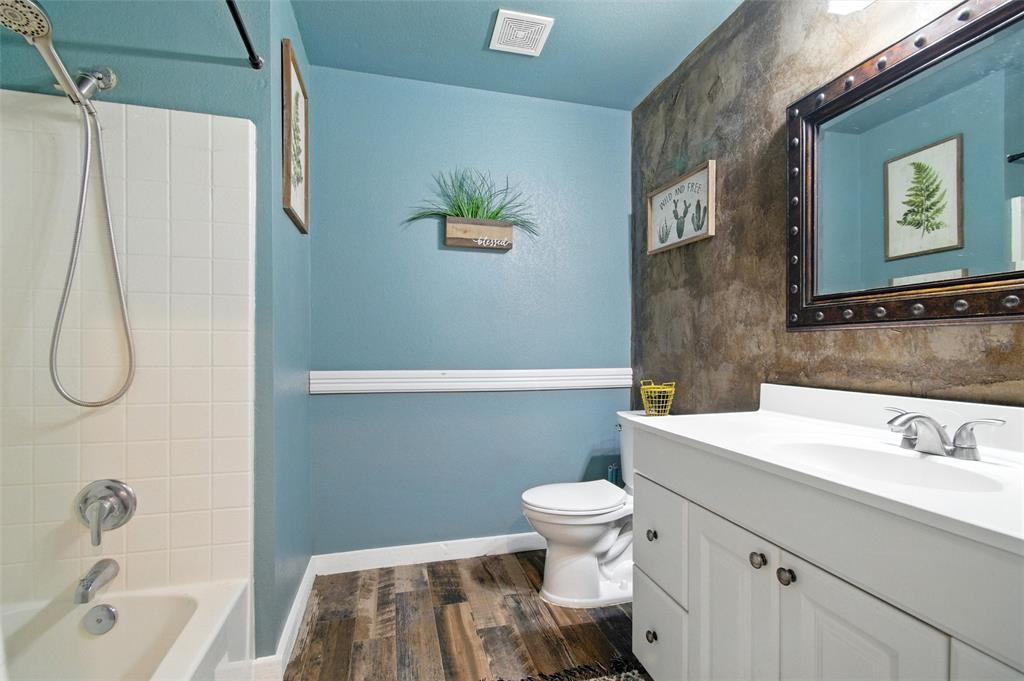
  • Bathrooms

    2

  • Basement YN

    NO

  • Cooling YN

    YES

  • Cooling

    Ceiling Fan(s), Central Air, Electric

  • Fireplace YN

    YES

  • Heating YN

    YES

  • Heating

    Electric

  • Pet friendly

    N/A

Exterior

  • Garage

    Yes

  • Garage spaces

    2

  • Construction Materials

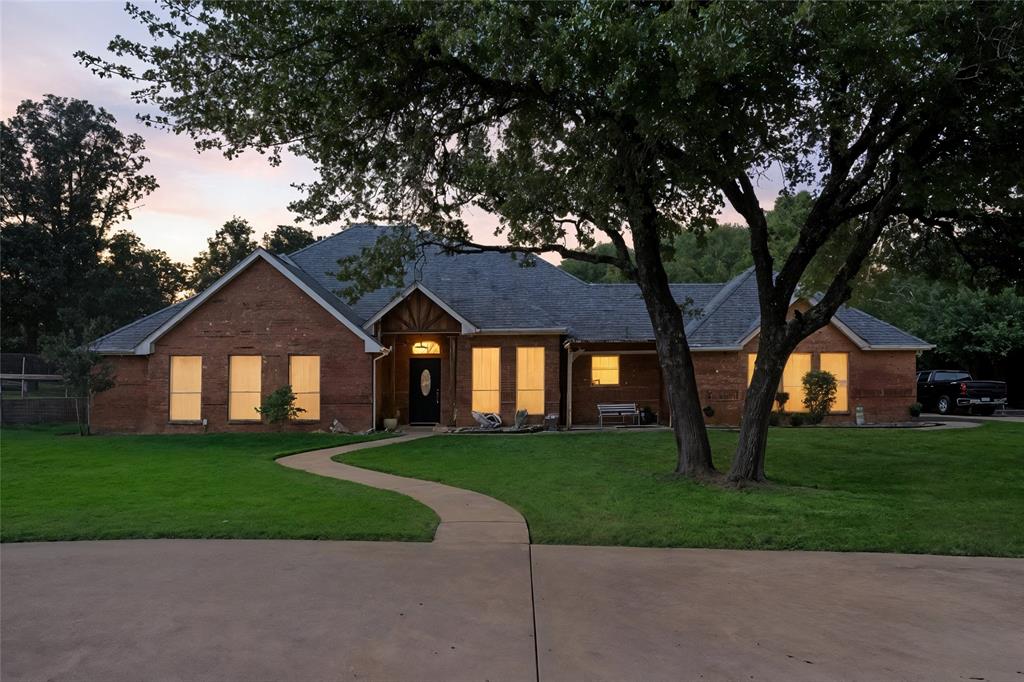
    Brick

  • Other Exterior Features

    Storage

  • Parking

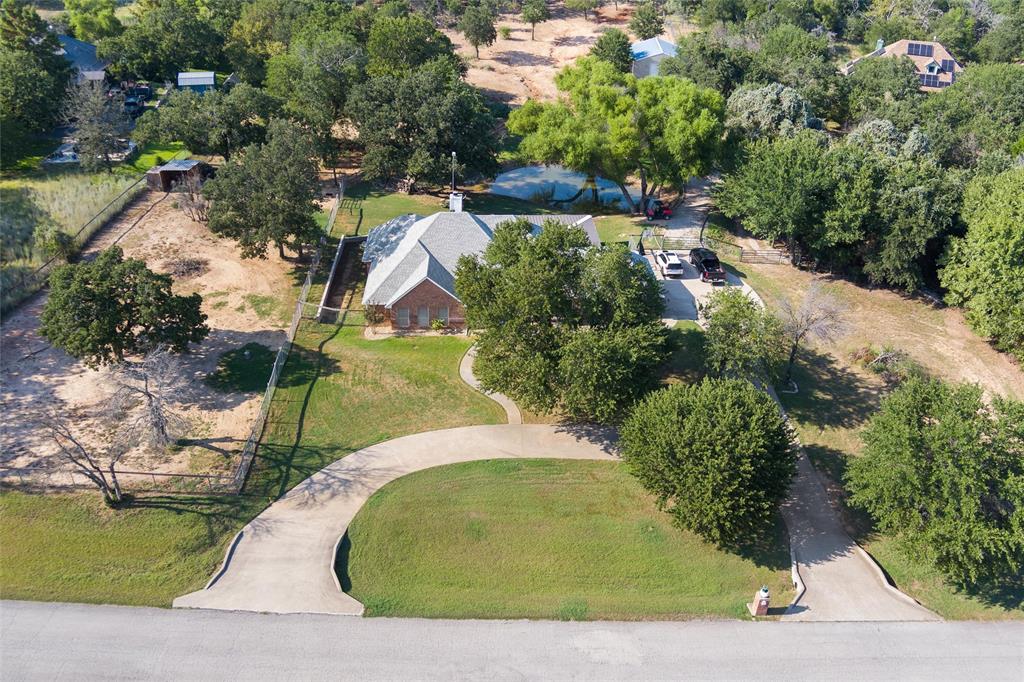
    Additional Parking, Circular Driveway, Driveway, Garage, Garage Faces Side, Gravel, Oversized, Paved, RV Access/Parking, RV Garage, Storage, Workshop in Garage, Boat, Attached

  • Pool

    No

  • Waterfront YN

    NO

Area & Lot

  • Lot Features

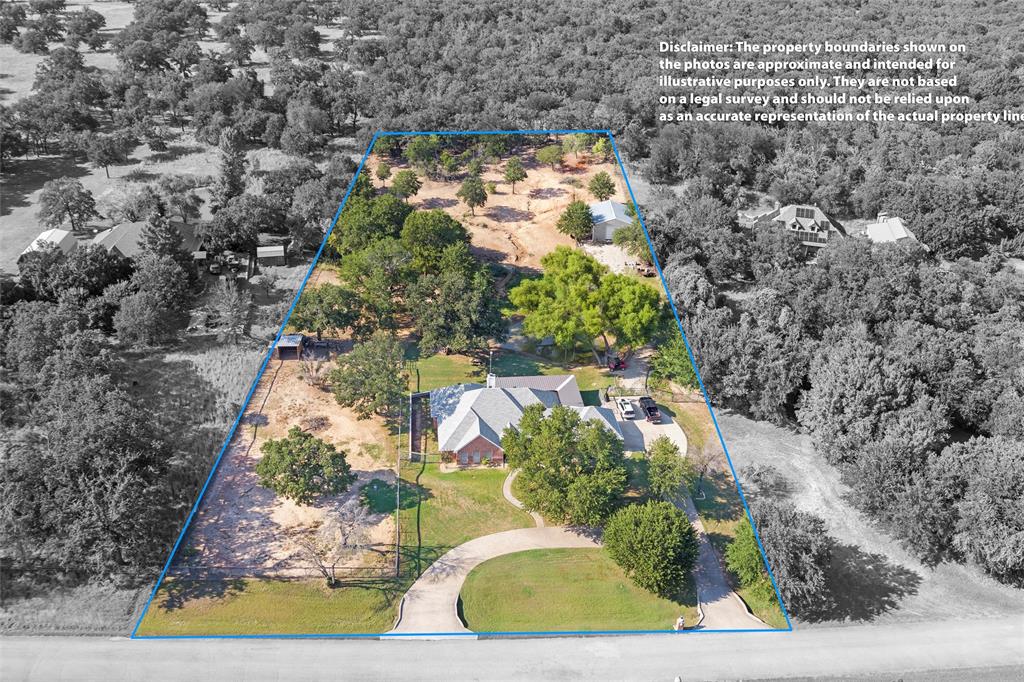
    Cleared, Few Trees, Interior Lot, Landscaped

  • Lot Size(acres)

    3.3

  • Lot Size(square feet)

    143,748

  • Property Type

    Residential

  • Property Sub Type

    Single Family Residence

  • Architectural Style

    Traditional

Price

  • Sales Price

    $649,000

  • Tax Amount

    $7,124

  • Sq. Footage

    2,425

  • Price/SqFt

    $267

HOA

  • Association

    No

School District

  • Elementary School

    Wright

  • Middle School

    Hall

  • High School

    Weatherford

Property Features

  • Foundation Details

    Slab

  • Senior Community YN

    NO

  • Sewer

    Septic Tank

  • Tax Lot

    14

  • Water Source

    Well

Schedule a Showing

Showing scheduled successfully.

<
>
IN PERSON
VIA CHAT

What is 3 + 4 ?


Change time

Mortgage calculator

Estimate your monthly mortgage payment, including the principal and interest, property taxes, and HOA. Adjust the values to generate a more accurate rate.

Your payment

Principal and Interest:

$

Property taxes:

$

HOA fees:

$

Total loan payment:

$

Total interest amount:

$

Location

County

Parker

Elementary School

Wright

Middle School

Hall

High School

Weatherford

Listing Courtesy of Christine Lowry , Real Sense Real Estate

RealHub Information is provided exclusively for consumers' personal, non-commercial use, and it may not be used for any purpose other than to identify prospective properties consumers may be interested in purchasing. All information deemed reliable but not guaranteed and should be independently verified. All properties are subject to prior sale, change or withdrawal. RealHub website owner shall not be responsible for any typographical errors, misinformation, misprints and shall be held totally harmless.

Agent Joe Boston

AGENT

Joe Boston

Call Joe today to schedule a private showing.


* Listings on this website come from the FMLS IDX Compilation and may be held by brokerage firms other than the owner of this website. The listing brokerage is identified in any listing details. Information is deemed reliable but is not guaranteed. If you believe any FMLS listing contains material that infringes your copyrighted work please click here to review our DMCA policy and learn how to submit a takedown request.© 2024 FMLS.
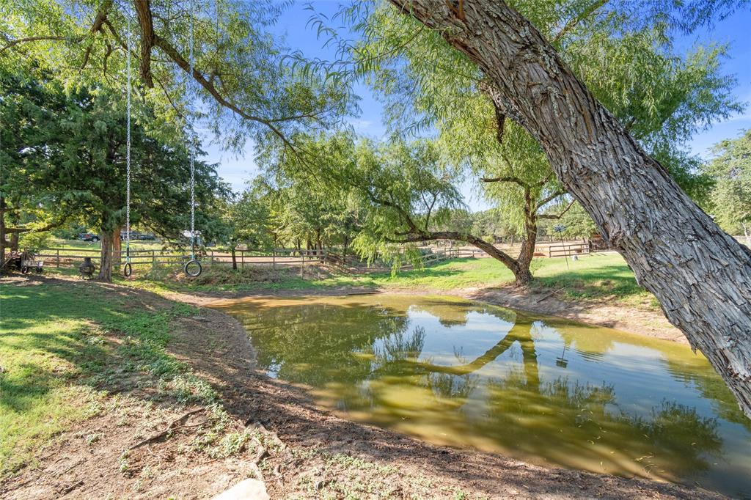
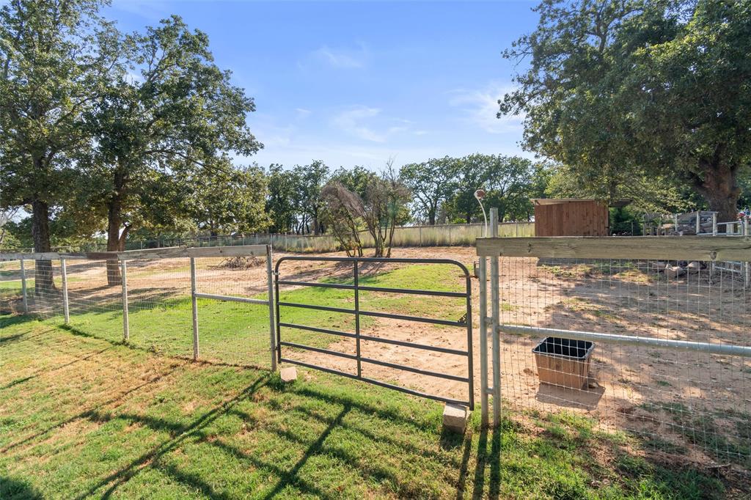
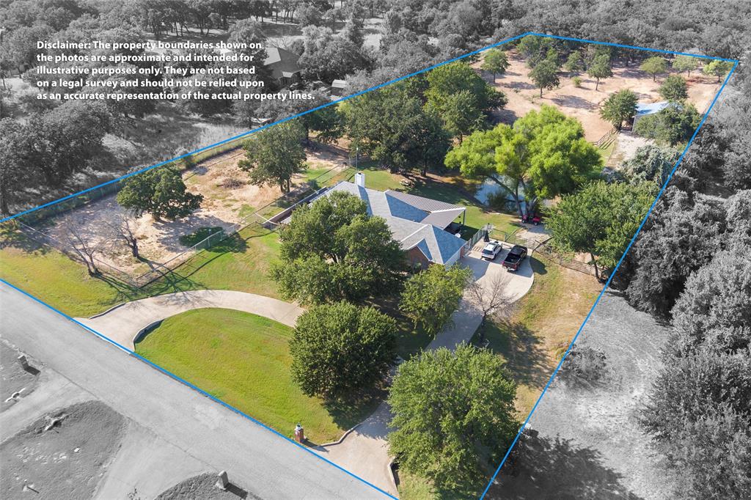
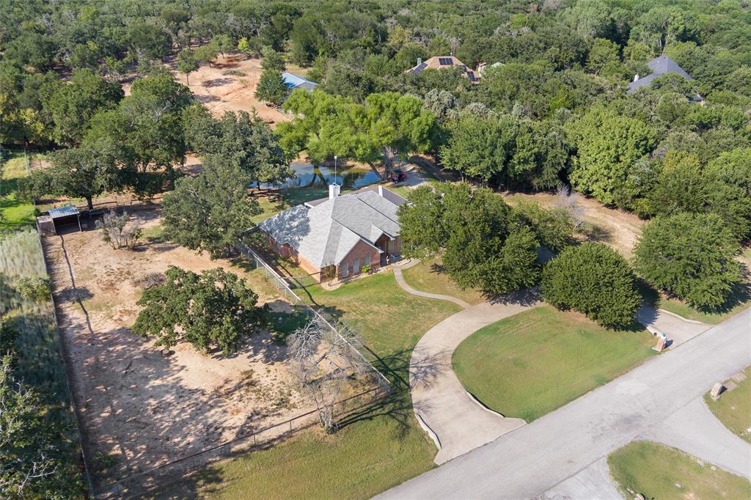
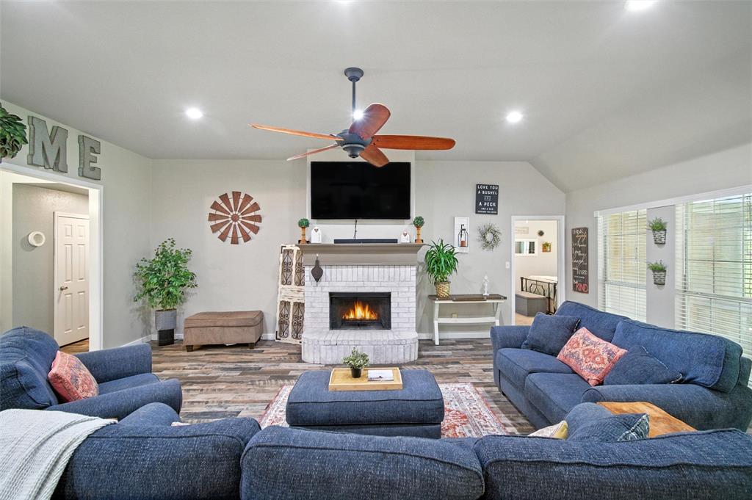
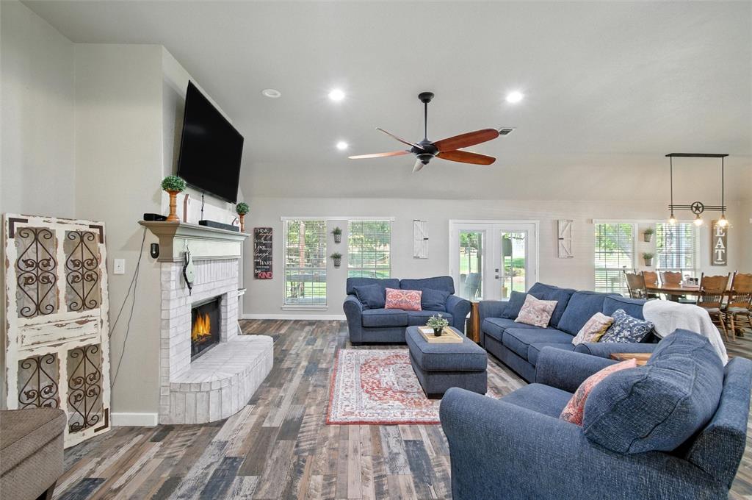
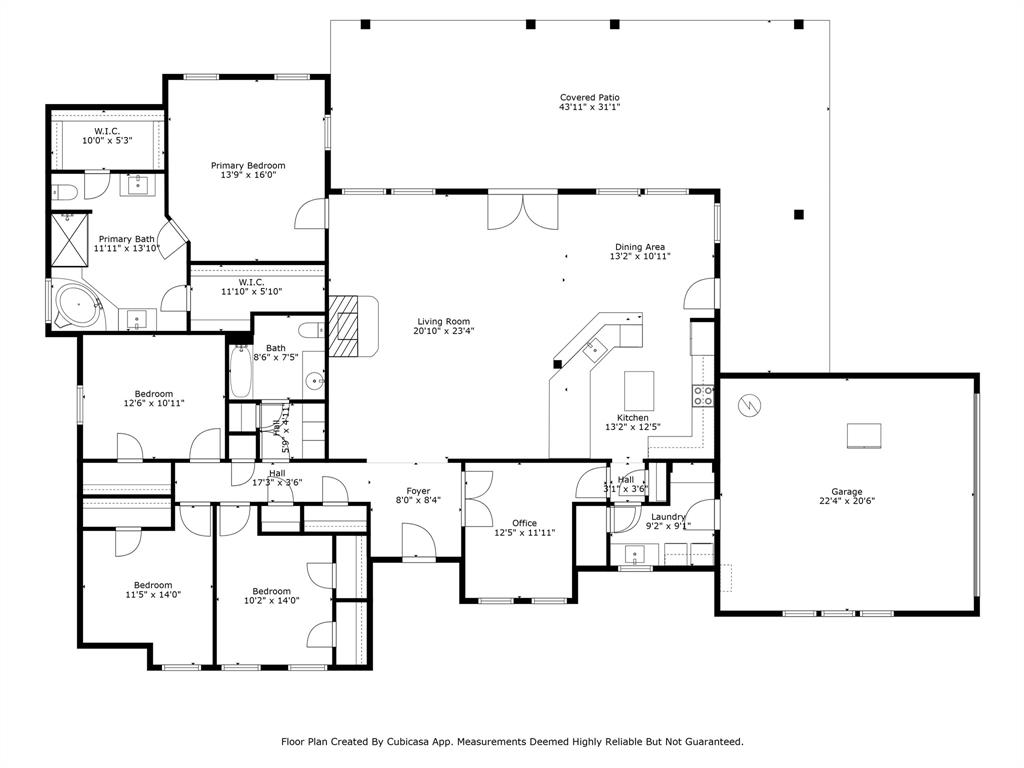
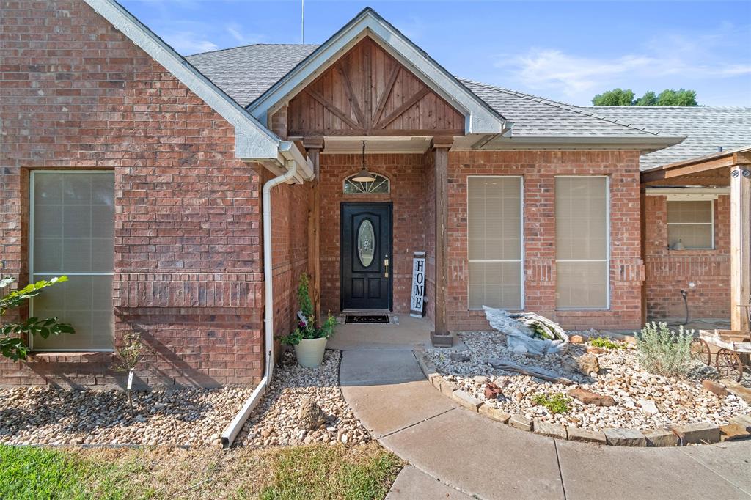
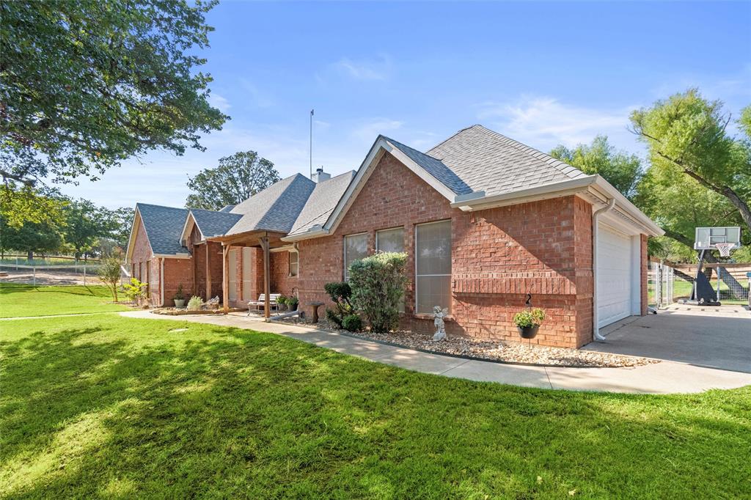
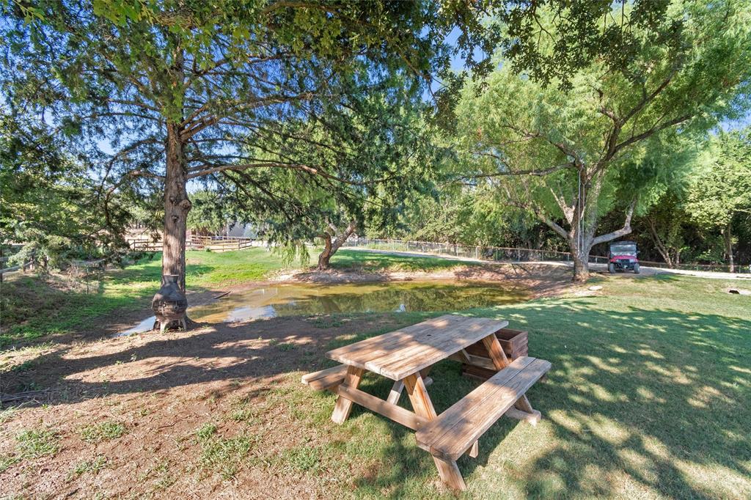
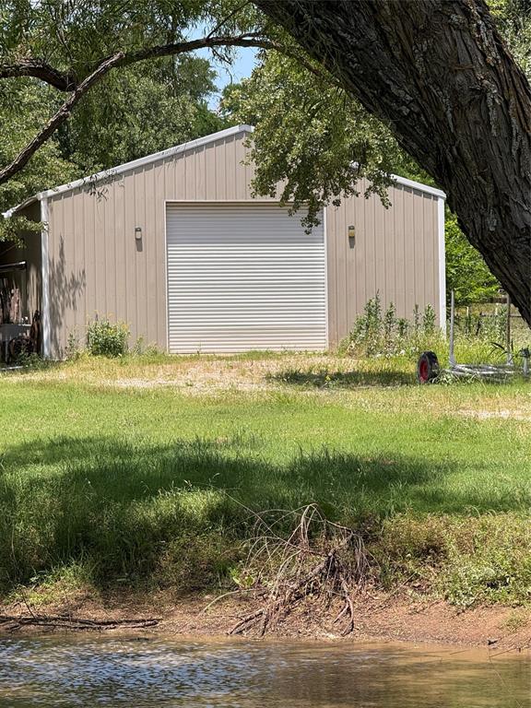
Horse lovers — this is the lifestyle property you’ve been waiting for in Weatherford, the horse capital of the world. Welcome to 210 Saddle Club Road, your perfect combination of horse property meets neighborhood feel and community. Situated on 3.3 usable acres with direct riding access via designated 15' easement, this beautifully updated home combines modern open-concept living with the freedom to keep and ride your horses right from home. The pasture is ready for your horses with over 2000' of fencing, several penned areas, a loafing shed and a 2 stall barn plus a fully insulated full-power shop for your horse trailer and gear. 

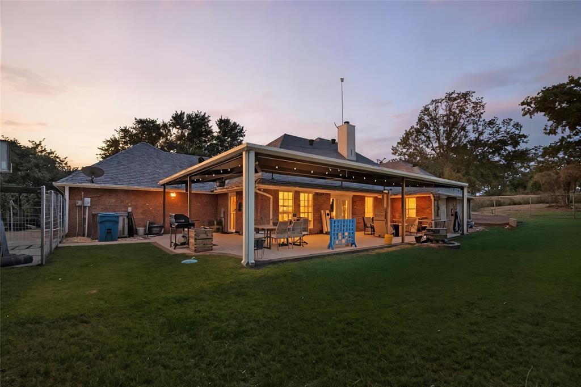
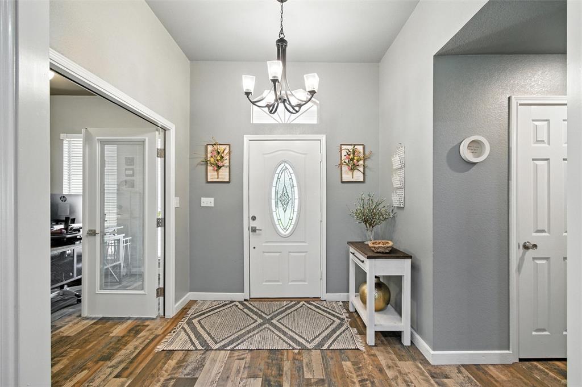
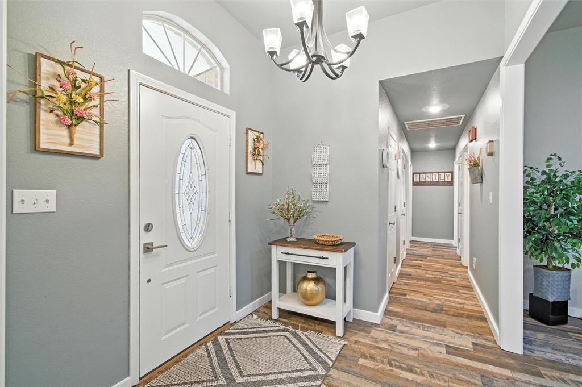
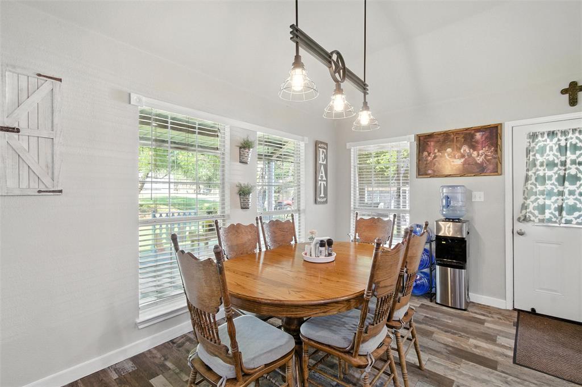
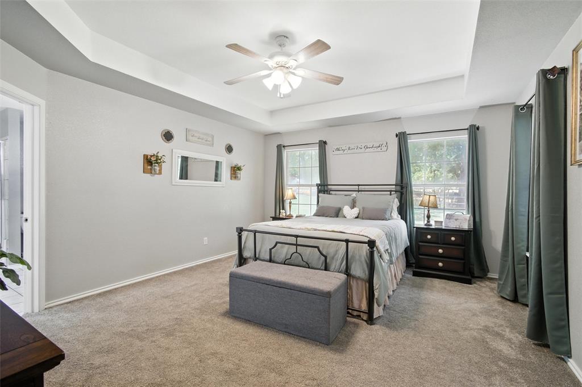
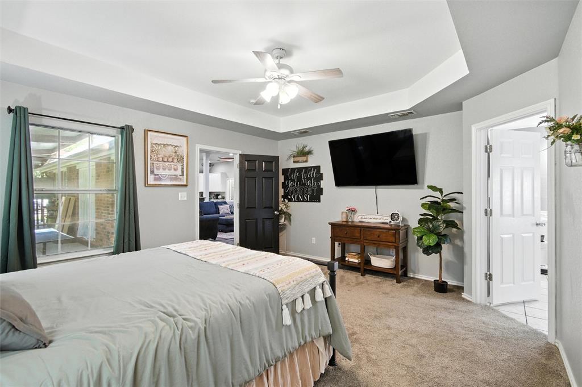
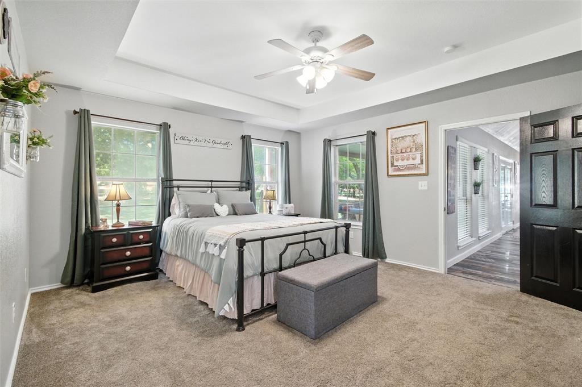
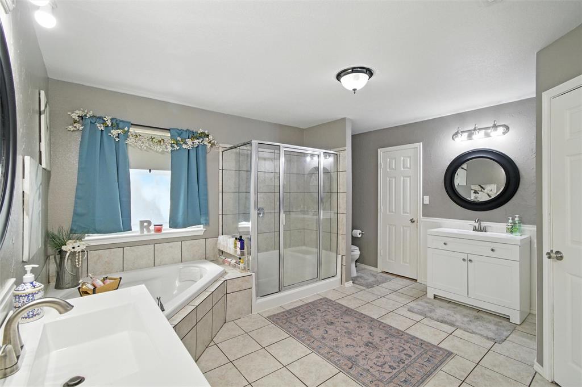
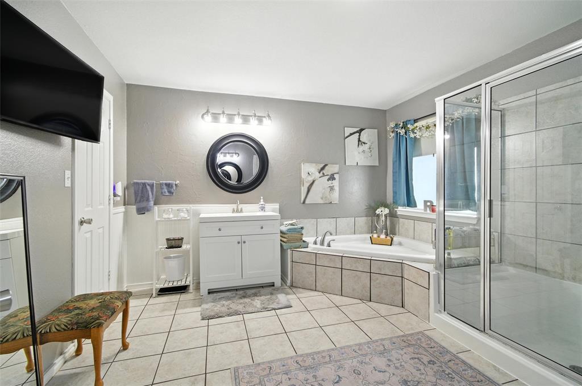
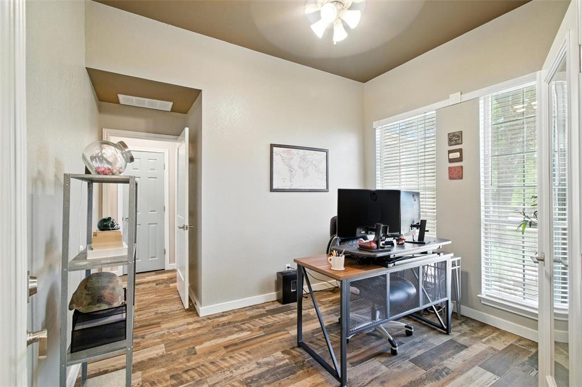
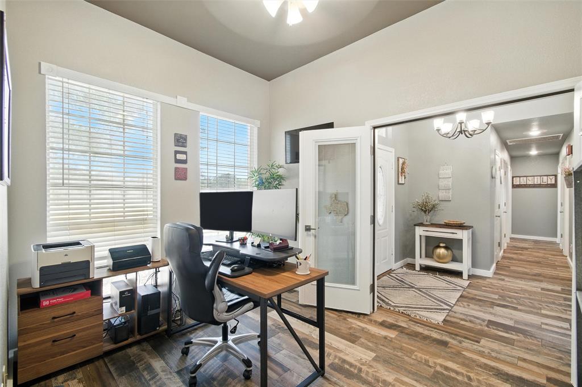
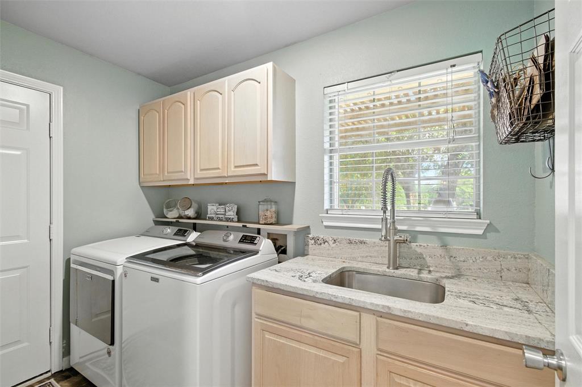
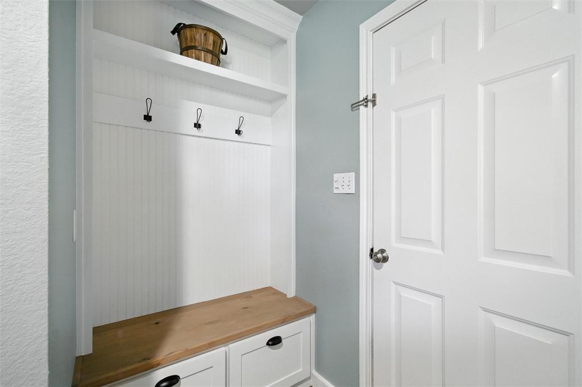
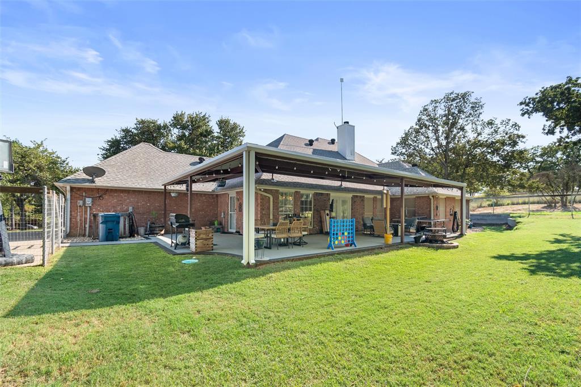
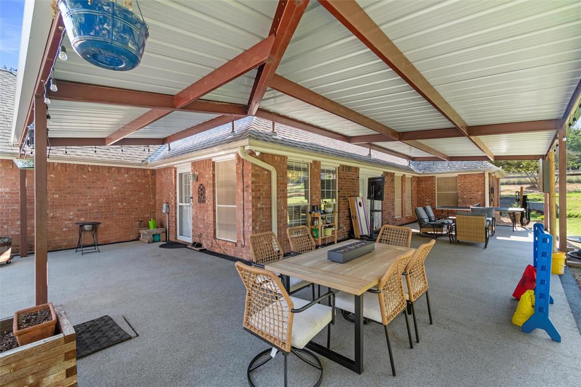
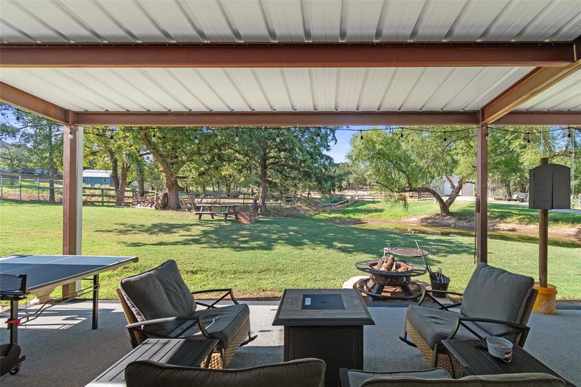
THIS IS IT! Your dream house inside plus a peaceful backyard complete with a fully insulated shop for you to enjoy all your hobbies outside. You don't have to settle to have the property of your dreams. Your primary suite is spacious with two huge walk-in closets, soaking tub and separate vanities. You have a wonderful open concept living space with 12' ceilings and stage IV Italian tile flooring. The kitchen is spacious with an island, plentiful storage, and dual pantries. There is room to entertain all your guests inside or out with french doors leading to your wraparound back patio perfect for Sundays watching football or taking in sunsets overlooking the pond and horses grazing nearby. Other features include a dedicated home office, utility room with mud room storage, whole house water filter and two car attached garage. Saddle Club estates has all the benefits of community living with NO HOA – freedom to live how you want and bring all your toys, with an opportunity to belong to a neighborhood, with car shows, bunco nights, fall hayrides, and more! 

You don't want to miss out on the equestrian lifestyle you’ve been waiting for!

210 Saddle Club Road

Message successfully sent.

What would you like to know?

What is 3 + 4 ?

I agree to receive email communication and understand I can unsubscribe at any time.

I agree to be contacted by Next Level Realty Group via call, email, and text for real estate services. To opt out, you can reply 'stop' at any time or reply 'help' for assistance. You can also click the unsubscribe link in the emails. Message and data rates may apply. Message frequency may vary. Privacy Policy

Related Properties

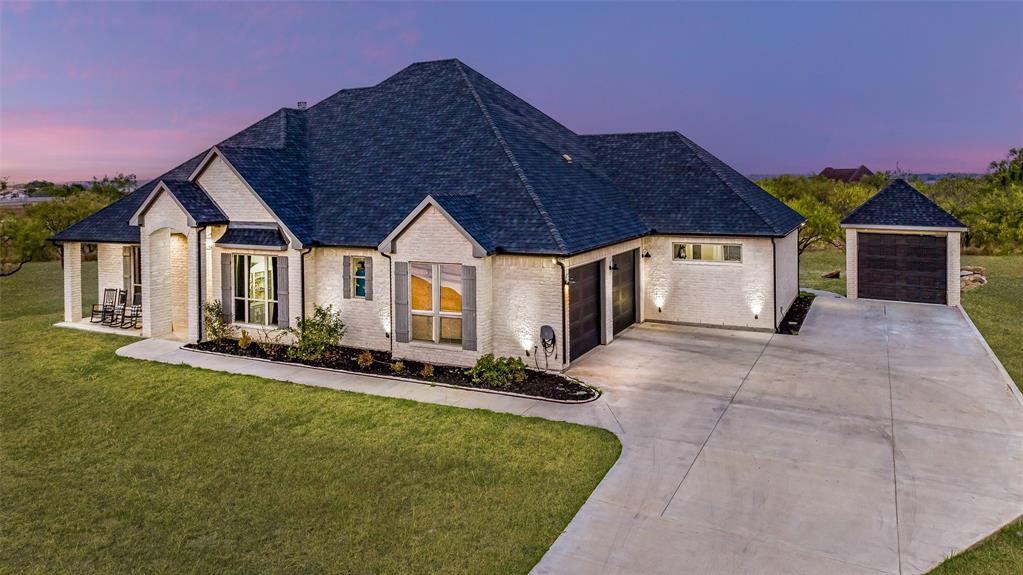
Nestled on approximately .75 of an acre just minutes from Lake Weatherford, only five minutes to H-E-B, 15 minutes to downtown Weatherford, and just 35 minutes to downtown Fort Worth, this oak-covered property offers the perfect blend of privacy and convenience. The wrought-iron fenced backyard opens space for natural scenery to flood into your home. A sparkling pool, cozy fire pit, and even an axe-throwing area give you and outdoor living space to double the usability of this property. Beyond the fence, wide-open green space invites frequent visits from roaming deer. The primary suite is located on the main level and includes a spa-style ensuite with a separate shower and soaking tub, dual water closets, and a large walk-in closet. Hardwood floors and striking custom trim highlight the office, formal dining, and main living areas, while a convenient half bath near the back door makes poolside entertaining easy. The kitchen offers abundant cabinetry and counter space with views stretching deep into the backyard—perfect for keeping an eye on outdoor activity. Upstairs, you’ll find spacious bedrooms with walk-in closets, including a private bedroom and full bath ideal for guests, a mother-in-law, or a college student, plus a large game room that works beautifully as a media space, home gym, or hobby area and easily fits a pool table. This exceptional home delivers space, style, and an unbeatable setting—and is priced to sell fast.
#21150316

Weatherford

3806 Lakeshore Drive

4 Beds

3 Baths

3,190 Sq.Ft.

$579,000

MLS#: 21150316
Price reduced
Comanche Crossing, one of the most exclusive neighborhoods in the coveted Brock ISD. This neighborhood provides a private gated community where the gate always remains closed. This immaculate property offers 3 acres, 6BR, 4BA with around 3,383 square feet. Expansive living room with a beautiful brick wood burning fireplace, laminate flooring throughout, beautiful open concept kitchen area, a large kitchen island with a breakfast bar, high-end stainless steel kitchen appliances, a formal dining room.  The large primary bedroom offers his and her vanities and his and her walk-in closets, huge shower and jetted tub. Outside you will find a large, covered patio, a fenced backyard and a firepit perfect for entertaining.  Enjoy watching all the wildlife from your back porch.
#21310371

Weatherford

101 Trail Ridge

6 Beds

4 Baths

3,383 Sq.Ft.

$665,000

MLS#: 21310371

Situated on 2 acres, this new construction home offers the feel of country living with the convenience of a neighborhood setting. Designed with both functionality and comfort in mind, the home features 4 bedrooms, 3 bathrooms, and a dedicated study. The open-concept living space creates an easy flow between the kitchen, dining, and living areas ideal for both everyday living and entertaining. Spacious bedrooms are complemented by large walk-in closets, while the oversized three-car garage provides ample storage and flexibility. A covered back patio just off the kitchen extends the living space outdoors, perfect for enjoying the wide-open surroundings. Thoughtfully designed with a balance of space, privacy, and livability.
#21258461

Weatherford

237 Jefferson Way

4 Beds

3 Baths

2,411 Sq.Ft.

$600,000

MLS#: 21258461

Price reduced
Estimated May 2026 completion! Ask us about our Trade In Trade Up program, we can buy your home! The 4-bedroom Colorado 3 presents a creative yet sensible layout of the home’s 2,483 square feet of living space. Right from the front entrance, you can see the entire main living area. This open concept enhances the spacious feeling and makes it easy to have conversations no matter where you are—perfect for entertaining! The kitchen is a definite eye-catcher in the Colorado 3. Just a few steps from the kitchen, this floor plan has just the room for those special occasions. If formal isn’t your thing, use this as a playroom or a living room. Across the foyer, the Colorado 3 also gives you a flex room to expand on the versatility. With a few small adjustments, you could convert it to a fifth bedroom. The design of the owner's suite is one of the (many) reasons people love this floor plan. The bedroom is nestled in the back of the home under a tray ceiling that accentuates the roominess. The Colorado 3 smartly uses space in the bathroom for both a soaking tub and step-in shower, along with dual vanities and a private water closet. Then your suite is completed with an expansive walk-in closet with wooden shelves and racks ready and waiting for your wardrobe. The 3 secondary bedrooms are clustered in a suite-like space on the other side of the home’s layout. Two of them offer a walk-in closet, while the third one gives just a little bit more floor space. For a home that creates the ideal balance between togetherness and privacy, the Colorado 3 is fit to be tried! Stunning homesite located hilltop on an acre in a serene, quiet community. Beautiful interior that features natural light for that farmhouse warmth. Feel right at home in your charming, inviting home with enough room to host. This homesite boasts, a spacious yard and large covered patio to enjoy the scenery. MASONRY FIREPLACE, COVERED PATIO, FULL FOAM INSULATION, ENERGY STAR CERTIFIED BUILDER!
#21194949

Weatherford

405 Texas Sage Trail

4 Beds

3 Baths

2,426 Sq.Ft.

$564,900

MLS#: 21194949

Price reduced
Estimated February 2026 completion! Ask us about our Trade In Trade Up program, we can buy your home! Step into the Bluebonnet by Riverside Homebuilders and embrace a lifestyle of comfort and functionality. With 4 bedrooms and 3 bathrooms sprawled over 2,686 square feet, this single-story haven offers ample space for every member of the family. As you enter through the inviting porch, the airy foyer sets the tone for the home's open layout. To the left, a flex room awaits, beckoning to be transformed into your ideal space—whether you envision a home office, gym or hobby room. Continue through the foyer to discover the heart of the home—a luminous dining room bathed in natural light. Beyond lies the main living area, a seamless fusion of the expansive kitchen, cozy family room featuring a fireplace and a charming nook adorned with picturesque windows. On the right wing of the home, privacy awaits with three traditional bedrooms and a breathtaking owner's suite. The owner's retreat boasts a spacious walk-in closet and a spa-like bathroom, offering a sanctuary for relaxation. Convenience is paramount with the laundry situated just off the bedrooms, accompanied by a mud bench near the garage entrance. To embrace the beautiful DFW weather without having to leave your home, step outside to the generous covered patio—where endless possibilities for outdoor enjoyment await. With its thoughtful design and inviting atmosphere, the Bluebonnet embodies the epitome of charming Texas living for all families alike. Located on a homesite over 1 acres, this home includes split secondary bedrooms, an open concept, with a formal dining room. Includes a walkthrough laundry, and an additional study or flex room! SPRAY FOAM ENCAPSULATED!  Owner financing available.
#21105934

Weatherford

513 Lantana Drive

4 Beds

3 Baths

2,686 Sq.Ft.

$554,900

MLS#: 21105934

Price reduced
Estimated April 2026 completion! Ask us about our Trade In Trade Up program, we can buy your home! With 4 bedrooms, 3 bathrooms, and a flex room, this plan boasts just over 2,400 square feet of functional living space. Upon entering the home off the front porch, you enter the foyer. To the left is a hallway with a bedroom, walk-in closet and full bathroom, as well as a linen closet. Across the foyer is a flex room, perfect for a home office, formal dining room. Past the foyer is the family entry, with storage space and mud bench, which leads to the laundry room and three car attached garage. The home opens up to a large family room with a stately fireplace. Next to the family room is a gourmet kitchen, with a walk-in pantry, a large island. Next to living area is a dining space which overlooks the covered back patio. A hall leads to two bedrooms with walk-in closets, another linen closet and a shared full bathroom. The primary ensuite featuring a large walk-in closet and bathroom with a dual-sink vanity, standalone tub and glass shower.Located on a homesite over 1 acre, this home includes split secondary bedrooms, and an open concept. Includes an open dining space, and an additional study-flex room! SPRAY FOAM ENCAPSULATED!
#21147579

Weatherford

509 Lantana Drive

4 Beds

3 Baths

2,499 Sq.Ft.

$534,900

MLS#: 21147579
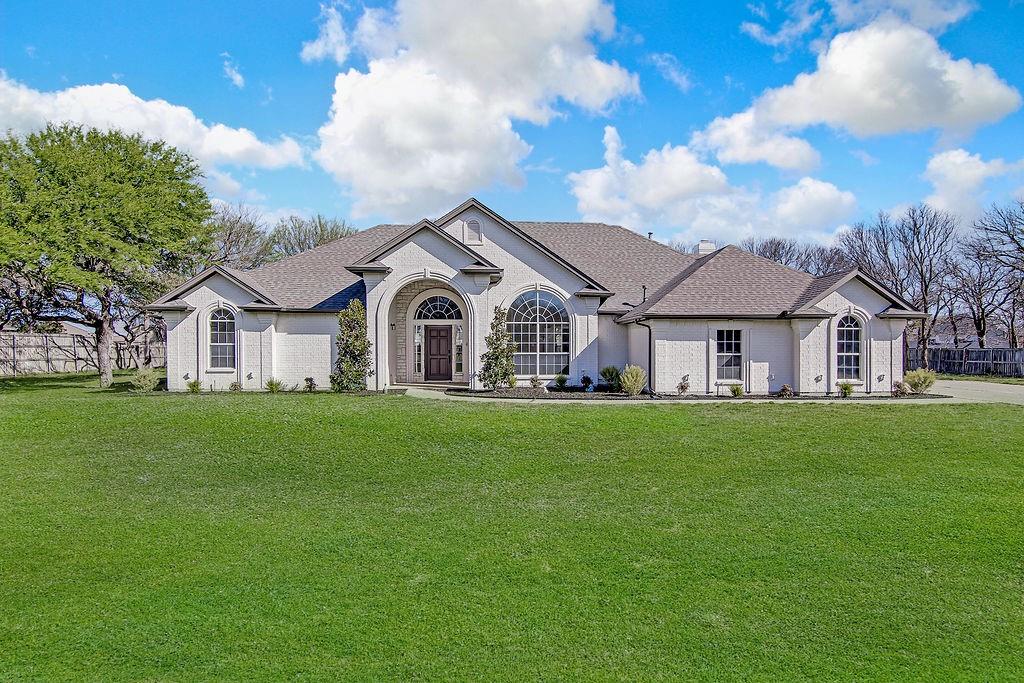
Located in the highly sought-after Aledo ISD, this beautifully updated and move-in-ready 3-bedroom, 3-bath home is situated in the established Oak View Estates community. Thoughtfully updated throughout, the home features a well-designed layout with distinct living spaces that offer the perfect balance of comfort, style, and functionality.
Inside, you'll find an inviting atmosphere enhanced by tasteful updates, generous living areas, and a layout designed for everyday living while still offering an ideal setting for entertaining. Each bedroom provides comfortable space and privacy, while three full bathrooms add convenience for both family and guests.

Oak View Estates offers a peaceful neighborhood setting just minutes from the best Parker County has to offer. With easy access to I-20, you are conveniently located near the shopping, dining, and entertainment of Weatherford, Hudson Oaks, Willow Park, and Aledo, while remaining only a short drive from Downtown Fort Worth and DFW International Airport.

Combining modern updates, a desirable school district, and an exceptional location, this home presents a rare opportunity to enjoy refined living in one of the area’s most convenient settings.
#21207333

Weatherford

125 Devon Court

3 Beds

3 Baths

3,003 Sq.Ft.

$700,000

MLS#: 21207333

MOTIVATED SELLER!!!!! PRICE IMPROVED!!!!! This beautifully remodeled home blends modern updates with comfort and functionality. From the moment you walk in, you’ll notice the attention to detail with brand-new flooring throughout, updated fixtures, new windows, and a completely renovated interior designed for today’s lifestyle.
The heart of the home features a stunning new kitchen with updated cabinetry, a spacious island, and new appliances, all flowing seamlessly into the open-concept living spaces—perfect for entertaining guests or staying connected with family while enjoying the peaceful backyard view from the charming bay window in the dining area.
Retreat to the gorgeous primary suite, thoughtfully separated from the secondary bedrooms for added privacy. The spa-inspired primary bathroom is truly a showstopper, featuring a luxurious oversized shower and elegant finishes that create the perfect space to unwind.
With two separate living areas, this home offers the ideal balance of togetherness and personal space, giving everyone room to relax and enjoy. To top it all off, the solar panels are fully paid and ready for new owner to take advantage of the benefits , adding long-term value and energy efficiency to this incredible home.
#21282163

Weatherford

410 De La Cruz Street

4 Beds

2 Baths

2,449 Sq.Ft.

$555,000

MLS#: 21282163
Price reduced
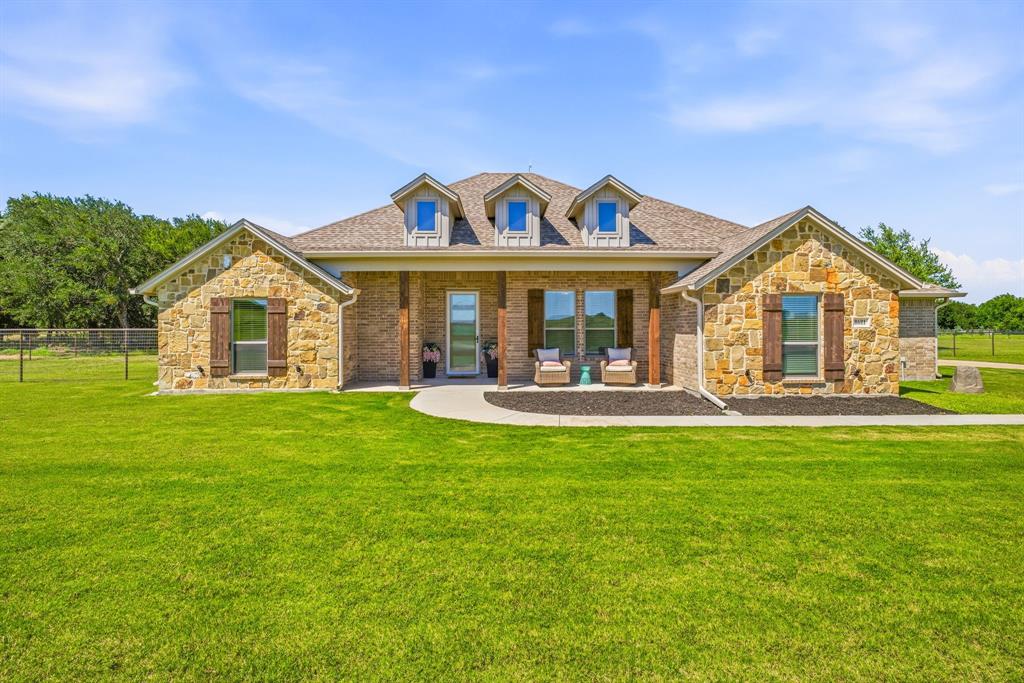
Welcome to 8681 Sari Strong Drive, a stunning 5-bedroom, 3-bathroom custom home that perfectly blends luxury, comfort, and country living. Located within the desirable Brock ISD with NO HOA, this exceptional property offers the freedom to enjoy your lifestyle—including keeping chickens!
Step inside to an inviting open-concept floor plan featuring soaring 12-foot ceilings in the main living area and kitchen, creating a bright and spacious atmosphere ideal for entertaining and everyday living. The split-bedroom design provides privacy and functionality, while the secluded primary suite serves as a true retreat with a freestanding soaking tub, oversized walk-in shower, dual vanities, and a spacious walk-in closet.
Designed with flexibility in mind, the second bedroom functions perfectly as a guest suite or mother-in-law suite, complete with a private bathroom and access to THREE separate closets.
Step outside and discover your own private backyard retreat. The custom swimming pool serves as the centerpiece of outdoor living, complemented by a fully equipped outdoor kitchen featuring a built-in grill and mini refrigerator—perfect for hosting family gatherings, summer cookouts, and poolside entertaining.
The impressive pool house takes entertaining to the next level with Slide-open glass doors that seamlessly blend indoor and outdoor spaces. Inside, you'll find a dedicated theater room complete with reclining theater seating, surround sound, projector mount, and the ultimate setup for movie nights, game days, and unforgettable gatherings.
The fully fenced backyard offers privacy, room to roam, and plenty of space to enjoy the peaceful Texas lifestyle. 
If you're searching for a luxury Weatherford home with a resort-style pool, outdoor kitchen, theater room, spacious floor plan, and the freedom of country living with NO HOA, 8681 Sari Strong Drive is a must-see.
#21292886

Weatherford

8681 Sari Strong Drive

5 Beds

3 Baths

2,723 Sq.Ft.

$775,000

MLS#: 21292886

Welcome to this beautifully custom-built home offering the perfect blend of privacy and convenience. Situated on 2.54 acres just minutes from downtown Weatherford, this 3-bedroom, 2.5-bath residence features an open-concept floor plan designed for both everyday living and entertaining.

The gourmet kitchen showcases elegant granite countertops, flowing seamlessly into the spacious living and dining areas. A dedicated home office provides the ideal space for remote work or study. With generous acreage, this property offers room to spread out, add outbuildings, or simply enjoy the peaceful Texas countryside — all while staying close to shopping, dining, and everything downtown Weatherford has to offer.

Don't miss this rare opportunity to own a custom home on acreage with true small-town charm and city convenience.
#21350093

Weatherford

3518 Old Mineral Wells Highway

3 Beds

2 Baths

2,556 Sq.Ft.

$649,900

MLS#: 21350093

 - property

Send a message

Message successfully sent.

Your message

What is 3 + 4 ?

Reason for contacting?

I agree to receive email communication and understand I can unsubscribe at any time.

I agree to be contacted by Next Level Realty Group via call, email, and text for real estate services. To opt out, you can reply 'stop' at any time or reply 'help' for assistance. You can also click the unsubscribe link in the emails. Message and data rates may apply. Message frequency may vary. Privacy Policy

Sign Out

Virtual Assistant

Would you like to take the next step with this property? We can help you schedule a showing or virtual tour, or send you more details.

Yes, I would like more information.

Thank You for Your Reply, One of Our Agents will contact you as soon as possible

No, maybe later.

Thank you, you can always contact me via email, phone number or through the contact form.

Realhub AI

Lucy - Your AI-Powered Realtor

Update Your Temporary Password

Personalize your search

Enter your email and we'll notify you immediately when new listings match what you're looking for.

or enter email address

Already have an account ? Login here

Continue your home search

I agree to receive communications and understand I can unsubscribe at any time.

I agree to be contacted by Next Level Realty Group via call, email, and text for real estate services. To opt out, you can reply 'stop' at any time or reply 'help' for assistance. You can also click the unsubscribe link in the emails. Message and data rates may apply. Message frequency may vary. Privacy Policy

Already have an account ? Login here

We use cookies

We use cookies primarily for analytics to enhance your experience. By accepting, you agree to our use of these cookies. You can manage your preferences or learn more about our cookies policy.