Features & Amenities

Interior

  • Other Interior Features

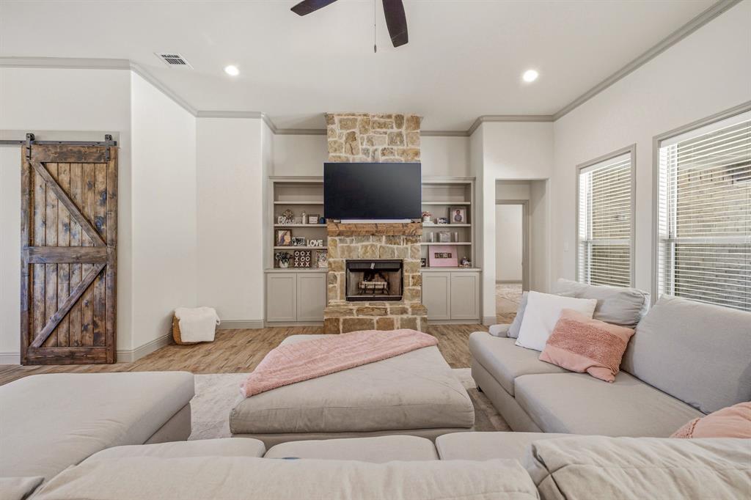
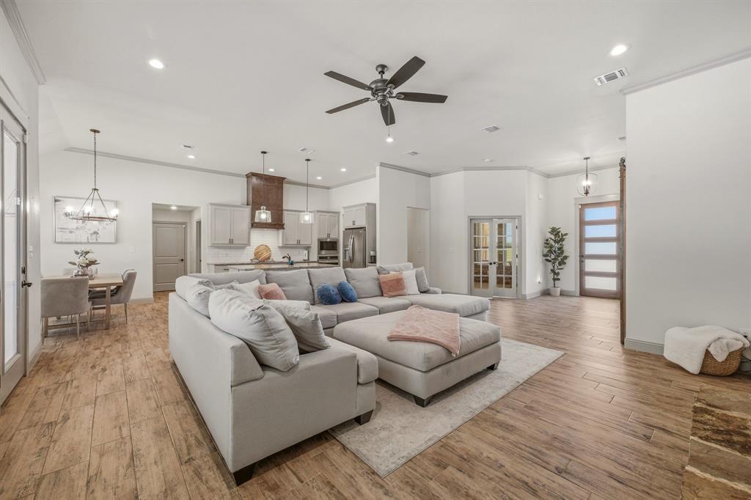
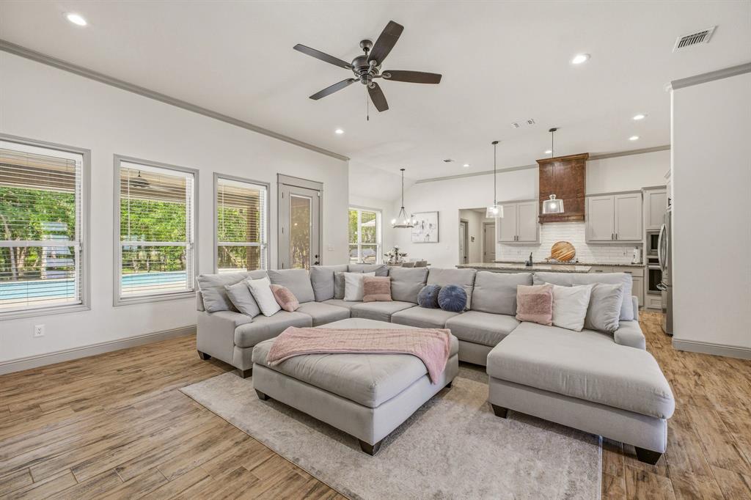
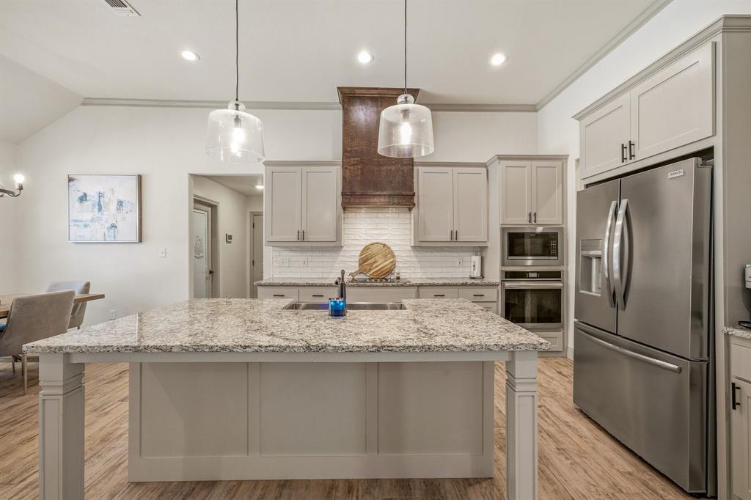
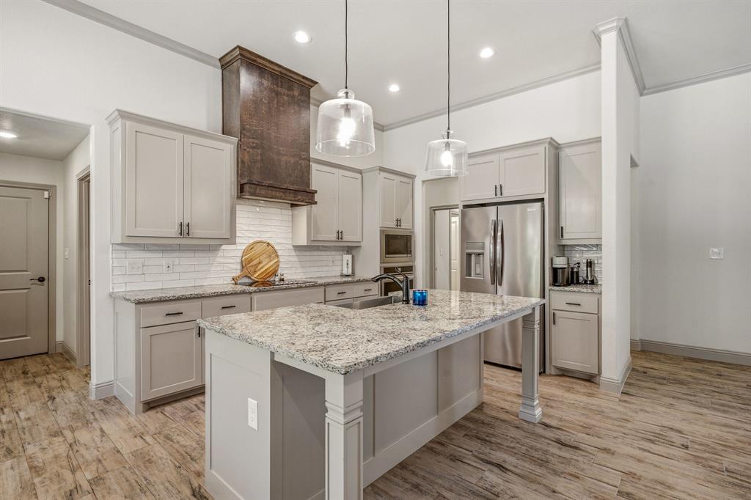
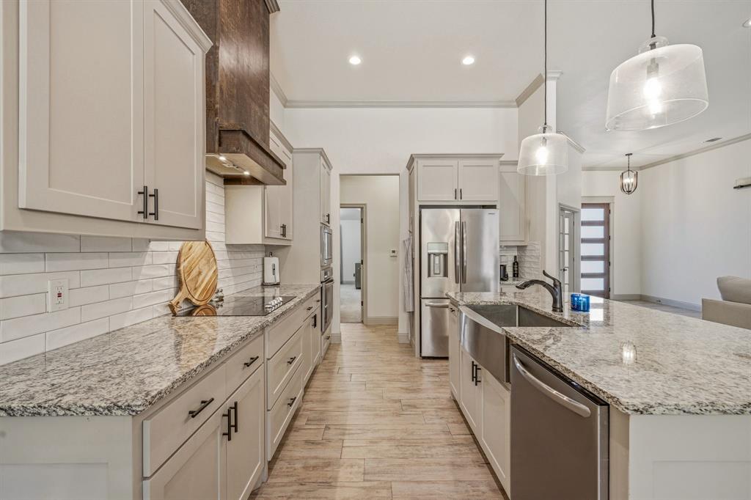
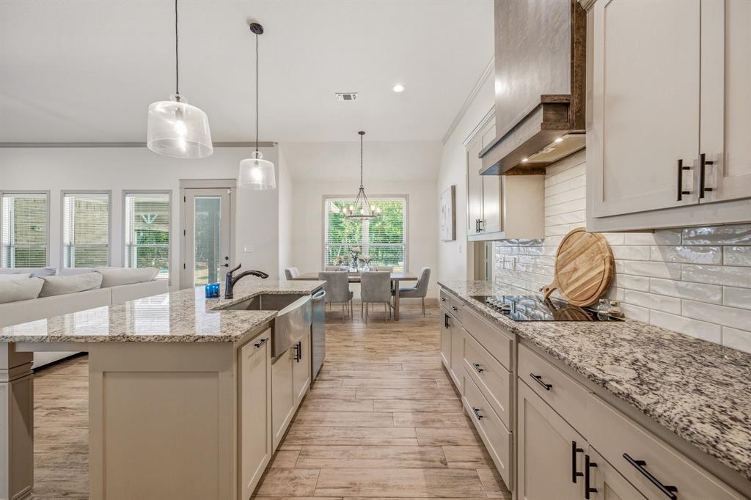
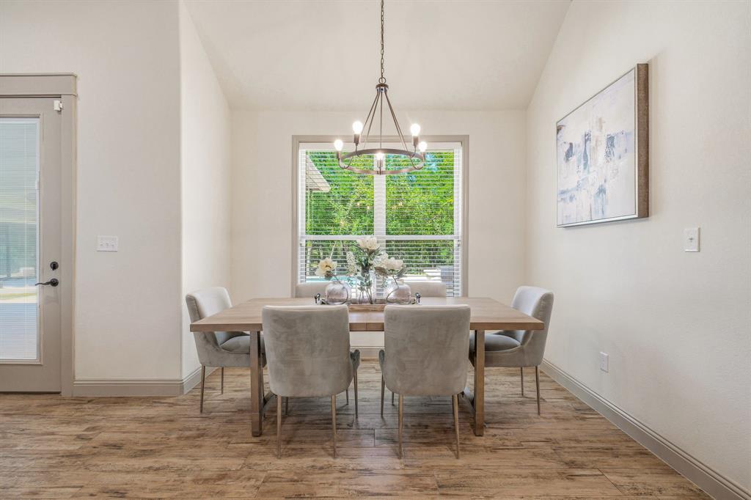
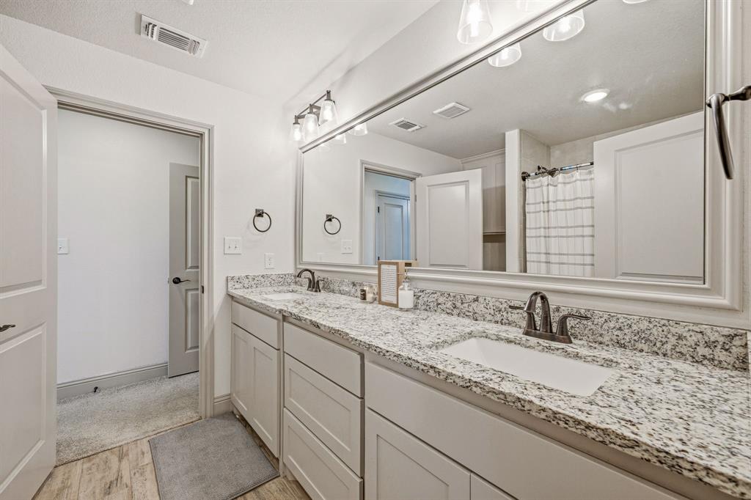
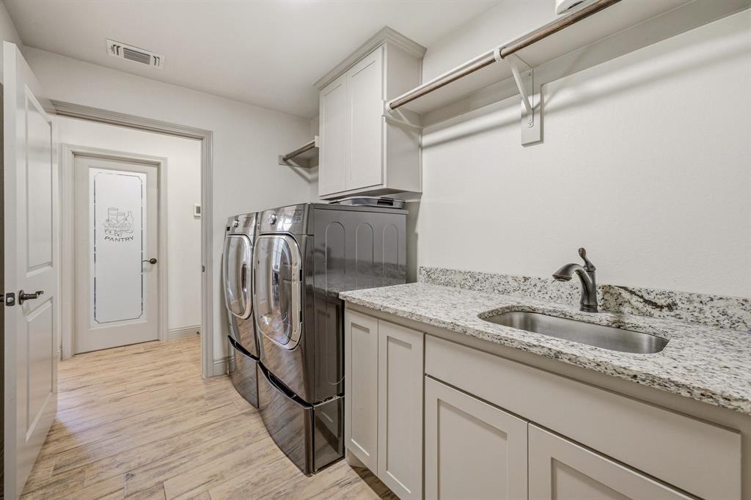
    Double Vanity, Eat-in Kitchen, Granite Counters, Kitchen Island, Open Floorplan, Pantry, Vaulted Ceiling(s), Walk-In Closet(s)

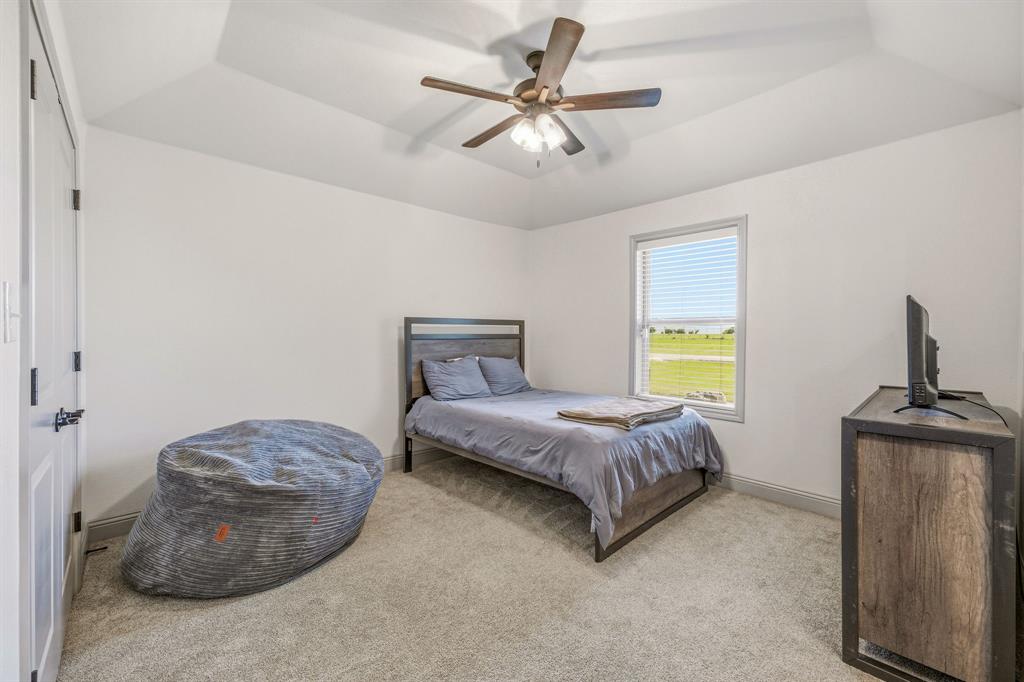
  • Total Bedrooms

    5

  • Bathrooms

    3

  • Basement YN

    NO

  • Cooling YN

    YES

  • Cooling

    Central Air

  • Fireplace YN

    YES

  • Heating YN

    YES

  • Heating

    Central

  • Pet friendly

    N/A

Exterior

  • Garage

    Yes

  • Garage spaces

    3

  • Construction Materials

    Brick

  • Other Exterior Features

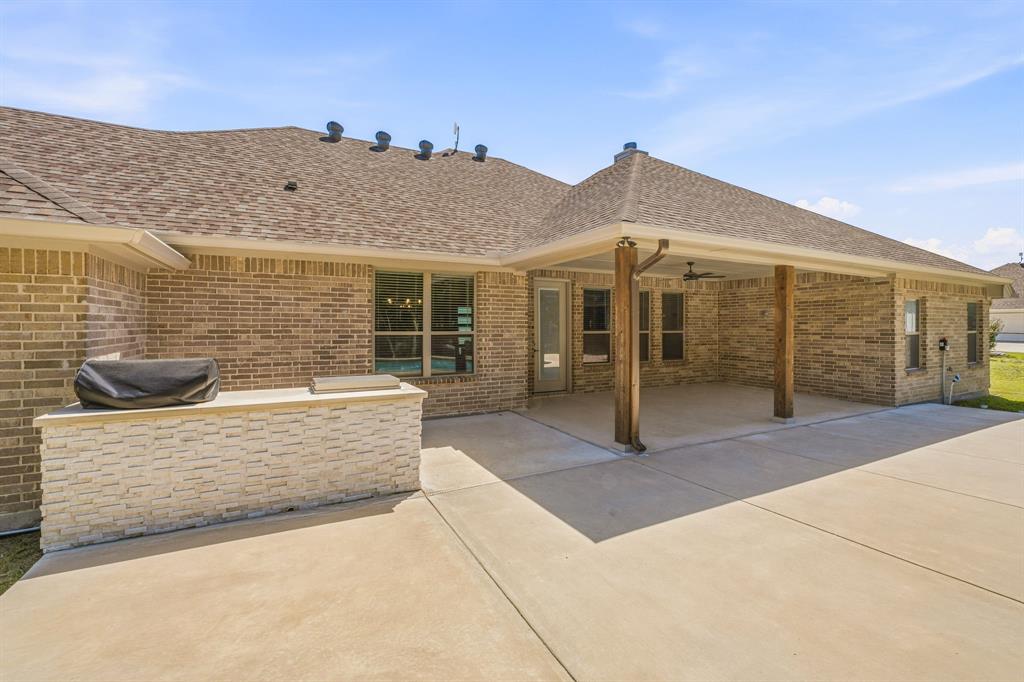
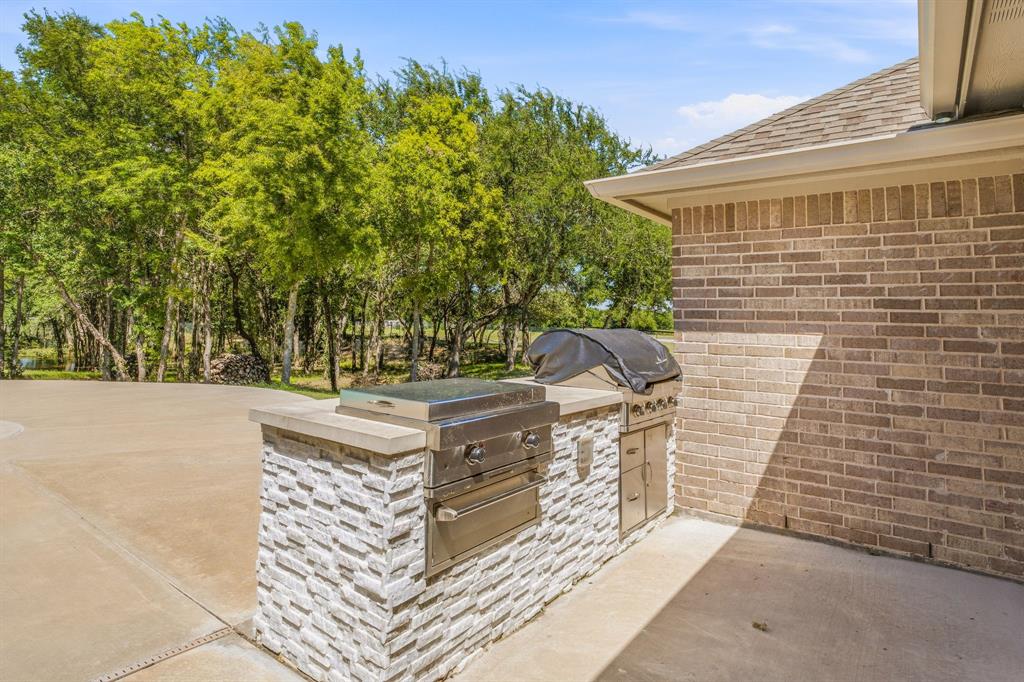
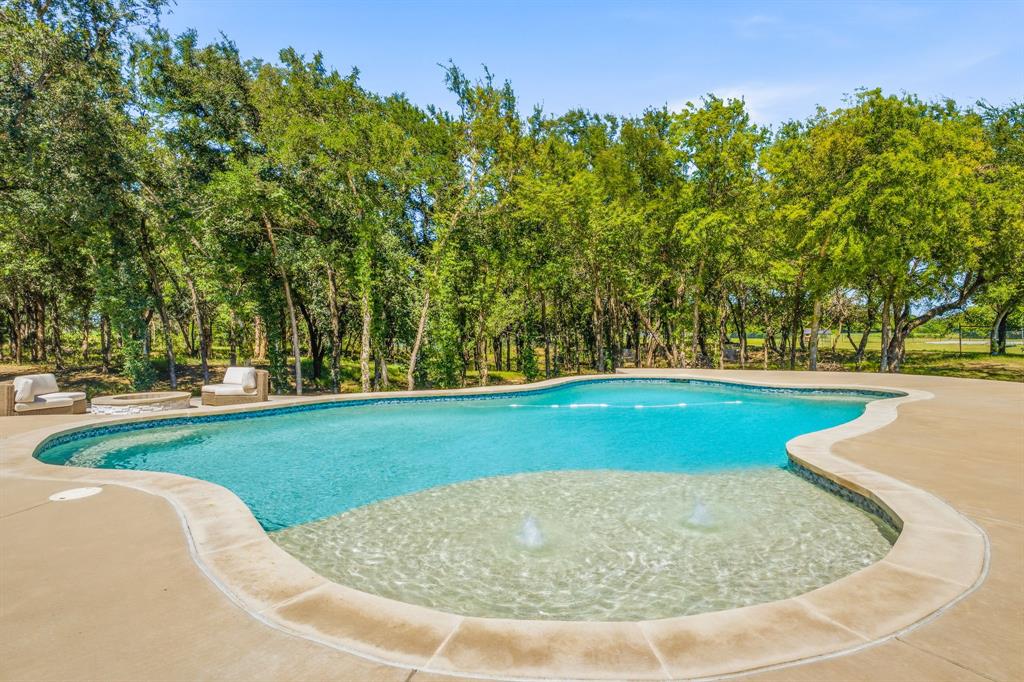
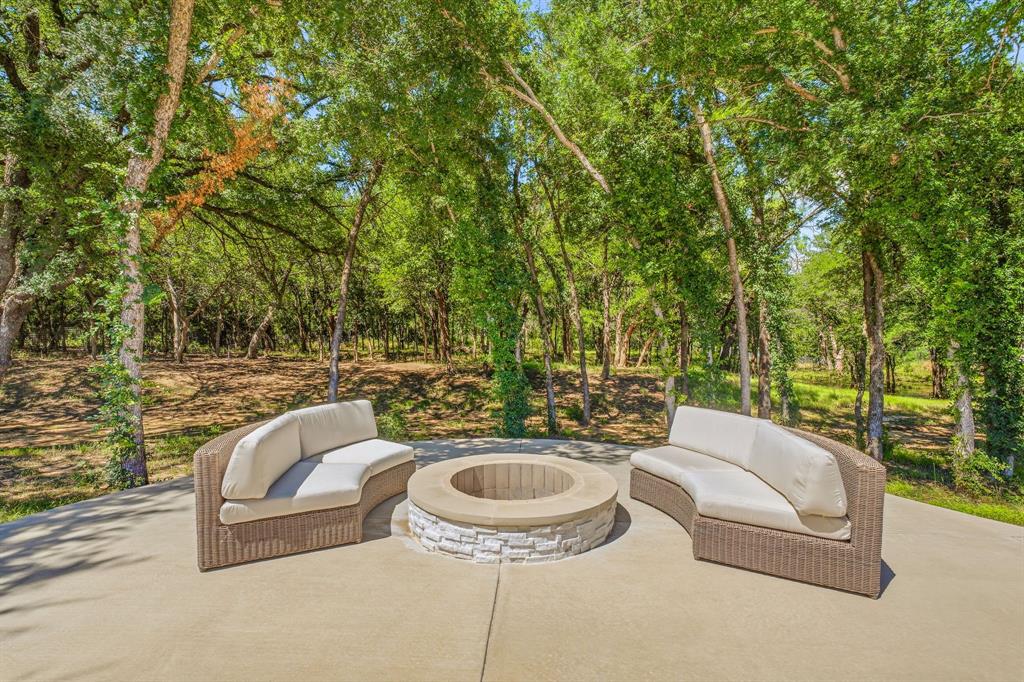
    Fire Pit, Gas Grill, Outdoor Grill, Outdoor Kitchen

  • Parking

    Additional Parking, Asphalt, Attached

  • Patio and Porch Features

    Covered

  • Pool

    Yes

  • Pool Features

    In Ground

  • Waterfront YN

    NO

Area & Lot

  • Lot Features

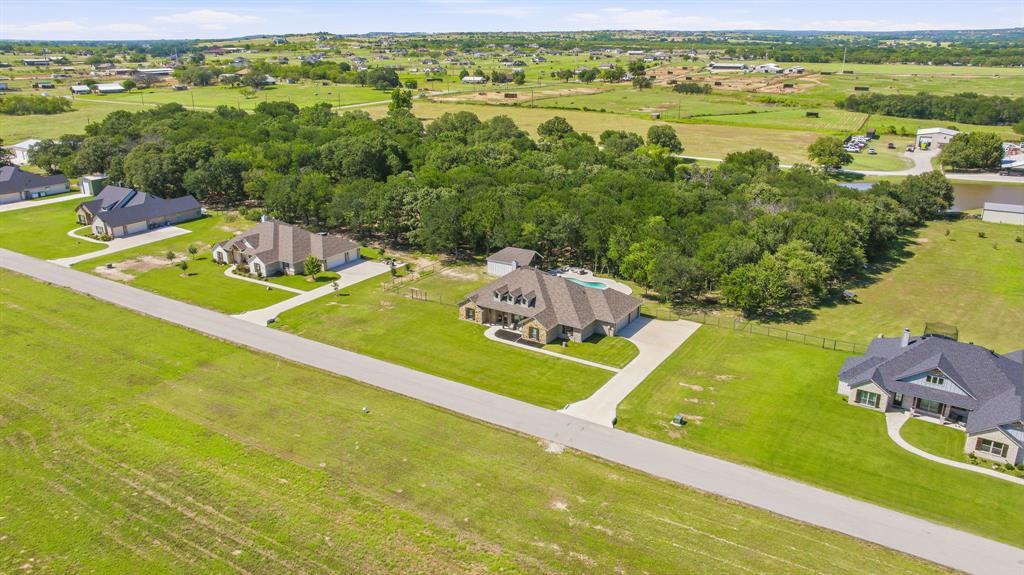
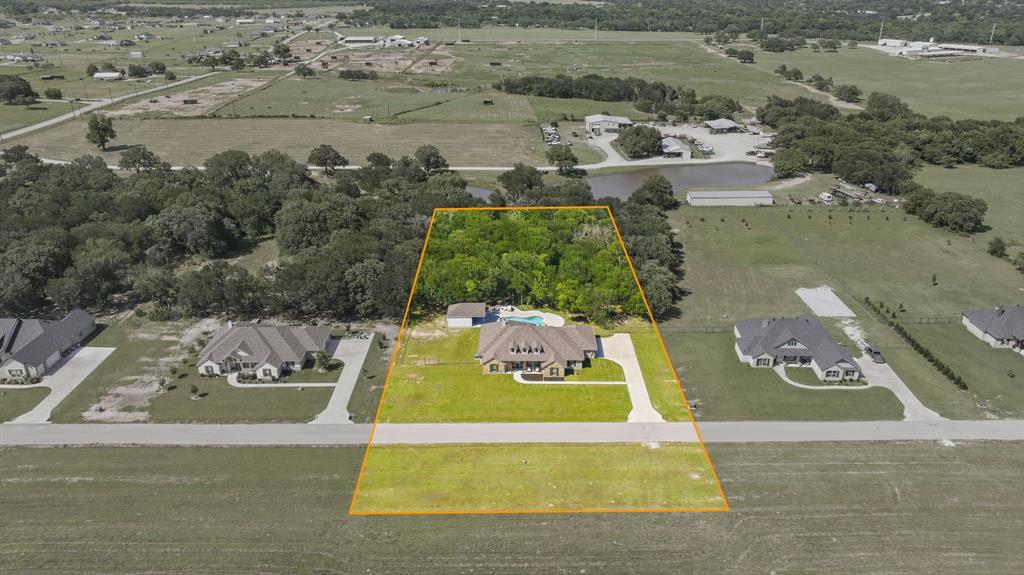
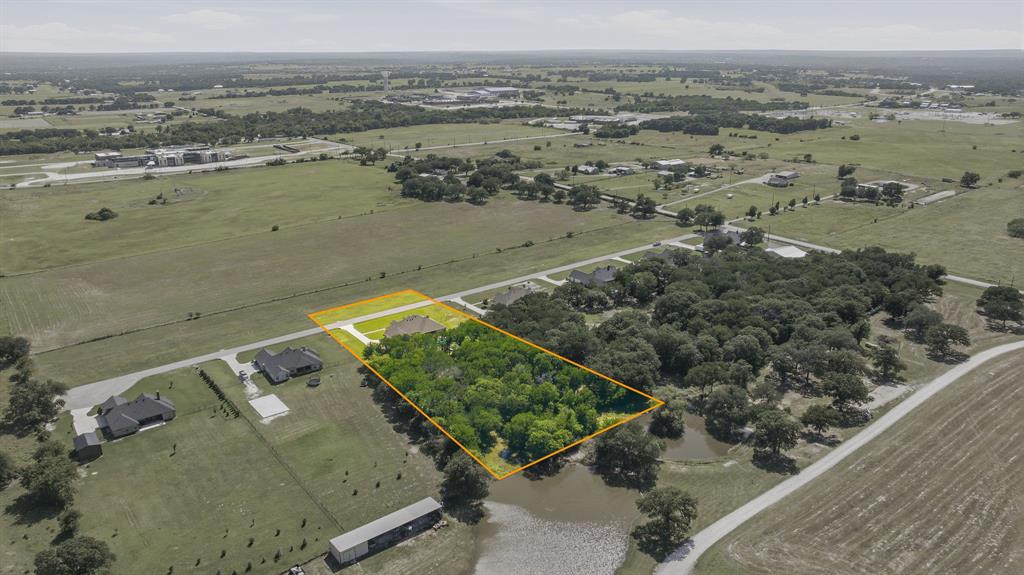
    Many Trees

  • Lot Size(acres)

    2.2

  • Lot Size(square feet)

    95,832

  • Property Type

    Residential

  • Property Sub Type

    Single Family Residence

  • Architectural Style

    Traditional

Price

  • Sales Price

    $775,000

  • Tax Amount

    $13,471

  • Sq. Footage

    2,723

  • Price/SqFt

    $284

HOA

  • Association

    No

School District

  • Elementary School

    Brock

  • Middle School

    Brock

  • High School

    Brock

Property Features

  • Foundation Details

    Slab

  • Sewer

    Septic Tank

  • Tax Lot

    5

  • Water Source

    Well

Schedule a Showing

Showing scheduled successfully.

<
>
IN PERSON
VIA CHAT

What is 3 + 4 ?


Change time

Mortgage calculator

Estimate your monthly mortgage payment, including the principal and interest, property taxes, and HOA. Adjust the values to generate a more accurate rate.

Your payment

Principal and Interest:

$

Property taxes:

$

HOA fees:

$

Total loan payment:

$

Total interest amount:

$

Location

County

Parker

Elementary School

Brock

Middle School

Brock

High School

Brock

Listing Courtesy of Tiffanie Curtis , UCRE-TX Home and Ranches RE

RealHub Information is provided exclusively for consumers' personal, non-commercial use, and it may not be used for any purpose other than to identify prospective properties consumers may be interested in purchasing. All information deemed reliable but not guaranteed and should be independently verified. All properties are subject to prior sale, change or withdrawal. RealHub website owner shall not be responsible for any typographical errors, misinformation, misprints and shall be held totally harmless.

Agent Joe Boston

AGENT

Joe Boston

Call Joe today to schedule a private showing.


* Listings on this website come from the FMLS IDX Compilation and may be held by brokerage firms other than the owner of this website. The listing brokerage is identified in any listing details. Information is deemed reliable but is not guaranteed. If you believe any FMLS listing contains material that infringes your copyrighted work please click here to review our DMCA policy and learn how to submit a takedown request.© 2024 FMLS.
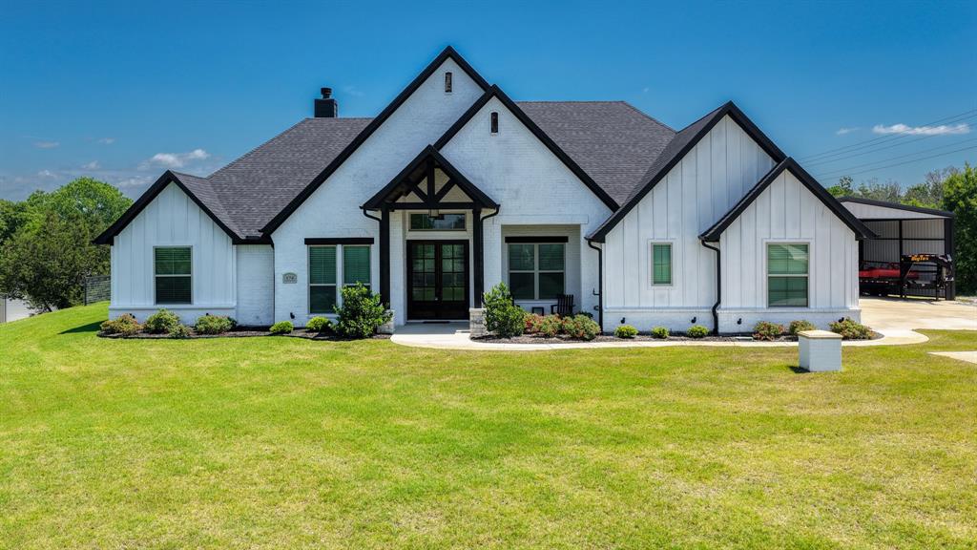
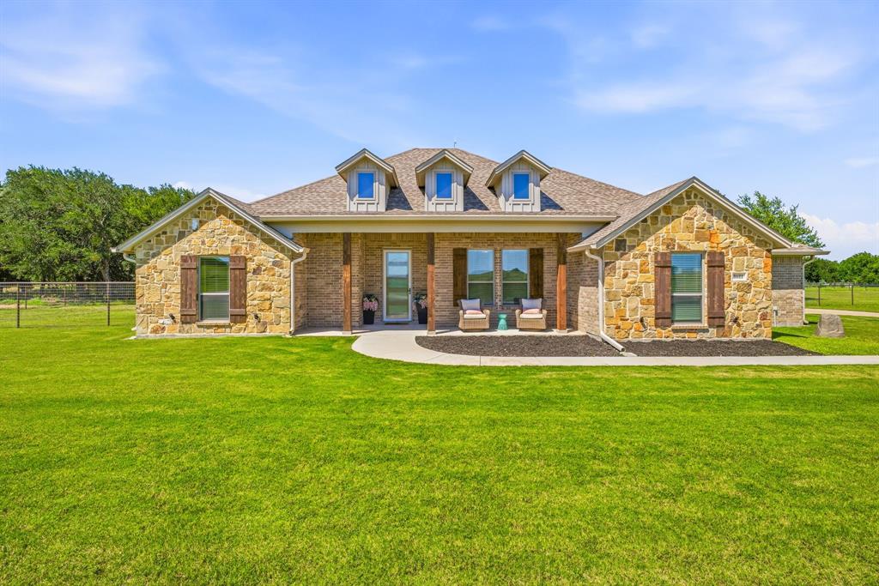
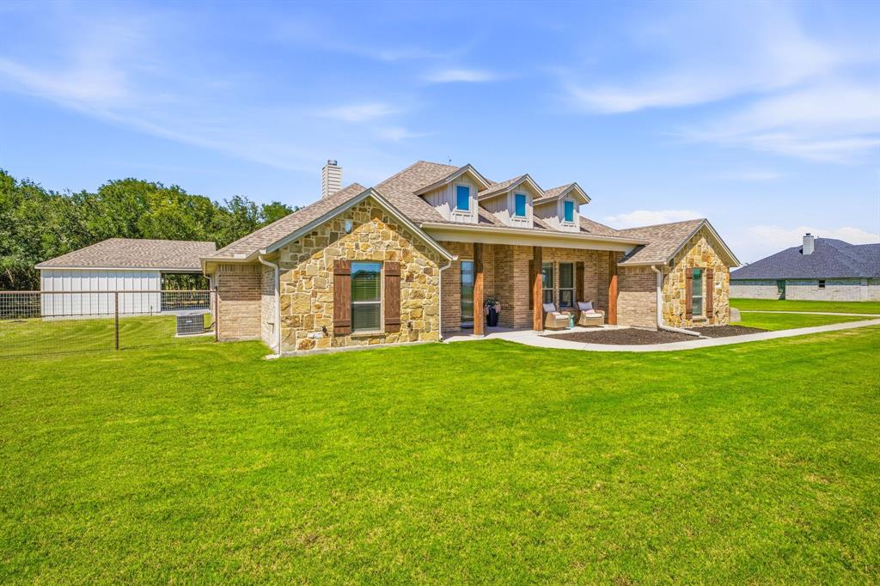
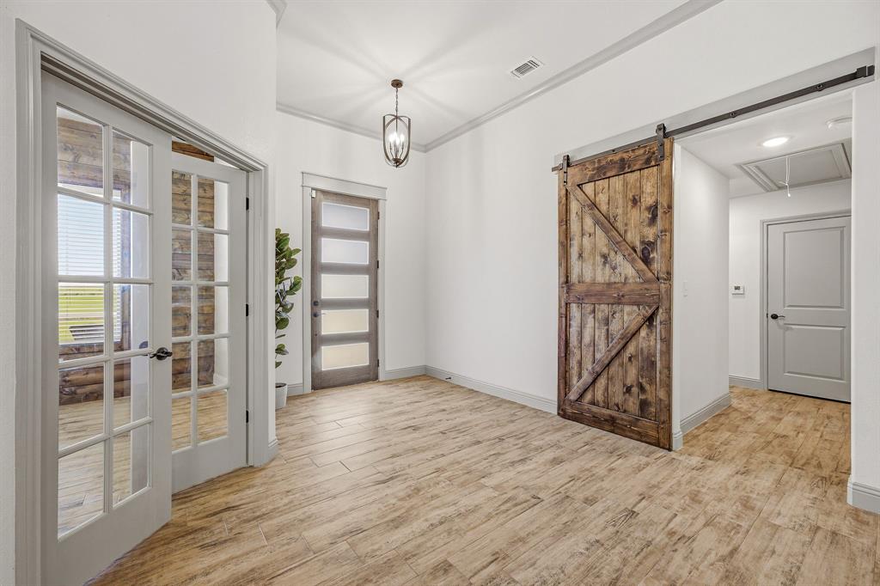
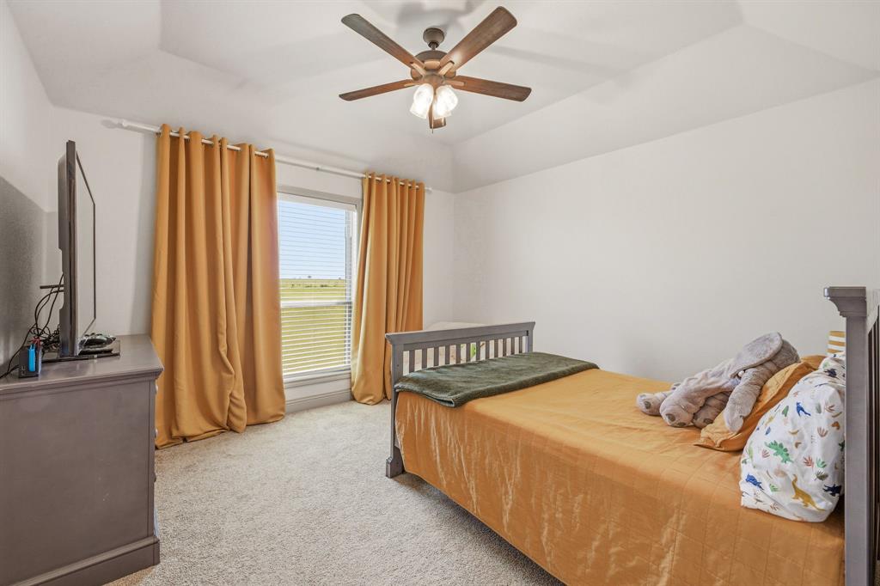
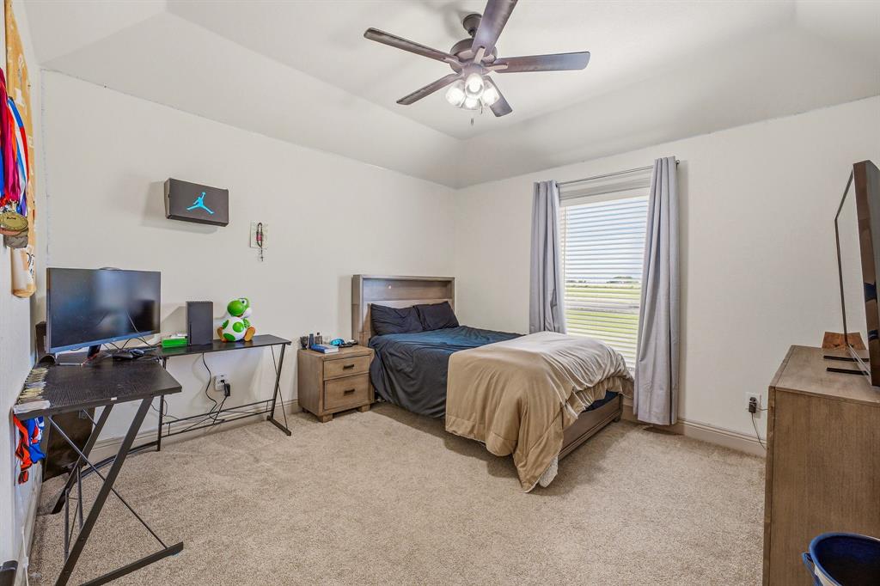
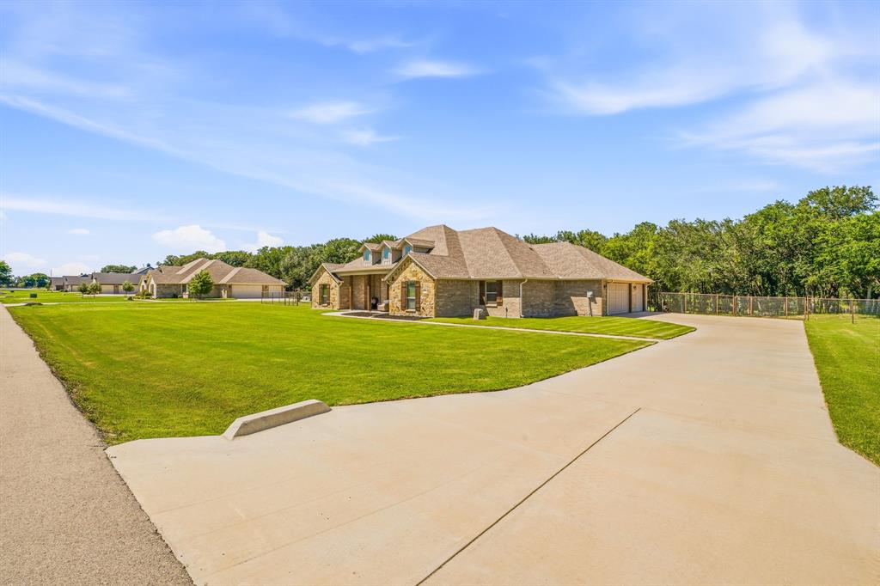
Welcome to 8681 Sari Strong Drive, a stunning 5-bedroom, 3-bathroom custom home that perfectly blends luxury, comfort, and country living. Located within the desirable Brock ISD with NO HOA, this exceptional property offers the freedom to enjoy your lifestyle—including keeping chickens!
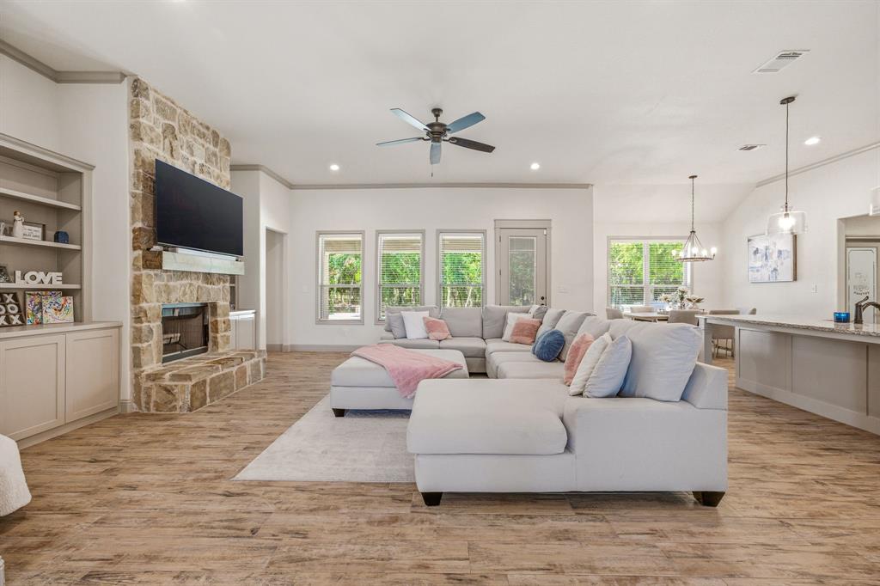
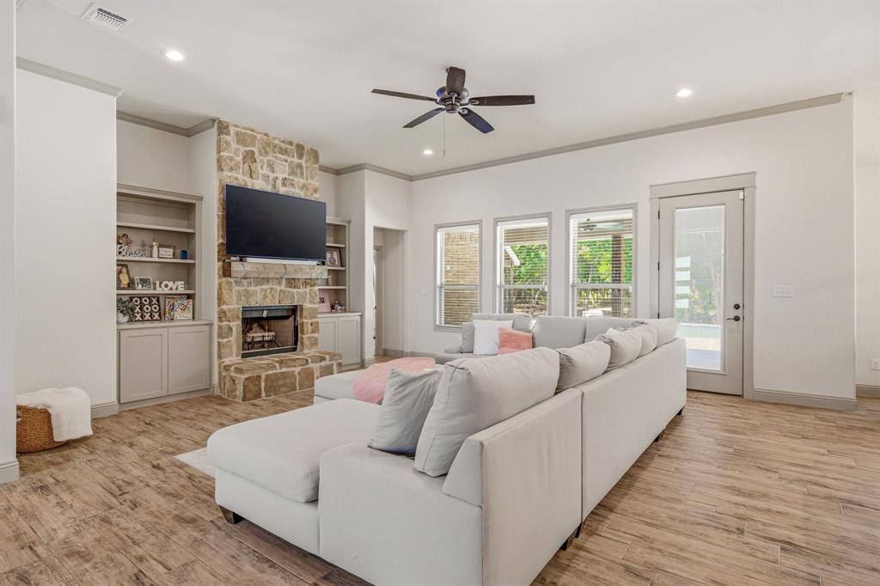
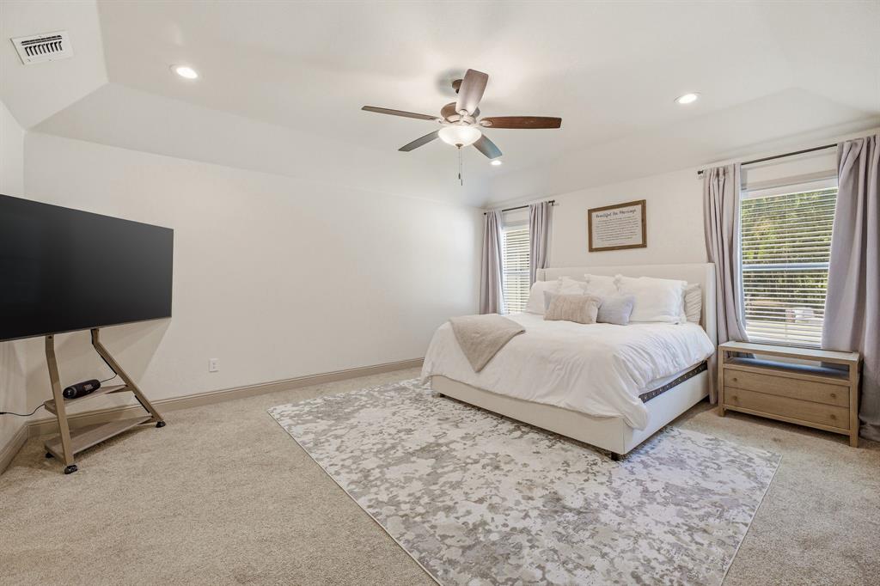
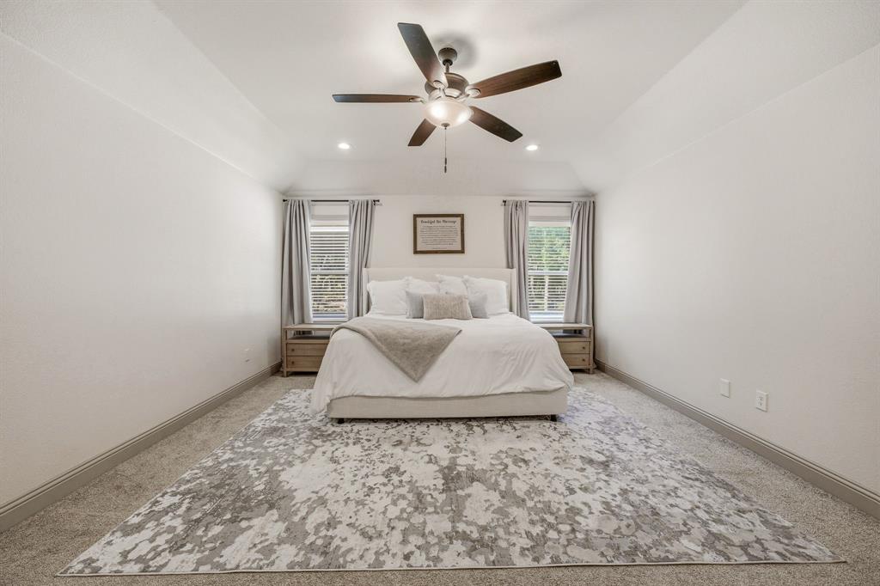
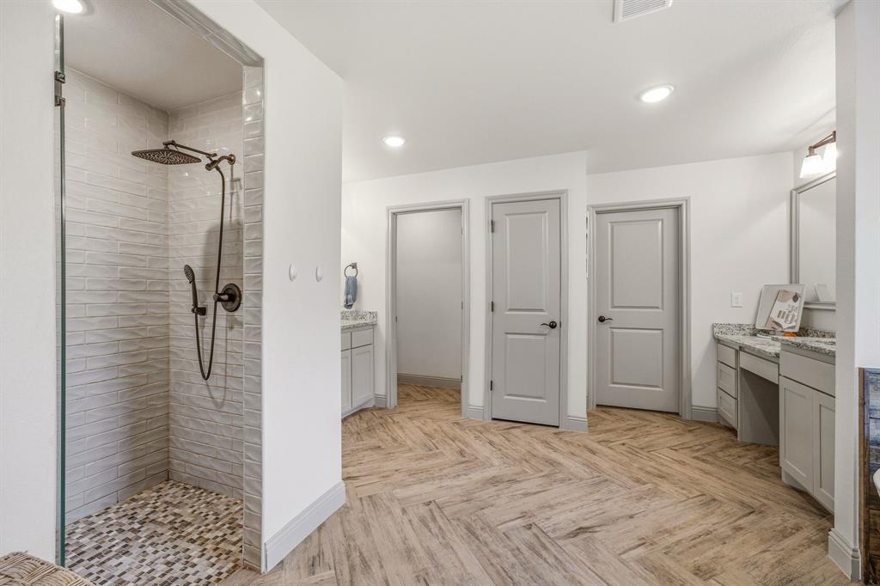
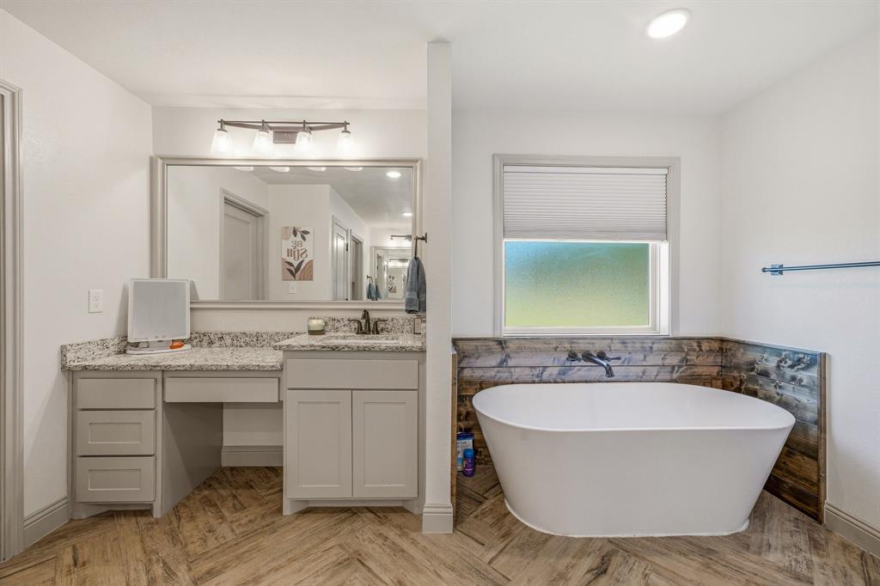
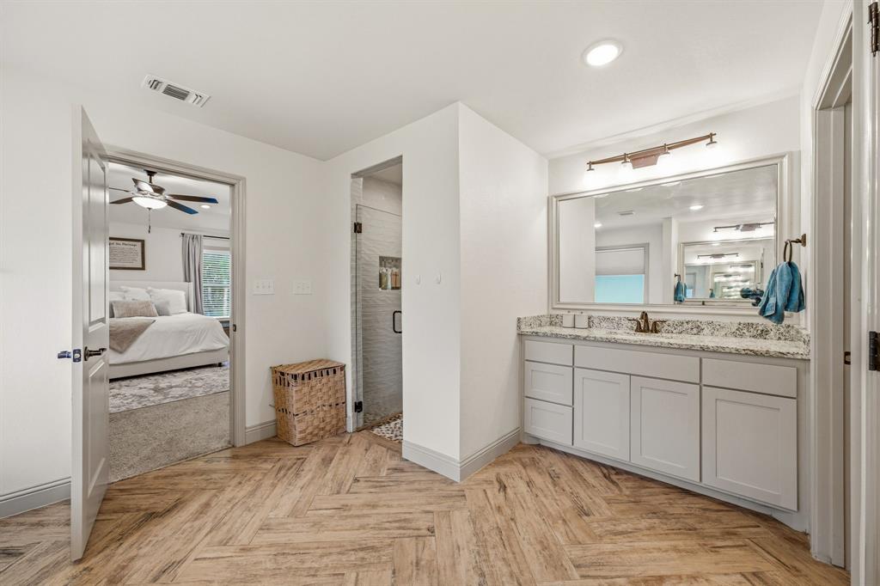
Step inside to an inviting open-concept floor plan featuring soaring 12-foot ceilings in the main living area and kitchen, creating a bright and spacious atmosphere ideal for entertaining and everyday living. The split-bedroom design provides privacy and functionality, while the secluded primary suite serves as a true retreat with a freestanding soaking tub, oversized walk-in shower, dual vanities, and a spacious walk-in closet.
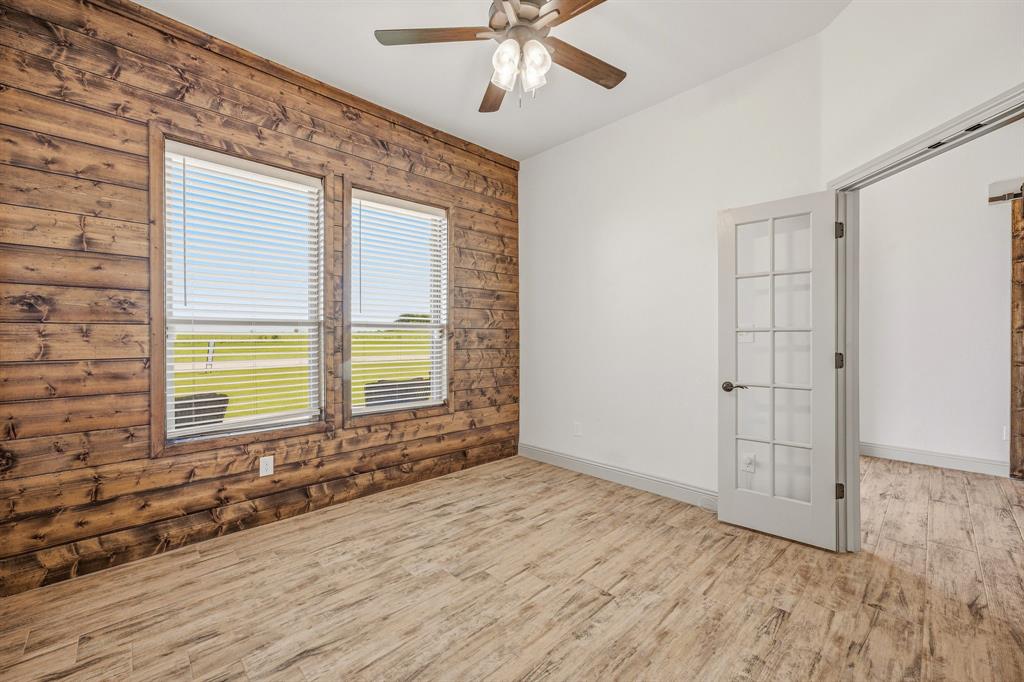
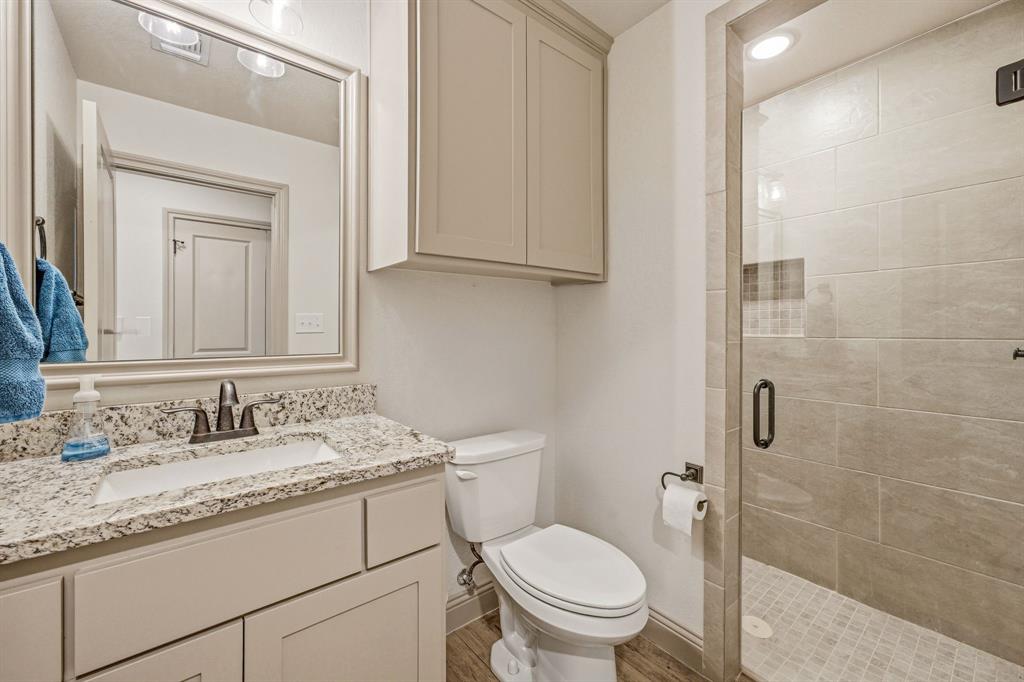
Designed with flexibility in mind, the second bedroom functions perfectly as a guest suite or mother-in-law suite, complete with a private bathroom and access to THREE separate closets.
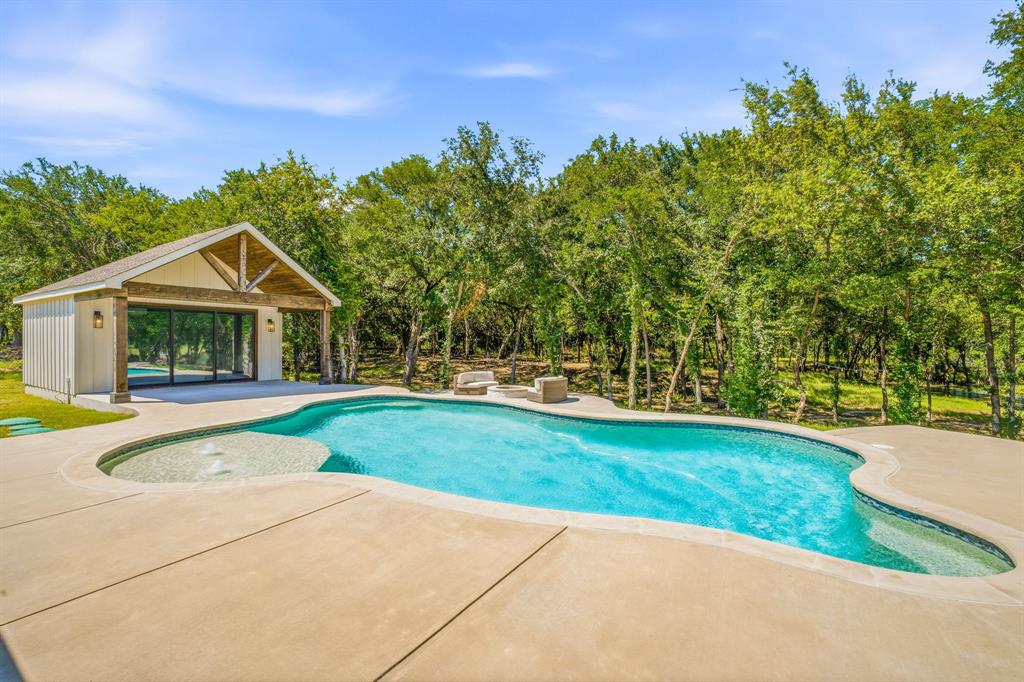
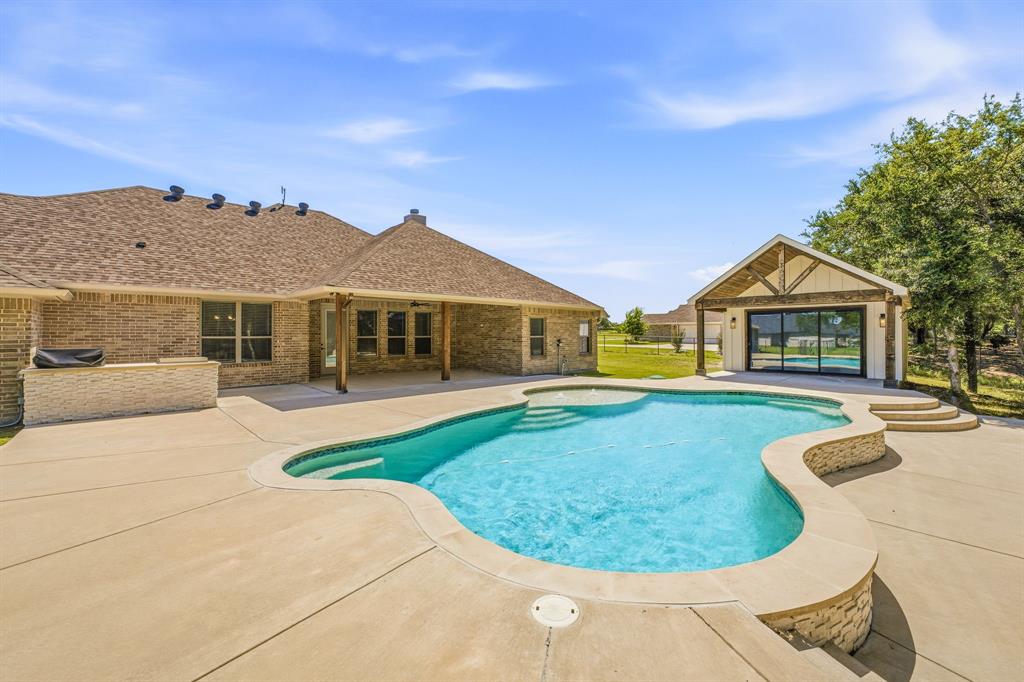
Step outside and discover your own private backyard retreat. The custom swimming pool serves as the centerpiece of outdoor living, complemented by a fully equipped outdoor kitchen featuring a built-in grill and mini refrigerator—perfect for hosting family gatherings, summer cookouts, and poolside entertaining.
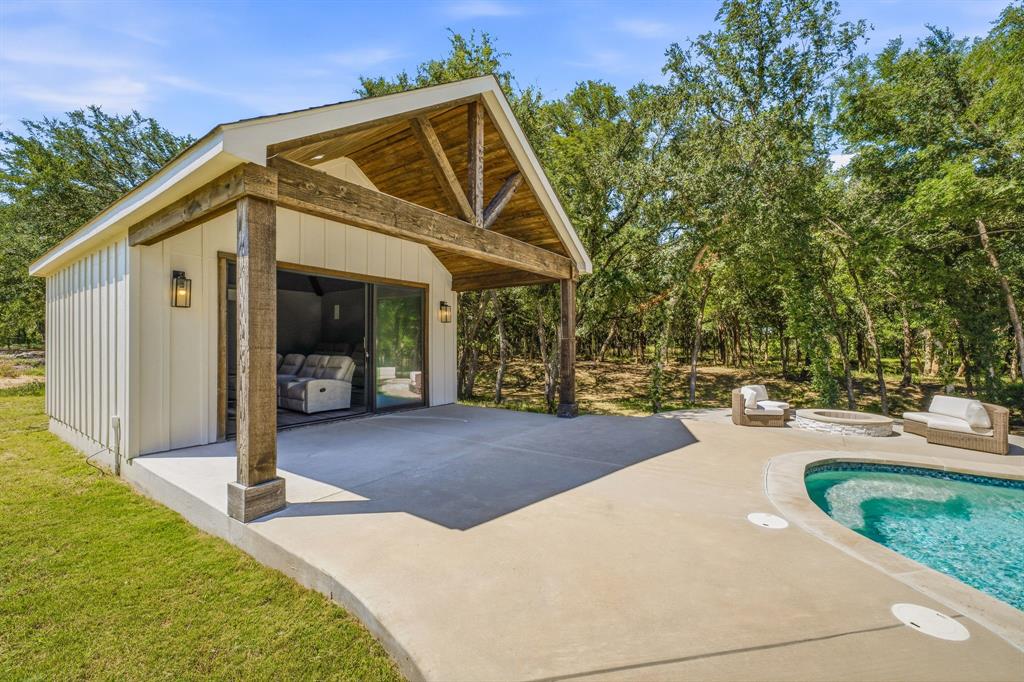
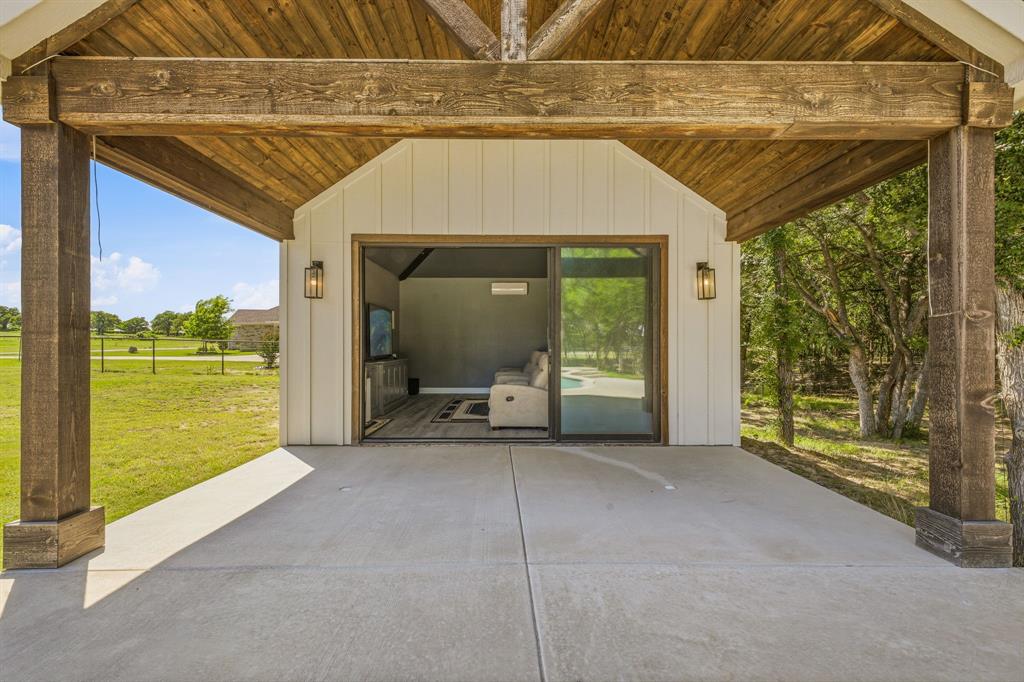
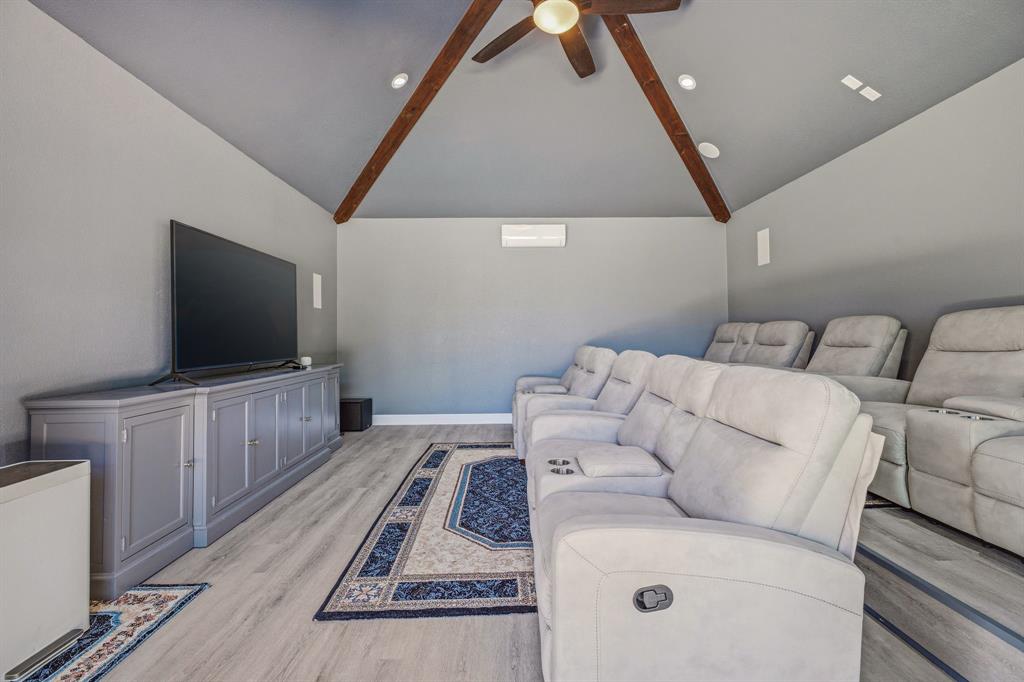
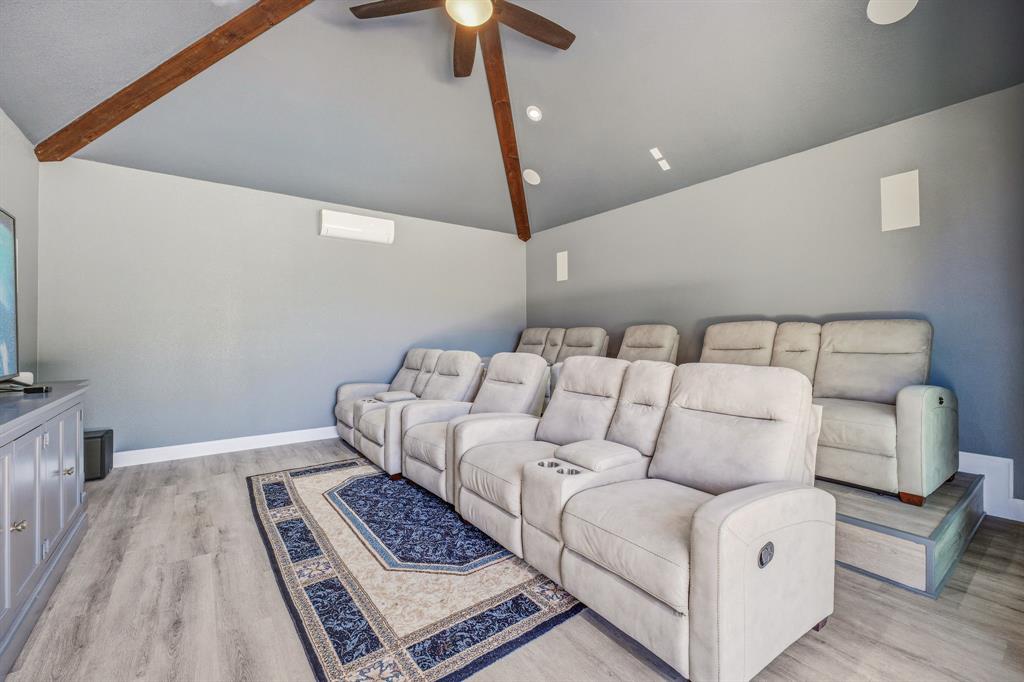
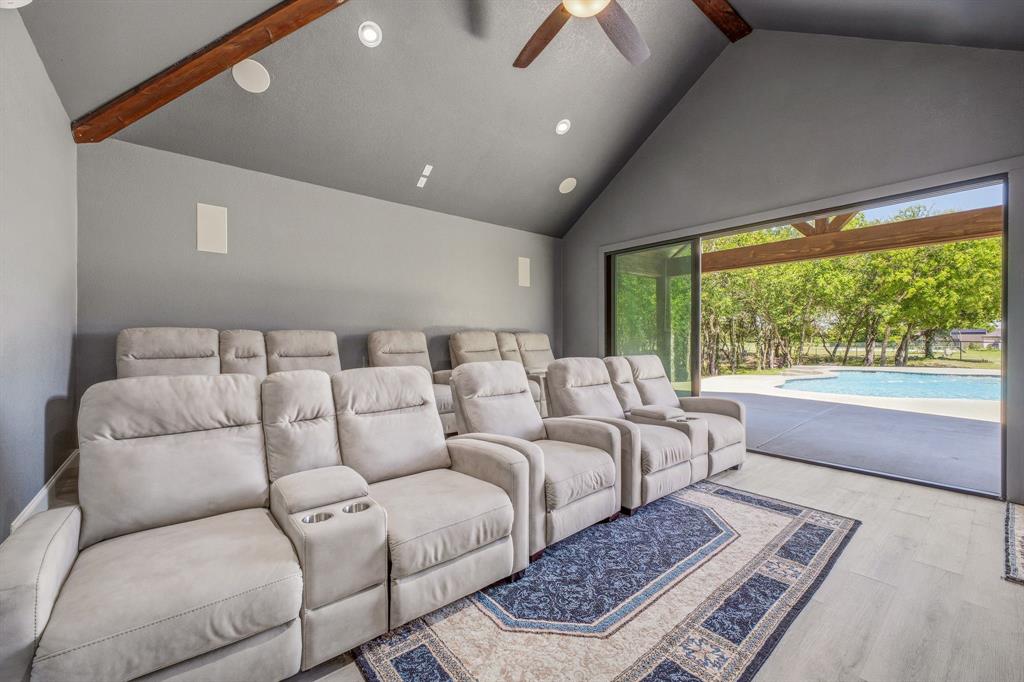
The impressive pool house takes entertaining to the next level with Slide-open glass doors that seamlessly blend indoor and outdoor spaces. Inside, you'll find a dedicated theater room complete with reclining theater seating, surround sound, projector mount, and the ultimate setup for movie nights, game days, and unforgettable gatherings.
The fully fenced backyard offers privacy, room to roam, and plenty of space to enjoy the peaceful Texas lifestyle. 
If you're searching for a luxury Weatherford home with a resort-style pool, outdoor kitchen, theater room, spacious floor plan, and the freedom of country living with NO HOA, 8681 Sari Strong Drive is a must-see.

8681 Sari Strong Drive

Message successfully sent.

What would you like to know?

What is 3 + 4 ?

I agree to receive email communication and understand I can unsubscribe at any time.

I agree to be contacted by Next Level Realty Group via call, email, and text for real estate services. To opt out, you can reply 'stop' at any time or reply 'help' for assistance. You can also click the unsubscribe link in the emails. Message and data rates may apply. Message frequency may vary. Privacy Policy

Related Properties

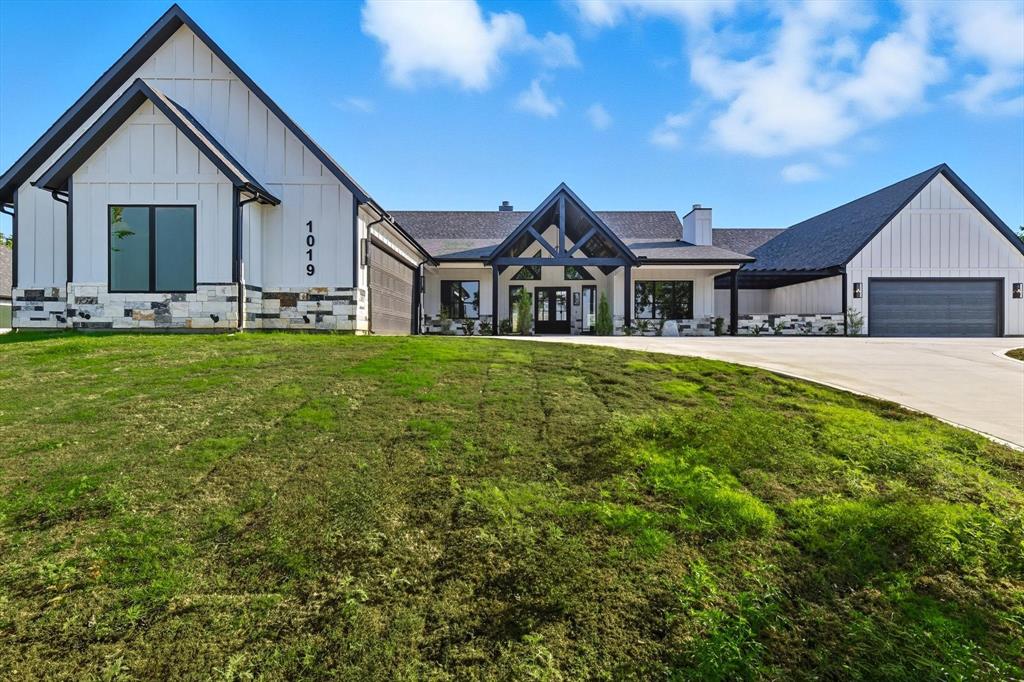
Discover this one-of-a-kind luxury residence located just outside the city limits, offering privacy, space, and unmatched convenience. This exceptional property truly has it all:
?? Guest Suite – Perfect for hosting visitors or multi-generational living
?? Oversized 4-Car Garage – Plenty of room for vehicles, toys, or a workshop
?? Private Water Well – Added independence and savings
?? Propane Tank – Efficient, reliable energy
?? Foam Insulation – Superior energy efficiency and year-round comfort
?? Expansive Front & Back Porches – Ideal for relaxing or entertaining outdoors
?? $20,000 Seller Concession – Use it toward closing costs, upgrades, or buying down your rate!
All of this, just 15 minutes from downtown Weatherford, with the freedom and flexibility of being outside city limits.

This is more than a home – it’s a lifestyle. Don’t miss out!
#21071572

Weatherford

1019 Glenoaks Drive

4 Beds

3 Baths

3,213 Sq.Ft.

$889,000

MLS#: 21071572
Price reduced
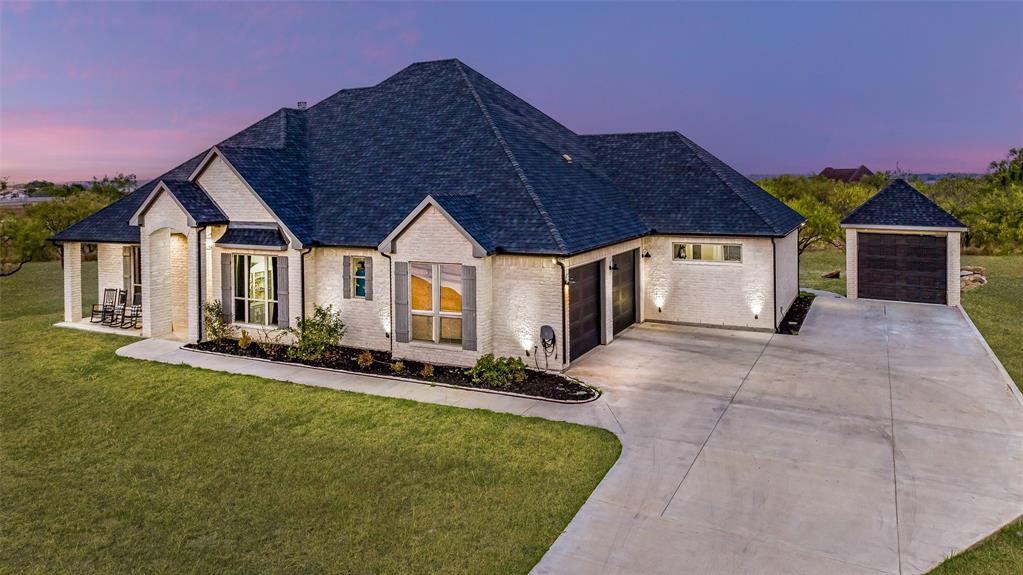
Comanche Crossing, one of the most exclusive neighborhoods in the coveted Brock ISD. This neighborhood provides a private gated community where the gate always remains closed. This immaculate property offers 3 acres, 6BR, 4BA with around 3,383 square feet. Expansive living room with a beautiful brick wood burning fireplace, laminate flooring throughout, beautiful open concept kitchen area, a large kitchen island with a breakfast bar, high-end stainless steel kitchen appliances, a formal dining room.  The large primary bedroom offers his and her vanities and his and her walk-in closets, huge shower and jetted tub. Outside you will find a large, covered patio, a fenced backyard and a firepit perfect for entertaining.  Enjoy watching all the wildlife from your back porch.
#21310371

Weatherford

101 Trail Ridge

6 Beds

4 Baths

3,383 Sq.Ft.

$665,000

MLS#: 21310371

Located in the highly sought-after Aledo ISD, this beautifully updated and move-in-ready 3-bedroom, 3-bath home is situated in the established Oak View Estates community. Thoughtfully updated throughout, the home features a well-designed layout with distinct living spaces that offer the perfect balance of comfort, style, and functionality.
Inside, you'll find an inviting atmosphere enhanced by tasteful updates, generous living areas, and a layout designed for everyday living while still offering an ideal setting for entertaining. Each bedroom provides comfortable space and privacy, while three full bathrooms add convenience for both family and guests.

Oak View Estates offers a peaceful neighborhood setting just minutes from the best Parker County has to offer. With easy access to I-20, you are conveniently located near the shopping, dining, and entertainment of Weatherford, Hudson Oaks, Willow Park, and Aledo, while remaining only a short drive from Downtown Fort Worth and DFW International Airport.

Combining modern updates, a desirable school district, and an exceptional location, this home presents a rare opportunity to enjoy refined living in one of the area’s most convenient settings.
#21207333

Weatherford

125 Devon Court

3 Beds

3 Baths

3,003 Sq.Ft.

$700,000

MLS#: 21207333

Welcome to this beautifully custom-built home offering the perfect blend of privacy and convenience. Situated on 2.54 acres just minutes from downtown Weatherford, this 3-bedroom, 2.5-bath residence features an open-concept floor plan designed for both everyday living and entertaining.

The gourmet kitchen showcases elegant granite countertops, flowing seamlessly into the spacious living and dining areas. A dedicated home office provides the ideal space for remote work or study. With generous acreage, this property offers room to spread out, add outbuildings, or simply enjoy the peaceful Texas countryside — all while staying close to shopping, dining, and everything downtown Weatherford has to offer.

Don't miss this rare opportunity to own a custom home on acreage with true small-town charm and city convenience.
#21350093

Weatherford

3518 Old Mineral Wells Highway

3 Beds

2 Baths

2,556 Sq.Ft.

$649,900

MLS#: 21350093

Welcome to 4040 Overlook Way, where sophisticated design meets the tranquility of Texas country living. Crafted by Rockhill Homes, this stunning new construction home offers 2,674 square feet of thoughtfully designed living space, featuring 4 spacious bedrooms, 3 luxurious bathrooms and an oversized 3 car garage with impressive 8 foot doors, all perfectly situated on 2 beautiful acres in the highly sought-after Springtown ISD. From the moment you enter, you'll be captivated by the home's designer inspired aesthetic, showcasing upscale finishes, premium fixtures and an open concept floor plan flooded with natural light. Expansive windows create a bright, inviting atmosphere while seamlessly blending the beauty of the surrounding landscape with the elegance of the interior. Designed for both everyday comfort and effortless entertaining, the kitchen flows into spacious living and dining areas before extending outdoors to a spectacular covered patio. Here, you'll enjoy year round gatherings around the outdoor fireplace or preparing meals at the outdoor kitchen while taking in peaceful country views. Built with quality and efficiency in mind, the home features spray foam insulation and a high performance Trane HVAC system, delivering exceptional energy efficiency and year round comfort. Offering the perfect balance of privacy and convenience, this exceptional property provides the serenity of acreage living while remaining just close to Weatherford and Springtown shopping, dining and everyday amenities. Luxury, craftsmanship and modern country living come together beautifully at 4040 Overlook Way a house you will be proud to call home.
#21347701

Weatherford

4040 Overlook Way

4 Beds

2 Baths

5,674 Sq.Ft.

$699,000

MLS#: 21347701

Price reduced
Tucked behind the private gates of North 44 Farm, this one-of-a-kind ranch property sits on 4.616 acres and offers a rare blend of Texas history, character, and functionality. Originally part of the historic Olsen 272-acre farm purchased in 1945, the current home was built in the late 1950s on the site of the original farmhouse and has been thoughtfully remodeled while preserving its farmhouse charm.

Inside, you’ll find approximately 2,800 sq ft with 4 bedrooms, 3 full baths, and a half bath located in the detached garage shop. The home features an eat-in kitchen with island, natural woodwork, vaulted ceilings, walk-in closets, and a flexible second primary suite option. The main primary suite includes a jacuzzi soaking tub, while one of the home’s most unique features is the reclaimed wood accent wall in the living room, crafted from barracks salvaged from Carswell Air Force Base in Fort Worth after WWII.

Designed for both comfort and practicality, the property includes 2 brand-new AC units, 2 instant tankless hot water heaters, propane heat, pellet stove, well water, 2 septic tanks and 300 amp electric service with RV hookup.

Outdoors, enjoy double-gated privacy with both the subdivision and property separately gated, mature trees, creek access, a hot tub, RV parking, and a 40x30 detached 3-car garage shop with an attached 3-car covered carport. The acreage offers space to spread out while still being conveniently located near Weatherford and Fort Worth.

A truly special opportunity to own a piece of Parker County history with modern updates already in place.
#21282193

Weatherford

1300 Finney Drive

4 Beds

3 Baths

2,800 Sq.Ft.

$656,984

MLS#: 21282193

Horse lovers — this is the lifestyle property you’ve been waiting for in Weatherford, the horse capital of the world. Welcome to 210 Saddle Club Road, your perfect combination of horse property meets neighborhood feel and community. Situated on 3.3 usable acres with direct riding access via designated 15' easement, this beautifully updated home combines modern open-concept living with the freedom to keep and ride your horses right from home. The pasture is ready for your horses with over 2000' of fencing, several penned areas, a loafing shed and a 2 stall barn plus a fully insulated full-power shop for your horse trailer and gear. 

THIS IS IT! Your dream house inside plus a peaceful backyard complete with a fully insulated shop for you to enjoy all your hobbies outside. You don't have to settle to have the property of your dreams. Your primary suite is spacious with two huge walk-in closets, soaking tub and separate vanities. You have a wonderful open concept living space with 12' ceilings and stage IV Italian tile flooring. The kitchen is spacious with an island, plentiful storage, and dual pantries. There is room to entertain all your guests inside or out with french doors leading to your wraparound back patio perfect for Sundays watching football or taking in sunsets overlooking the pond and horses grazing nearby. Other features include a dedicated home office, utility room with mud room storage, whole house water filter and two car attached garage. Saddle Club estates has all the benefits of community living with NO HOA – freedom to live how you want and bring all your toys, with an opportunity to belong to a neighborhood, with car shows, bunco nights, fall hayrides, and more! 

You don't want to miss out on the equestrian lifestyle you’ve been waiting for!
#21256655

Weatherford

210 Saddle Club Road

4 Beds

2 Baths

2,425 Sq.Ft.

$649,000

MLS#: 21256655

BETTER THAN NEW on one of Bluebonnet Ridge's finest lots. This home checks every box. This one makes you exhale the moment you turn into the driveway. Tucked away on 2.15 private, wooded acres in the sought-after Bluebonnet Ridge community, this exceptional 2024 single-level custom home offers the rare opportunity to enjoy the quality and freshness of newer construction—without the expense, time, or effort of completing the upgrades yourself. Every thoughtful improvement has already been made. Inside, 3,014 sq ft of beautifully designed living space features 4 spacious bedrooms, a dedicated home office, and 3 full bathrooms. Warm engineered hardwood flooring, custom cabinetry, built-ins, upgraded Whirlpool appliances, and a striking handcrafted accent wall create a home that feels both elevated and inviting. The dramatic wood-burning fireplace anchors the open-concept living area, making it equally perfect for quiet evenings or entertaining family and friends. The private primary suite is a true retreat, featuring a spa-inspired bath with a freestanding soaking tub, oversized rain shower and luxurious finishes designed for relaxation. Outside is where this property truly shines. One of the most desirable homesites in Bluebonnet Ridge, the beautifully landscaped lot offers exceptional privacy, mature trees, and breathtaking Texas sunset views. Automatic shades, attractive pipe fencing, and a charming custom farmhouse-style chicken coop elevate the property well beyond builder grade. Enjoy morning coffee on the covered patio as deer wander through the trees, host unforgettable evenings under the stars, or create the lifestyle you've always imagined. With room for a barn, workshop, or additional outbuilding—and horses or cattle permitted (one animal per acre)— the possibilities are endless. Built on an engineered foundation with 38 piers, this home offers the perfect balance of luxury, privacy and country living, all within reach of shopping, shopping and amenities.
#21339900

Weatherford

3019 Wyatts Way

4 Beds

3 Baths

3,014 Sq.Ft.

$899,999

MLS#: 21339900

MLS# 21244963 - Built by Doug Parr Homes - Aug 2026 completion! ~ This stunning traditional single-family residence offers an impressive 2,694 square feet of thoughtfully designed living space. Featuring 4 primary bedrooms and 3 full bathrooms, this home is perfect for everyone seeking comfort and style. The open floor plan boasts a spacious eat-in kitchen with granite countertops, an island, and a pantry, seamlessly connecting to the inviting living area highlighted by a gas fireplace and vaulted ceilings. Enjoy the elegance of decorative lighting and the convenience of a double vanity in the bathrooms. Exterior highlights include a covered patio, rain gutters, and ample garage space for 3 vehicles. Located within the Azle ISD, this property is nestled in the Vintage Oaks subdivision on an expansive lot, perfect for outdoor activities. Experience modern living in a vibrant community.
#21244963

Weatherford

131 Oak Meadow Lane

4 Beds

3 Baths

2,694 Sq.Ft.

$694,800

MLS#: 21244963

 - property

Send a message

Message successfully sent.

Your message

What is 3 + 4 ?

Reason for contacting?

I agree to receive email communication and understand I can unsubscribe at any time.

I agree to be contacted by Next Level Realty Group via call, email, and text for real estate services. To opt out, you can reply 'stop' at any time or reply 'help' for assistance. You can also click the unsubscribe link in the emails. Message and data rates may apply. Message frequency may vary. Privacy Policy

Sign Out

Virtual Assistant

Would you like to take the next step with this property? We can help you schedule a showing or virtual tour, or send you more details.

Yes, I would like more information.

Thank You for Your Reply, One of Our Agents will contact you as soon as possible

No, maybe later.

Thank you, you can always contact me via email, phone number or through the contact form.

Realhub AI

Lucy - Your AI-Powered Realtor

Update Your Temporary Password

Personalize your search

Enter your email and we'll notify you immediately when new listings match what you're looking for.

or enter email address

Already have an account ? Login here

Continue your home search

I agree to receive communications and understand I can unsubscribe at any time.

I agree to be contacted by Next Level Realty Group via call, email, and text for real estate services. To opt out, you can reply 'stop' at any time or reply 'help' for assistance. You can also click the unsubscribe link in the emails. Message and data rates may apply. Message frequency may vary. Privacy Policy

Already have an account ? Login here

We use cookies

We use cookies primarily for analytics to enhance your experience. By accepting, you agree to our use of these cookies. You can manage your preferences or learn more about our cookies policy.