Features & Amenities

Interior

  • Other Interior Features

    Cathedral Ceiling(s), Chandelier, Double Vanity, Eat-in Kitchen, Kitchen Island, Pantry, Vaulted Ceiling(s), Walk-In Closet(s), High Speed Internet

  • Total Bedrooms

    4

  • Bathrooms

    3

  • Basement YN

    NO

  • Cooling YN

    YES

  • Cooling

    Ceiling Fan(s), Central Air

  • Fireplace YN

    YES

  • Heating YN

    YES

  • Heating

    Fireplace Insert, Central, Electric, Propane

  • Pet friendly

    N/A

Exterior

  • Garage

    Yes

  • Garage spaces

    3

  • Construction Materials

    Board & Batten Siding, Brick, Stone

  • Other Exterior Features

    Rain Gutters, Lighting, Outdoor Grill

  • Parking

    Garage, Garage Door Opener, Garage Faces Side, Inside Entrance, Kitchen Level, Lighted, Attached

  • Pool

    No

  • Waterfront YN

    NO

Area & Lot

  • Lot Features

    Cleared, Wooded, Landscaped, Many Trees, Sloped, Subdivided

  • Lot Size(acres)

    2.01

  • Lot Size(square feet)

    87,555

  • Property Type

    Residential

  • Property Sub Type

    Single Family Residence

  • Architectural Style

    Modern Farmhouse

Price

  • Sales Price

    $843,900

  • Sq. Footage

    2,910

  • Price/SqFt

    $290

HOA

  • Association

    YES

  • Association Fee

    $500

  • Association Fee Frequency

    Annually

  • Association Fee Includes

    N/A

School District

  • Elementary School

    Austin

  • Middle School

    Hall

  • High School

    Weatherford

Property Features

  • New Construction

    YES

  • Foundation Details

    Combination

  • Senior Community YN

    NO

  • Sewer

    Septic Tank

  • Tax Lot

    16

  • Water Source

    Well

Schedule a Showing

Showing scheduled successfully.

<
>
IN PERSON
VIA CHAT

What is 3 + 4 ?


Change time

Mortgage calculator

Estimate your monthly mortgage payment, including the principal and interest, property taxes, and HOA. Adjust the values to generate a more accurate rate.

Your payment

Principal and Interest:

$

Property taxes:

$

HOA fees:

$

Total loan payment:

$

Total interest amount:

$

Location

County

Parker

Elementary School

Austin

Middle School

Hall

High School

Weatherford

Listing Courtesy of Lauren Lucky , Cates & Company

RealHub Information is provided exclusively for consumers' personal, non-commercial use, and it may not be used for any purpose other than to identify prospective properties consumers may be interested in purchasing. All information deemed reliable but not guaranteed and should be independently verified. All properties are subject to prior sale, change or withdrawal. RealHub website owner shall not be responsible for any typographical errors, misinformation, misprints and shall be held totally harmless.

Agent Joe Boston

AGENT

Joe Boston

Call Joe today to schedule a private showing.


* Listings on this website come from the FMLS IDX Compilation and may be held by brokerage firms other than the owner of this website. The listing brokerage is identified in any listing details. Information is deemed reliable but is not guaranteed. If you believe any FMLS listing contains material that infringes your copyrighted work please click here to review our DMCA policy and learn how to submit a takedown request.© 2024 FMLS.
Surrounded by the rolling Texas countryside just south of Weatherford, this exceptional M2 Luxury Homes new build blends refined design, breathtaking views & peaceful acreage living in the gated community of Timberview Preserve. Under construction, this 2,910 SF home sits on a 2+ acre lot in Weatherford ISD featuring elevated finishes & thoughtful design. A striking steel & glass front door welcomes you into soaring vaulted ceilings, stained box beams & a stunning fireplace anchoring the main living area, while massive gallery windows fill the home with natural light & frame breathtaking views. Richly stained flat-panel alder cabinetry, quartz countertops throughout, high-performance premium flooring in the main living areas & bedrooms, and designer tile in the bathrooms blend beauty & function. The chef-inspired kitchen features a commercial-style gas range, premium stainless steel appliances, expansive cabinetry & an oversized island. The impressive primary suite overlooks the peaceful acreage with a spa-inspired ensuite featuring separate vanities & a stunning wet room with enclosed shower & soaking tub. Functional design continues with direct access from the oversized primary closet into the spacious laundry room. This exceptional floor plan offers 4 bedrooms, a private office & an oversized bonus room ideal for a gym, second office, media room, family lounge or guest retreat. Three full bathrooms provide added comfort & convenience. Relax on the expansive covered back patio overlooking the surrounding Texas countryside. Additional highlights include 8-foot solid-core doors, a 3-car garage, tankless water heater, water softener, private well & septic. Chickens & horses permitted! Showcasing the exceptional craftsmanship of M2 Luxury Homes, this remarkable home offers timeless design, elevated finishes & refined living. For GPS directions, use 971 Cartwright Rd., Weatherford, TX to locate the entrance to Timberview Preserve.

2073 Preserve Trail

Message successfully sent.

What would you like to know?

What is 3 + 4 ?

I agree to receive email communication and understand I can unsubscribe at any time.

I agree to be contacted by Next Level Realty Group via call, email, and text for real estate services. To opt out, you can reply 'stop' at any time or reply 'help' for assistance. You can also click the unsubscribe link in the emails. Message and data rates may apply. Message frequency may vary. Privacy Policy

Related Properties

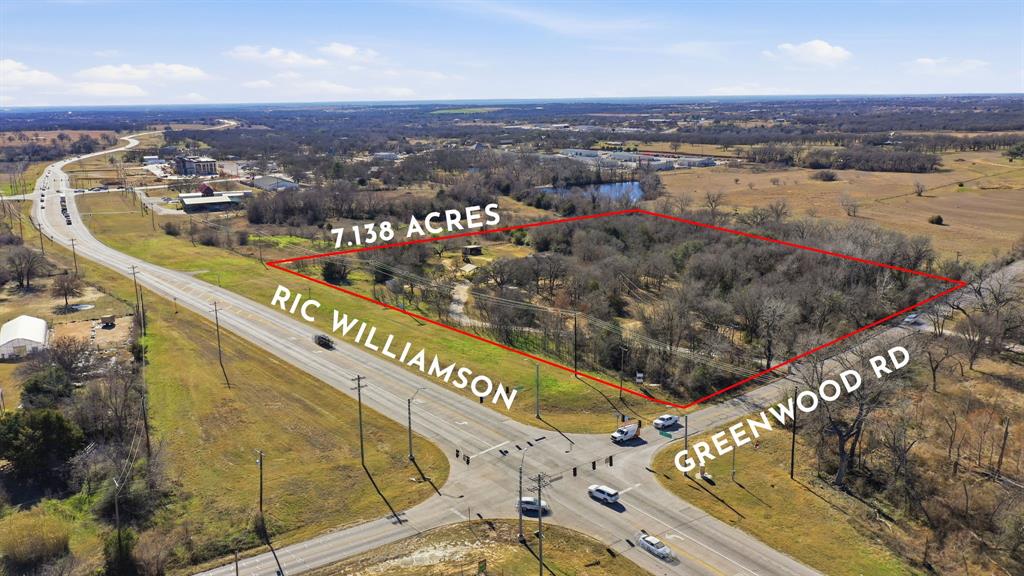
Positioned at a hard corner on the new loop around Weatherford, this exceptional land offering presents a rare opportunity for both commercial and residential buyers in one of the fastest-growing counties in the United States. With over 500 feet of frontage along Ric Williamson Memorial Highway and additional frontage on Greenwood Road, the property benefits from outstanding visibility, accessibility, and traffic exposure—making it ideally suited for a wide range of development uses.

The site includes an approximately 1,700 square foot residence, providing immediate income potential for a long-term investor or the option to repurpose the structure for commercial use, subject to zoning and approvals. Key infrastructure is already in place, including an excellent water well, septic system, and a nearby 12-inch water main available for future expansion. This prime corner location along Weatherford’s expanding loop positions the property for strong future appreciation and flexible use, whether as a strategic commercial site, mixed-use investment, or interim residential holding.
#21136548

Weatherford

1889 Greenwood Road RES

3 Beds

2 Baths

1,760 Sq.Ft.

$1,000,000

MLS#: 21136548
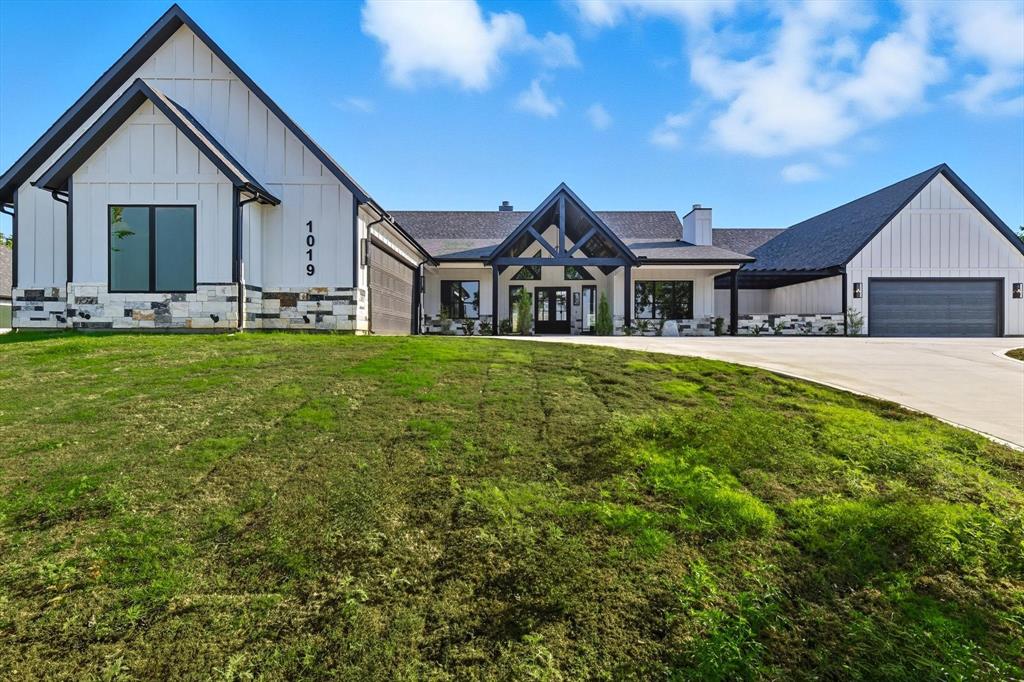
Discover this one-of-a-kind luxury residence located just outside the city limits, offering privacy, space, and unmatched convenience. This exceptional property truly has it all:
?? Guest Suite – Perfect for hosting visitors or multi-generational living
?? Oversized 4-Car Garage – Plenty of room for vehicles, toys, or a workshop
?? Private Water Well – Added independence and savings
?? Propane Tank – Efficient, reliable energy
?? Foam Insulation – Superior energy efficiency and year-round comfort
?? Expansive Front & Back Porches – Ideal for relaxing or entertaining outdoors
?? $20,000 Seller Concession – Use it toward closing costs, upgrades, or buying down your rate!
All of this, just 15 minutes from downtown Weatherford, with the freedom and flexibility of being outside city limits.

This is more than a home – it’s a lifestyle. Don’t miss out!
#21071572

Weatherford

1019 Glenoaks Drive

4 Beds

3 Baths

3,213 Sq.Ft.

$889,000

MLS#: 21071572
Price reduced
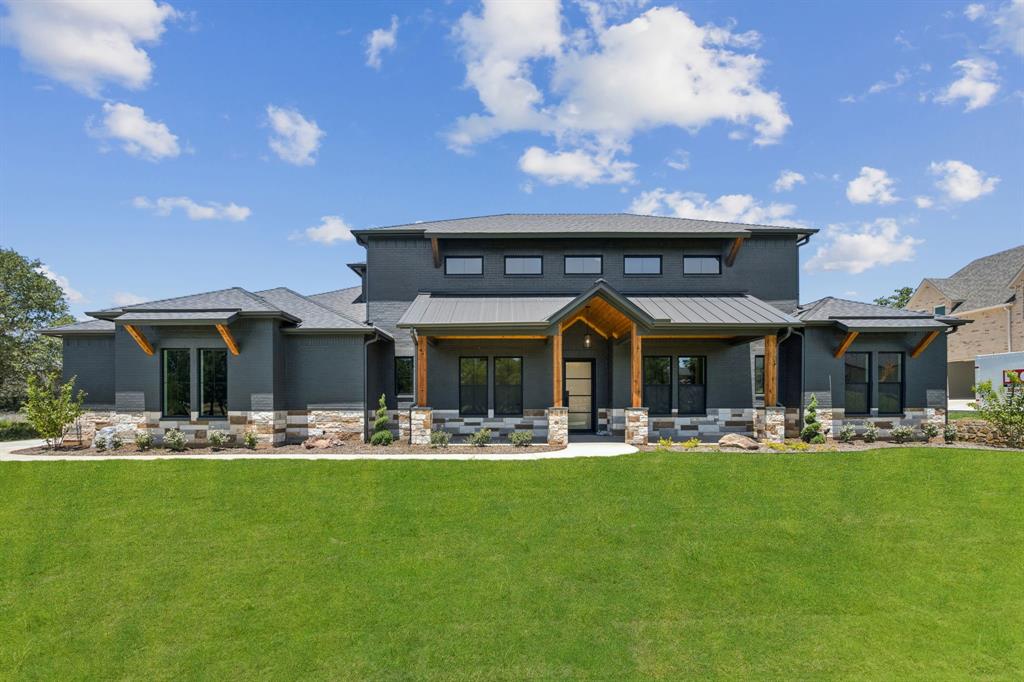
Experience refined country living in this newly completed custom estate, perfectly situated behind the gates of the prestigious Estancia at Weatherford. Set on over an acre, this brick and stone showpiece offers timeless architecture, luxurious finishes, and the serenity of wide-open spaces just minutes from Downtown Weatherford and a short drive to Fort Worth. A sweeping Texas-sized front porch welcomes you into a home where every detail has been thoughtfully curated, from the soaring cathedral beamed ceilings and rich hardwood floors to the dramatic stone fireplace flanked by custom built-ins. The chef’s kitchen is both stunning and functional, featuring an oversized island, gas cooktop with pot filler, designer lighting, and a butler’s pantry ideal for entertaining. The private study provides the perfect work-from-home retreat, while the expansive game room, with en-suite bath, wet bar, and patio access, offers the ultimate space for relaxation or hosting guests. The secluded primary suite is a true sanctuary, boasting a spa-inspired bath with a freestanding tub, double-entry shower, dual vanities, and an oversized walk-in closet. Spacious secondary bedrooms, fresh hydro-mulch across the entire property, a well-appointed utility room with custom cabinetry, and a three-car garage featuring sleek epoxy floors complete this thoughtfully designed home. The oversized backyard is a blank canvas ready for your dream pool, outdoor kitchen, or sports court. This is more than a home, it’s a lifestyle of luxury, privacy, and convenience in one of Weatherford’s most sought-after communities.
#21163992

Weatherford

2008 Vaquero Drive

4 Beds

3 Baths

3,114 Sq.Ft.

$984,000

MLS#: 21163992
Price reduced
Immaculate equine facility and home in a great location, just four miles South of I20 and in the highly rated Brock ISD. Attention to detail is
evident throughout the property with animal safety the first priority. The tilt wall concrete main barn has eight stalls, two large foaling stalls, feed room and wash rack. The second barn has eight stalls plus an exam stock. The third barn has two stalls. There are nine paddocks
with improved coastal and fenced with pipe and mesh wire. A 50 ft. round pen and storage building plus an area for shavings storage.
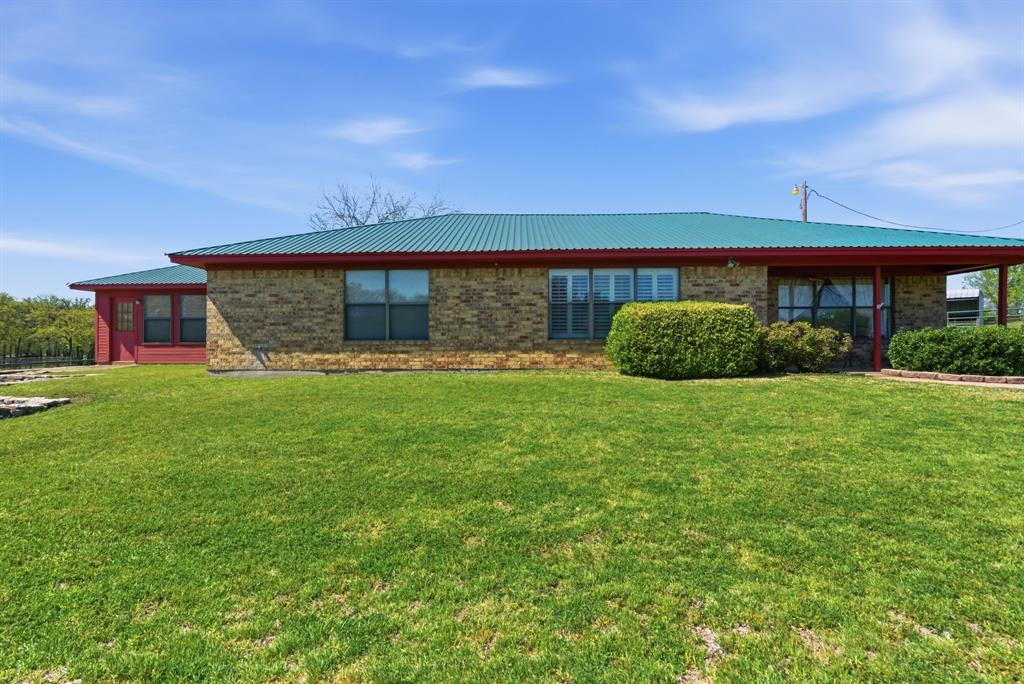
The three bedroom, two bath well maintained home features an updated kitchen and master bath. Other amenities include a kitchen island,
granite counter tops, vaulted ceiling, wood burning fireplace, plantation shutters, and a utility room. The property is on a well, with a water
softener and filter system, nice covered back porch, handy outdoor patio area, and beautifully landscaped.   
This property is owned and has been operated by one of the most well known and respected horseman in the country.
#21228175

Weatherford

1101 Tanglewood Drive

3 Beds

2 Baths

2,446 Sq.Ft.

$949,000

MLS#: 21228175
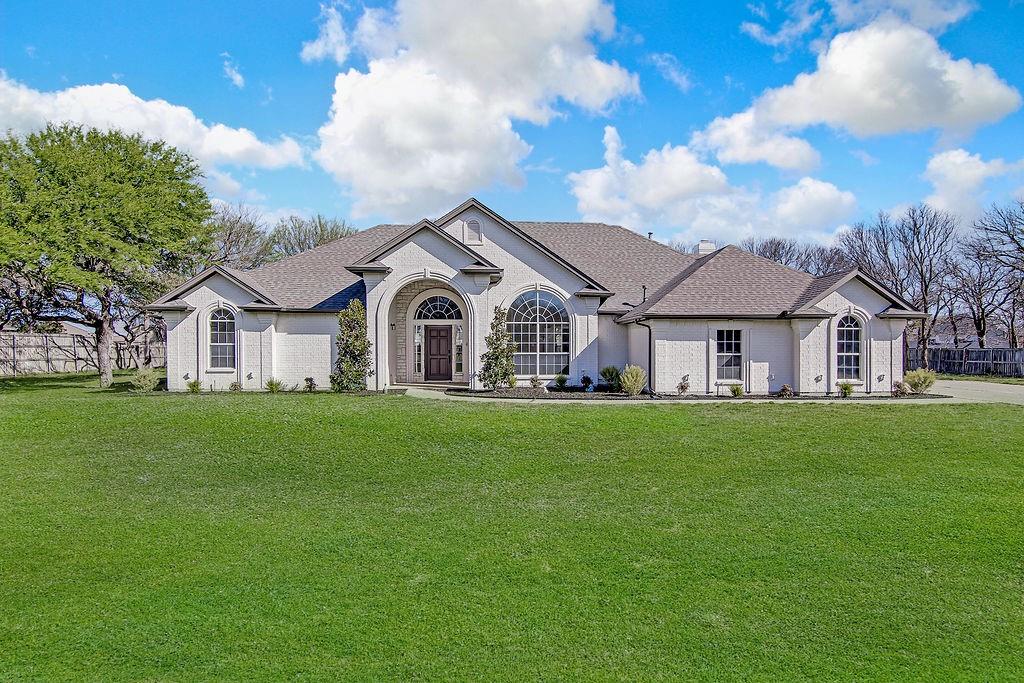
Located in the highly sought-after Aledo ISD, this beautifully updated and move-in-ready 3-bedroom, 3-bath home is situated in the established Oak View Estates community. Thoughtfully updated throughout, the home features a well-designed layout with distinct living spaces that offer the perfect balance of comfort, style, and functionality.
Inside, you'll find an inviting atmosphere enhanced by tasteful updates, generous living areas, and a layout designed for everyday living while still offering an ideal setting for entertaining. Each bedroom provides comfortable space and privacy, while three full bathrooms add convenience for both family and guests.

Oak View Estates offers a peaceful neighborhood setting just minutes from the best Parker County has to offer. With easy access to I-20, you are conveniently located near the shopping, dining, and entertainment of Weatherford, Hudson Oaks, Willow Park, and Aledo, while remaining only a short drive from Downtown Fort Worth and DFW International Airport.

Combining modern updates, a desirable school district, and an exceptional location, this home presents a rare opportunity to enjoy refined living in one of the area’s most convenient settings.
#21207333

Weatherford

125 Devon Court

3 Beds

3 Baths

3,003 Sq.Ft.

$700,000

MLS#: 21207333
Price reduced
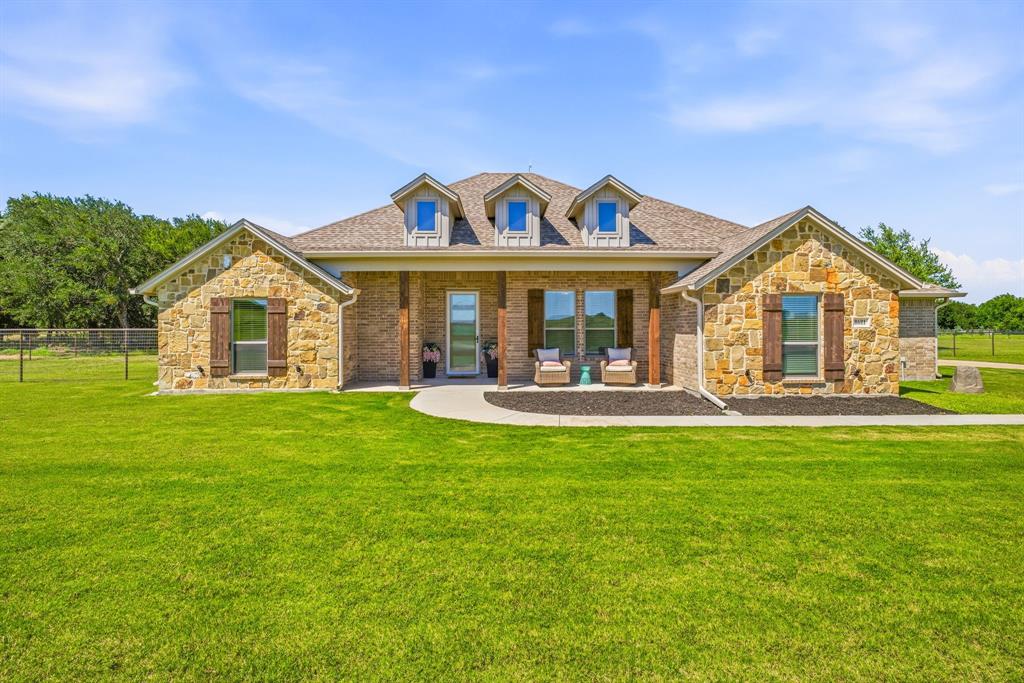
Welcome to 8681 Sari Strong Drive, a stunning 5-bedroom, 3-bathroom custom home that perfectly blends luxury, comfort, and country living. Located within the desirable Brock ISD with NO HOA, this exceptional property offers the freedom to enjoy your lifestyle—including keeping chickens!
Step inside to an inviting open-concept floor plan featuring soaring 12-foot ceilings in the main living area and kitchen, creating a bright and spacious atmosphere ideal for entertaining and everyday living. The split-bedroom design provides privacy and functionality, while the secluded primary suite serves as a true retreat with a freestanding soaking tub, oversized walk-in shower, dual vanities, and a spacious walk-in closet.
Designed with flexibility in mind, the second bedroom functions perfectly as a guest suite or mother-in-law suite, complete with a private bathroom and access to THREE separate closets.
Step outside and discover your own private backyard retreat. The custom swimming pool serves as the centerpiece of outdoor living, complemented by a fully equipped outdoor kitchen featuring a built-in grill and mini refrigerator—perfect for hosting family gatherings, summer cookouts, and poolside entertaining.
The impressive pool house takes entertaining to the next level with Slide-open glass doors that seamlessly blend indoor and outdoor spaces. Inside, you'll find a dedicated theater room complete with reclining theater seating, surround sound, projector mount, and the ultimate setup for movie nights, game days, and unforgettable gatherings.
The fully fenced backyard offers privacy, room to roam, and plenty of space to enjoy the peaceful Texas lifestyle. 
If you're searching for a luxury Weatherford home with a resort-style pool, outdoor kitchen, theater room, spacious floor plan, and the freedom of country living with NO HOA, 8681 Sari Strong Drive is a must-see.
#21292886

Weatherford

8681 Sari Strong Drive

5 Beds

3 Baths

2,723 Sq.Ft.

$775,000

MLS#: 21292886

Welcome to 4040 Overlook Way, where sophisticated design meets the tranquility of Texas country living. Crafted by Rockhill Homes, this stunning new construction home offers 2,674 square feet of thoughtfully designed living space, featuring 4 spacious bedrooms, 3 luxurious bathrooms and an oversized 3 car garage with impressive 8 foot doors, all perfectly situated on 2 beautiful acres in the highly sought-after Springtown ISD. From the moment you enter, you'll be captivated by the home's designer inspired aesthetic, showcasing upscale finishes, premium fixtures and an open concept floor plan flooded with natural light. Expansive windows create a bright, inviting atmosphere while seamlessly blending the beauty of the surrounding landscape with the elegance of the interior. Designed for both everyday comfort and effortless entertaining, the kitchen flows into spacious living and dining areas before extending outdoors to a spectacular covered patio. Here, you'll enjoy year round gatherings around the outdoor fireplace or preparing meals at the outdoor kitchen while taking in peaceful country views. Built with quality and efficiency in mind, the home features spray foam insulation and a high performance Trane HVAC system, delivering exceptional energy efficiency and year round comfort. Offering the perfect balance of privacy and convenience, this exceptional property provides the serenity of acreage living while remaining just close to Weatherford and Springtown shopping, dining and everyday amenities. Luxury, craftsmanship and modern country living come together beautifully at 4040 Overlook Way a house you will be proud to call home.
#21347701

Weatherford

4040 Overlook Way

4 Beds

2 Baths

5,674 Sq.Ft.

$699,000

MLS#: 21347701

BETTER THAN NEW on one of Bluebonnet Ridge's finest lots. This home checks every box. This one makes you exhale the moment you turn into the driveway. Tucked away on 2.15 private, wooded acres in the sought-after Bluebonnet Ridge community, this exceptional 2024 single-level custom home offers the rare opportunity to enjoy the quality and freshness of newer construction—without the expense, time, or effort of completing the upgrades yourself. Every thoughtful improvement has already been made. Inside, 3,014 sq ft of beautifully designed living space features 4 spacious bedrooms, a dedicated home office, and 3 full bathrooms. Warm engineered hardwood flooring, custom cabinetry, built-ins, upgraded Whirlpool appliances, and a striking handcrafted accent wall create a home that feels both elevated and inviting. The dramatic wood-burning fireplace anchors the open-concept living area, making it equally perfect for quiet evenings or entertaining family and friends. The private primary suite is a true retreat, featuring a spa-inspired bath with a freestanding soaking tub, oversized rain shower and luxurious finishes designed for relaxation. Outside is where this property truly shines. One of the most desirable homesites in Bluebonnet Ridge, the beautifully landscaped lot offers exceptional privacy, mature trees, and breathtaking Texas sunset views. Automatic shades, attractive pipe fencing, and a charming custom farmhouse-style chicken coop elevate the property well beyond builder grade. Enjoy morning coffee on the covered patio as deer wander through the trees, host unforgettable evenings under the stars, or create the lifestyle you've always imagined. With room for a barn, workshop, or additional outbuilding—and horses or cattle permitted (one animal per acre)— the possibilities are endless. Built on an engineered foundation with 38 piers, this home offers the perfect balance of luxury, privacy and country living, all within reach of shopping, shopping and amenities.
#21339900

Weatherford

3019 Wyatts Way

4 Beds

3 Baths

3,014 Sq.Ft.

$899,999

MLS#: 21339900
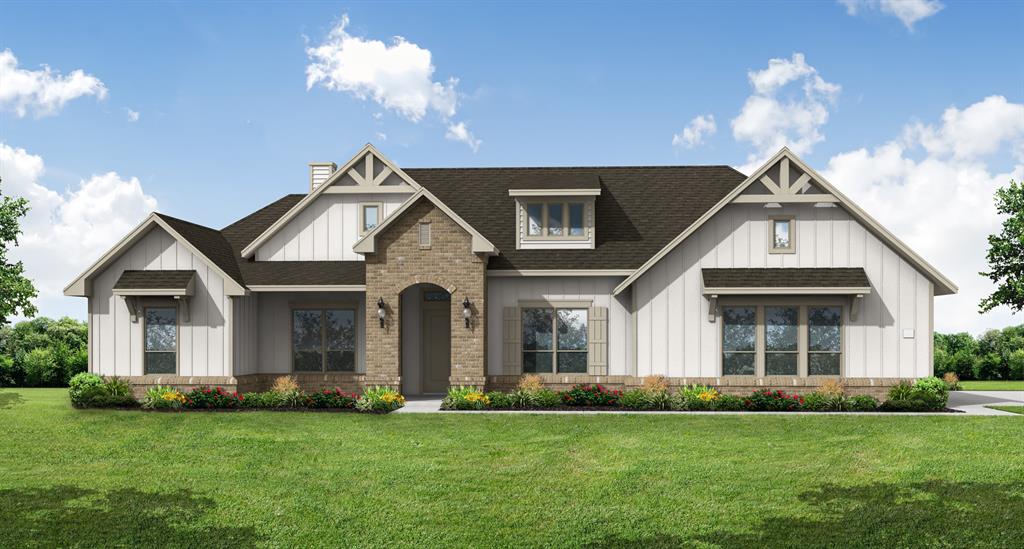
MLS# 21244963 - Built by Doug Parr Homes - Aug 2026 completion! ~ This stunning traditional single-family residence offers an impressive 2,694 square feet of thoughtfully designed living space. Featuring 4 primary bedrooms and 3 full bathrooms, this home is perfect for everyone seeking comfort and style. The open floor plan boasts a spacious eat-in kitchen with granite countertops, an island, and a pantry, seamlessly connecting to the inviting living area highlighted by a gas fireplace and vaulted ceilings. Enjoy the elegance of decorative lighting and the convenience of a double vanity in the bathrooms. Exterior highlights include a covered patio, rain gutters, and ample garage space for 3 vehicles. Located within the Azle ISD, this property is nestled in the Vintage Oaks subdivision on an expansive lot, perfect for outdoor activities. Experience modern living in a vibrant community.
#21244963

Weatherford

131 Oak Meadow Lane

4 Beds

3 Baths

2,694 Sq.Ft.

$694,800

MLS#: 21244963

MLS# 21134193 - Built by Doug Parr Homes - Ready Now! ~ Discover this stunning new construction single-family residence in the sought-after Vintage Oaks subdivision. Spanning 3,019 square feet, this traditional home features four spacious primary bedrooms and three beautifully appointed bathrooms, including two full baths and one half bath. The open floorplan is accentuated by vaulted ceilings and decorative lighting, while the eat-in kitchen boasts granite counters, a kitchen island, and a generous pantry. Enjoy cozy evenings by the wood-burning fireplace in the inviting living area. The exterior includes a covered patio, rain gutters, and ample space on an expansive lot. With a three-car garage and a prime location within the Azle ISD, this property is perfect for modern living. Don't miss the opportunity to make this exceptional home your own.
#21134193

Weatherford

127 Oak Meadow Lane

4 Beds

2 Baths

3,077 Sq.Ft.

$709,900

MLS#: 21134193

 - property

Send a message

Message successfully sent.

Your message

What is 3 + 4 ?

Reason for contacting?

I agree to receive email communication and understand I can unsubscribe at any time.

I agree to be contacted by Next Level Realty Group via call, email, and text for real estate services. To opt out, you can reply 'stop' at any time or reply 'help' for assistance. You can also click the unsubscribe link in the emails. Message and data rates may apply. Message frequency may vary. Privacy Policy

Sign Out

Virtual Assistant

Would you like to take the next step with this property? We can help you schedule a showing or virtual tour, or send you more details.

Yes, I would like more information.

Thank You for Your Reply, One of Our Agents will contact you as soon as possible

No, maybe later.

Thank you, you can always contact me via email, phone number or through the contact form.

Realhub AI

Lucy - Your AI-Powered Realtor

Update Your Temporary Password

Personalize your search

Enter your email and we'll notify you immediately when new listings match what you're looking for.

or enter email address

Already have an account ? Login here

Continue your home search

I agree to receive communications and understand I can unsubscribe at any time.

I agree to be contacted by Next Level Realty Group via call, email, and text for real estate services. To opt out, you can reply 'stop' at any time or reply 'help' for assistance. You can also click the unsubscribe link in the emails. Message and data rates may apply. Message frequency may vary. Privacy Policy

Already have an account ? Login here

We use cookies

We use cookies primarily for analytics to enhance your experience. By accepting, you agree to our use of these cookies. You can manage your preferences or learn more about our cookies policy.